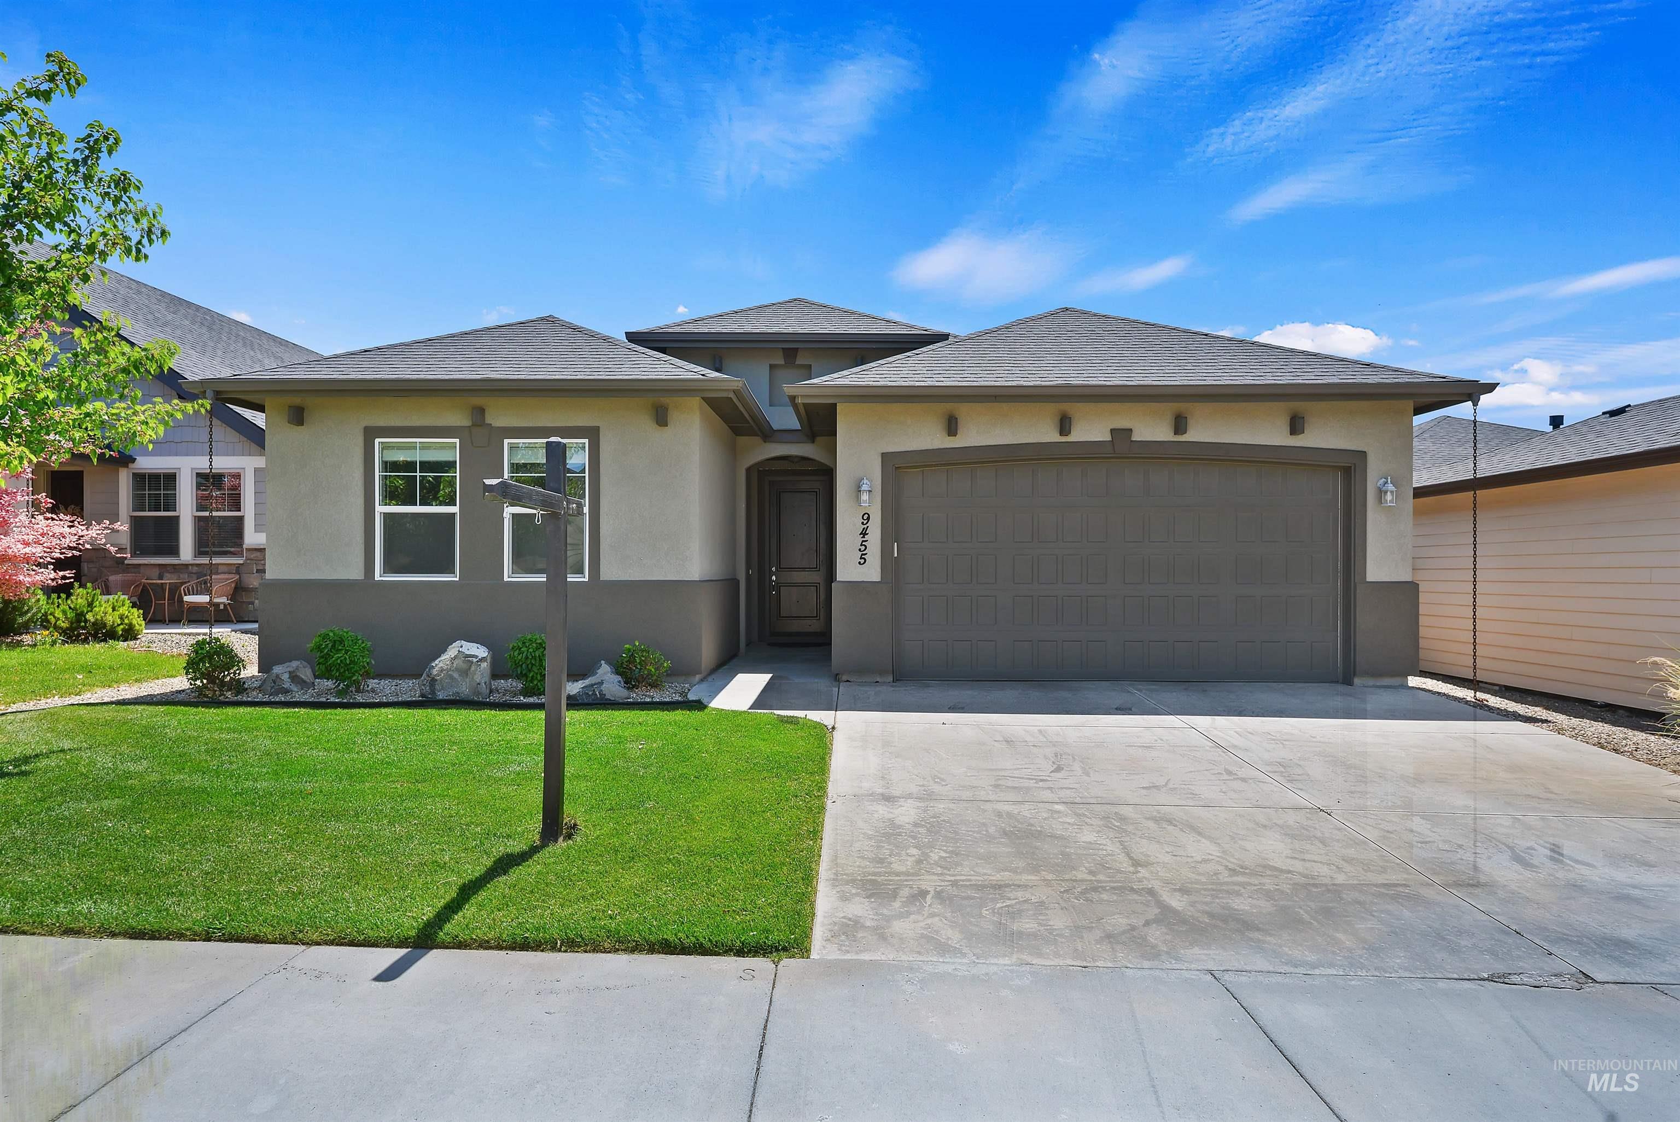
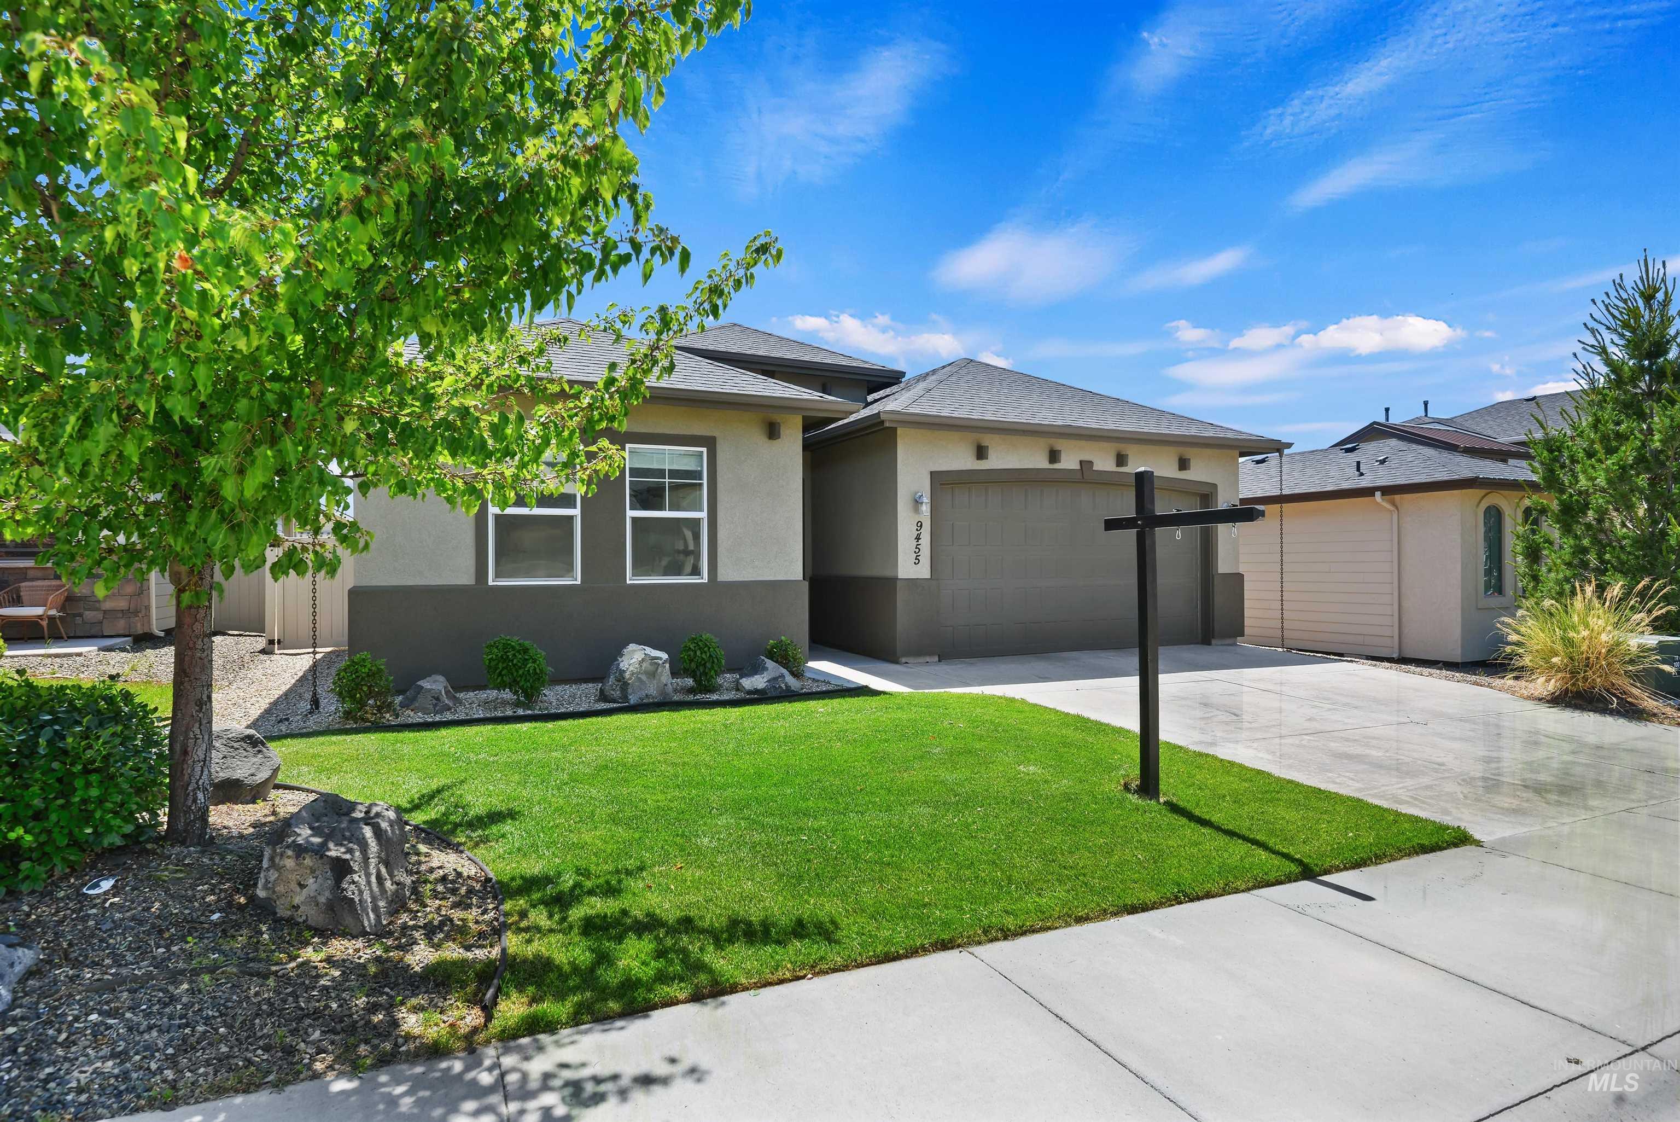
Single-story gray stucco home with a wide double garage, landscaped lawn, and concrete driveway.
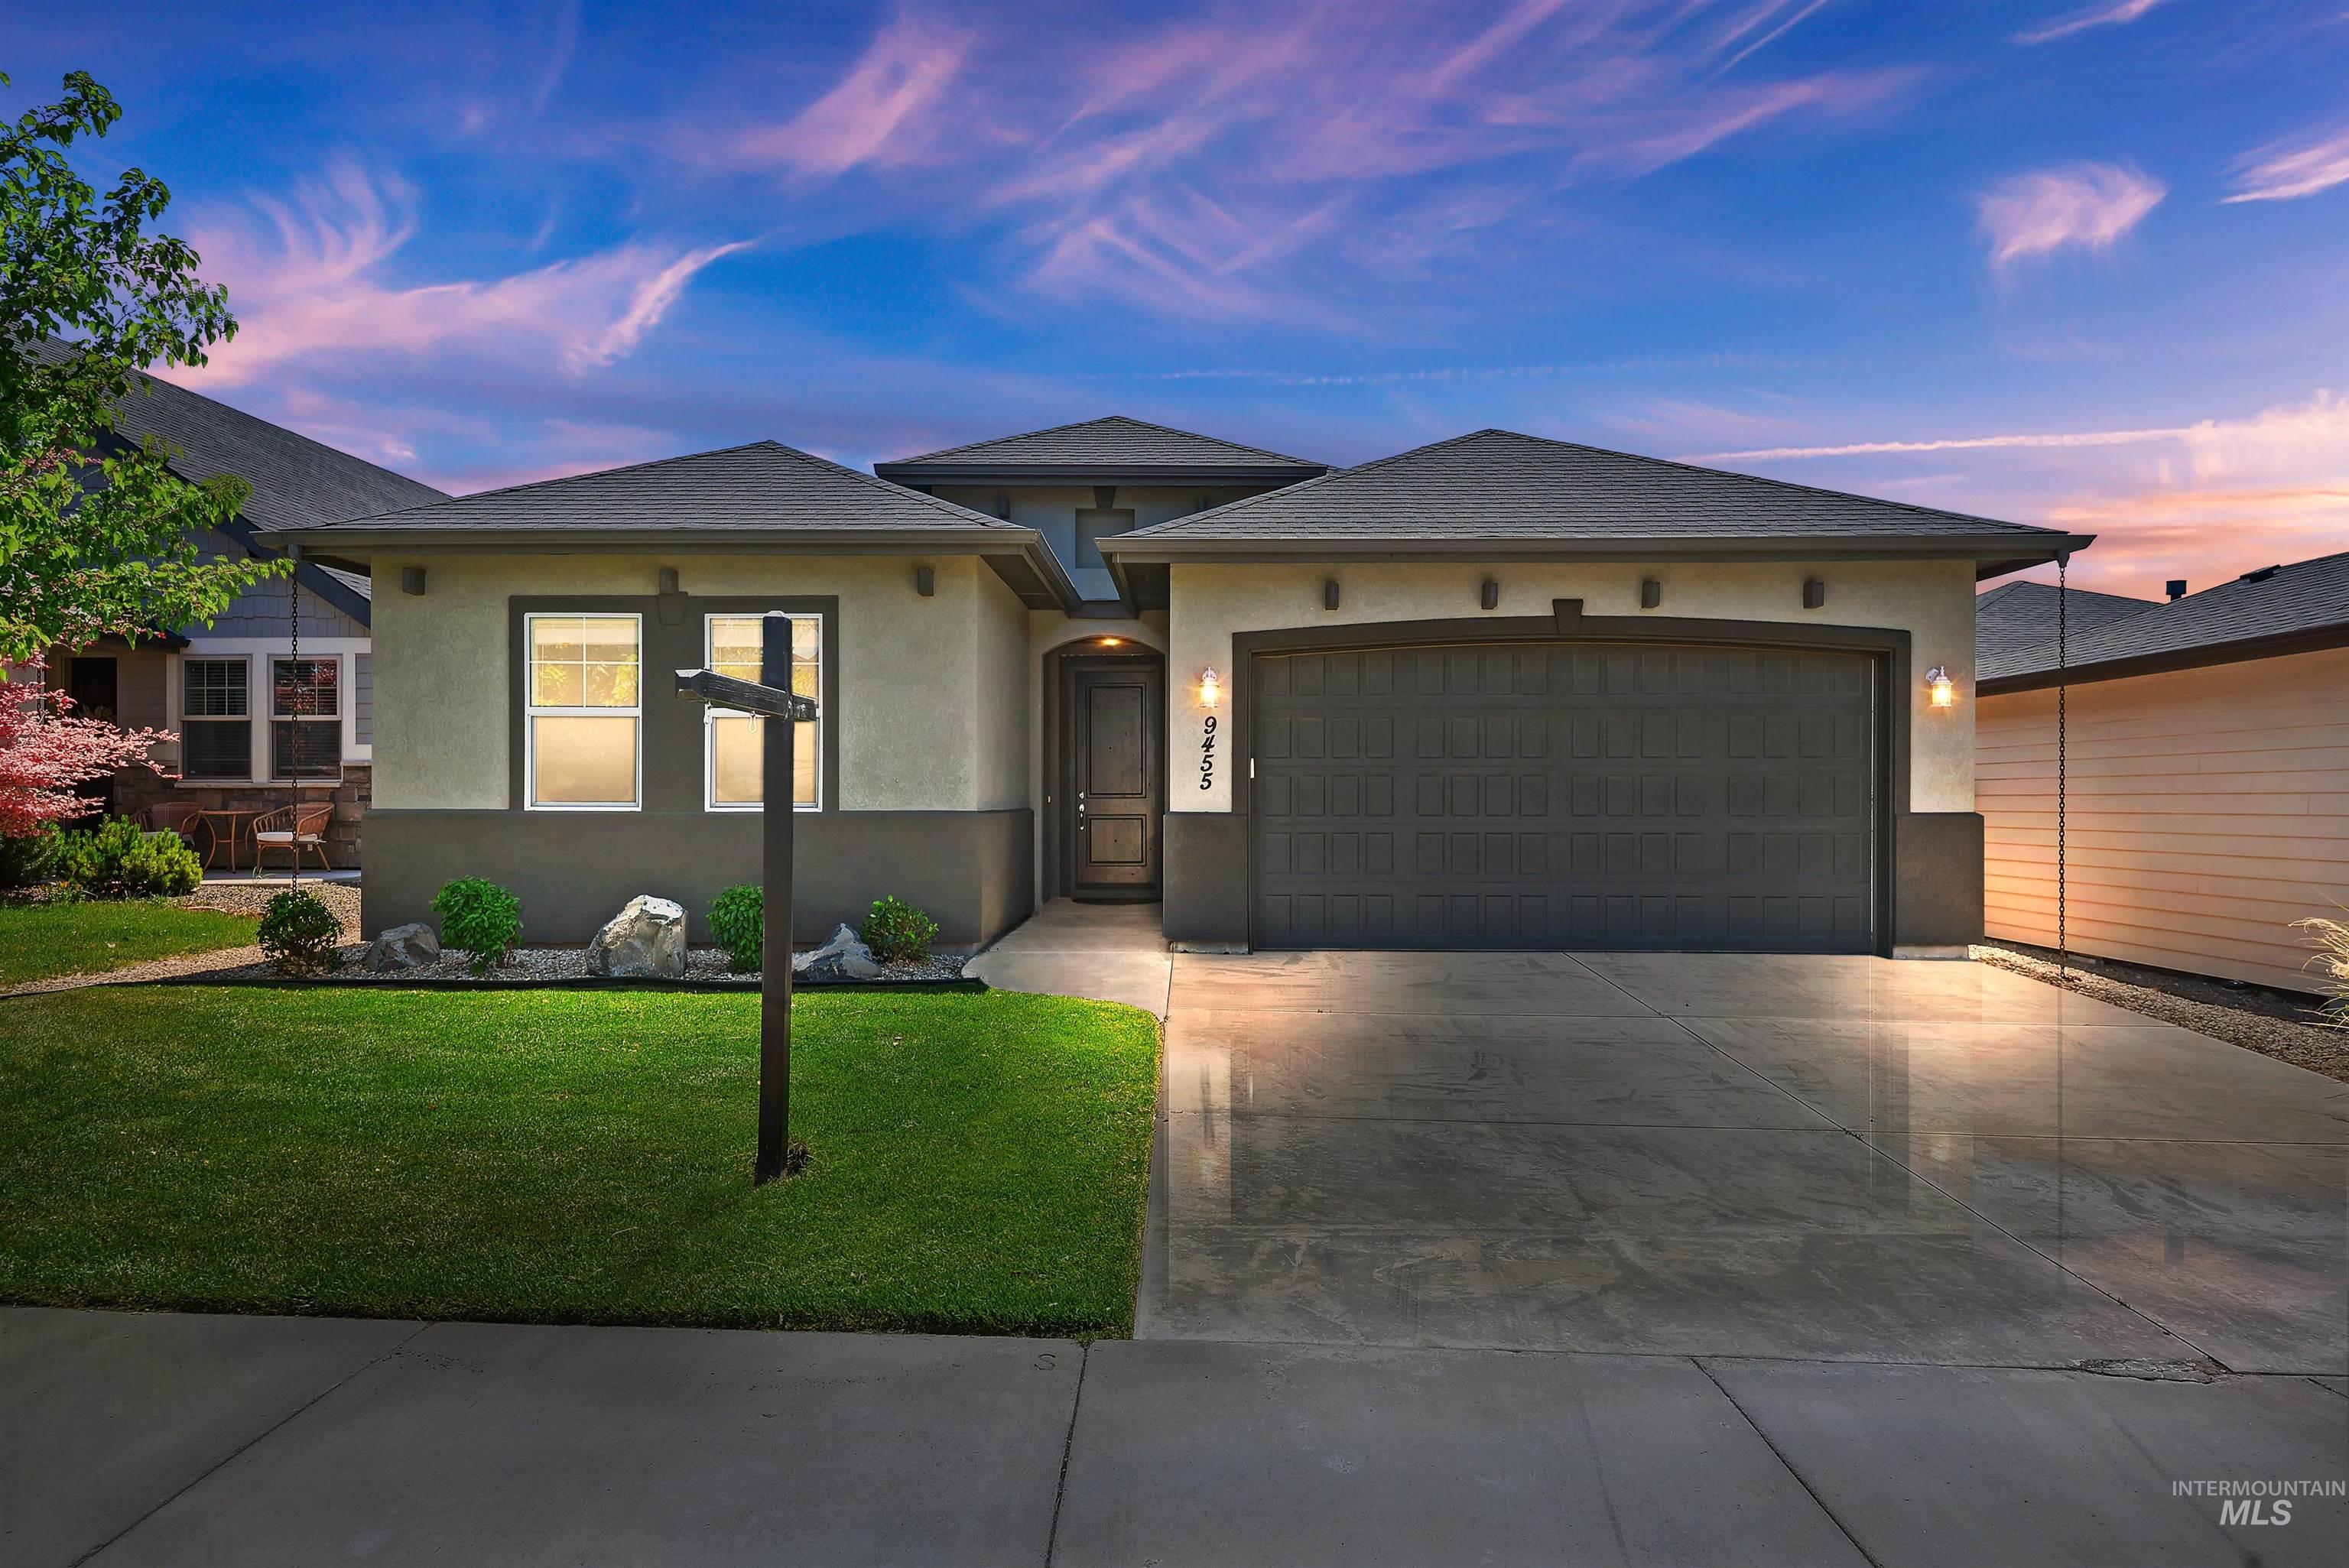
Single-story stucco home with dark double garage, broad driveway, and green front lawn at dusk.
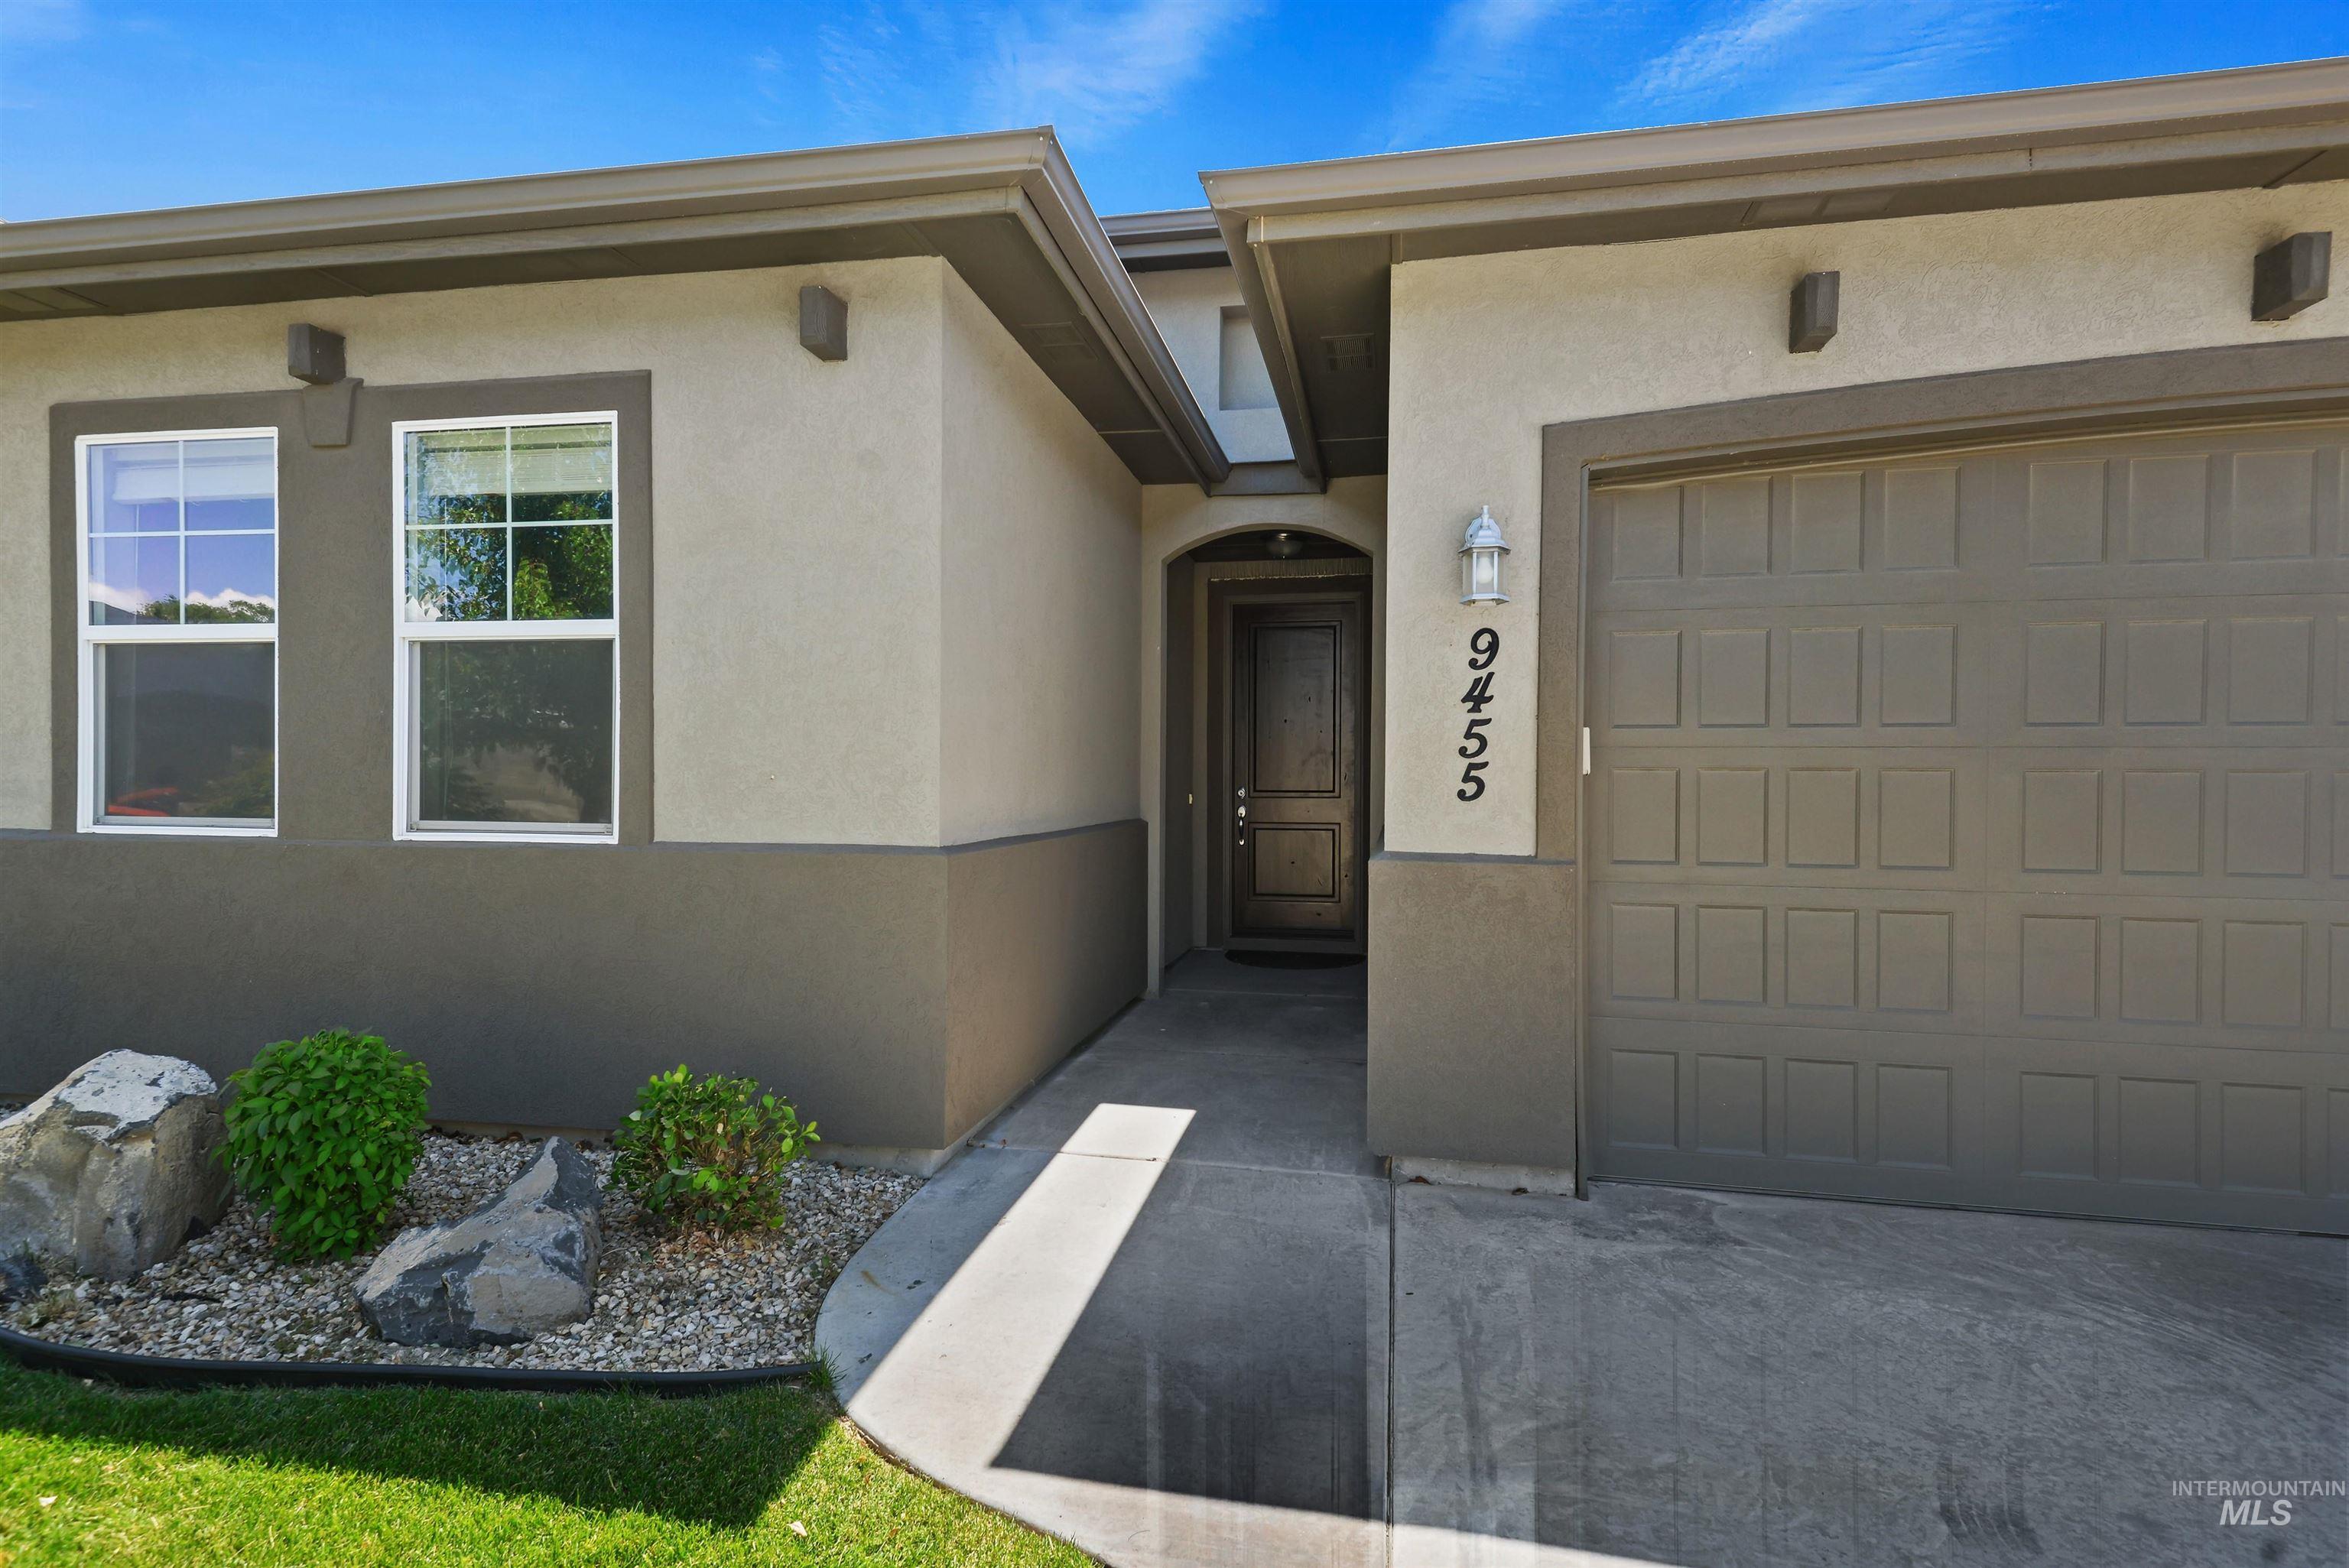
Home exterior with recessed entry, attached garage, and rock landscaping.
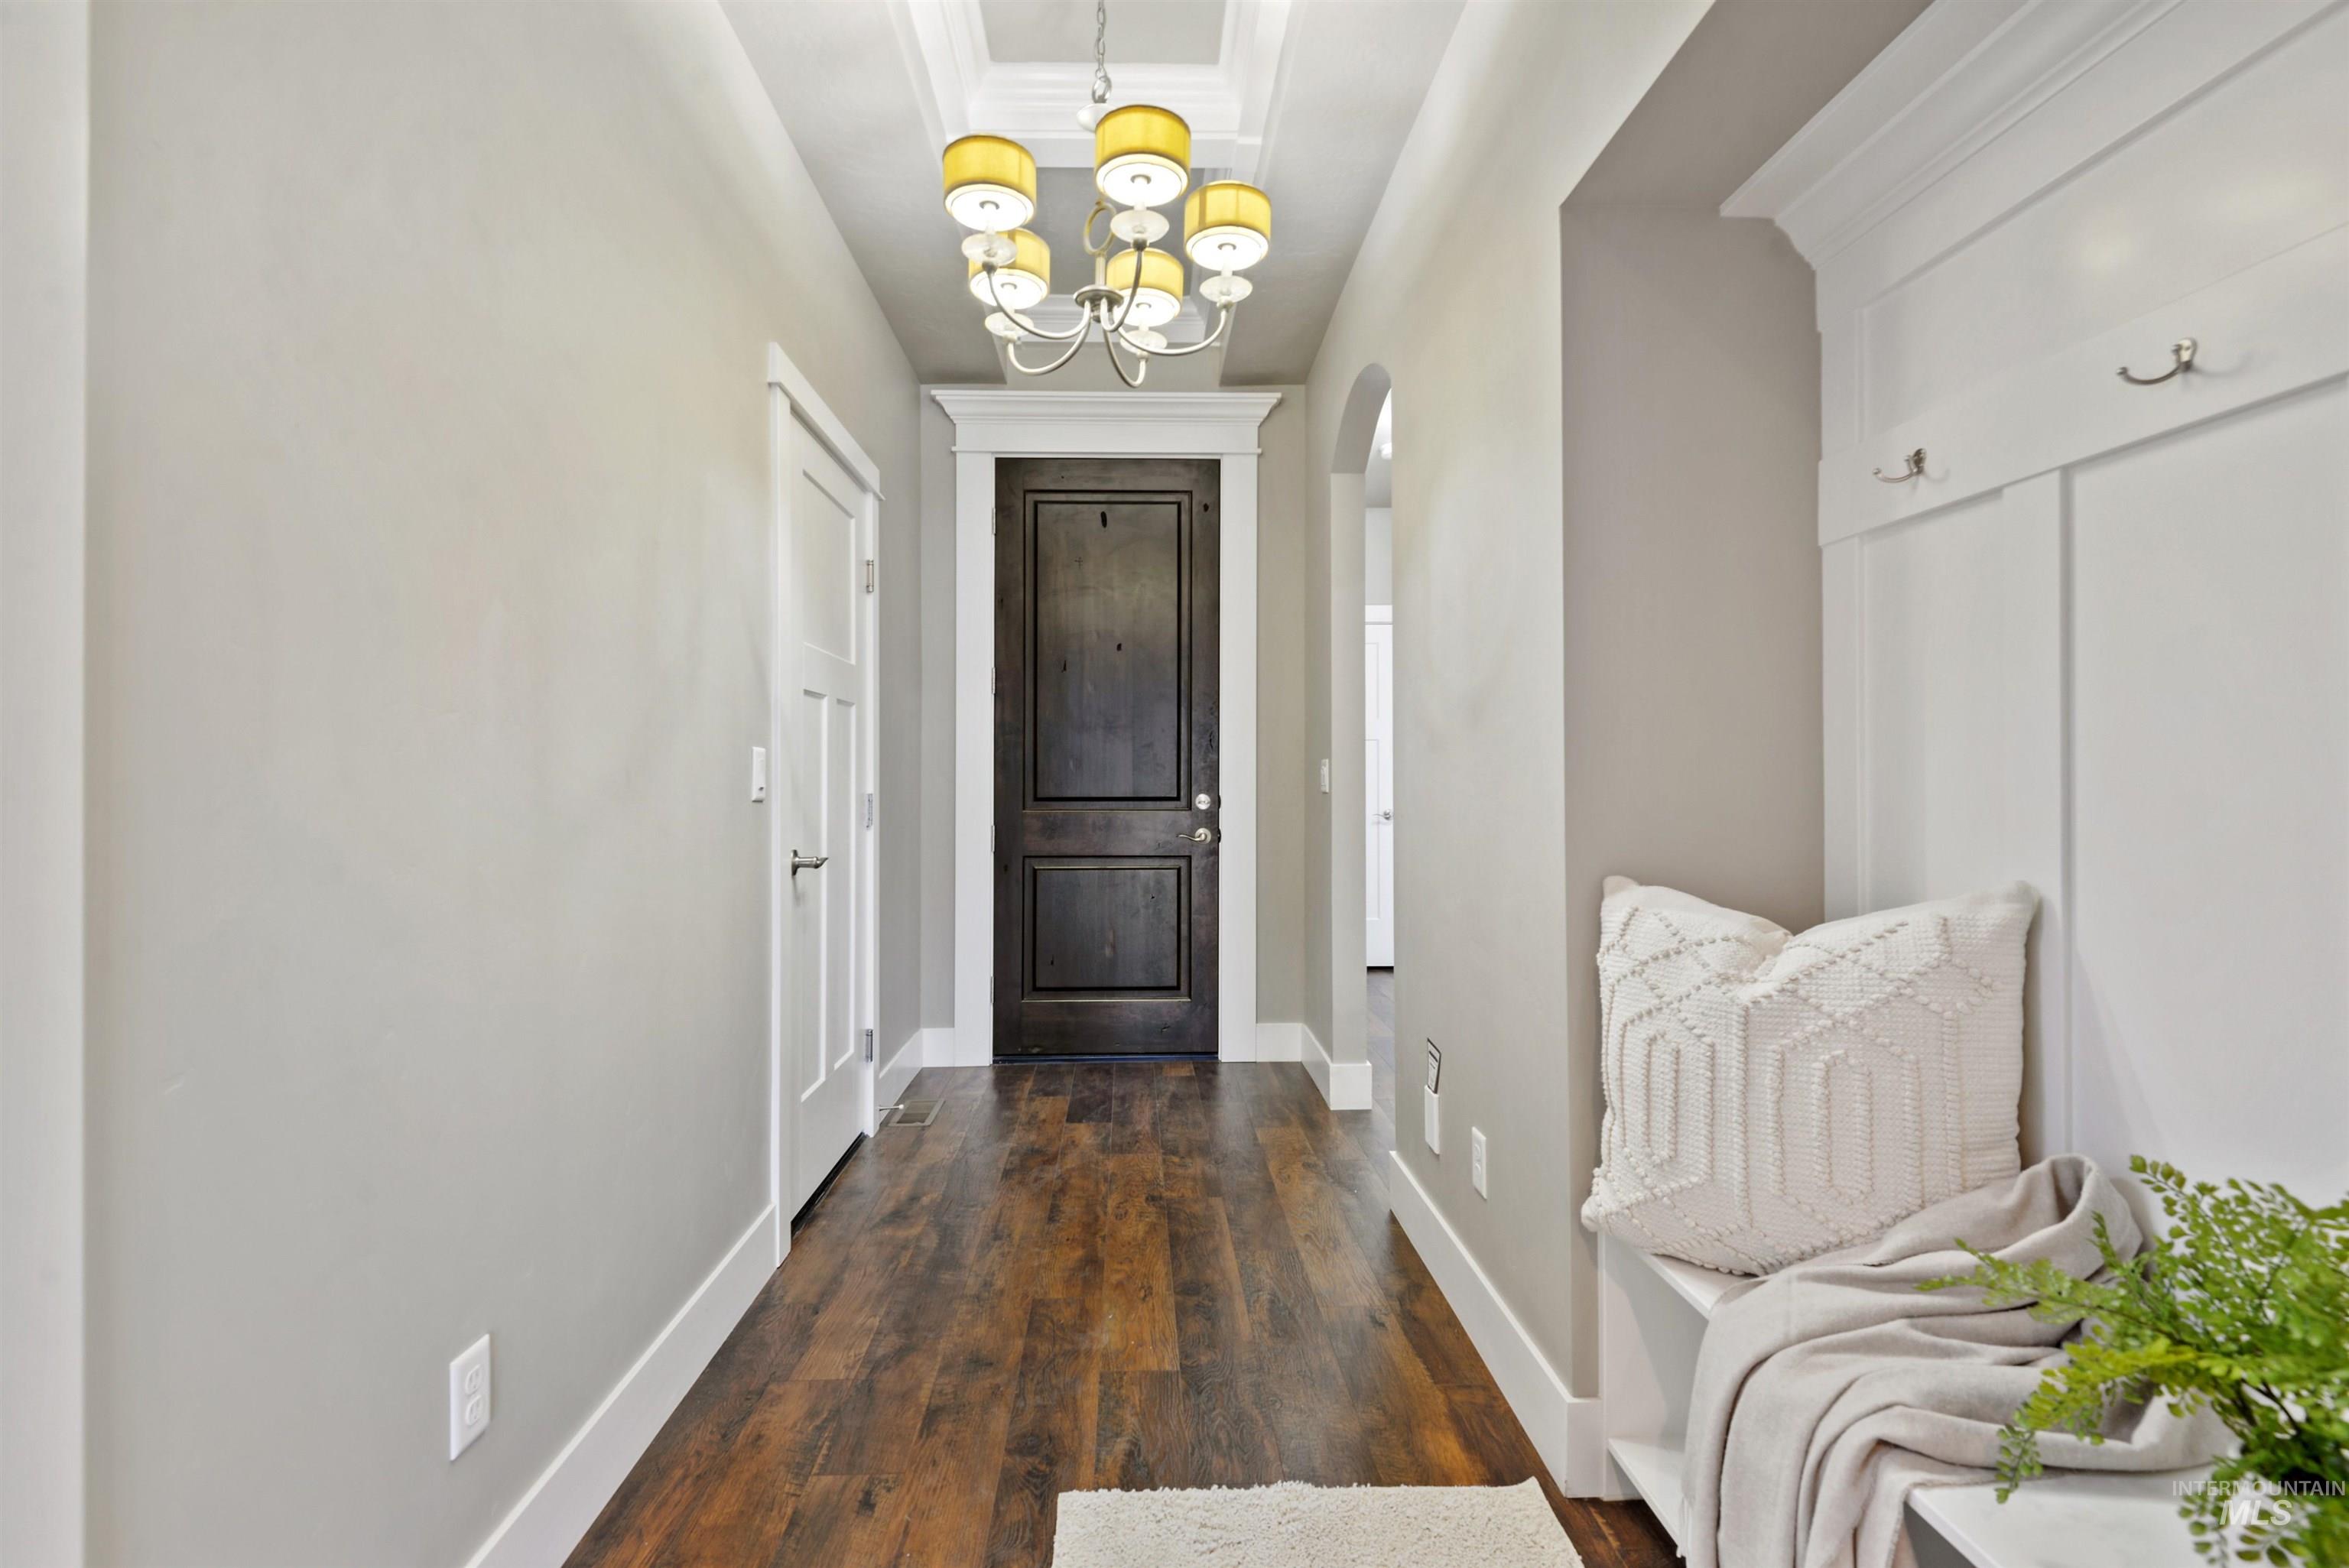
Entry hallway with dark wood floors, a paneled front door, chandelier, and built-in bench.
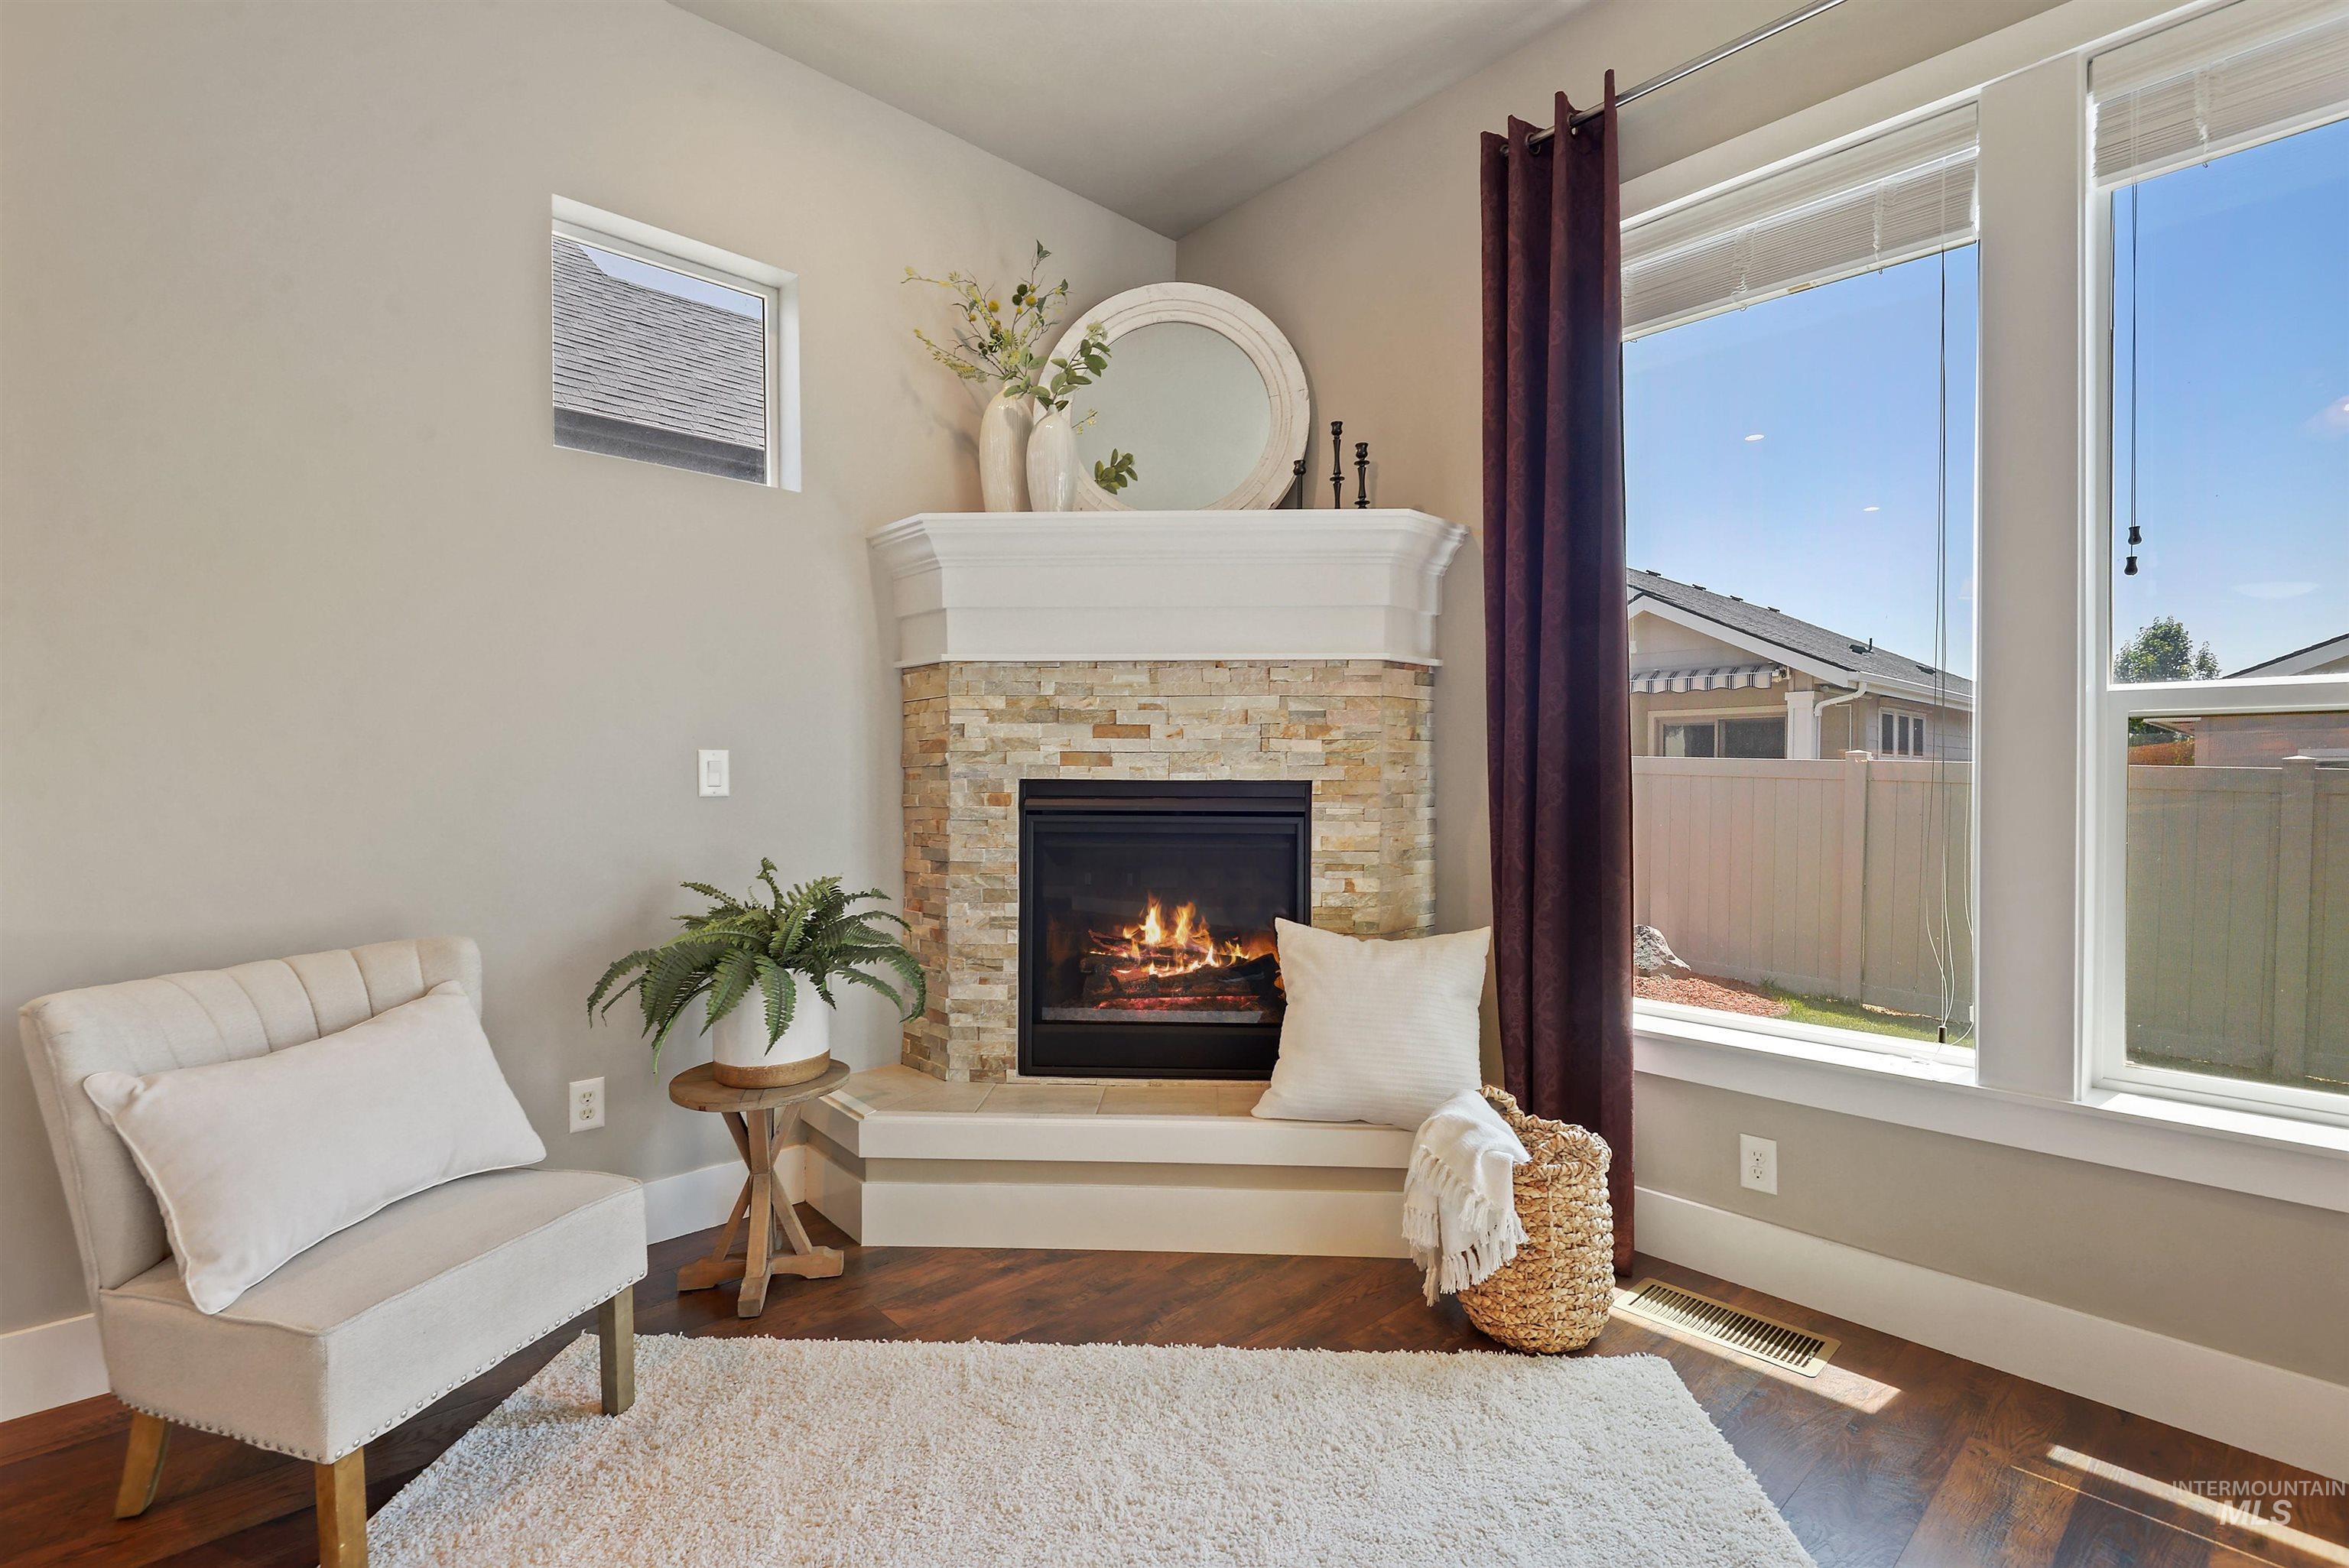
Staged living room with a stone corner fireplace, lit fire, and large windows overlooking a fenced yard.
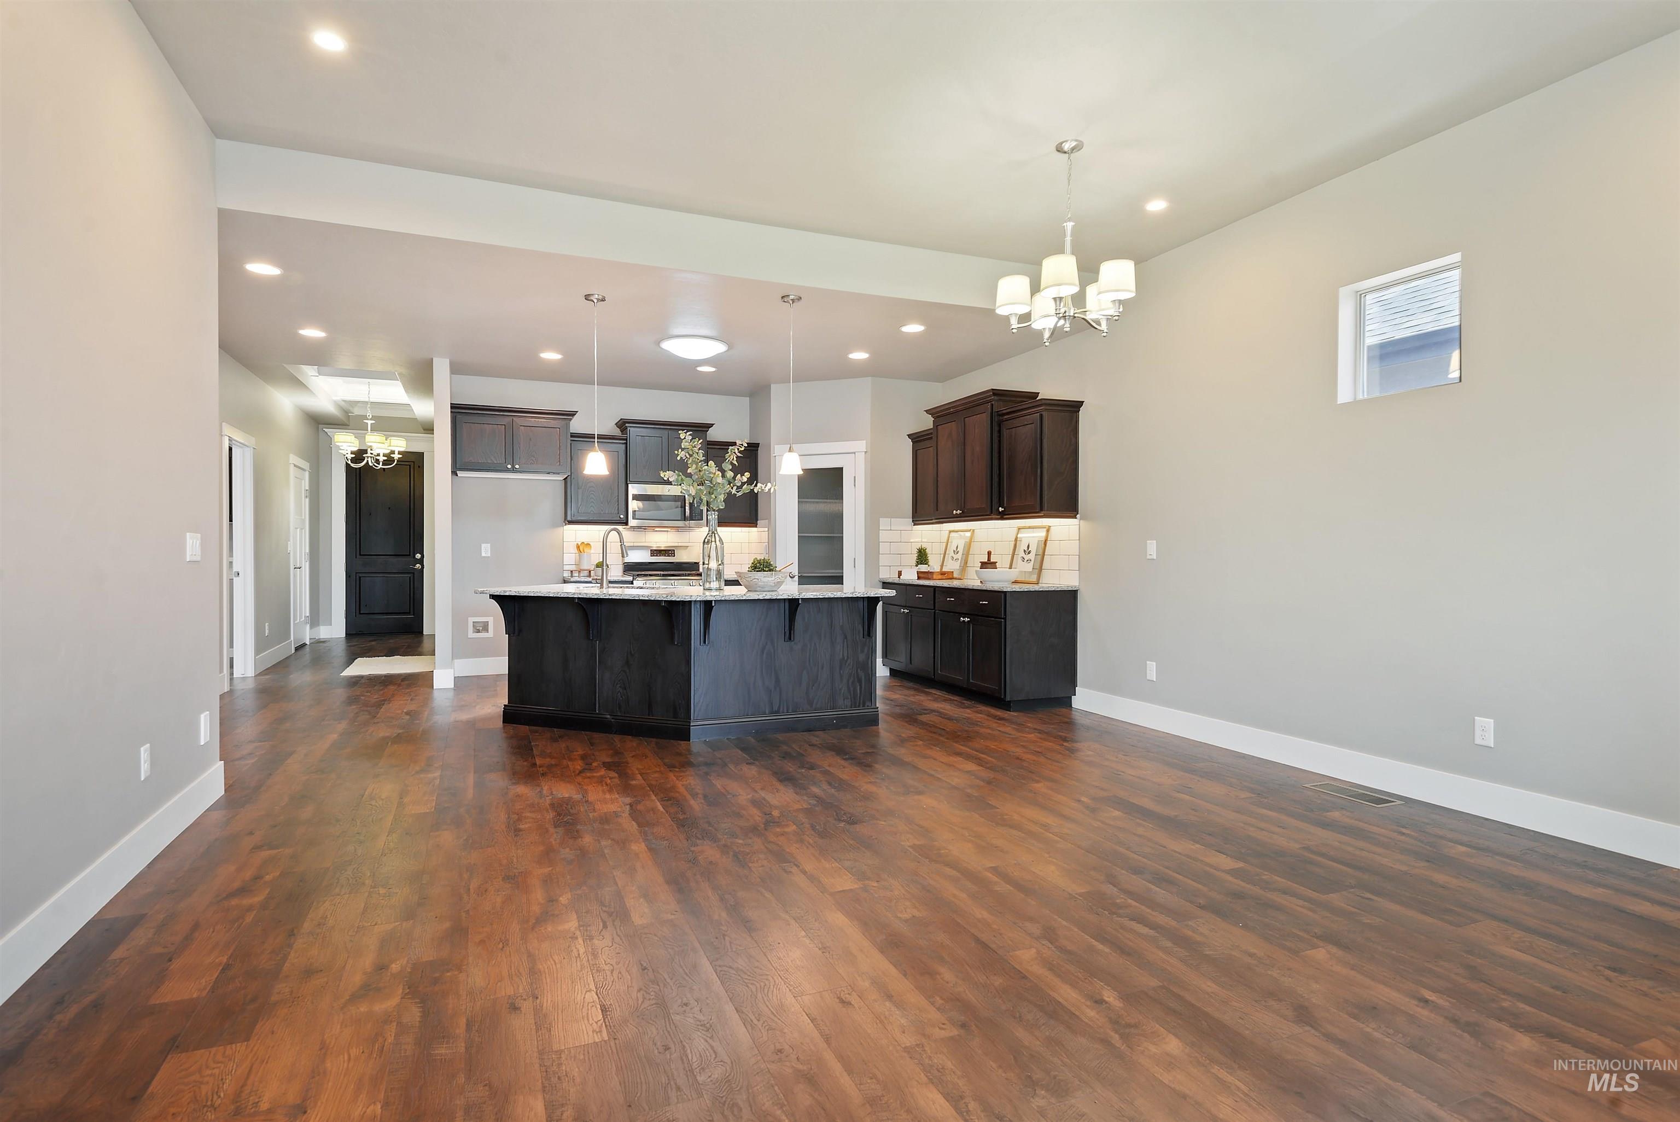
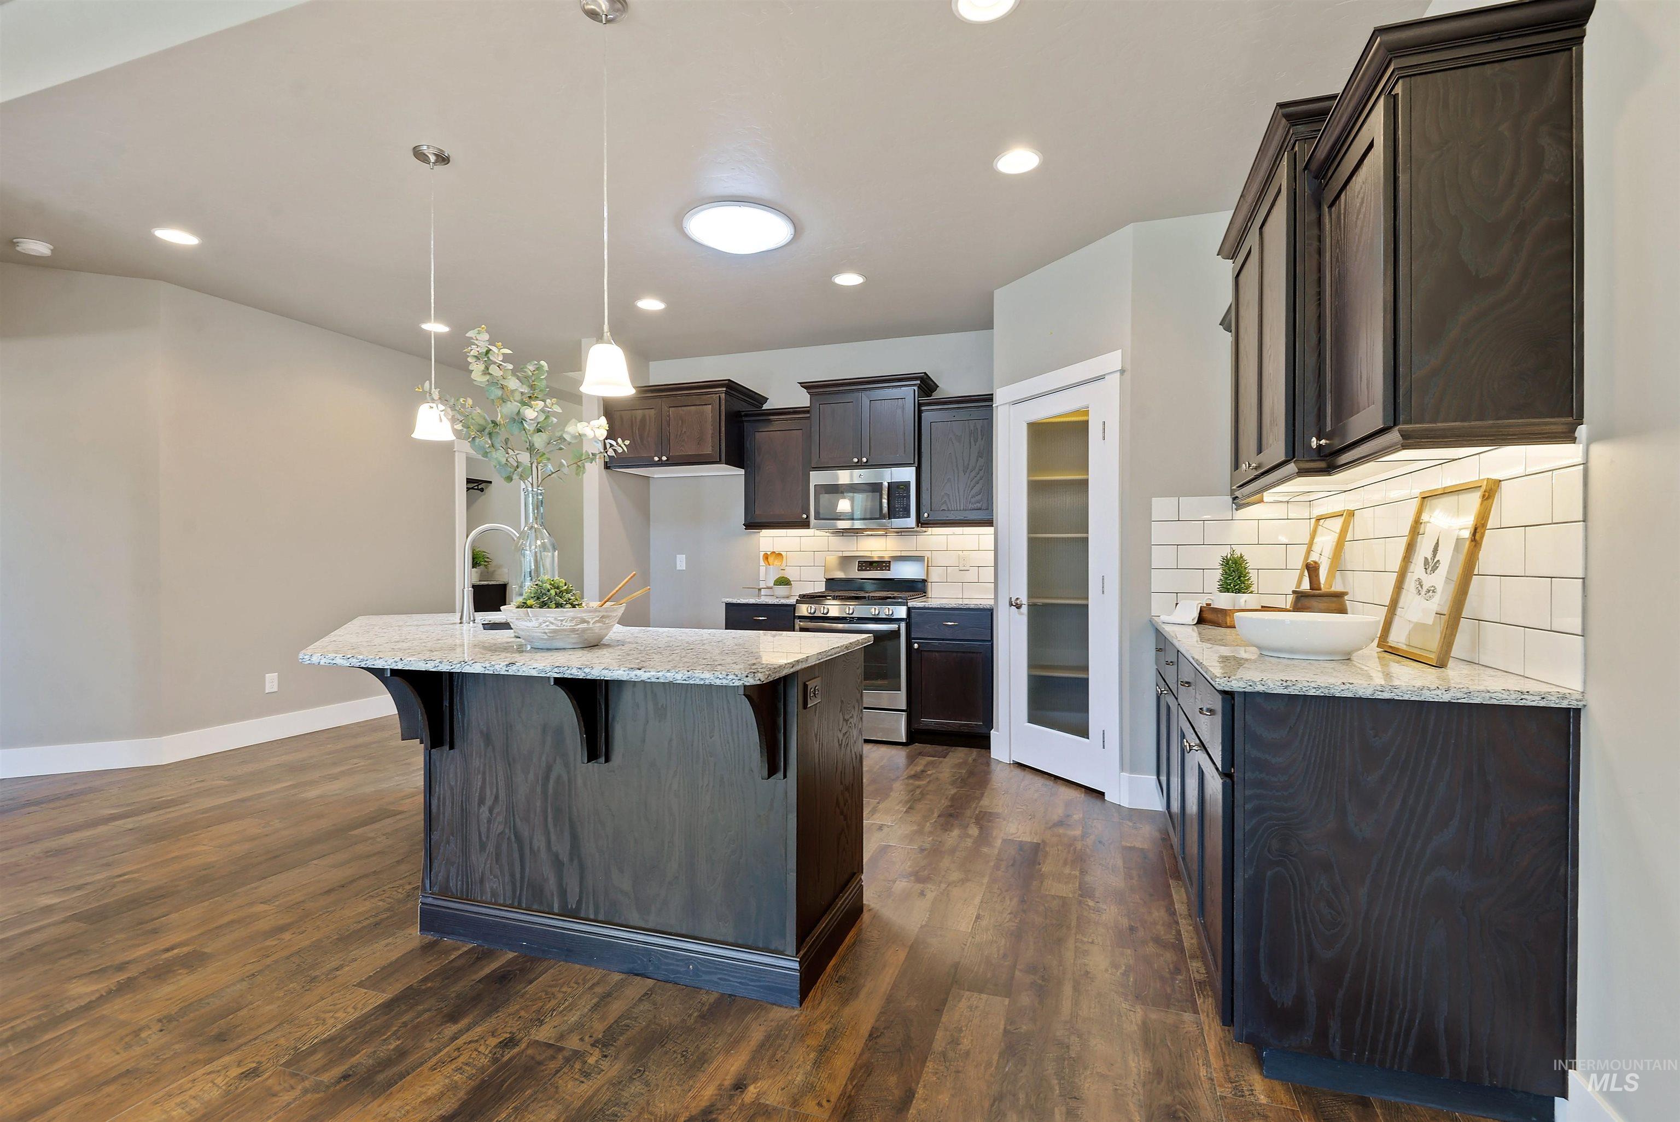
Open kitchen with dark cabinets, a large island, and warm wood flooring in an unfurnished space.
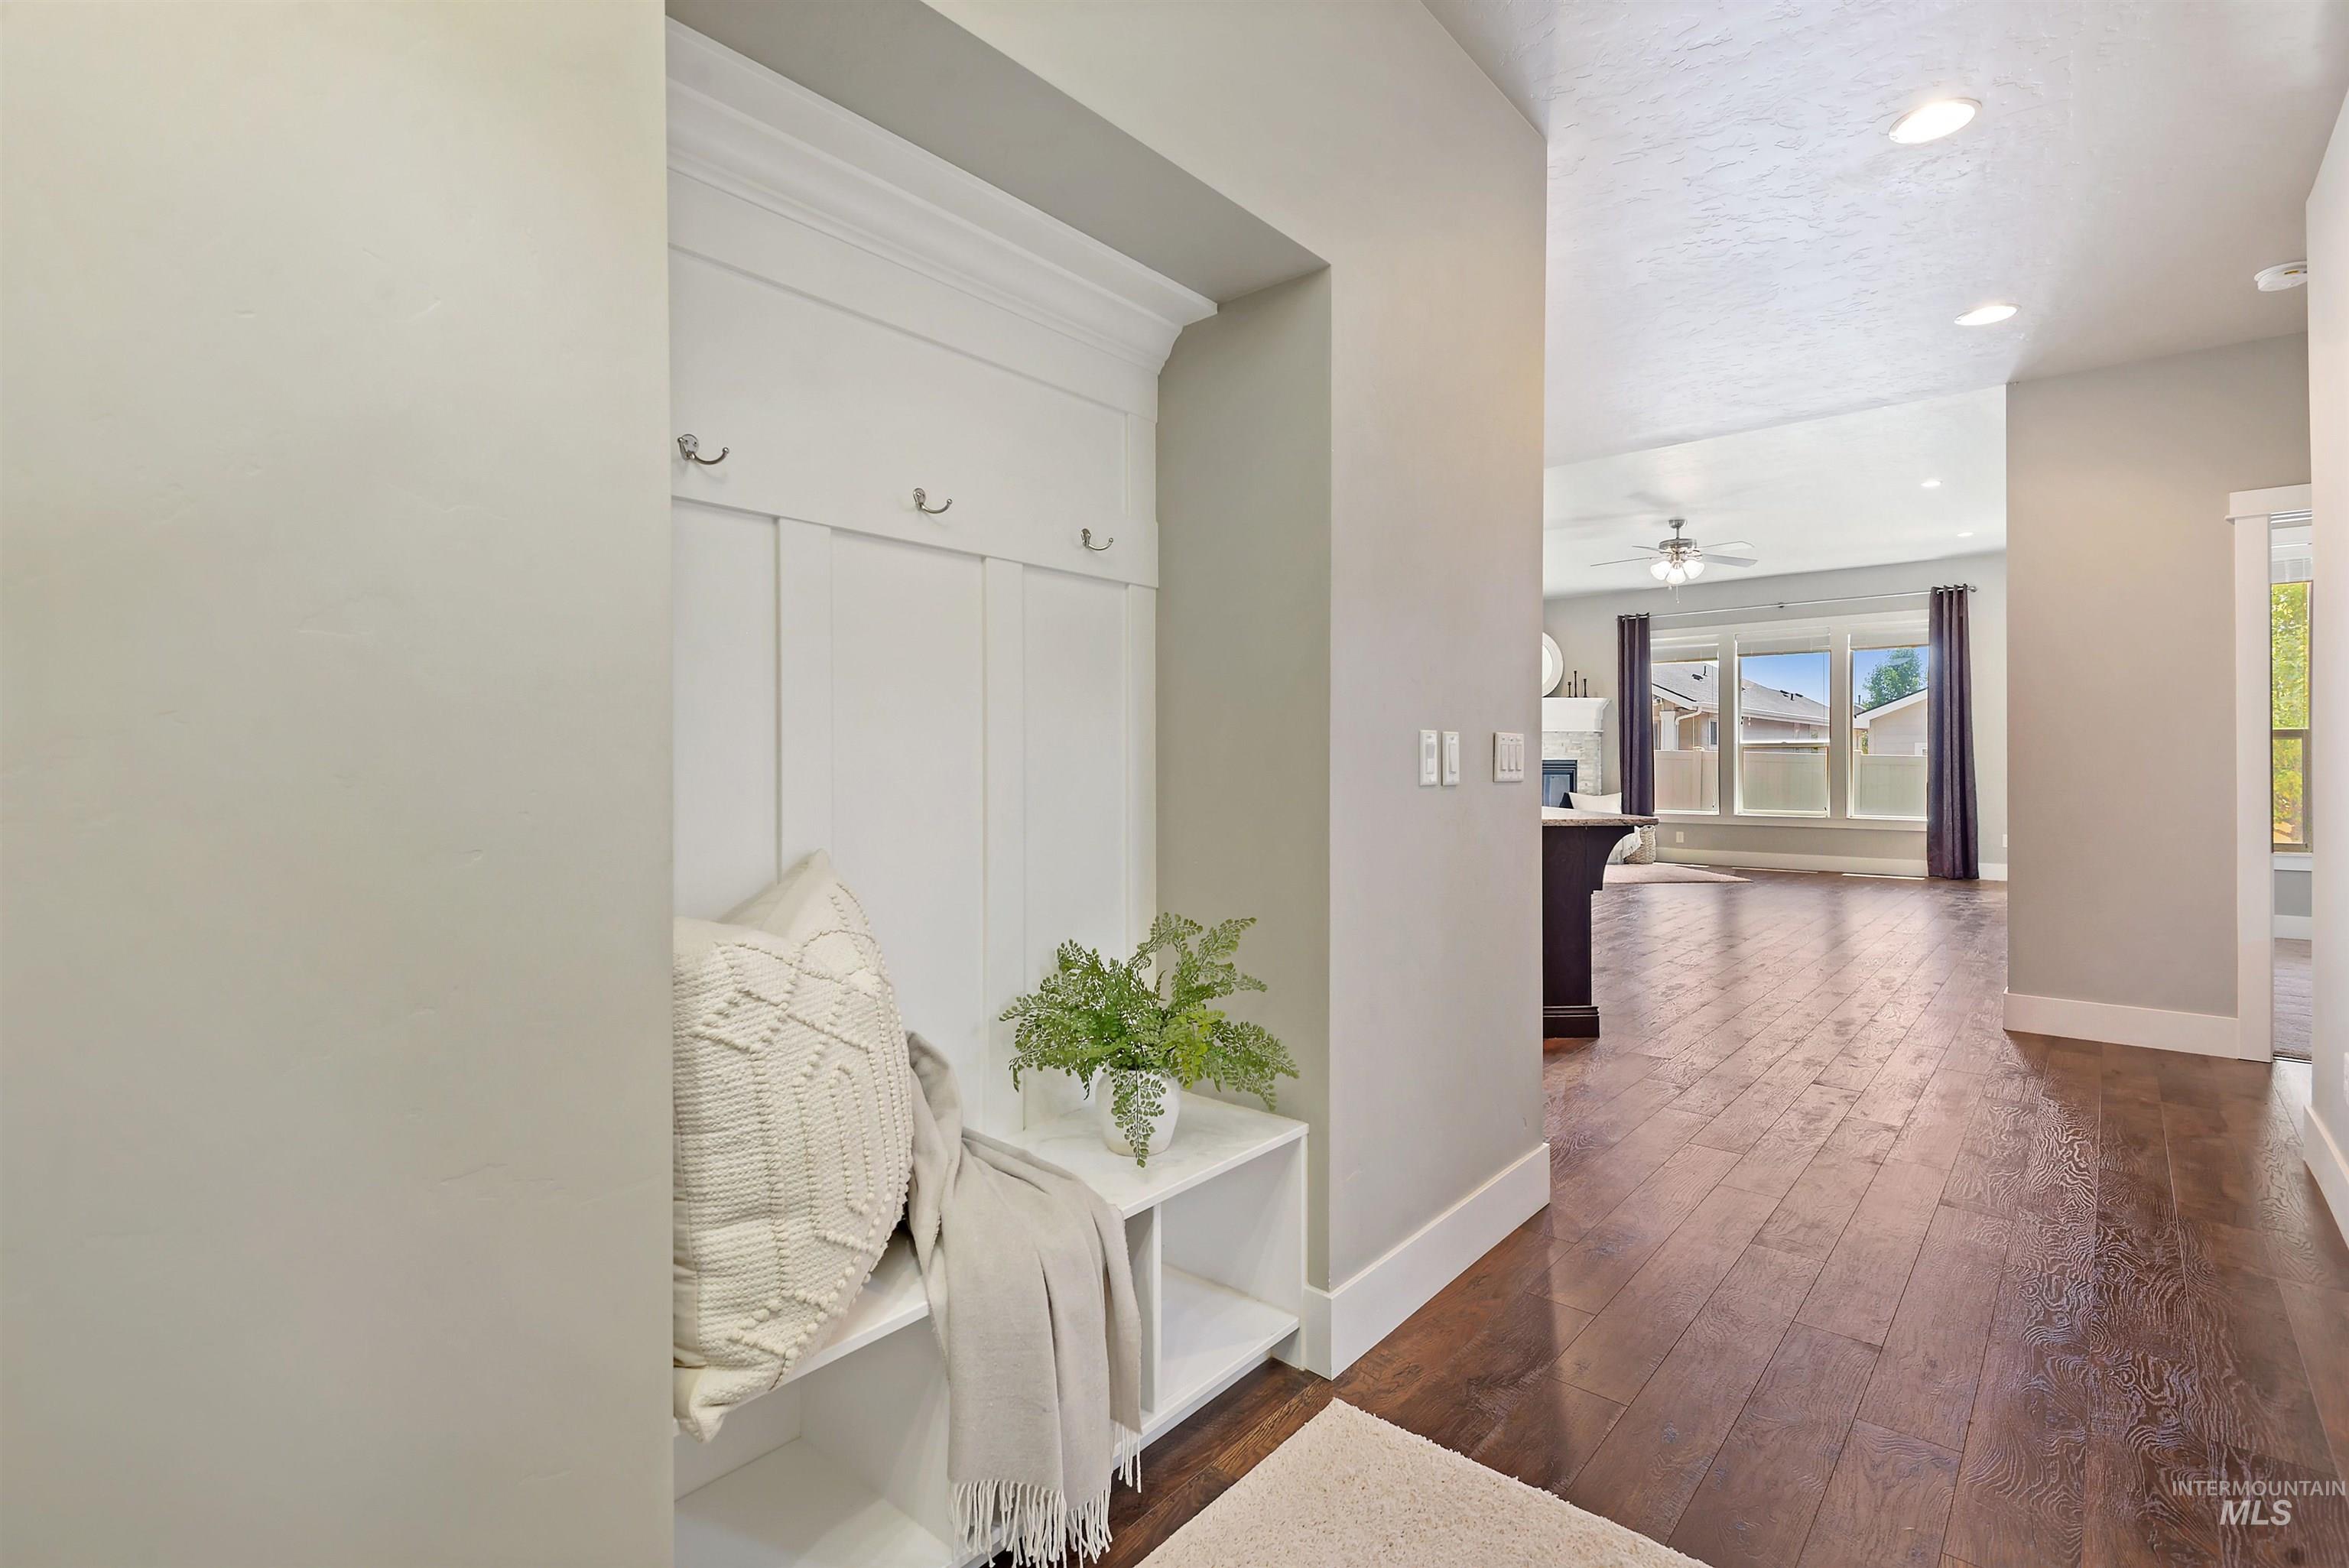
Entry hallway with built-in bench and coat hooks opens to a bright living area with dark wood floors.
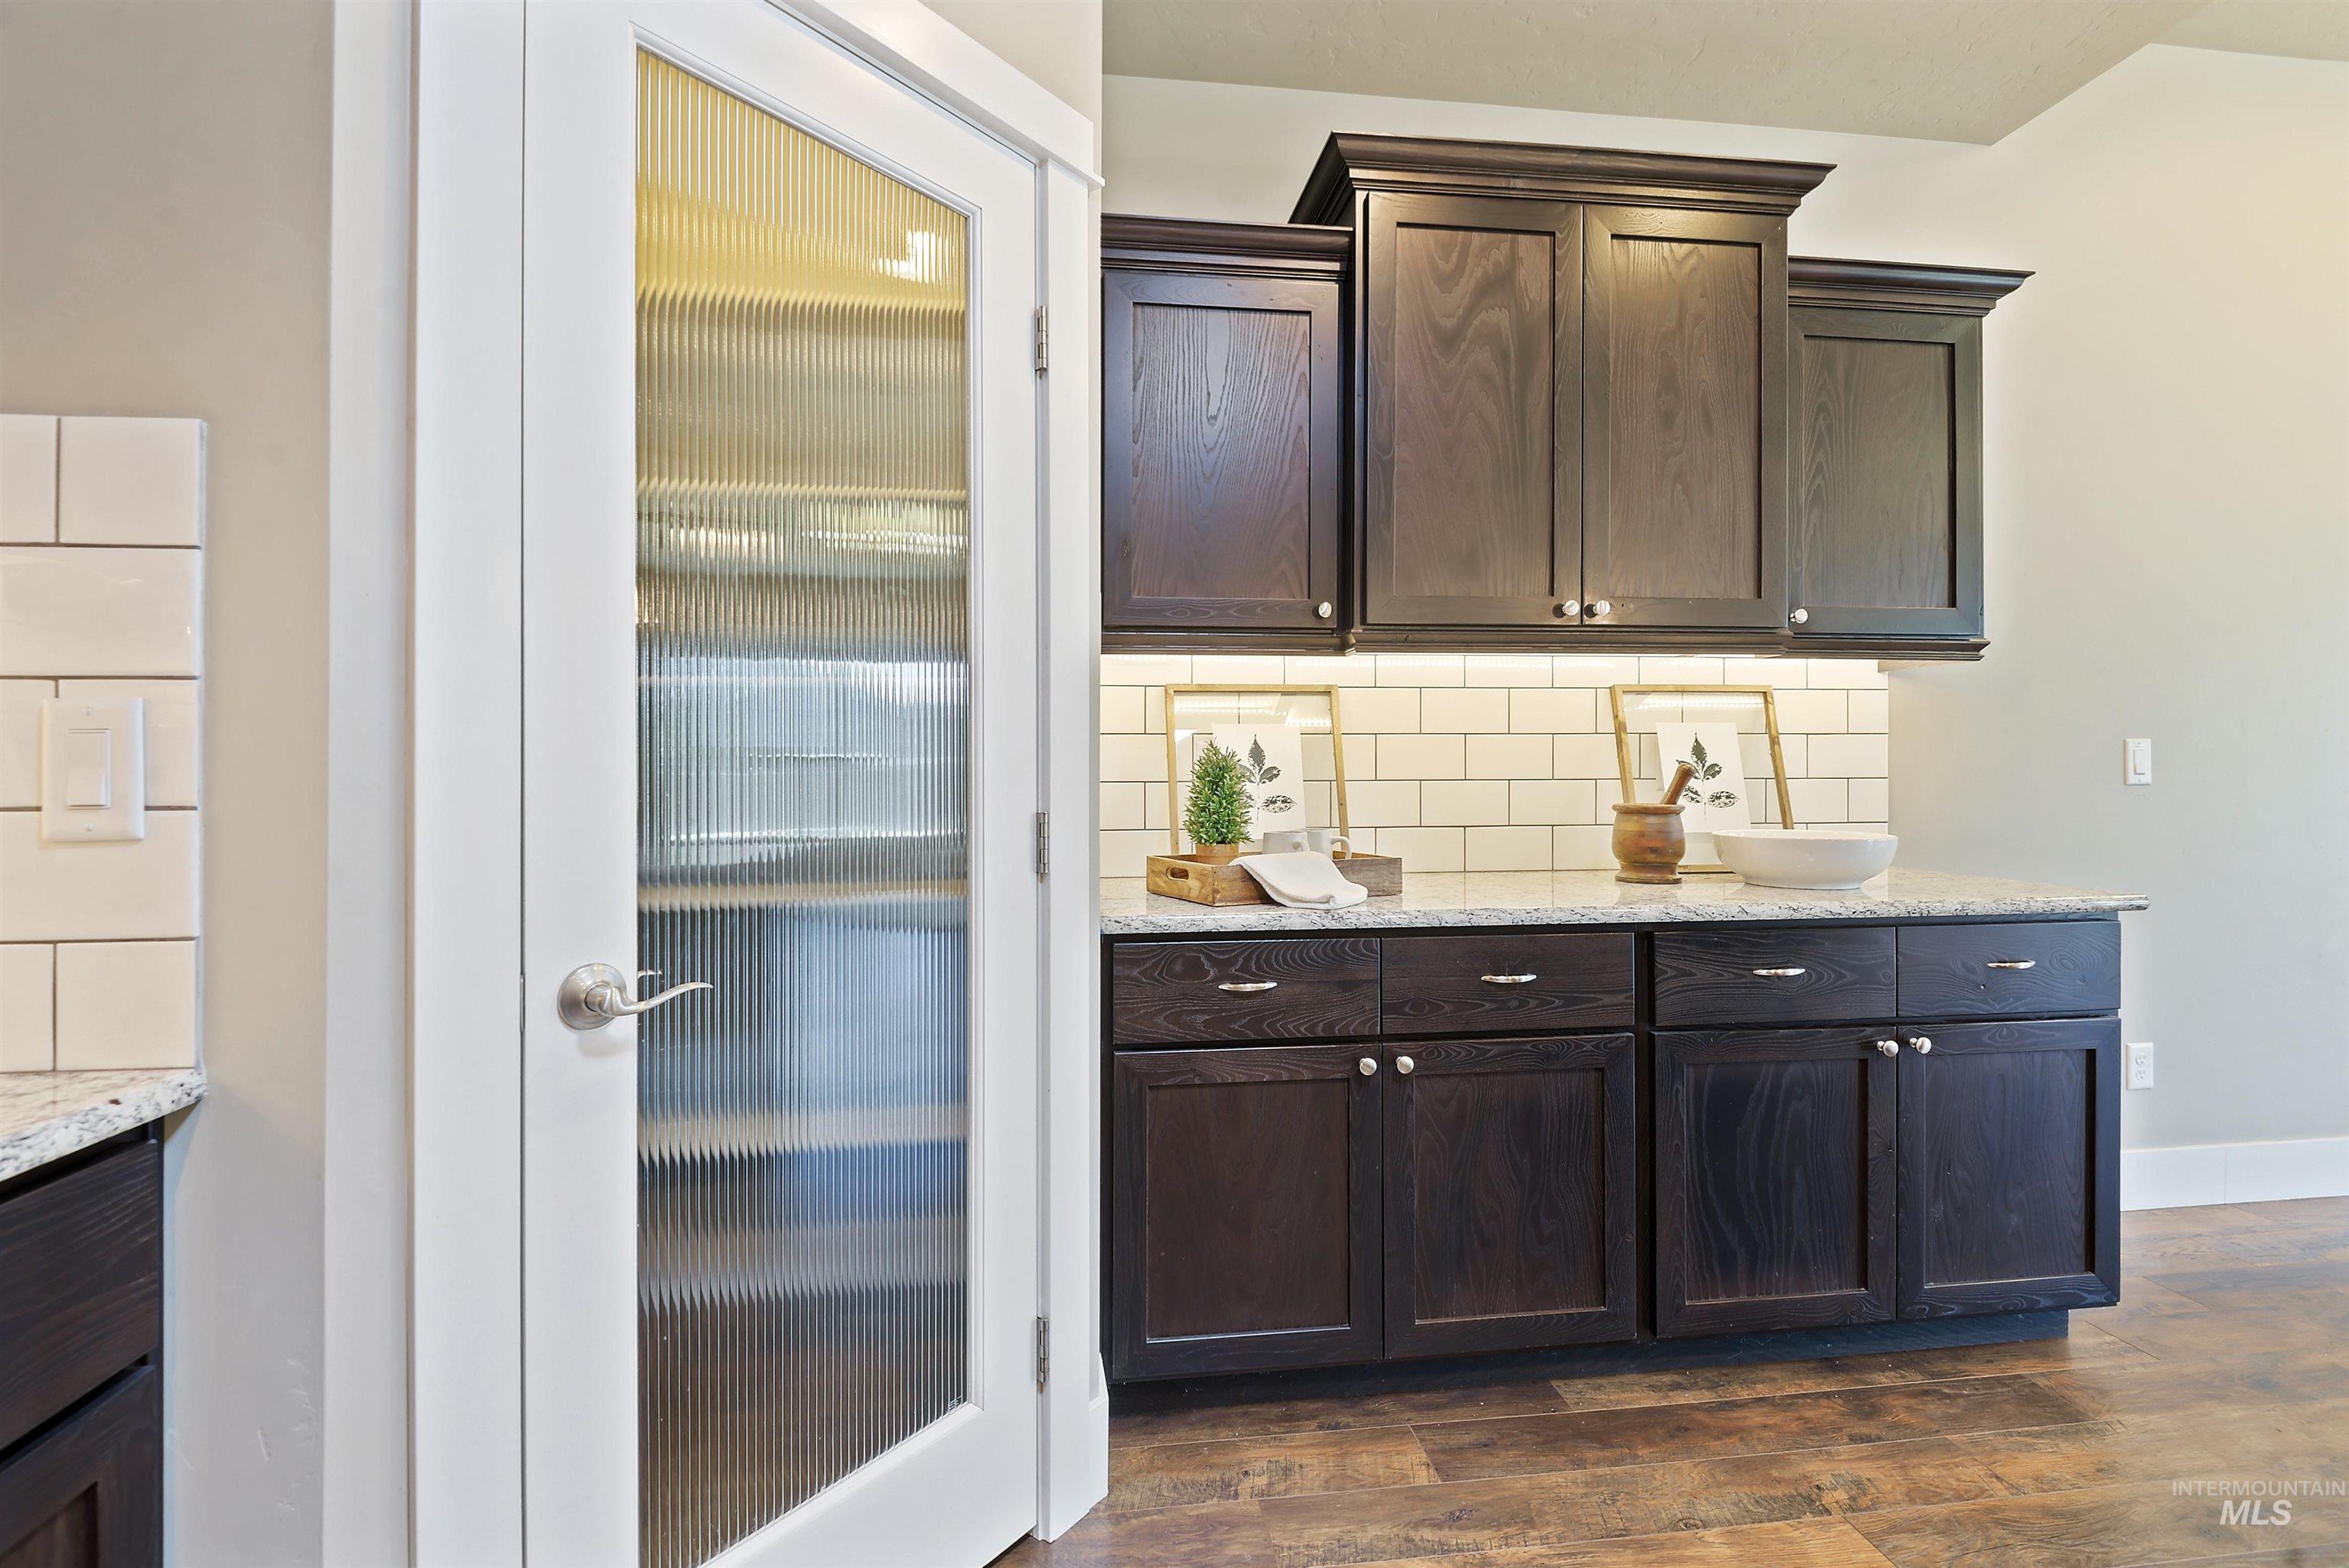
Kitchen with dark wood cabinets, subway tile backsplash, and a large granite island with sink.
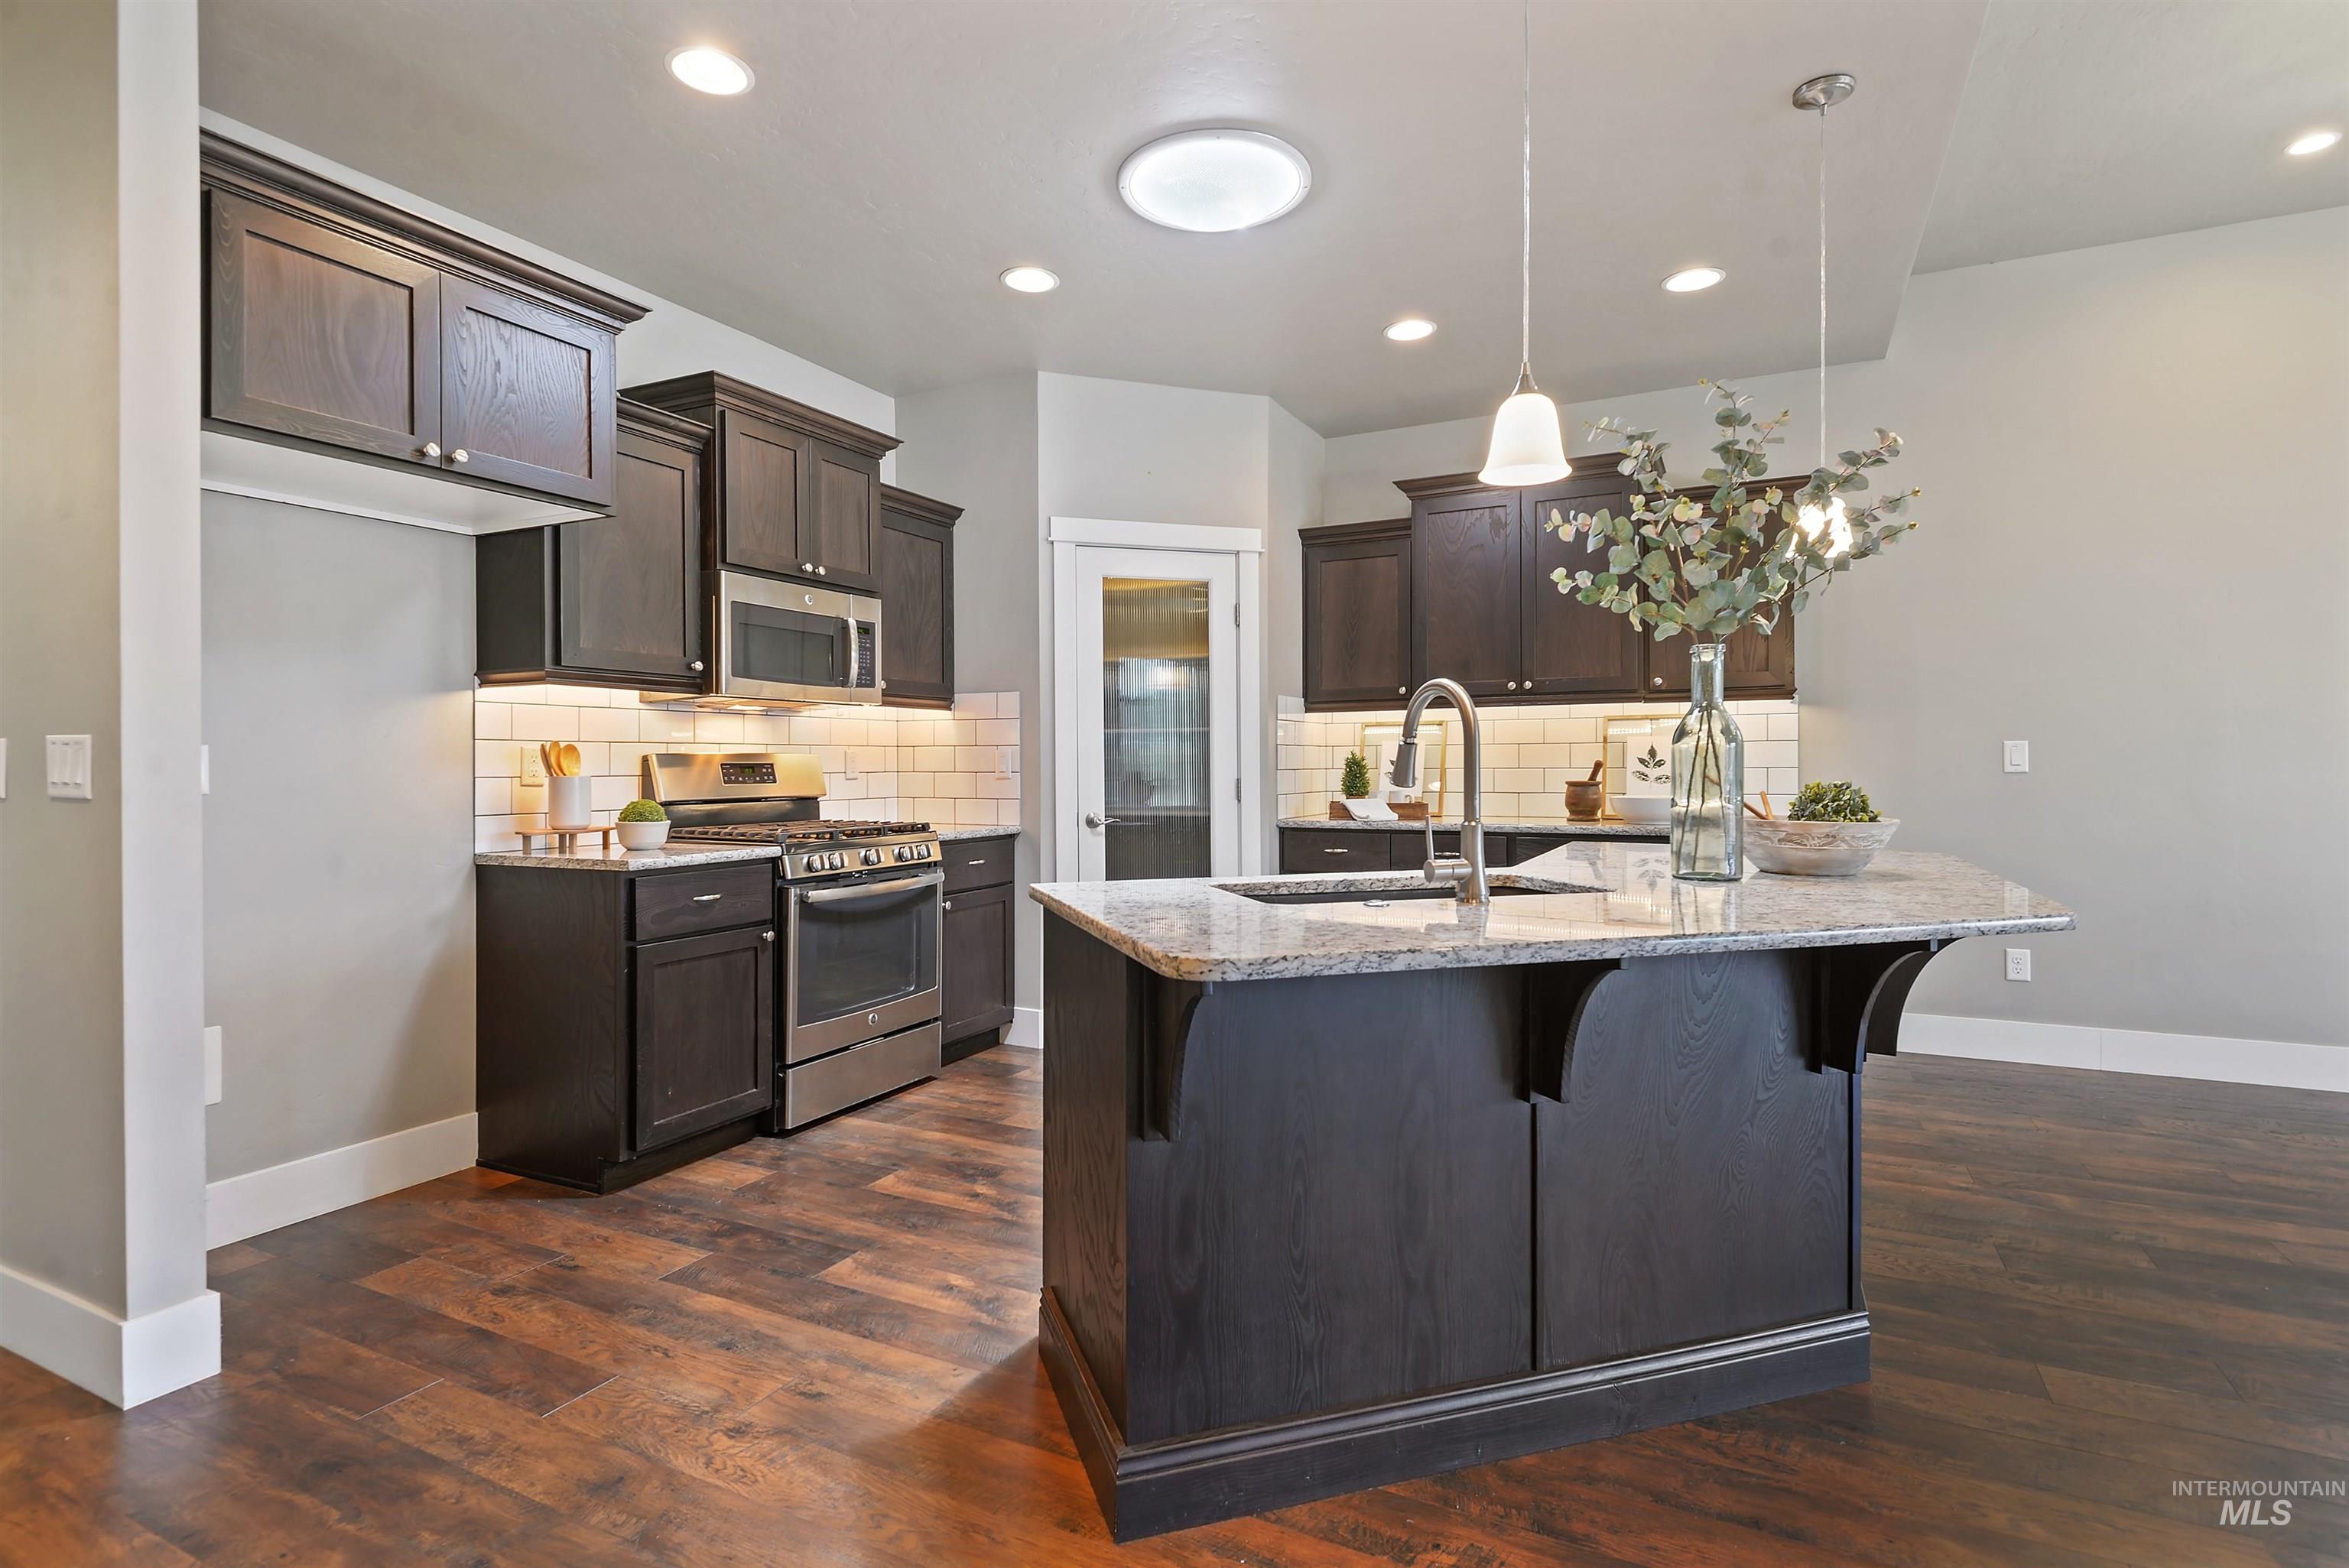
Kitchen with dark cabinets, stainless steel appliances, white tile backsplash, and a granite island.
Bathroom vanity with dark wood cabinets, two vessel sinks, and a ribbed-glass door.
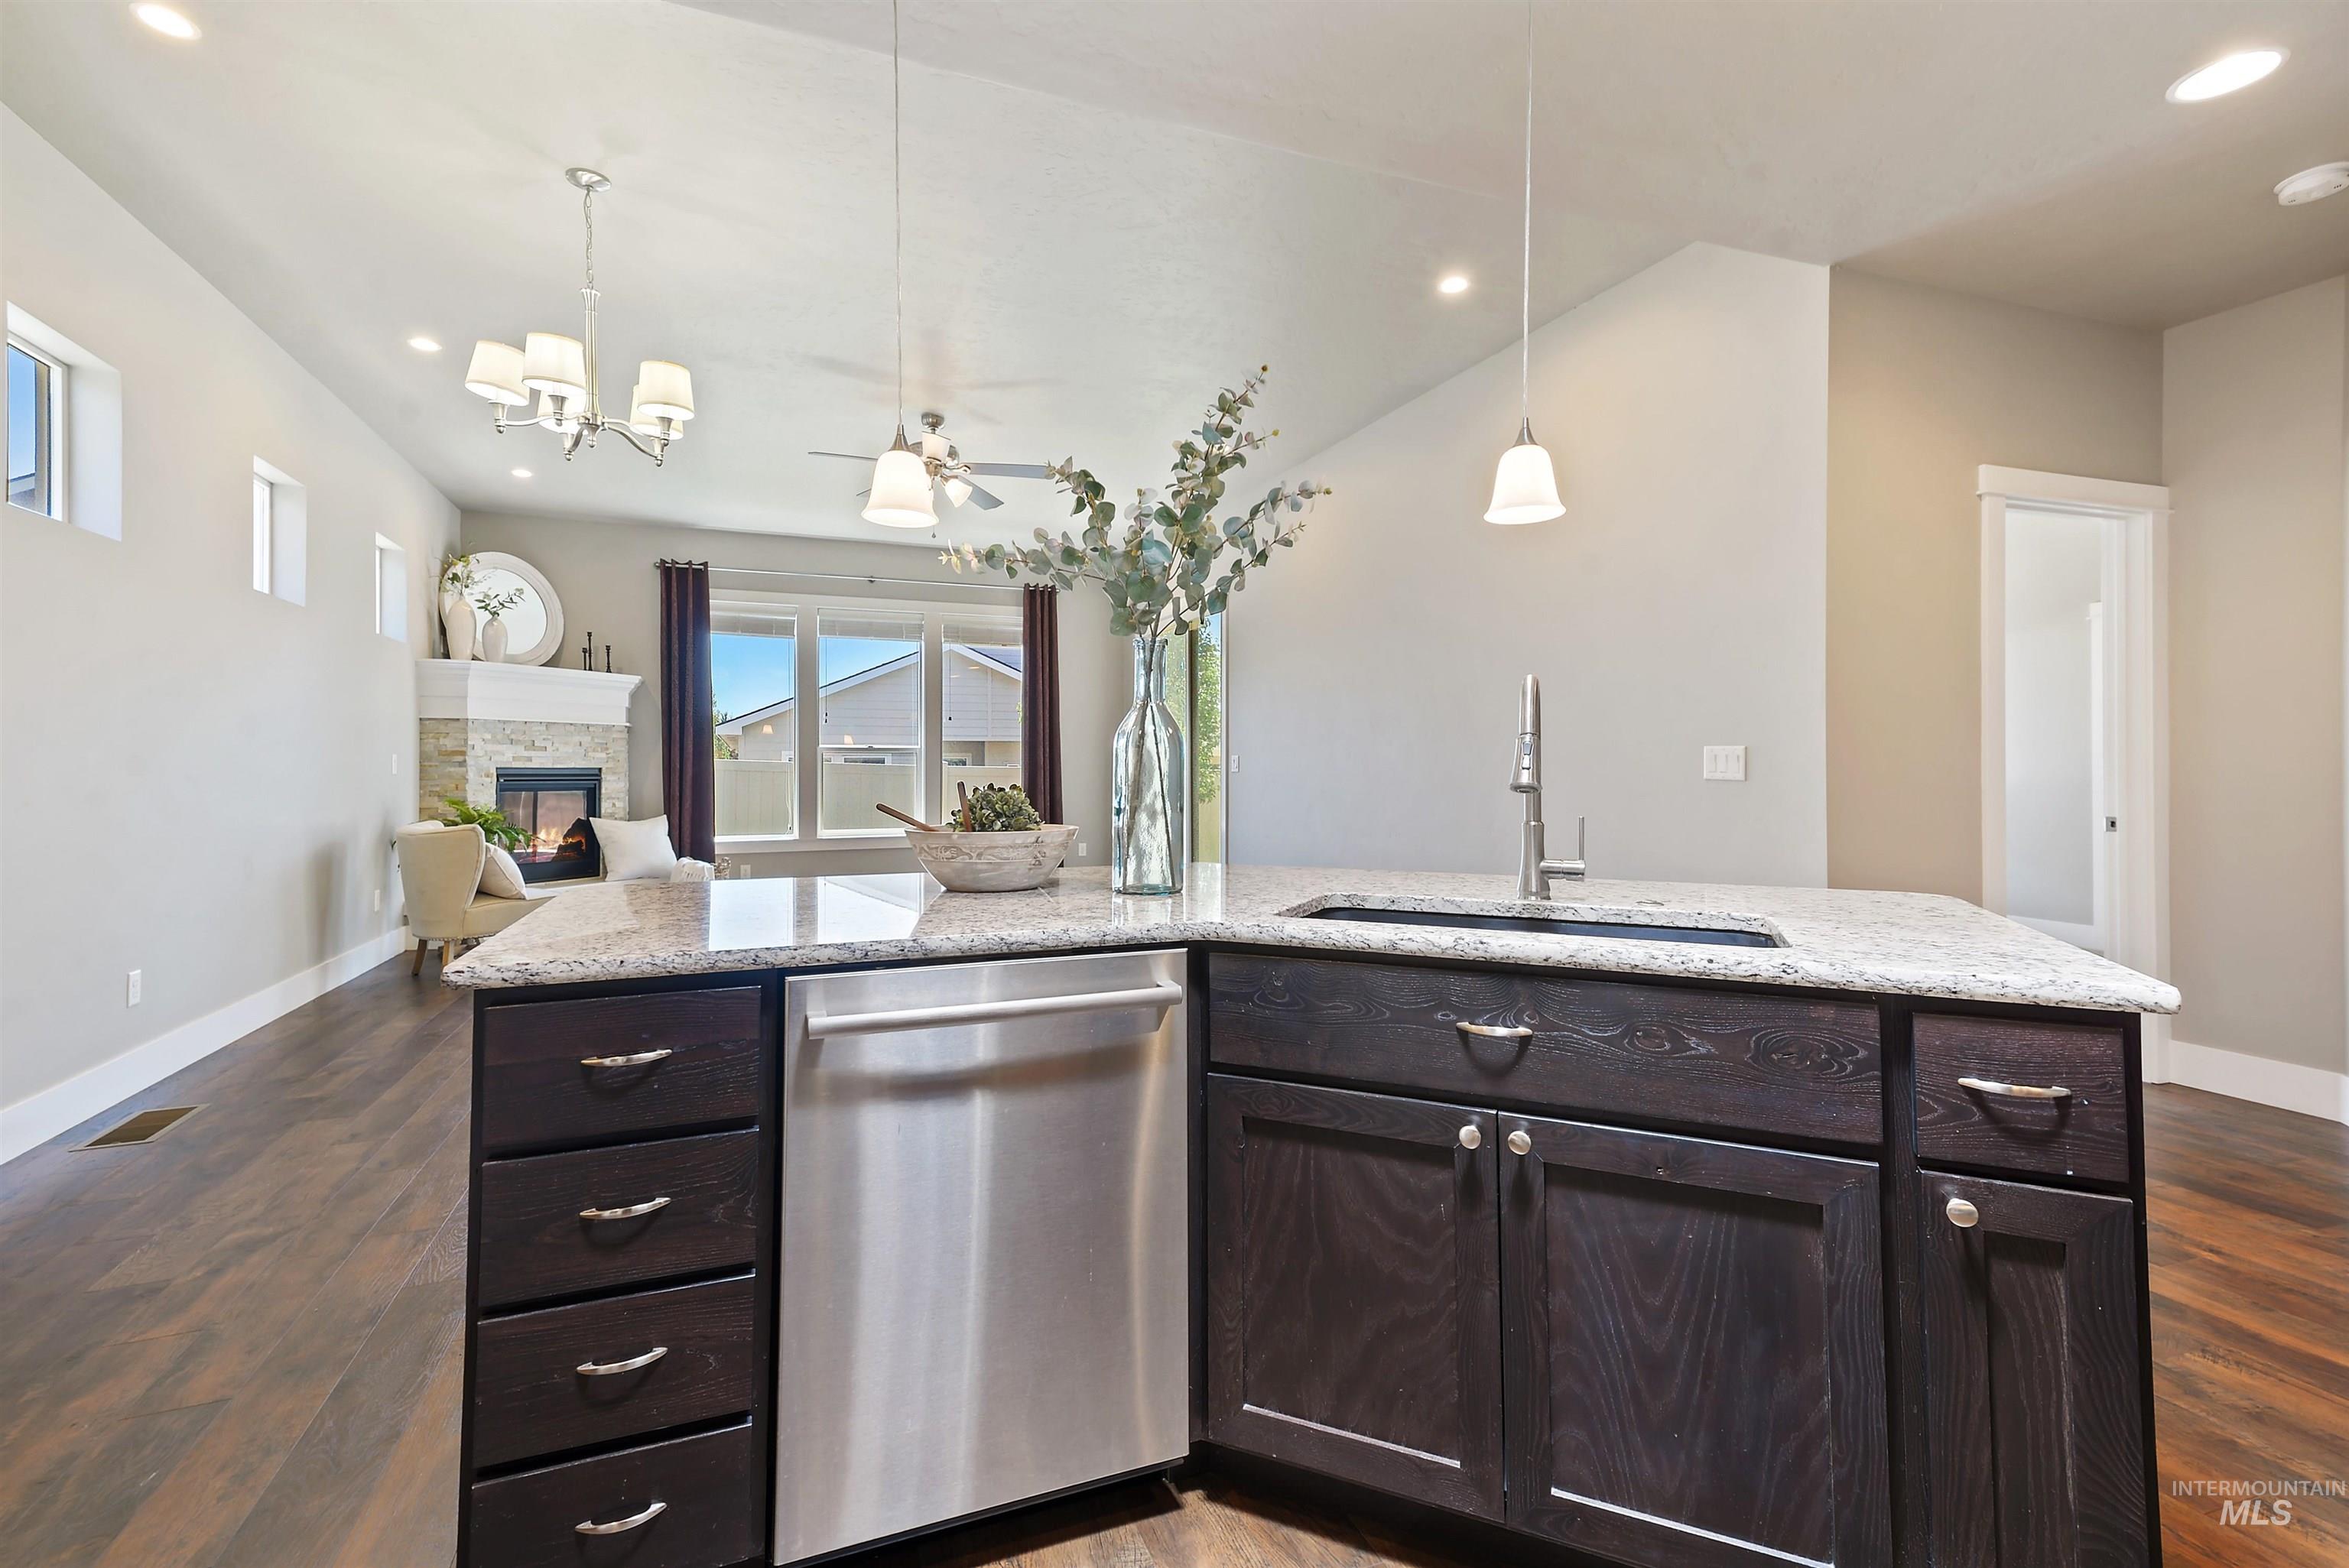
Kitchen island with dark wood cabinets and stone counters overlooking a living area with a stone fireplace.
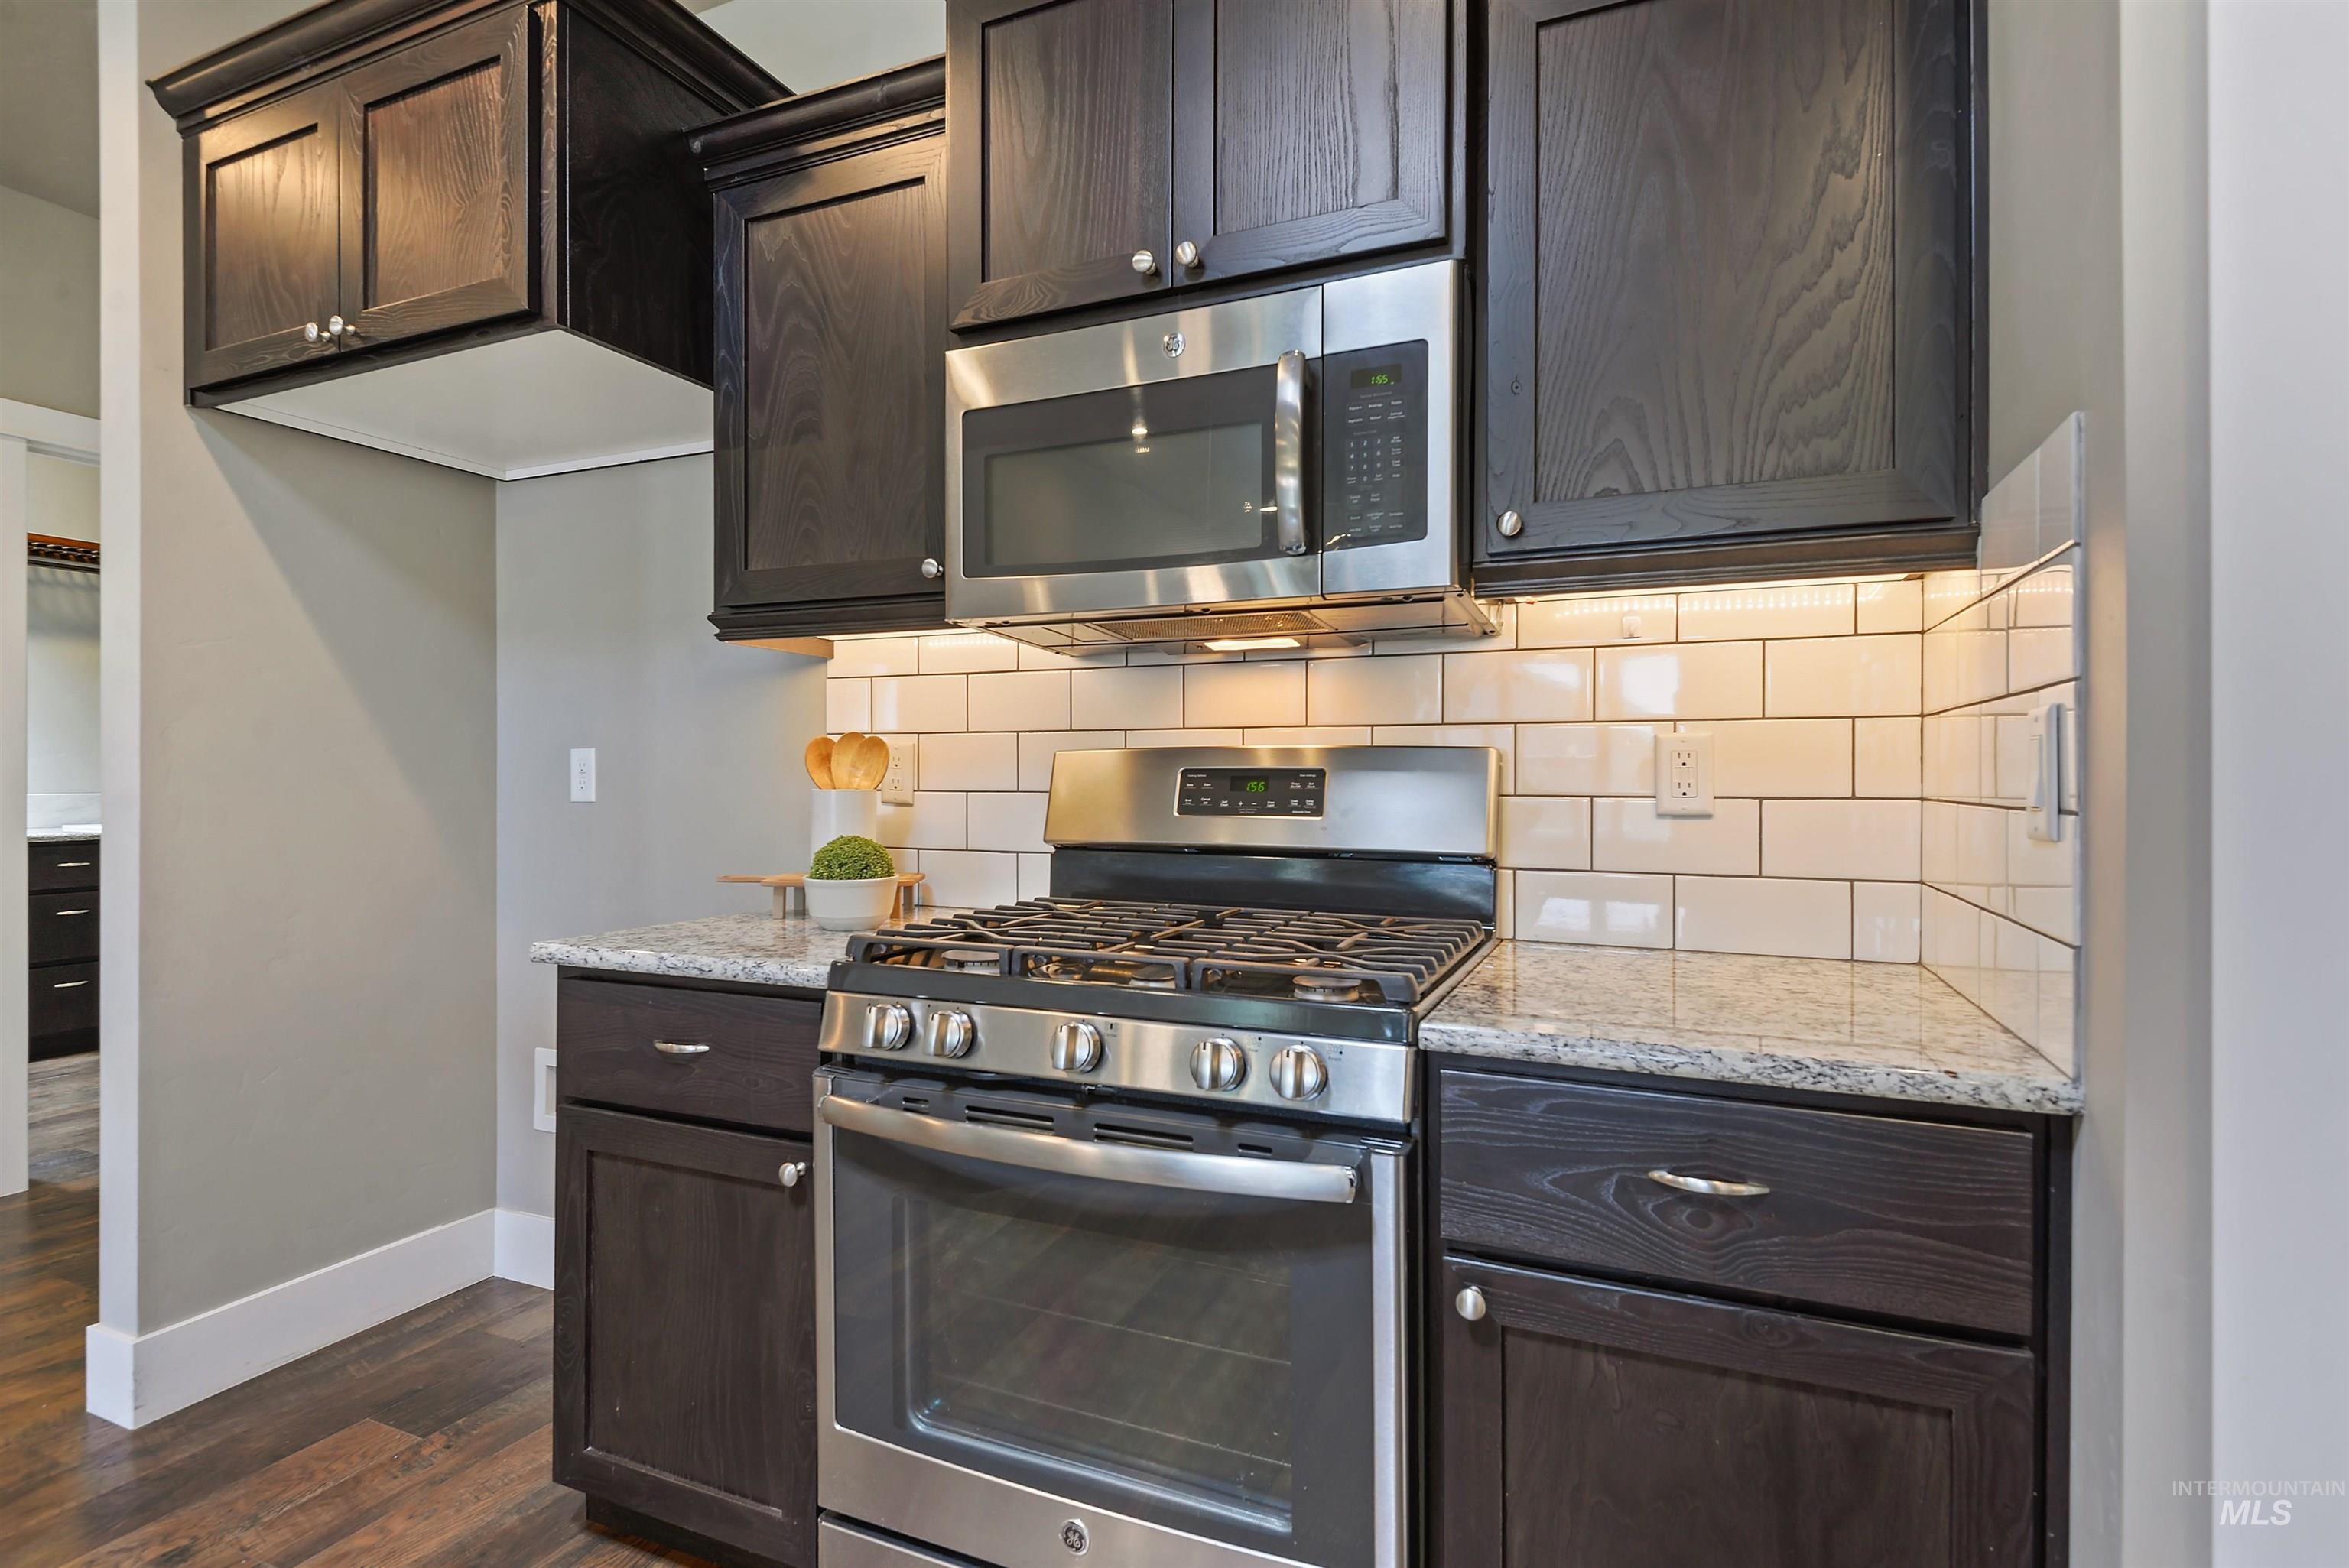
Kitchen with dark wood cabinets, stainless steel gas range, granite counters, and white subway tile backsplash.
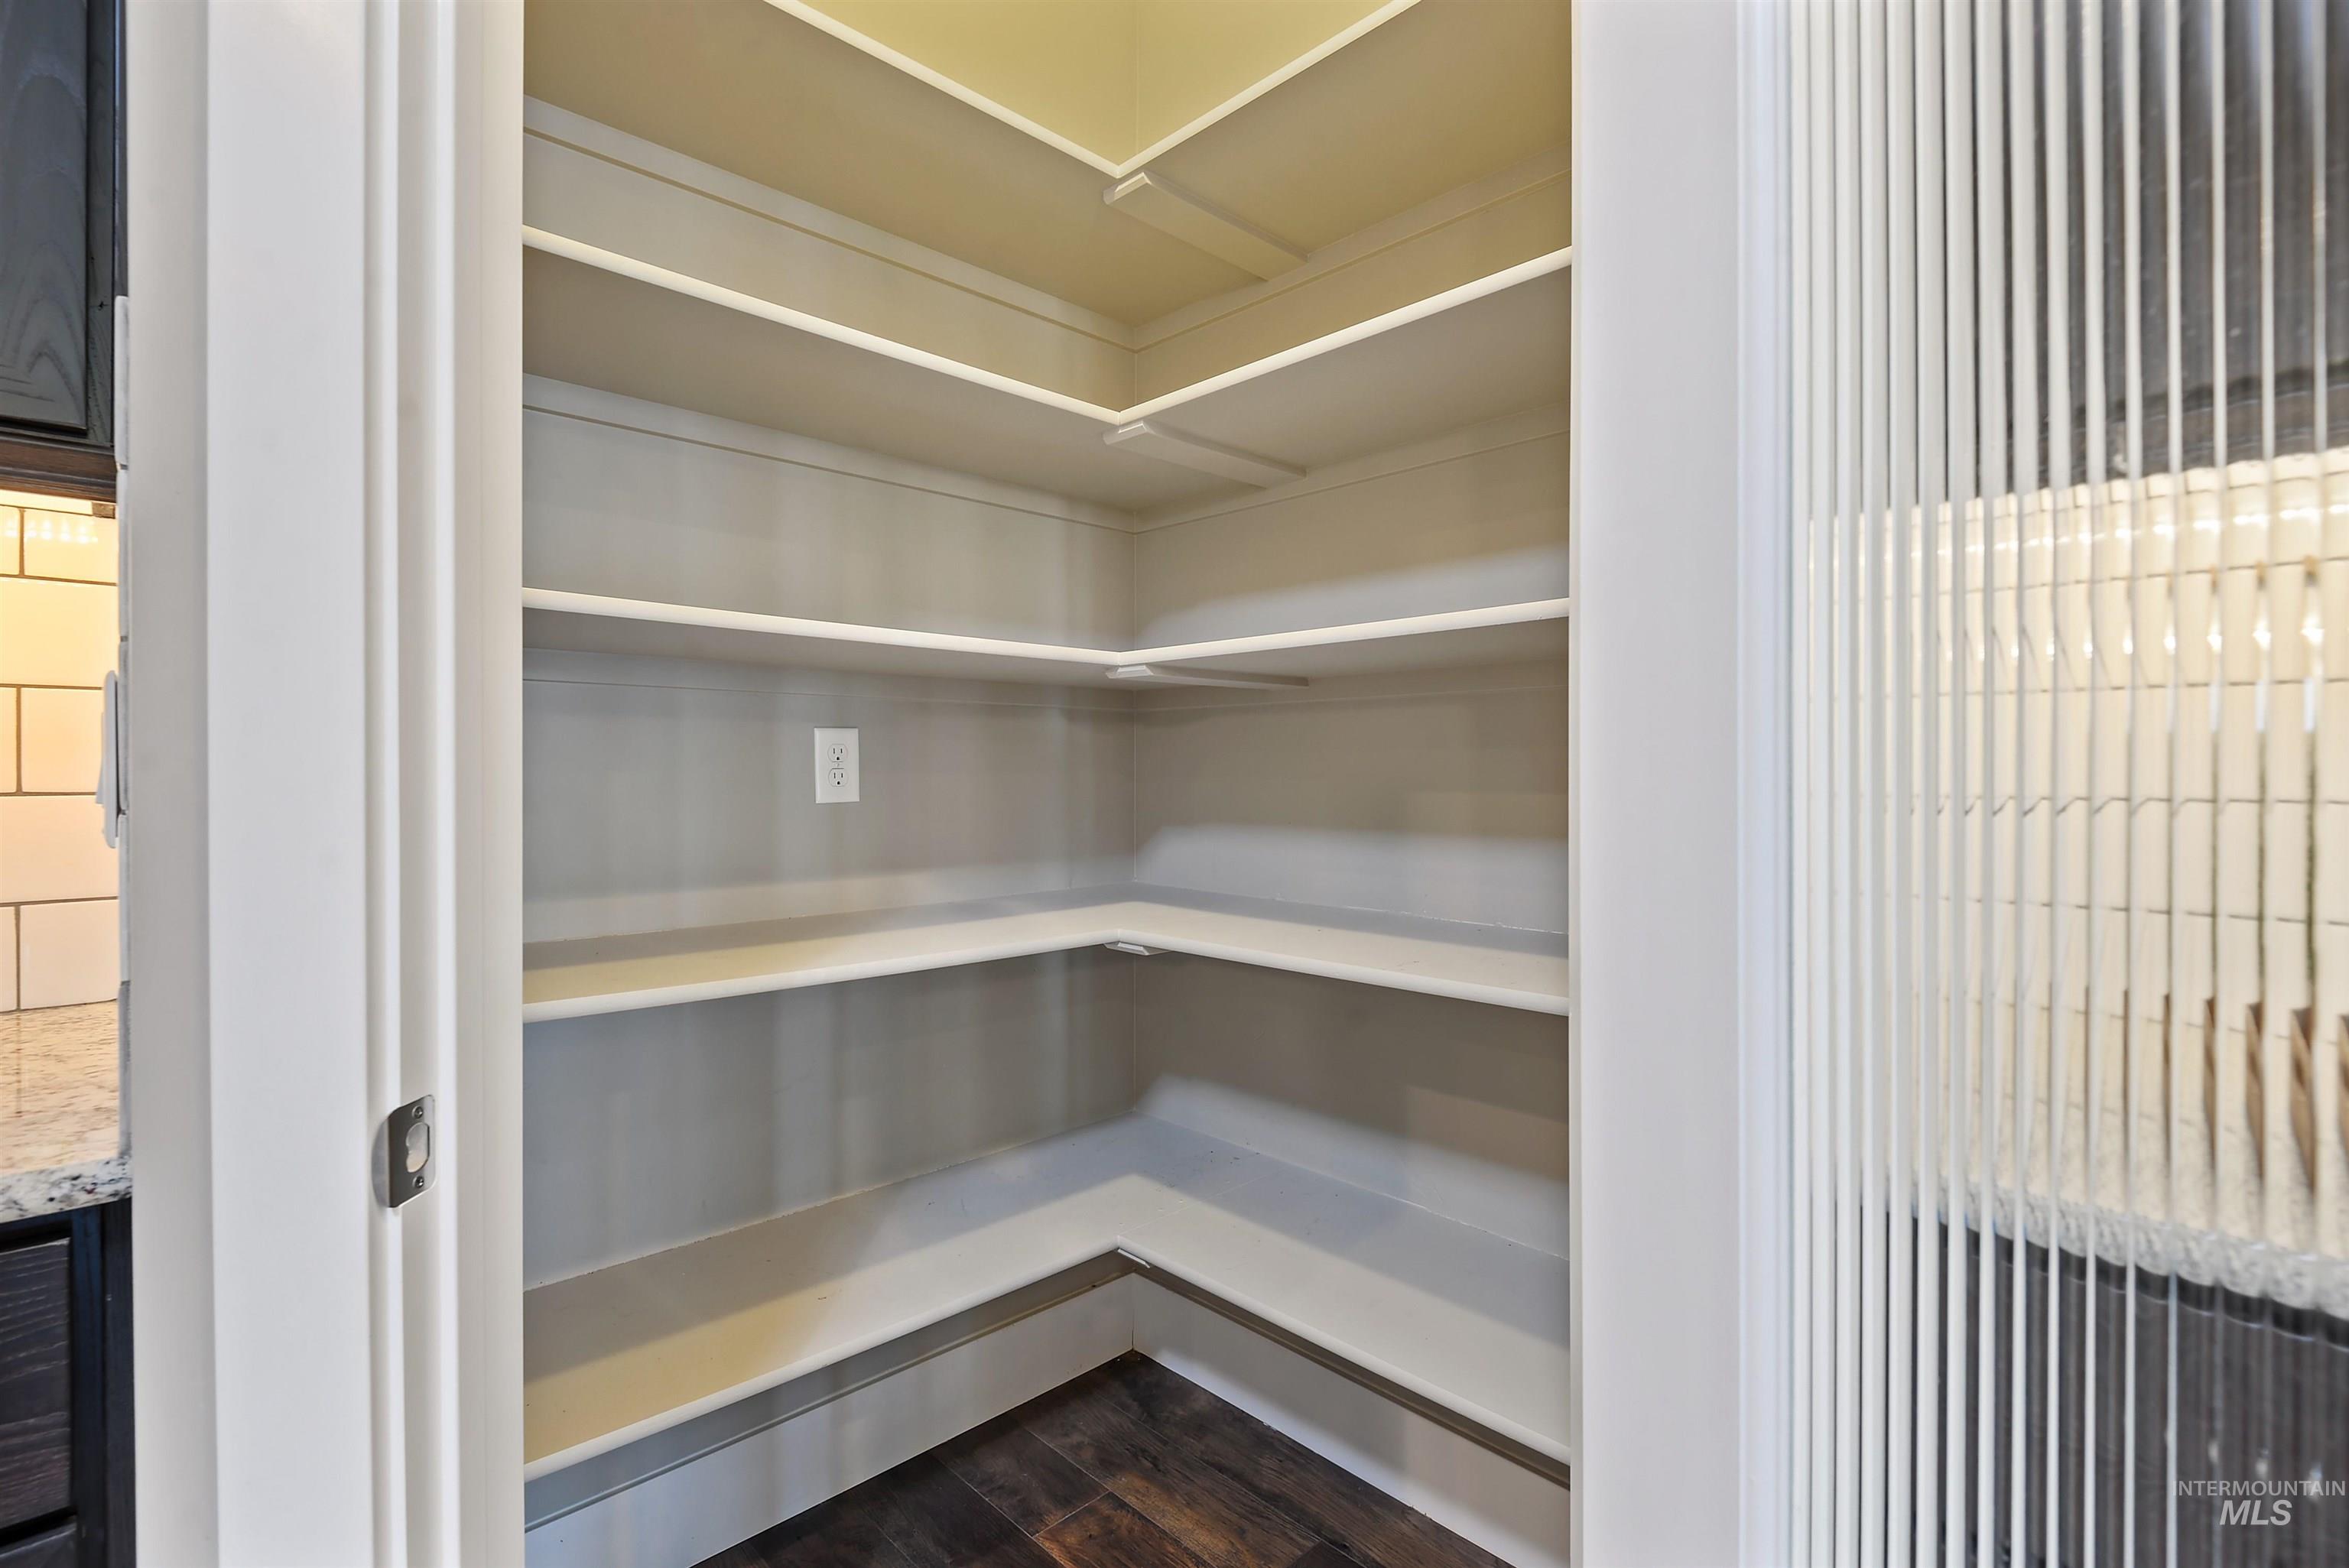
Walk-in pantry with empty white wraparound shelves and dark wood flooring.
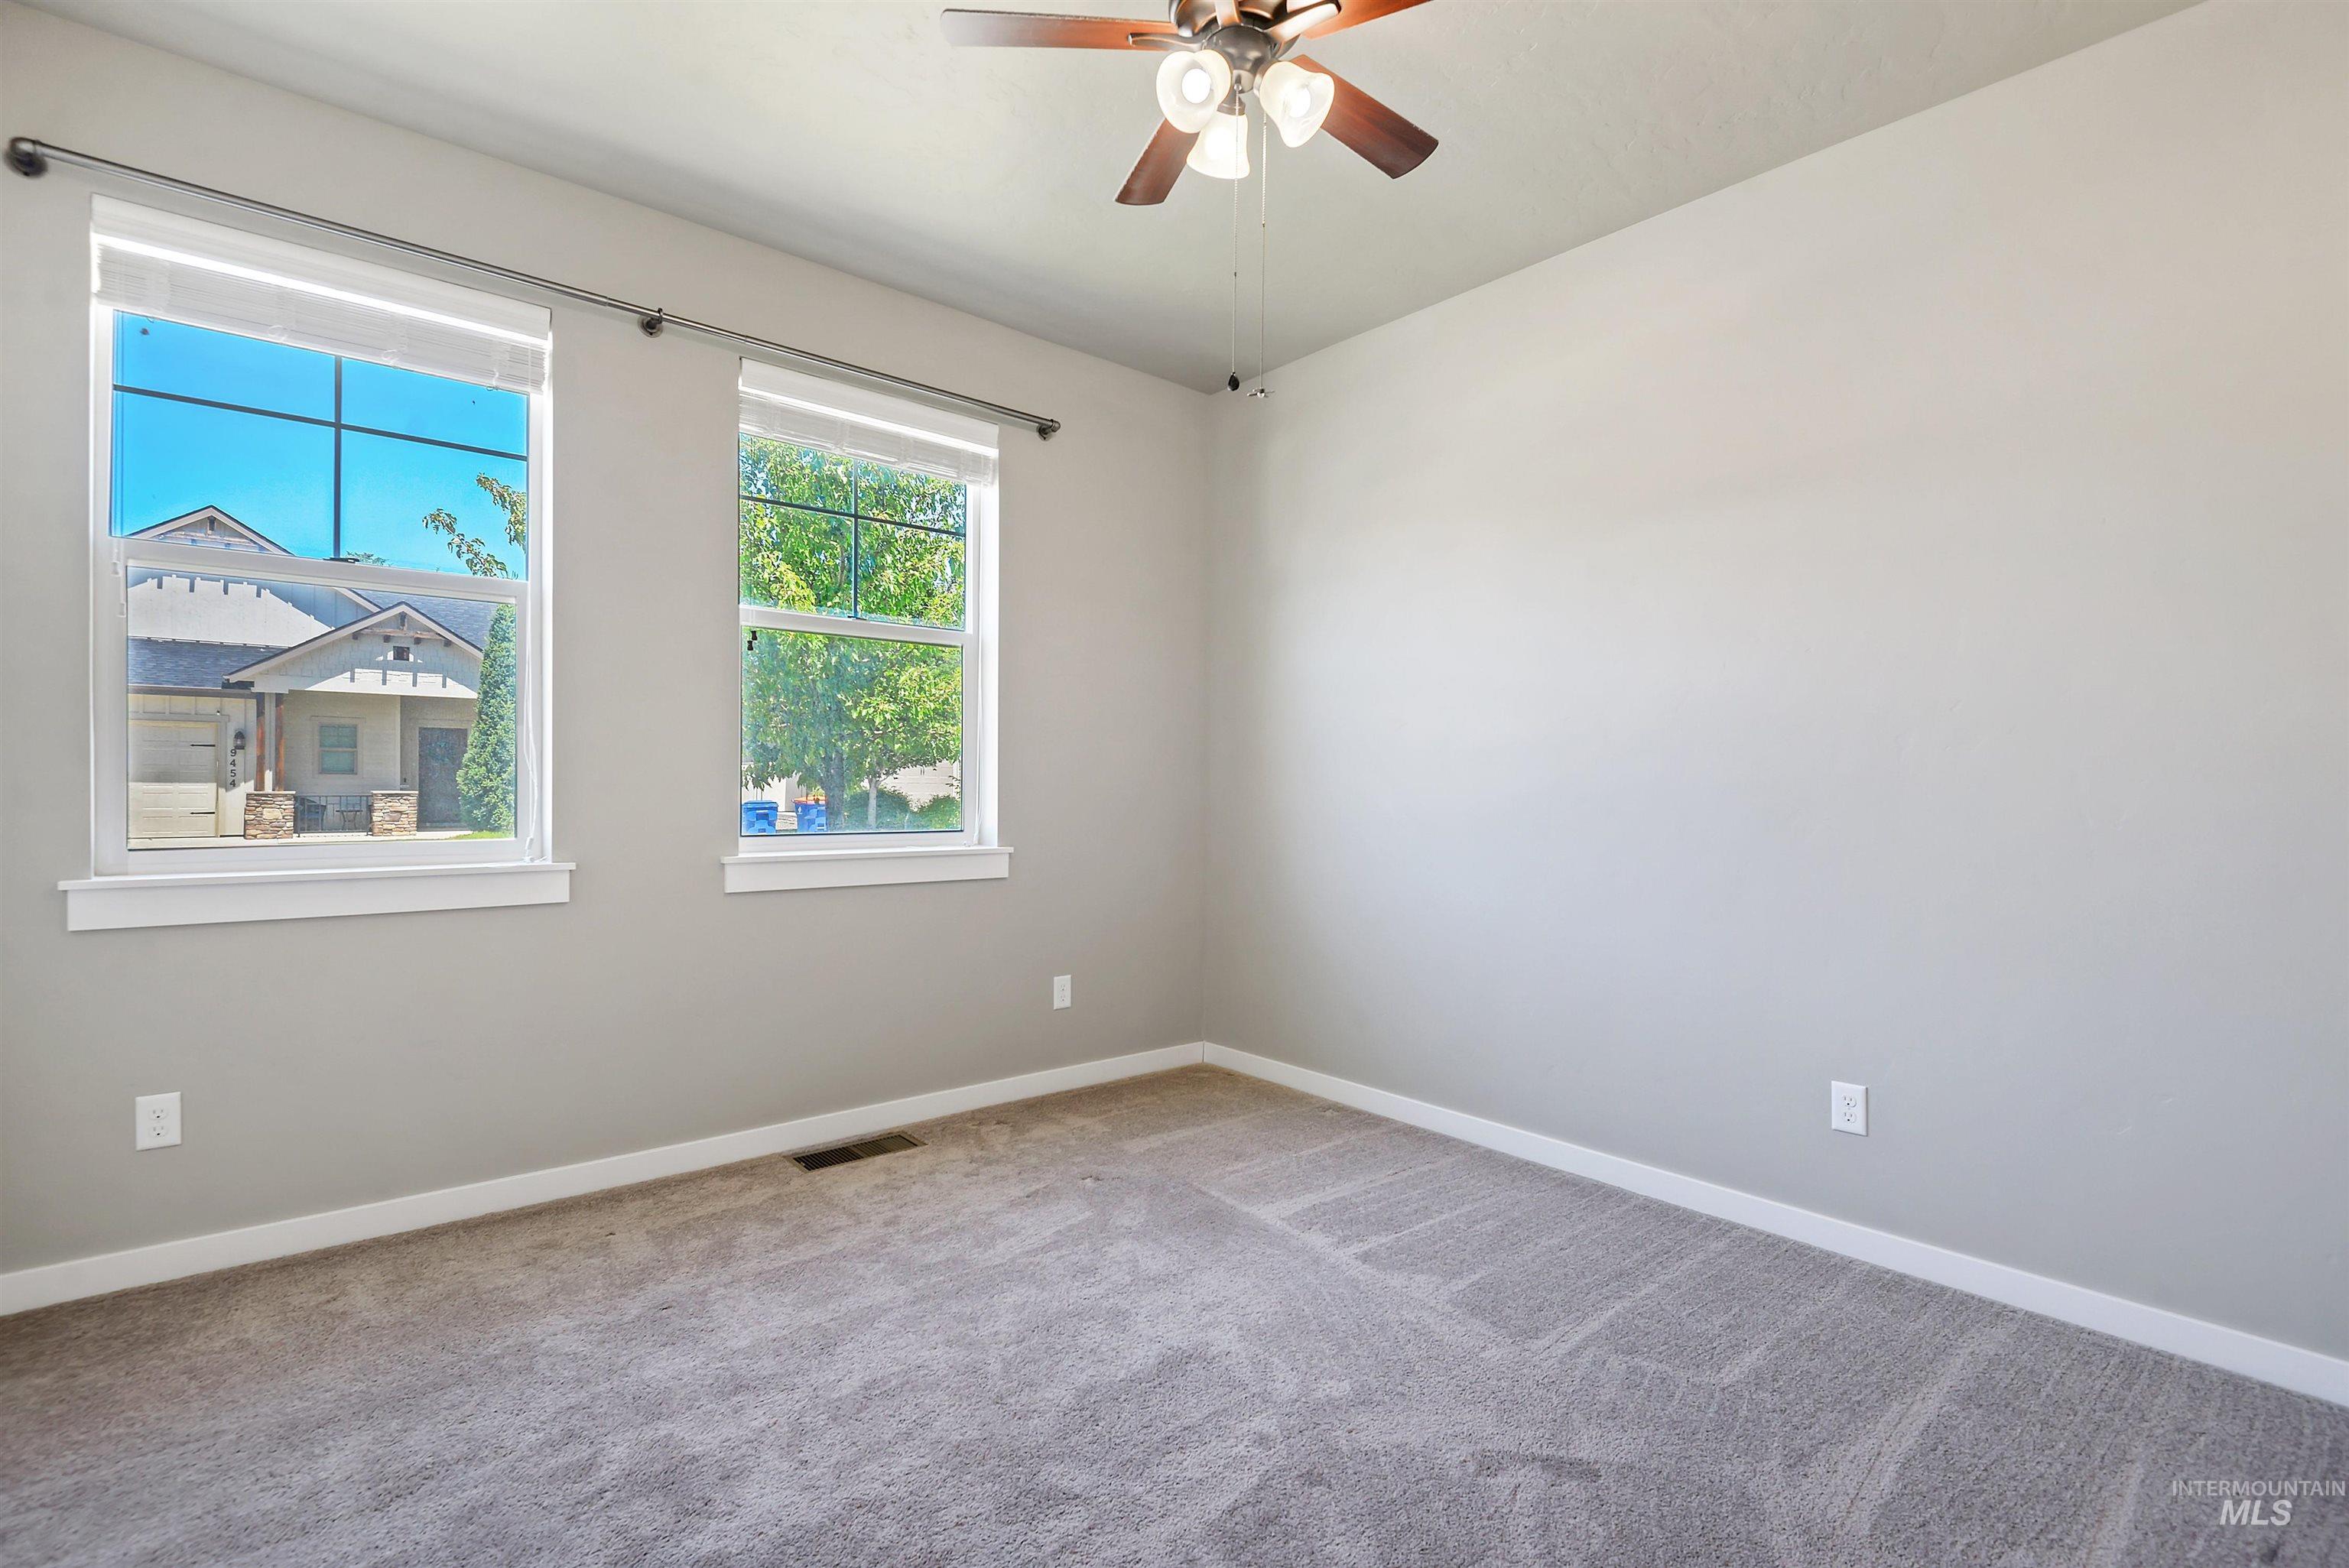
Empty bedroom with gray carpet, two windows, and a ceiling fan.
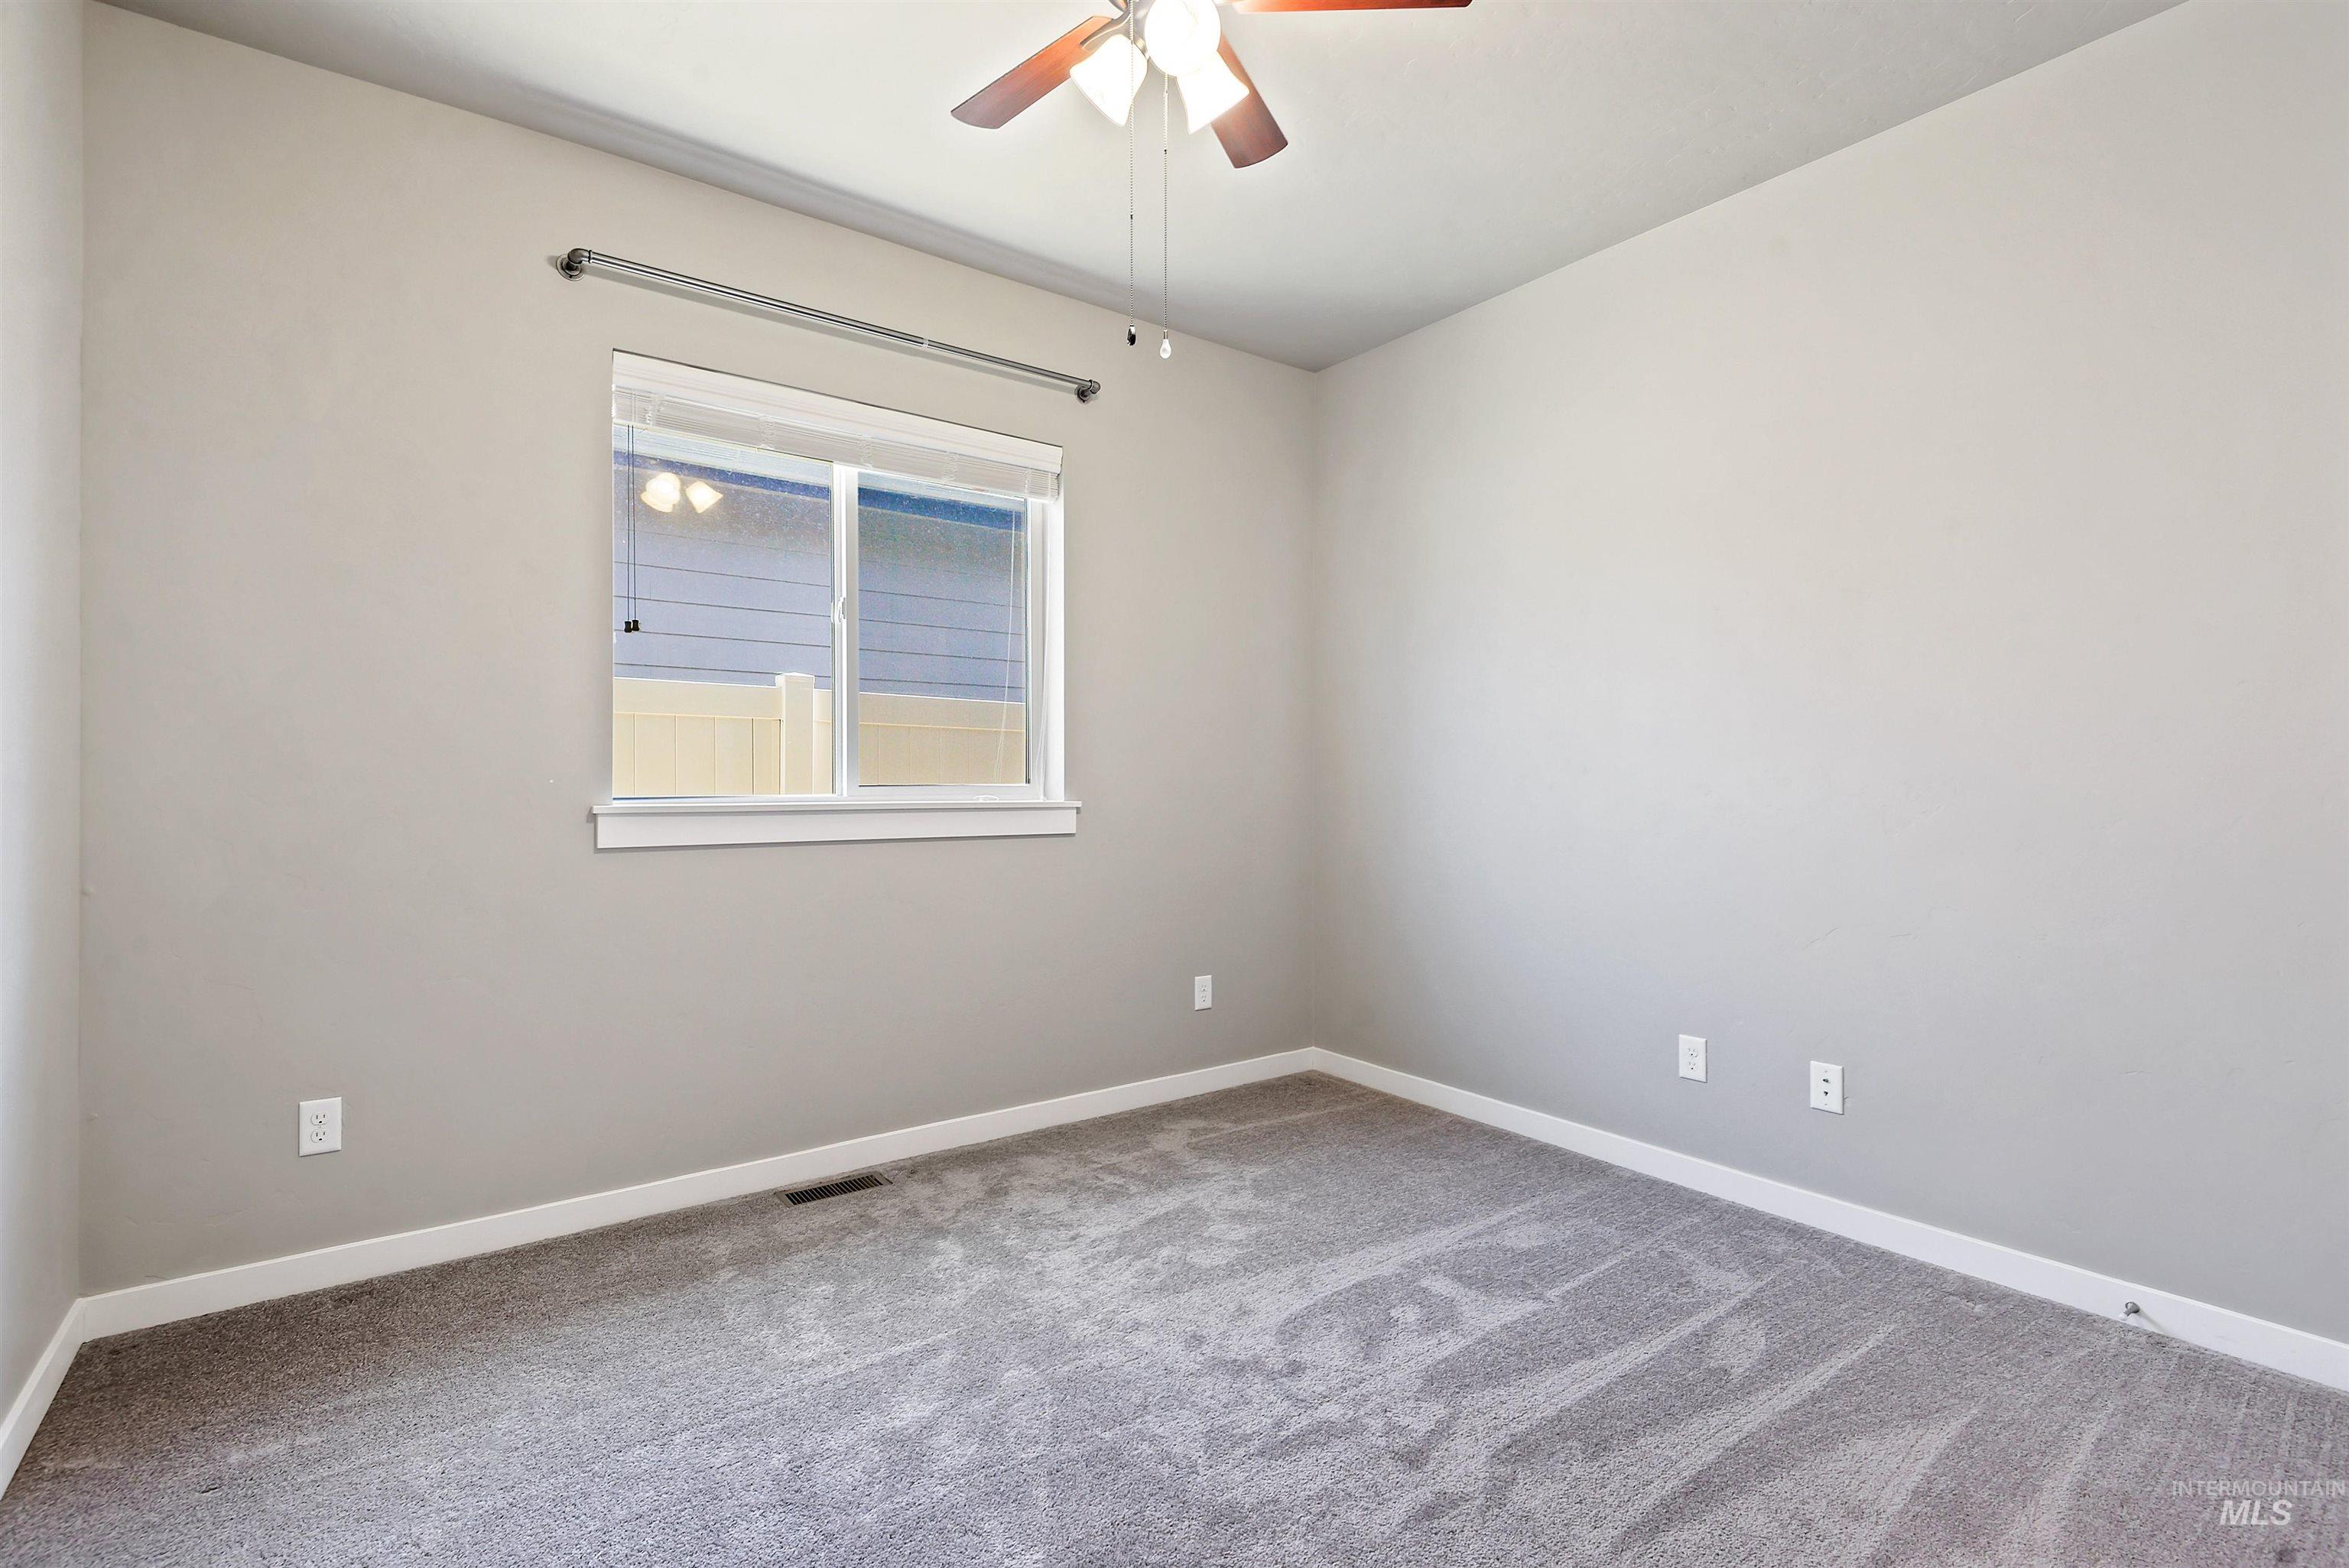
Empty bedroom with gray carpet, a window with blinds, and a ceiling fan with lights.
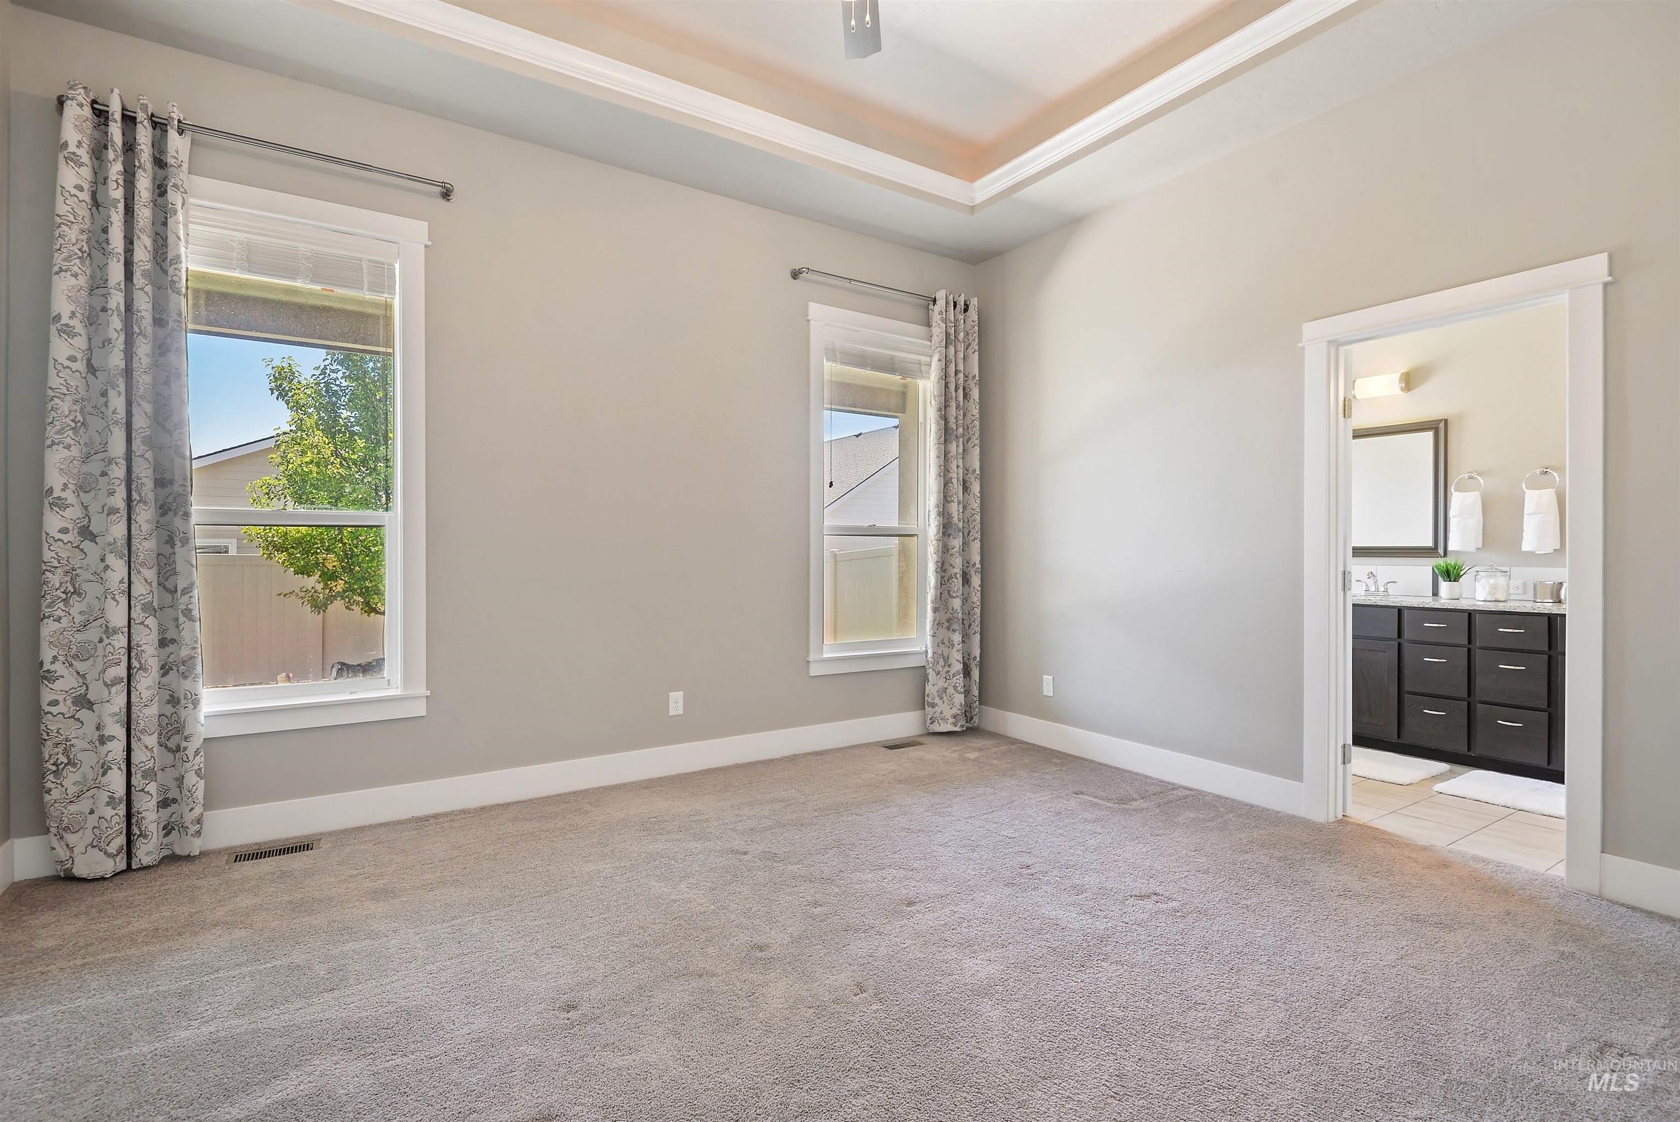
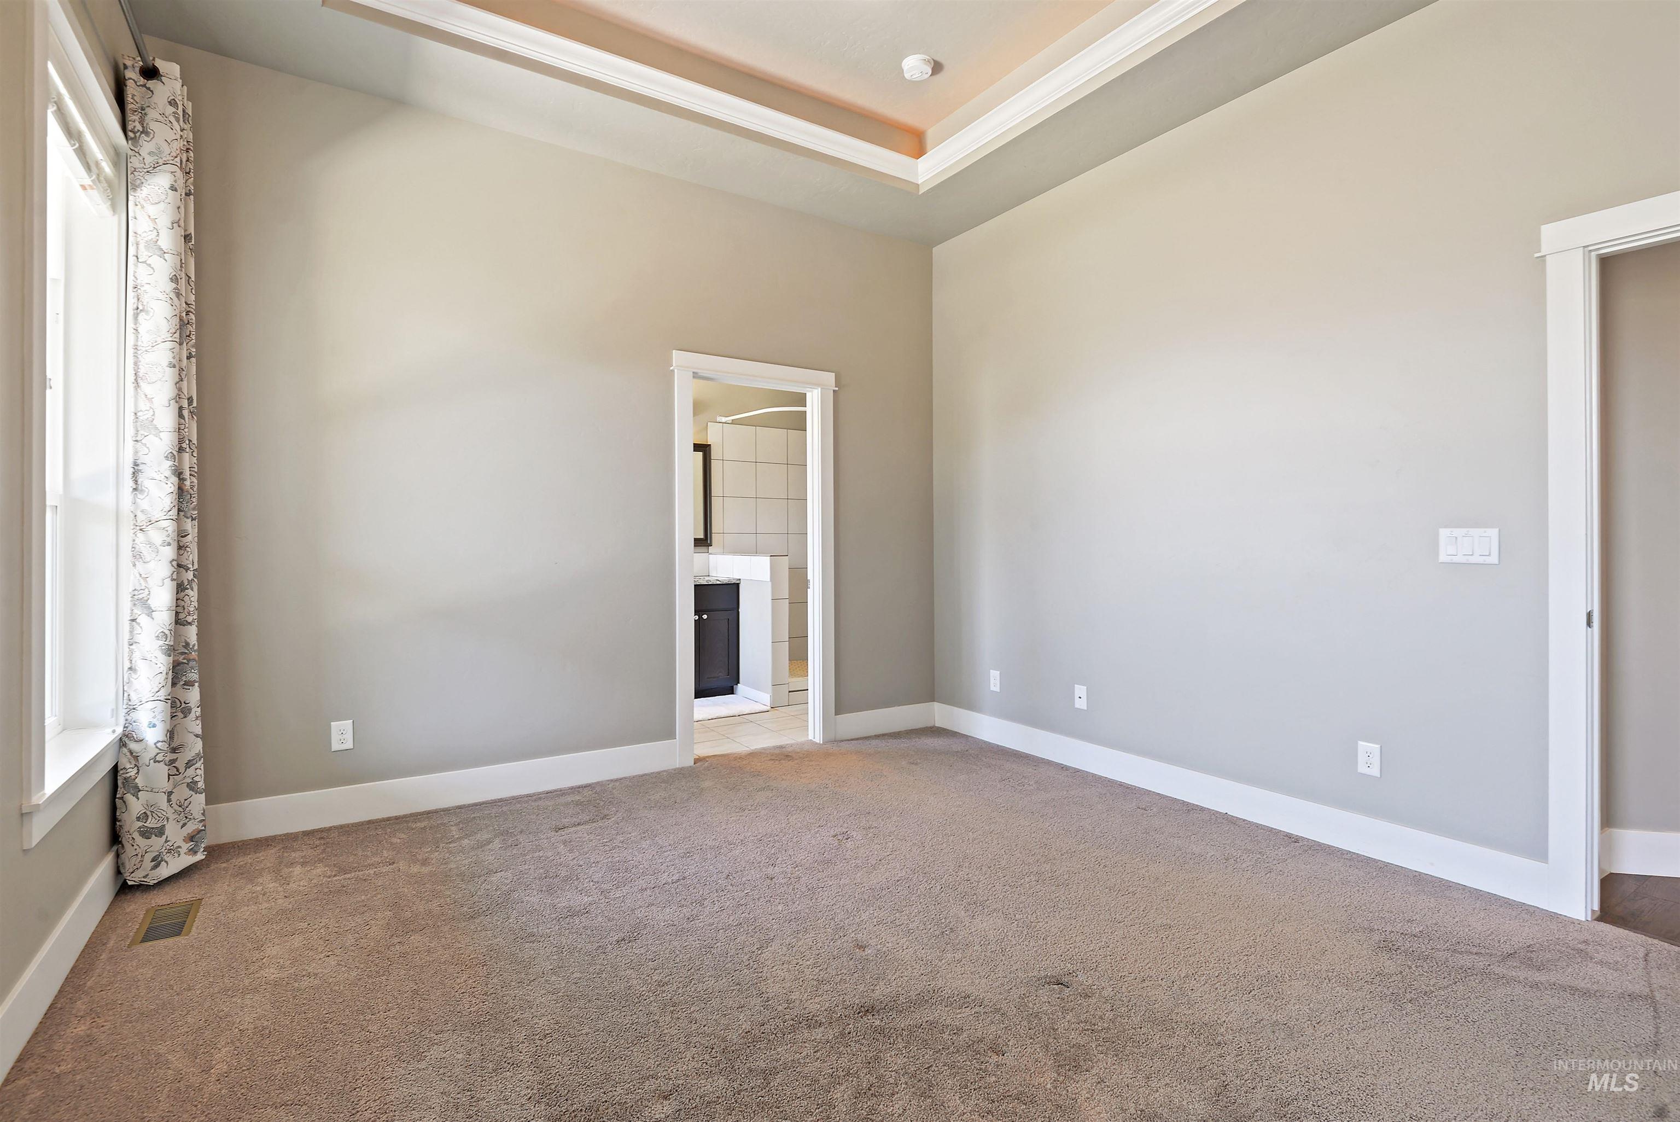
Empty bedroom with a tray ceiling, patterned curtains, and an open doorway to a bathroom.
Empty bedroom with a tray ceiling, patterned curtains, and an ensuite bathroom doorway.
Single-story gray home with a double garage, landscaped lawn, and a mature tree.
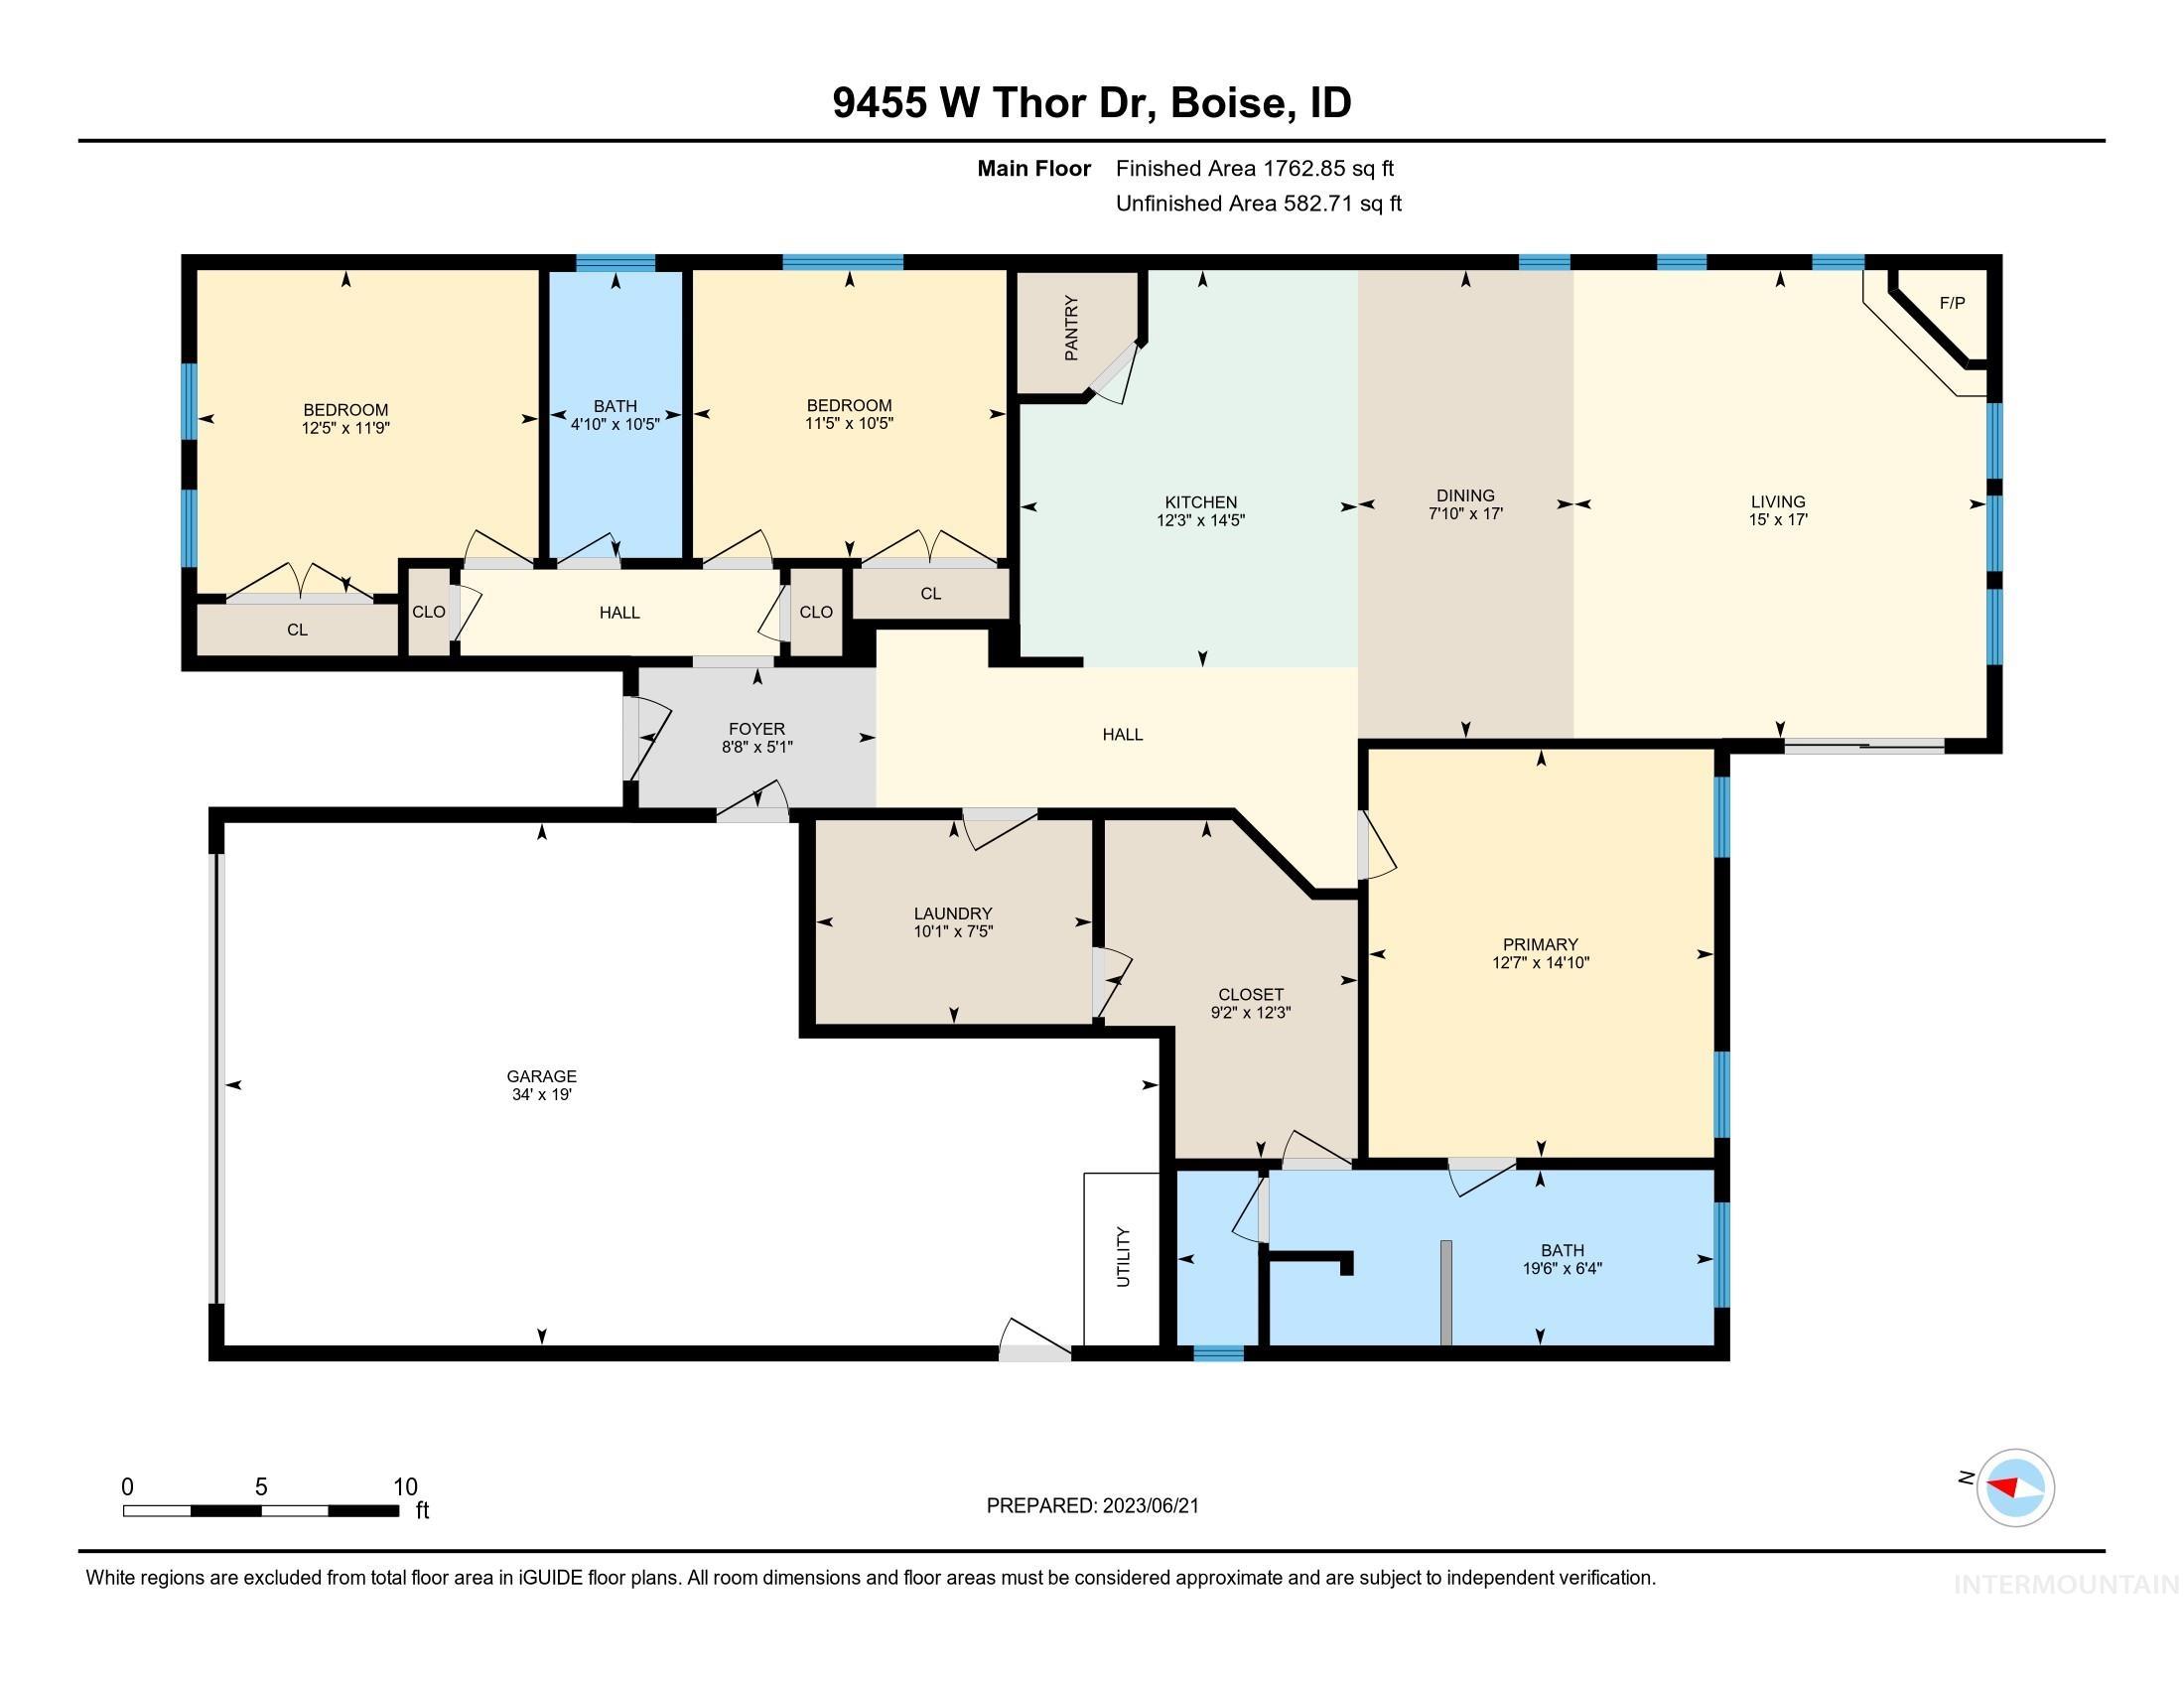
Main-floor plan for 9455 W Thor Drive, showing three bedrooms, open living areas, and a large garage.
SEE ALL PHOTOS
Single-story gray stucco home with a wide double garage, landscaped lawn, and concrete driveway.
Single-story stucco home with dark double garage, broad driveway, and green front lawn at dusk.
Home exterior with recessed entry, attached garage, and rock landscaping.
Entry hallway with dark wood floors, a paneled front door, chandelier, and built-in bench.
Staged living room with a stone corner fireplace, lit fire, and large windows overlooking a fenced yard.
Open kitchen with dark cabinets, a large island, and warm wood flooring in an unfurnished space.
Entry hallway with built-in bench and coat hooks opens to a bright living area with dark wood floors.
Kitchen with dark wood cabinets, subway tile backsplash, and a large granite island with sink.
Kitchen with dark cabinets, stainless steel appliances, white tile backsplash, and a granite island.
Bathroom vanity with dark wood cabinets, two vessel sinks, and a ribbed-glass door.
Kitchen island with dark wood cabinets and stone counters overlooking a living area with a stone fireplace.
Kitchen with dark wood cabinets, stainless steel gas range, granite counters, and white subway tile backsplash.
Walk-in pantry with empty white wraparound shelves and dark wood flooring.
Empty bedroom with gray carpet, two windows, and a ceiling fan.
Empty bedroom with gray carpet, a window with blinds, and a ceiling fan with lights.
Empty bedroom with a tray ceiling, patterned curtains, and an open doorway to a bathroom.
Empty bedroom with a tray ceiling, patterned curtains, and an ensuite bathroom doorway.
Single-story gray home with a double garage, landscaped lawn, and a mature tree.
Main-floor plan for 9455 W Thor Drive, showing three bedrooms, open living areas, and a large garage.
Sold

9455 W Thor Drive

9455 W Thor Drive, Boise, ID 83709

Welcome home to the beautifully designed community of Southcreek, one of the areas preferred neighborhoods with a great community pool and close proximity to Indian Lakes Golf Course! Step inside this lovely home to experience the ultimate in comfort & style, with a thoughtfully designed Split-Bedroom Floorplan offering the perfect balance of privacy & functionality, with LVP flooring, custom light fixtures, & Granite Countertops in the kitchen, bathrooms & laundry room! The great room is a haven of tranquility, with tall Windows, cozy Gas Fireplace, & slider leading to the Covered Back Patio. Enjoy cooking in the Chef's Kitchen with 5-Burner Gas Stove, Bosch Dishwasher, Pantry & large Island, or retreat to the Owner's Suite with Tray Ceiling & Accent Lighting, separate Soaking Tub, Walk-in Tiled Shower & large Closet with Built-ins. With an XL 2-car Garage, Water Softener & pre-plumbed for Central Vac, this is truly a must see!

3
beds

2
baths

1,762 Sq.Ft. LIVING AREA

5,227.2 Sq.Ft. lot

Nicole  Morgan

Nicole Morgan

Features & Amenities

Interior

  • total bedrooms3
  • Total bathrooms2
  • Flooring Tile, Carpet
  • Fireplace One, Gas
  • APPLIANCES Dishwasher, Disposal, Microwave, Gas Range
  • other interior Features Bath-Master, Bed-Master Main Level, Split Bedroom, Great Room, Dual Vanities, Central Vacuum Plumbed, Walk-In Closet(s), Breakfast Bar, Pantry, Kitchen Island, Granite Counters

Area & Lot

  • Status Sold
  • Date Sold October 11, 2023
  • Living Area1,762 Sq.Ft.
  • Total Area1,762 Sq.Ft.
  • Lot Area5,227.2 Sq.Ft.
  • MLS® ID98881555
  • TypeResidential
  • YEAR BUILT2016
  • Elementary SchoolMaple Grove
  • Middle SchoolWest Boise Jr
  • High SchoolBorah
  • School DistrictBoise School District #1

Exterior

  • STORIES1
  • Garage Space2.0
  • water SourceCity Service
  • utilitiesSewer Connected
  • PoolCommunity
  • roofComposition
  • lot featuresSm Lot 5999 SF, Irrigation Available, Auto Sprinkler System, Full Sprinkler System, Pressurized Irrigation Sprinkler System
  • parkingAttached, Finished Driveway
  • HEAT TYPEForced Air, Natural Gas
  • AIR CONDITIONINGCentral Air

Financial

  • Price Upon Request
View Virtual Tour

Buy & Sell With Confidence

Looking to buy, sell, or just have a question? I'm always available to help and would love to work with you. Contact me today to find out how I can be of assistance to you!

Follow Me on Instagram