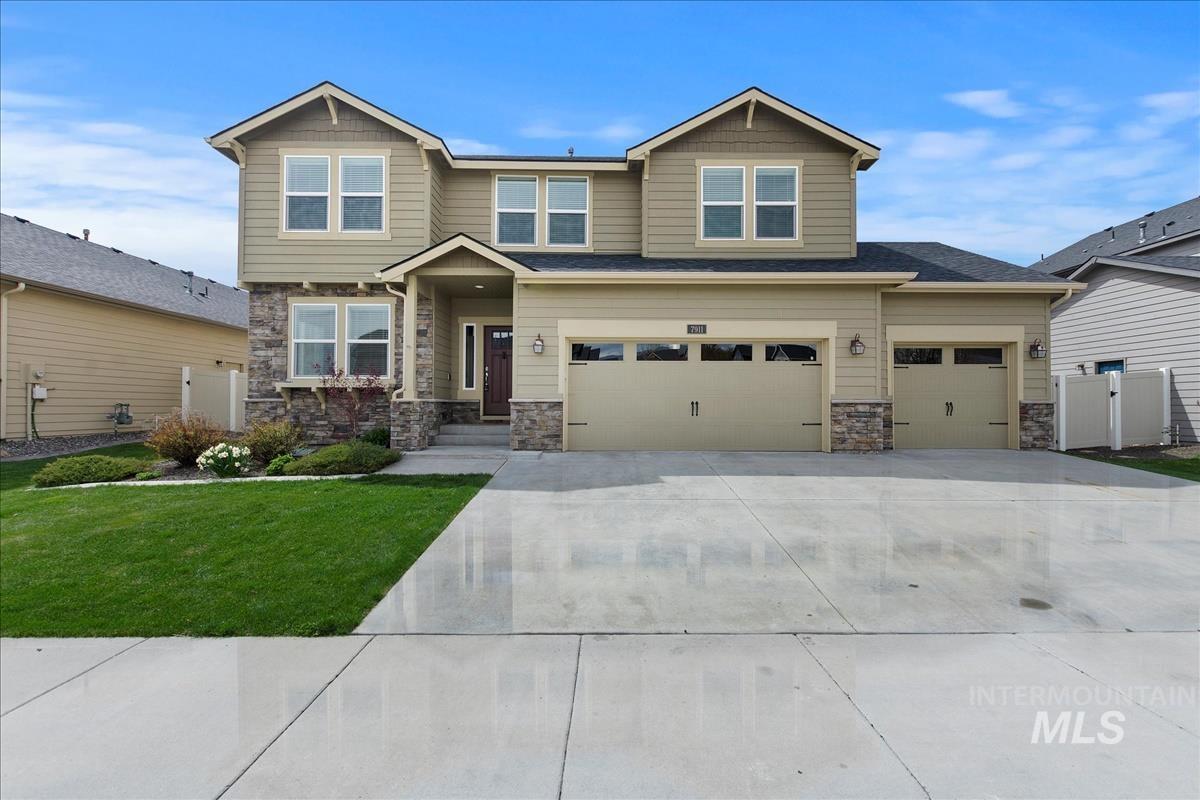
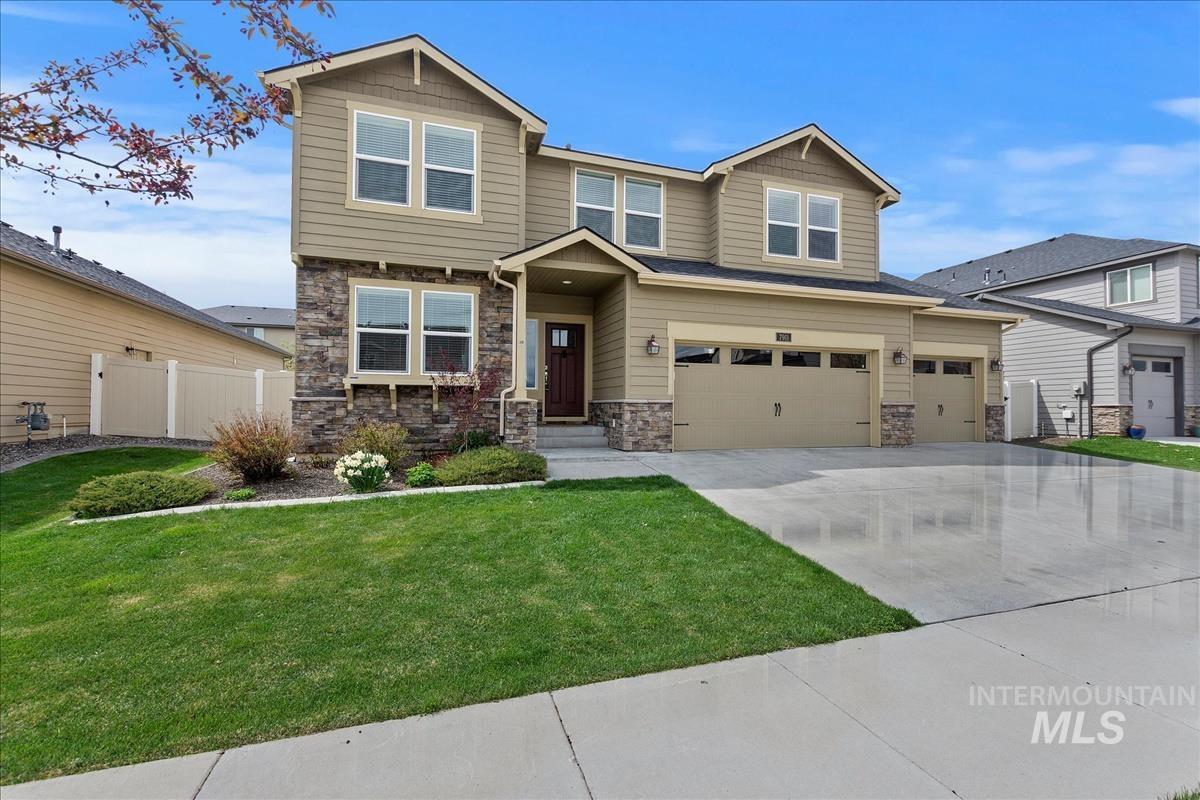
Two-story beige house with stone accents, a covered entry, and a three-car garage.
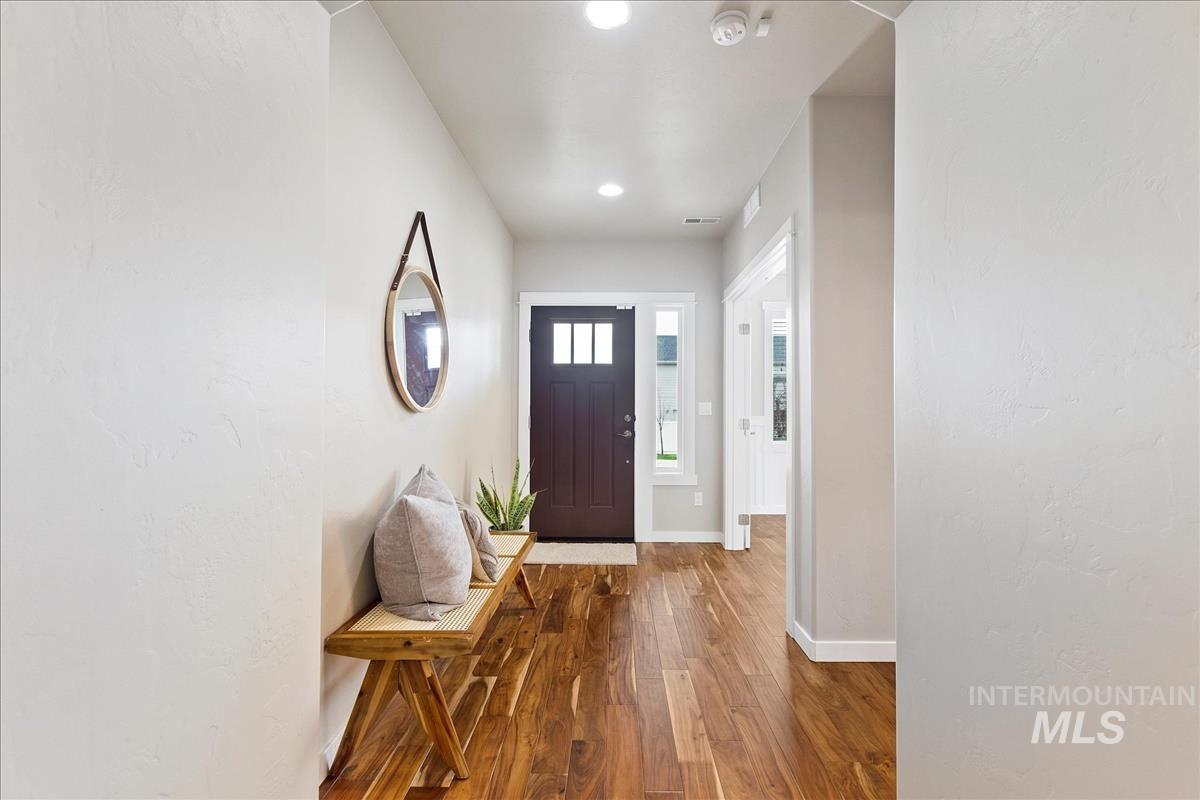
Entryway with a dark front door, warm wood flooring, and a cushioned bench beneath an oval mirror.
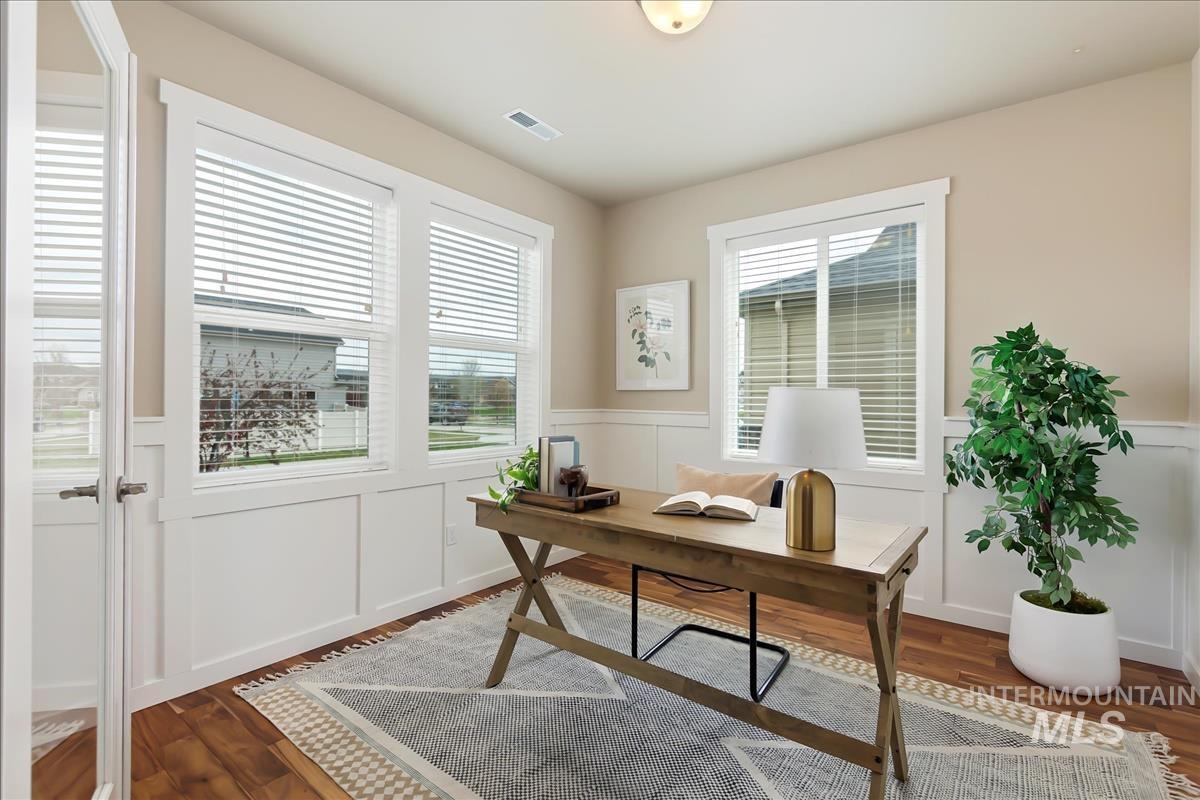
Staged home office with a wooden desk, large windows, white wainscoting, and a leafy potted plant.
Living room with a fireplace, gray sectional, hardwood floors, and large windows.
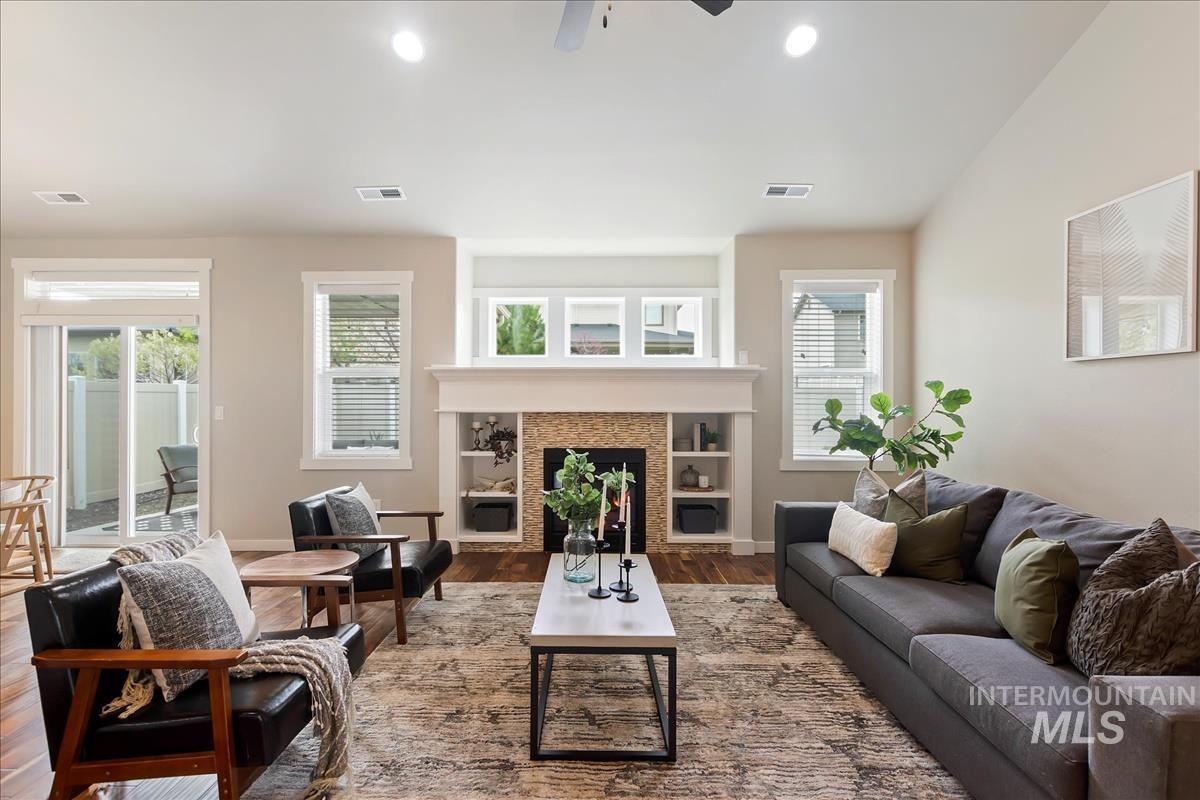
Living room with a fireplace, gray sectional, leather armchairs, and sliding glass doors.
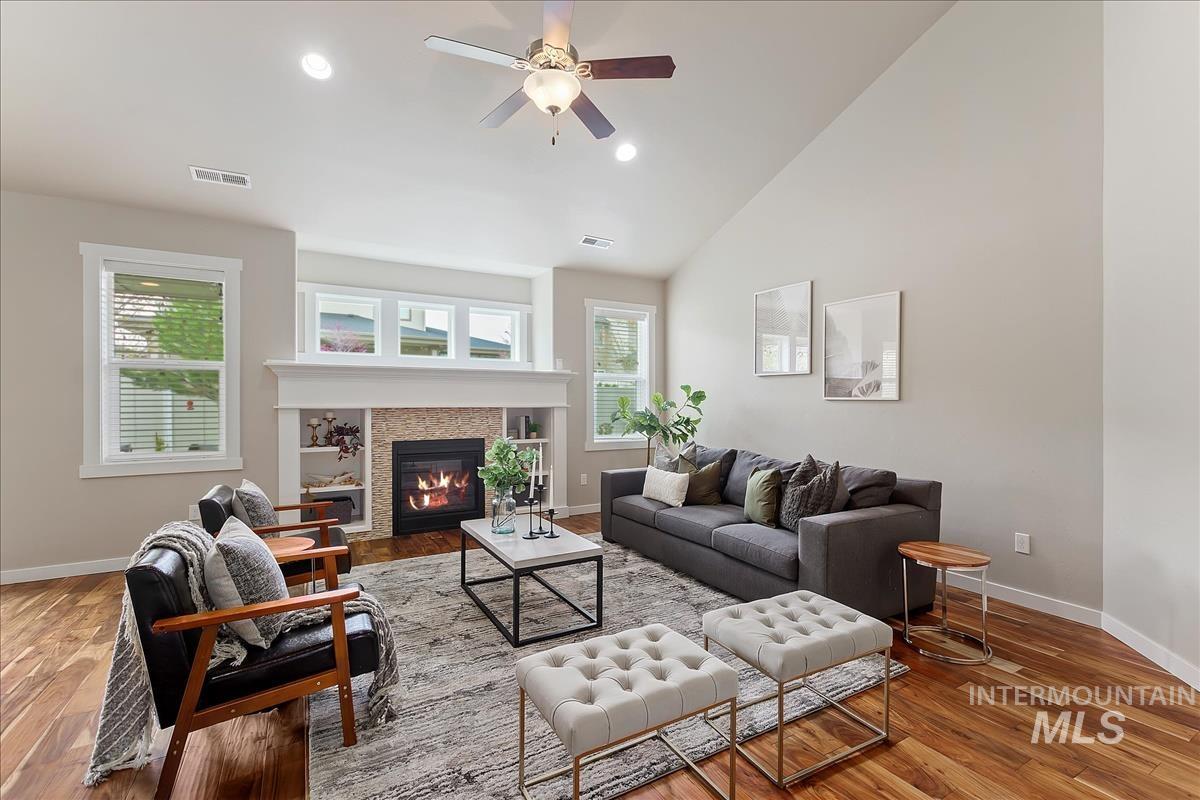
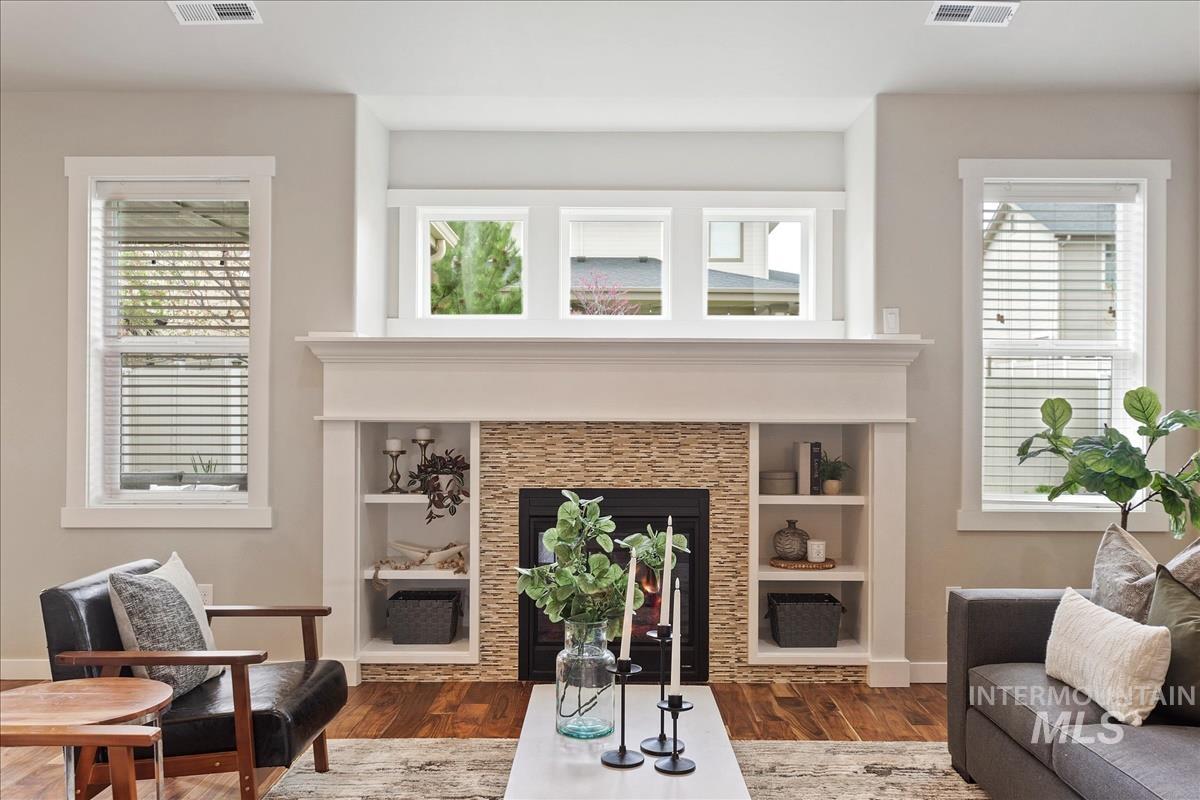
Living room with a tiled fireplace, built-in shelves, hardwood floors, and seating.
Furnished living room with a stone fireplace, built-in shelves, hardwood floors, and large windows.
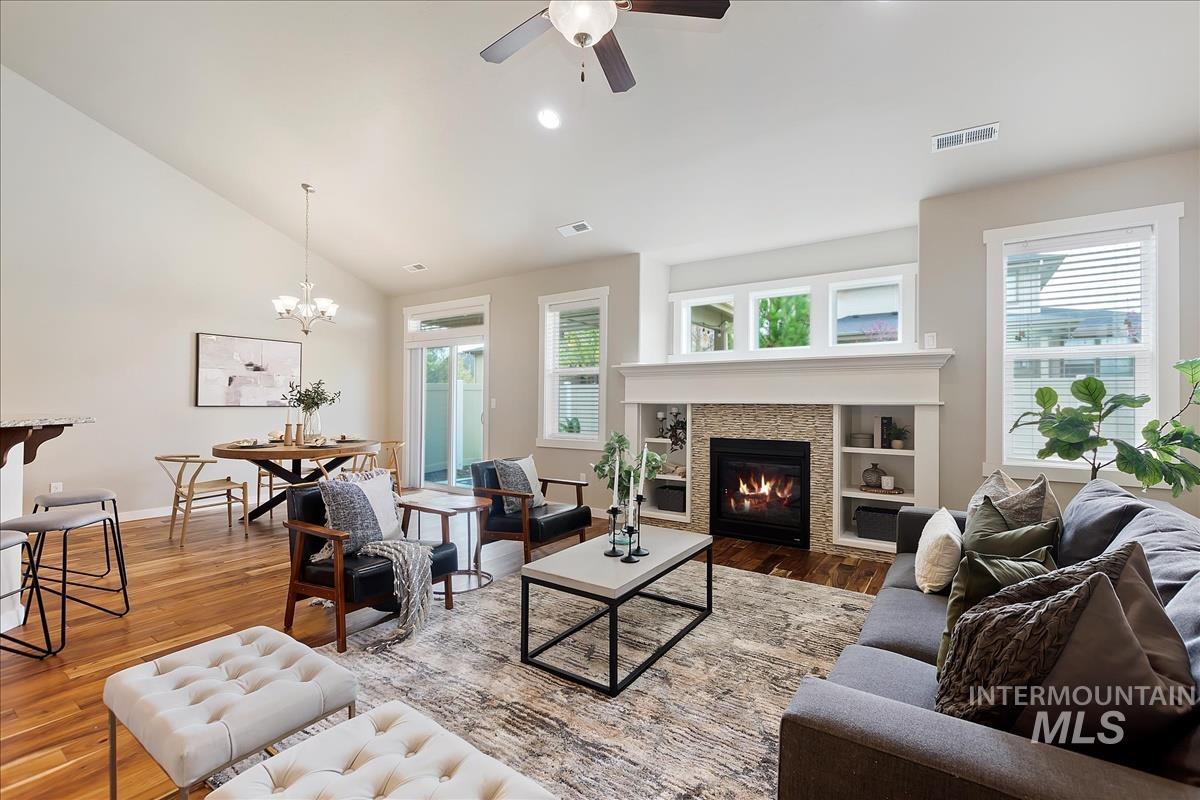
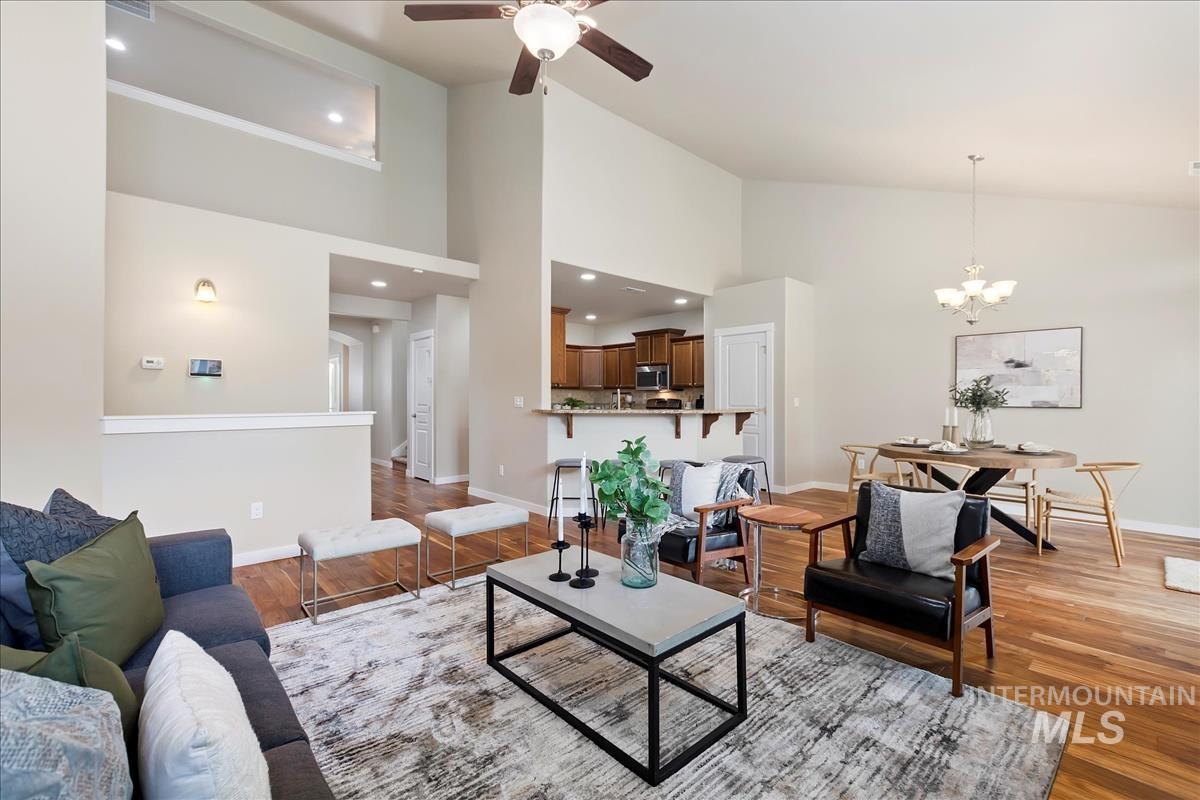
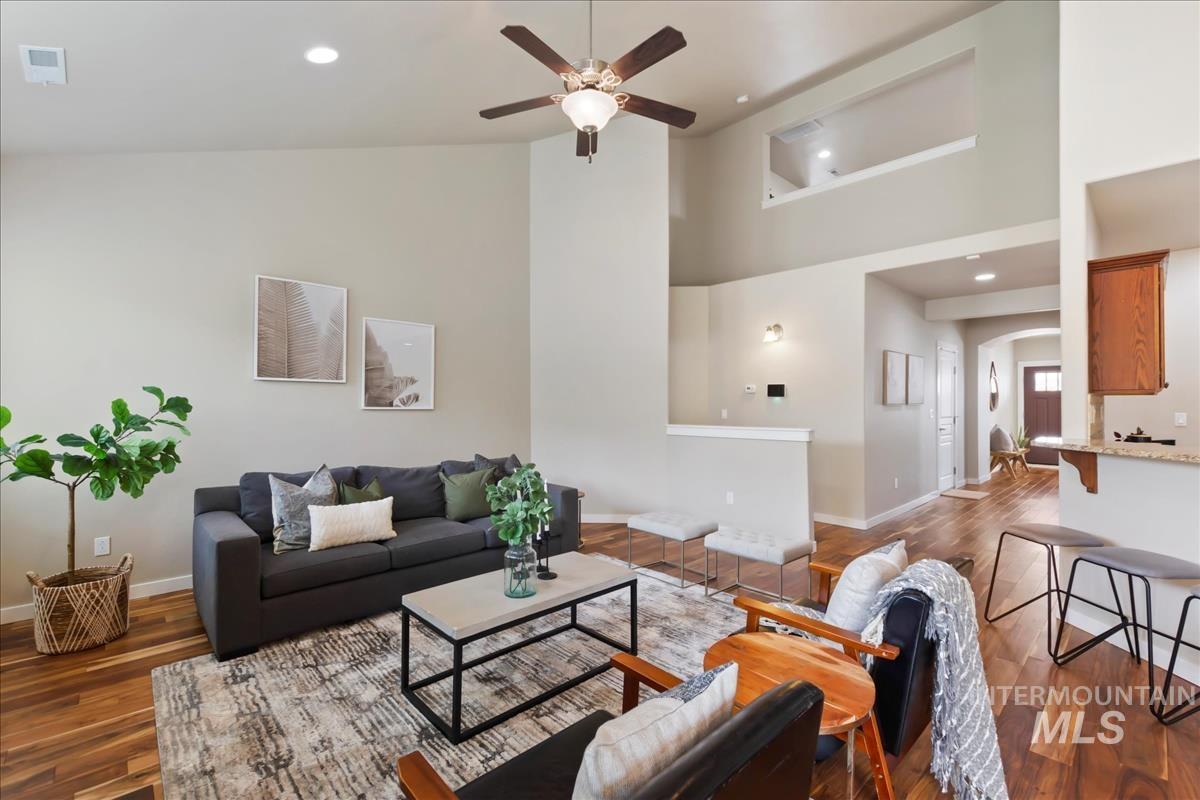
Open-concept living room with vaulted ceiling, hardwood floors, and adjoining kitchen and dining area.
Staged living room with vaulted ceiling, dark ceiling fan, and hardwood floors.
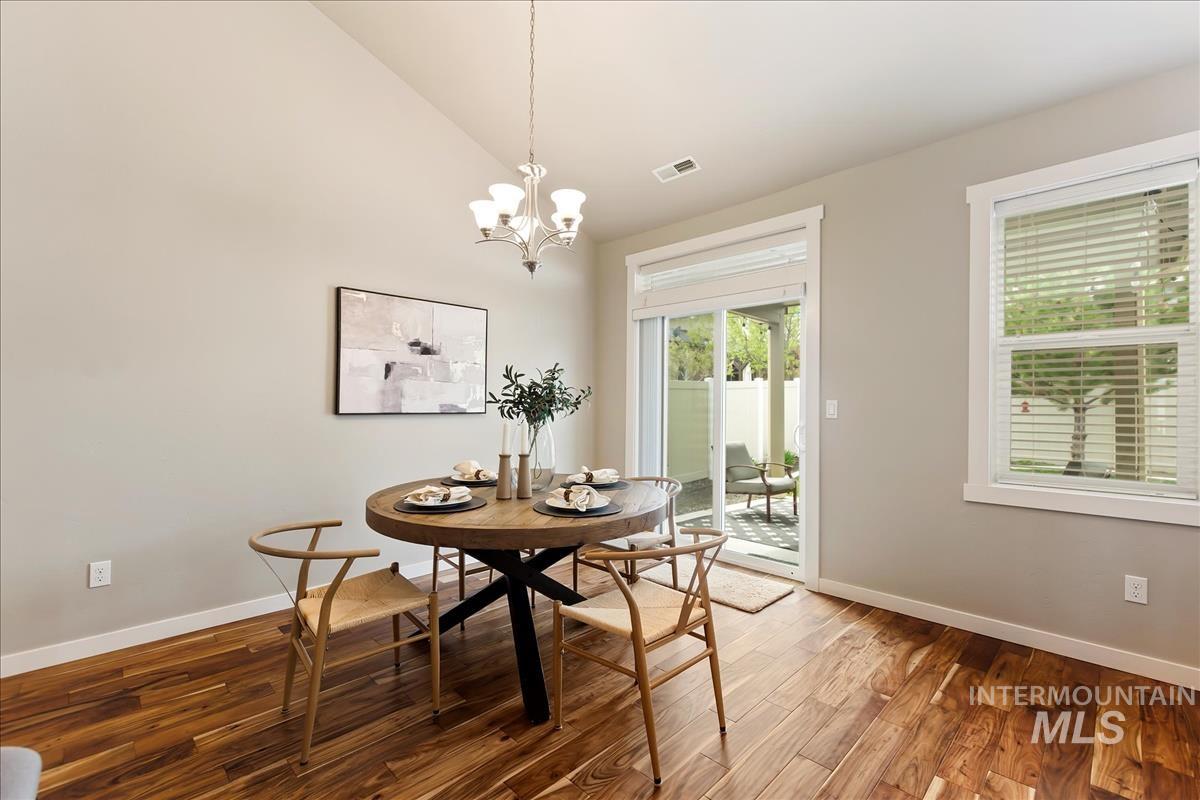
Dining room with a set round table, hardwood floors, and a sliding glass door to the patio.
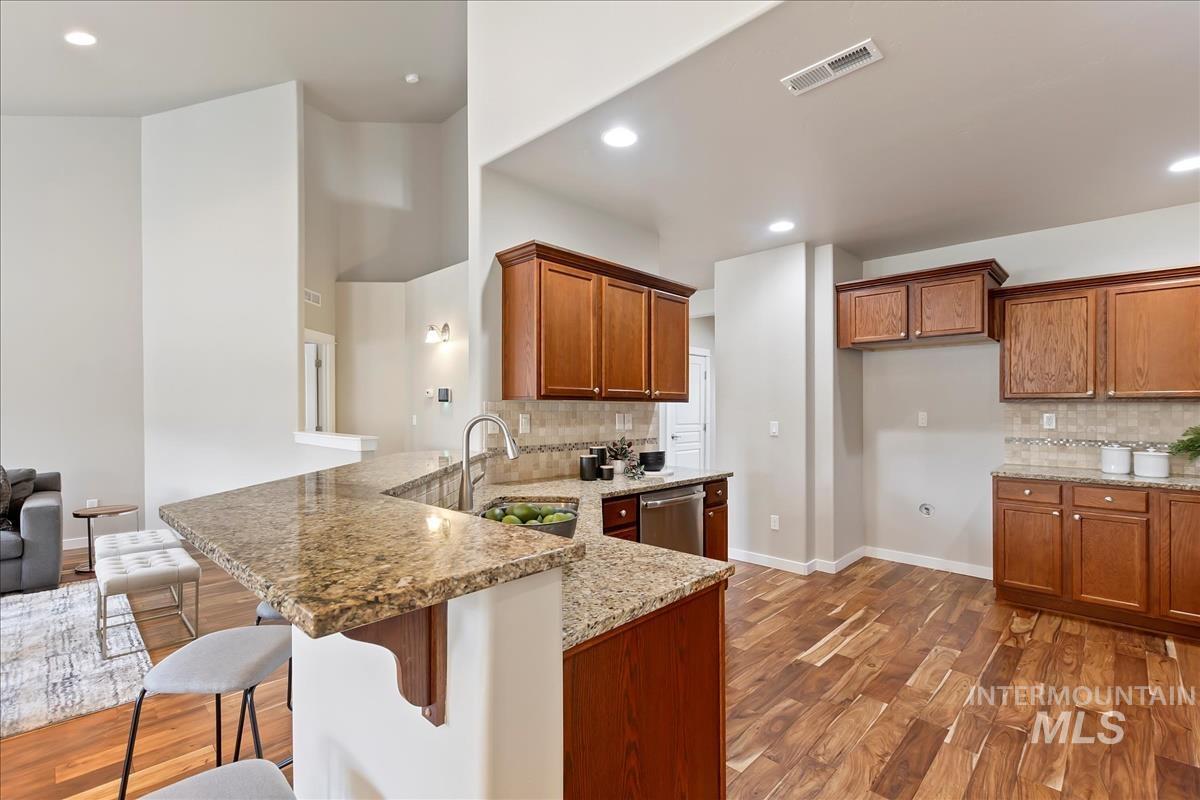
Open kitchen with warm wood cabinets, granite counters, and a large peninsula with a sink.
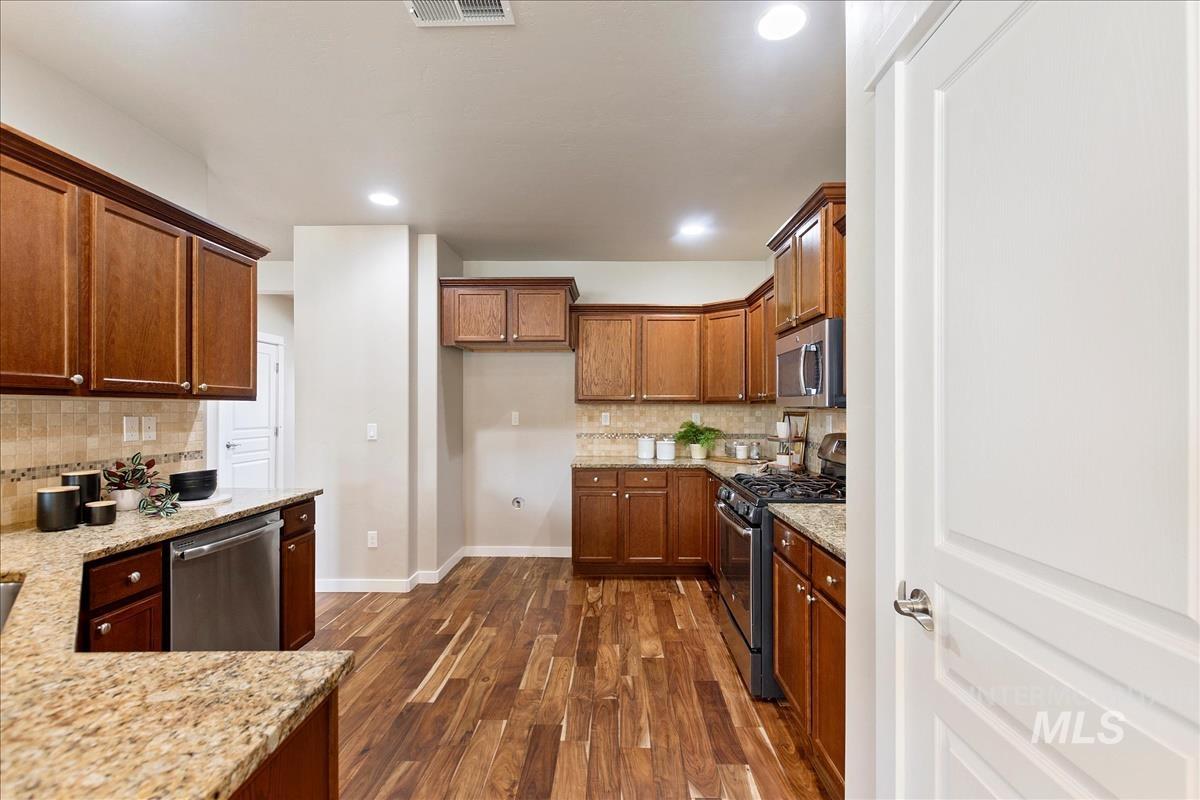
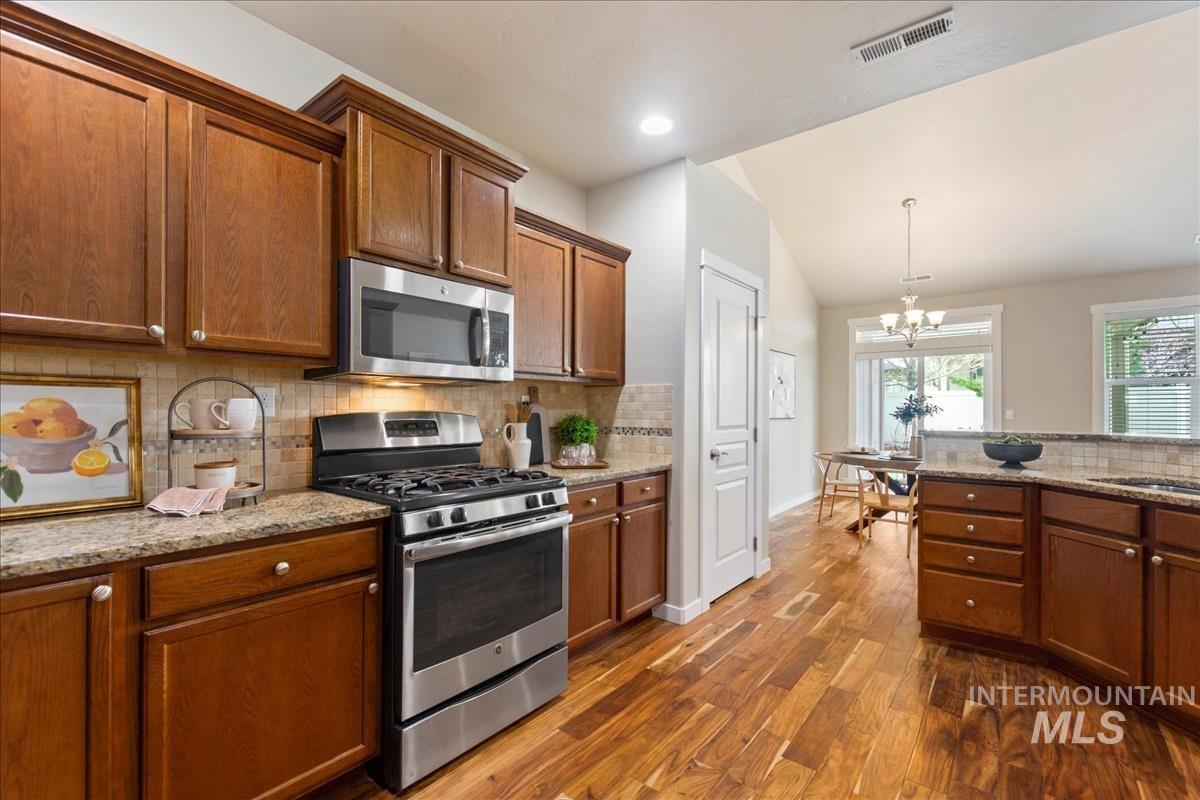
Kitchen with warm wood cabinets, granite counters, gas range, and wood-look flooring.
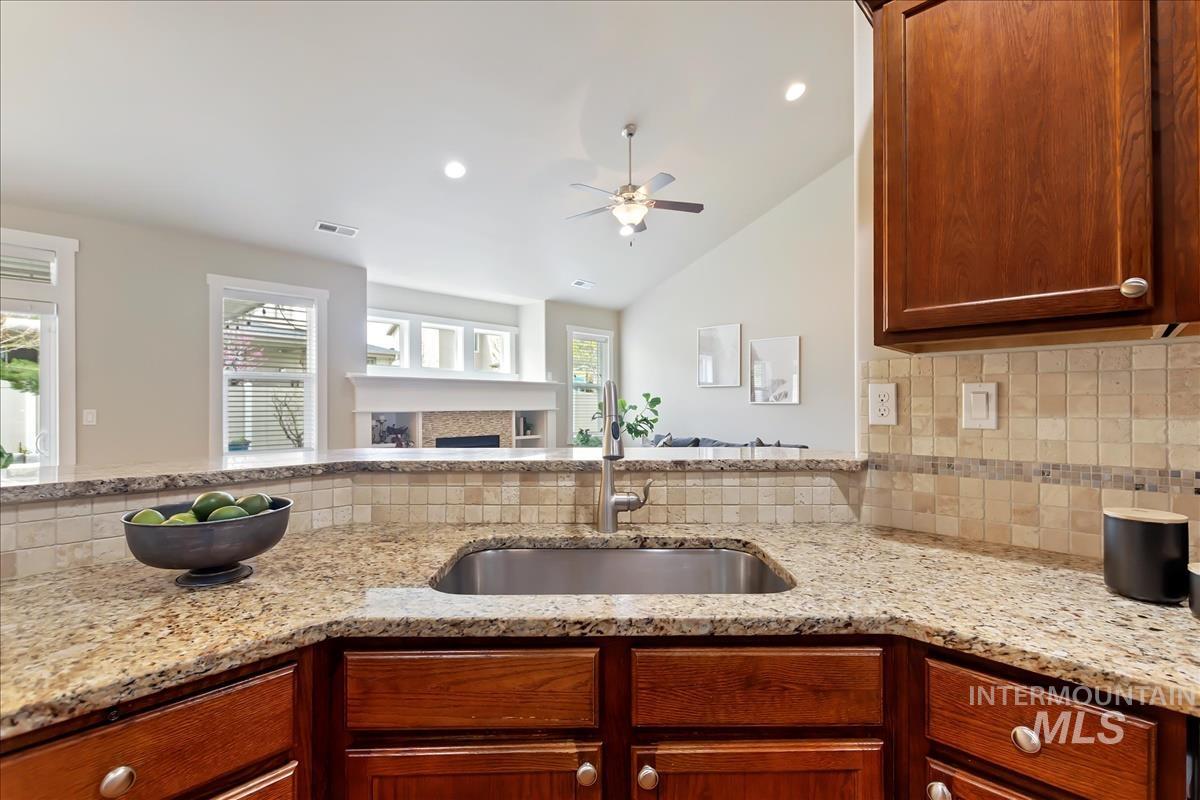
Kitchen with granite counters, a stainless-steel sink, and wood cabinets opening toward a living area.
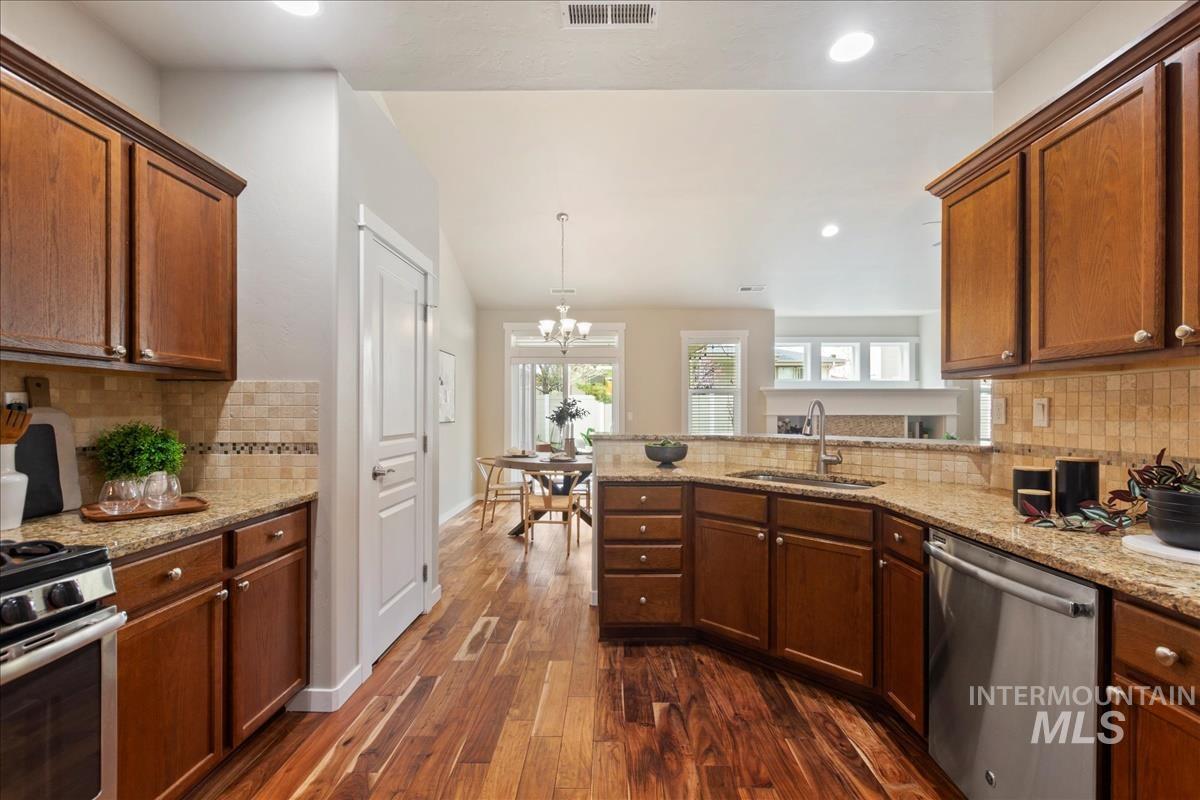
Kitchen with dark wood cabinetry, granite counters, a curved island, and hardwood floors.
Kitchen with wood cabinetry, granite counters, stainless steel appliances, and an adjoining dining area.
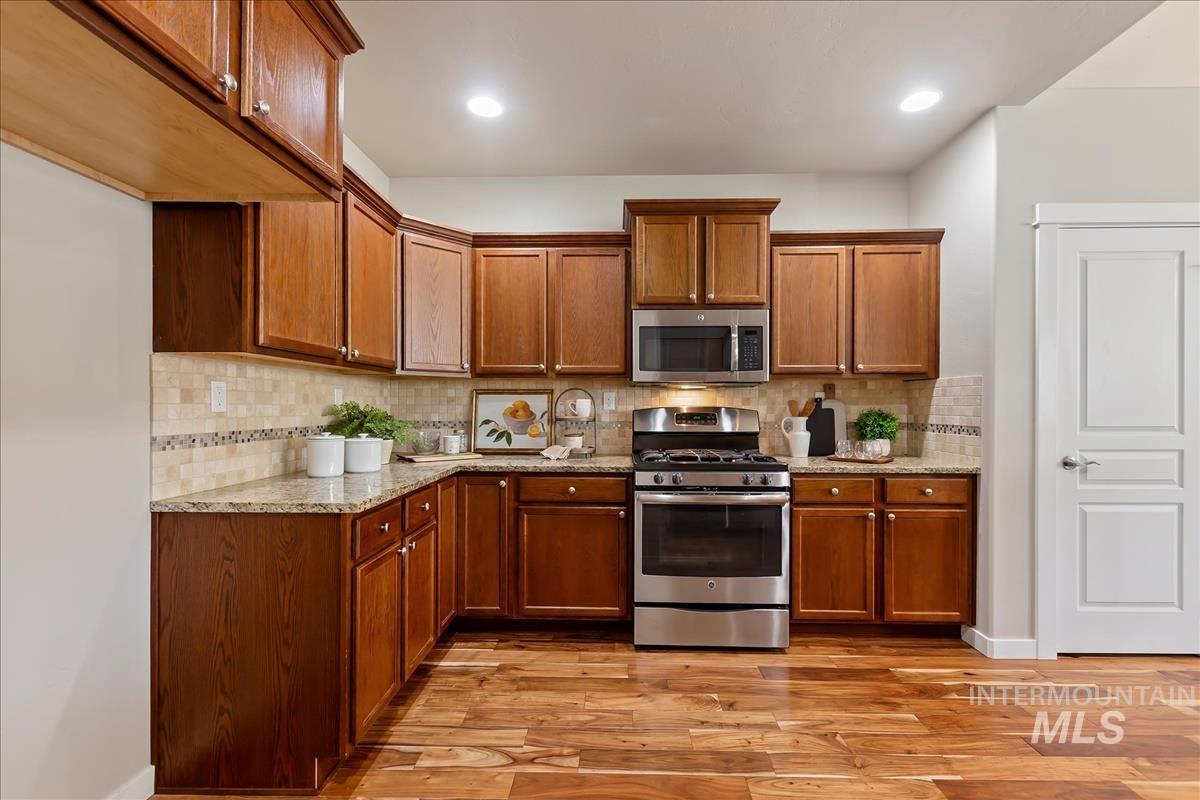
Kitchen with warm wood cabinets, granite counters, stainless steel appliances, and hardwood flooring.
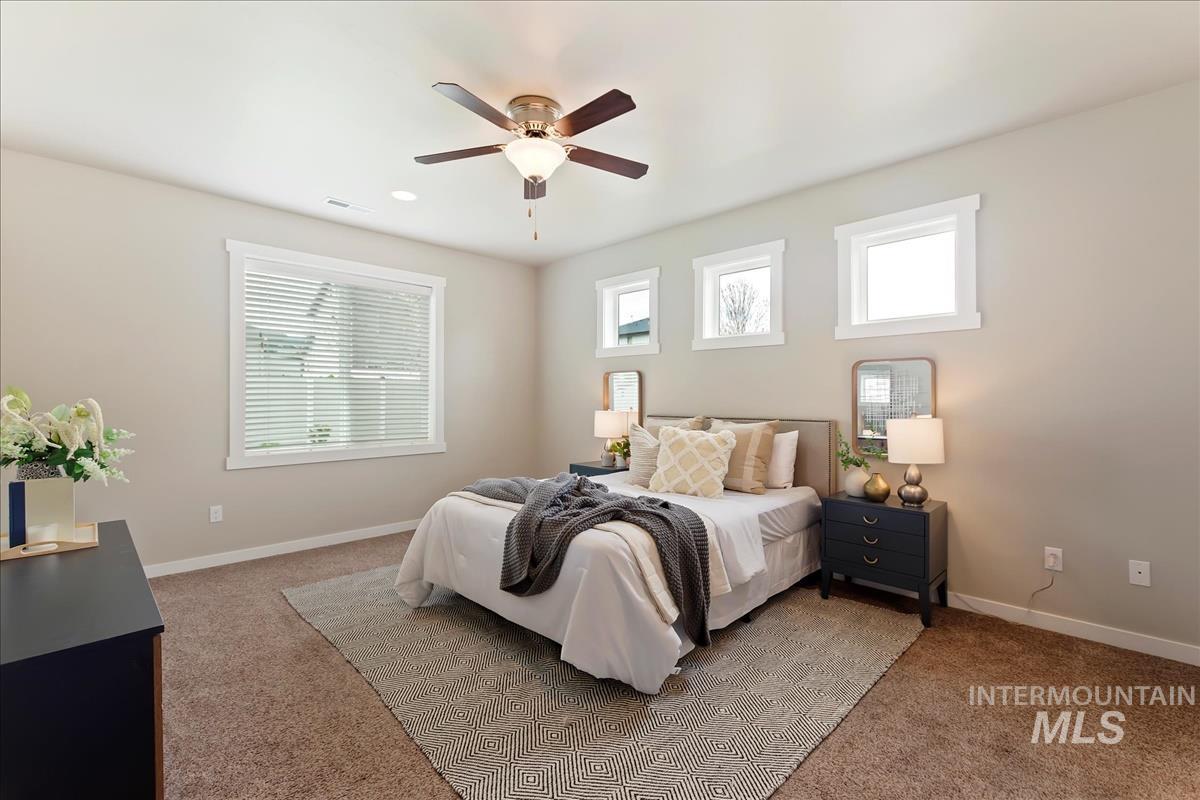
Staged bedroom with a white bed, patterned rug, three small windows, and a ceiling fan.
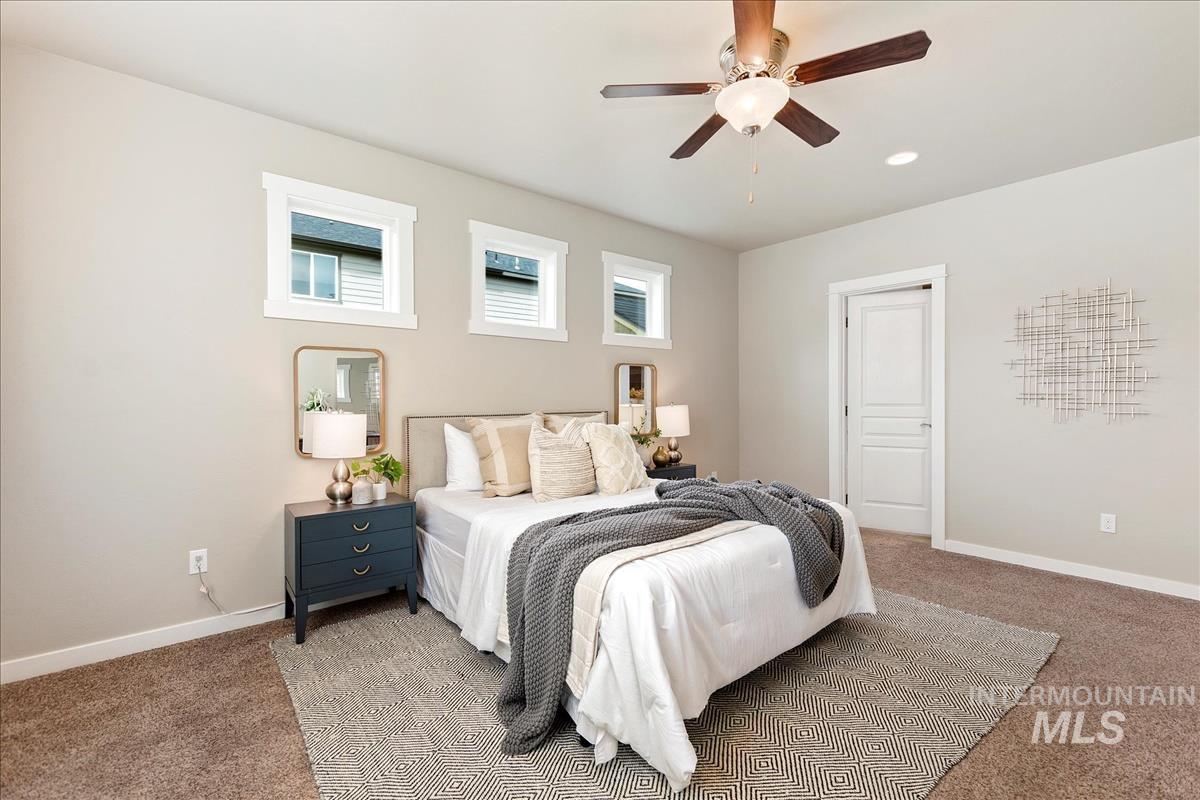
Staged bedroom with a white bed, patterned rug, three high windows, and ceiling fan.
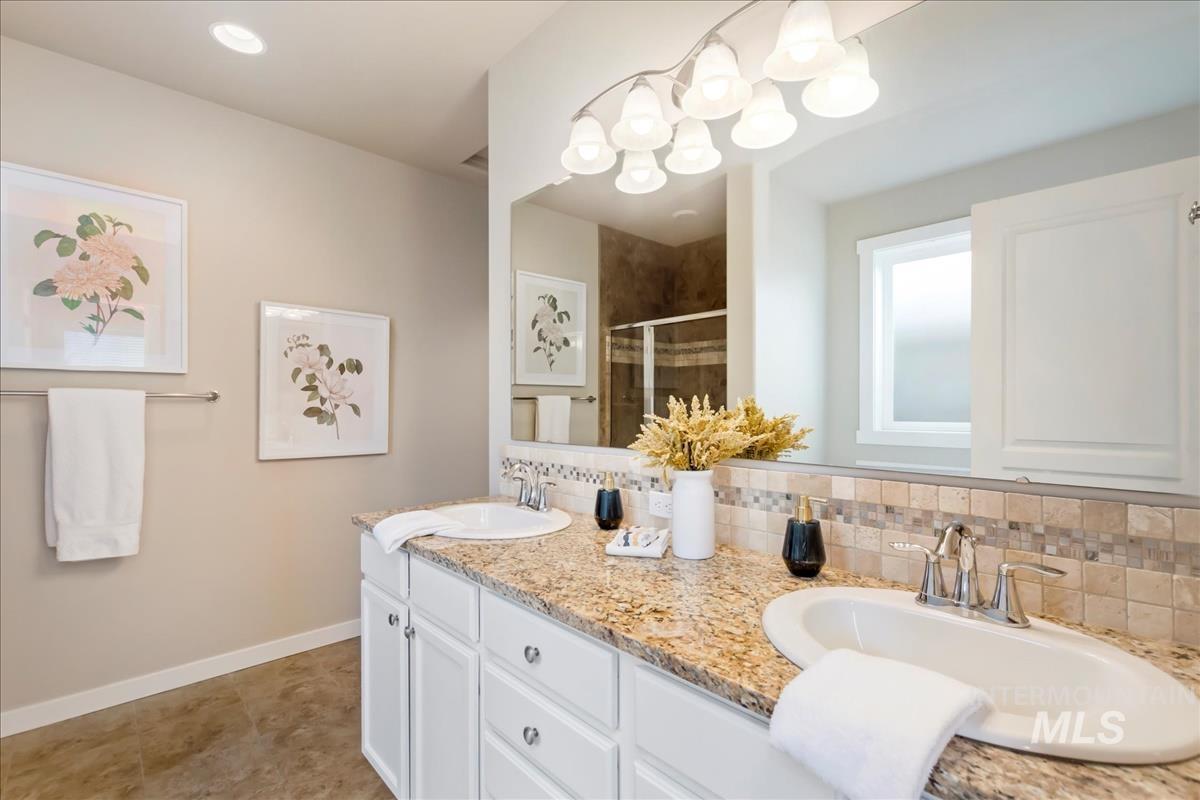
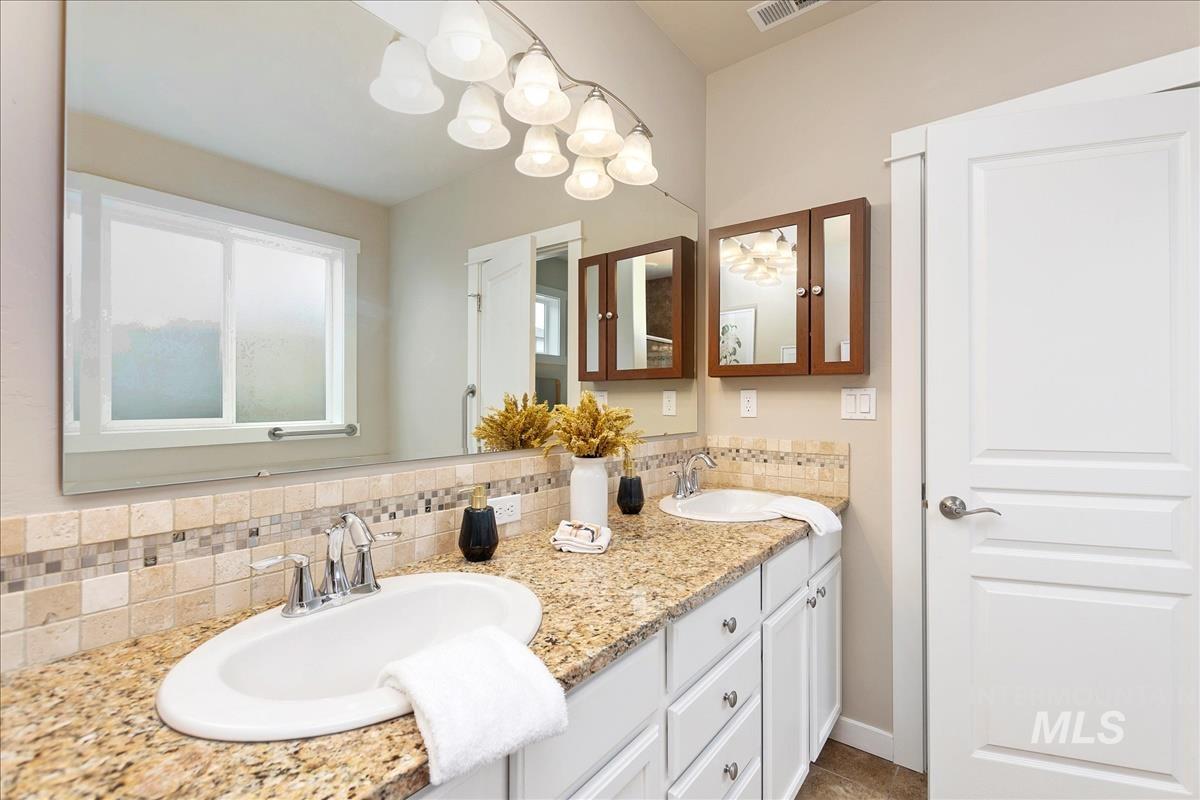
Bathroom with a double-sink granite vanity, tiled backsplash, large mirror, and glass shower.
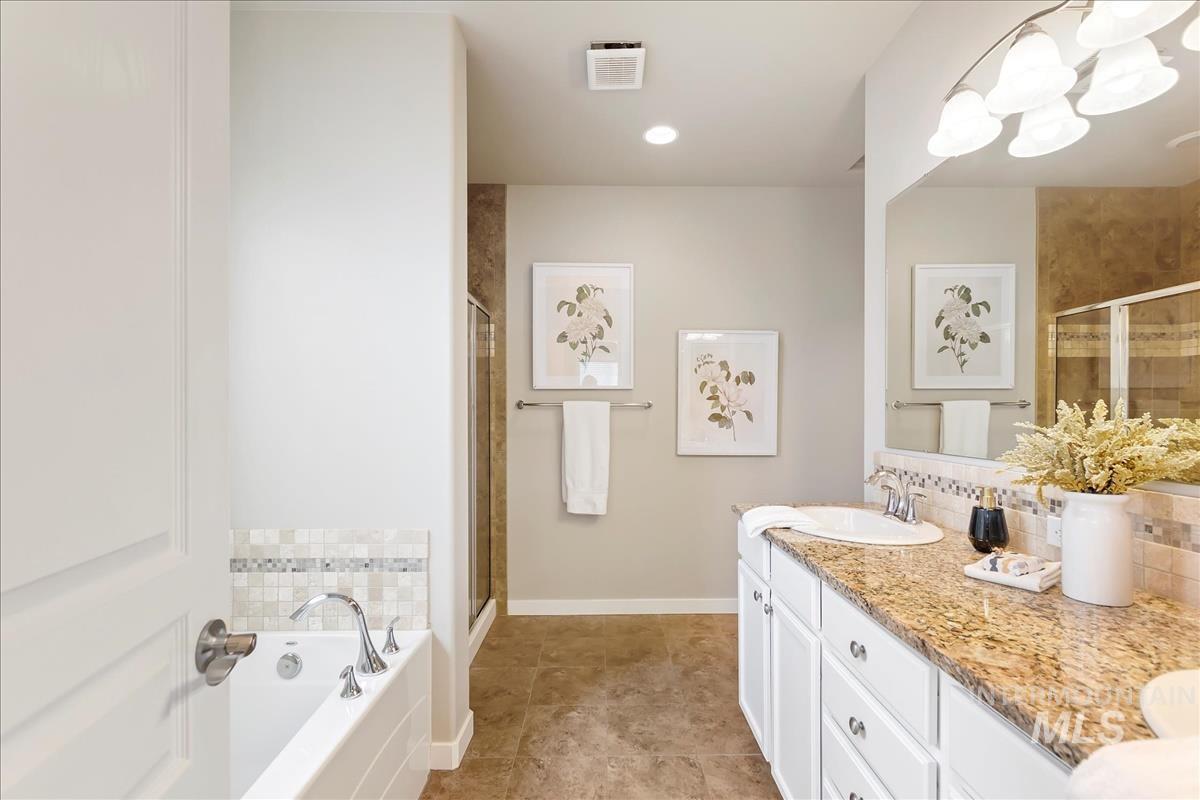
Bathroom with a soaking tub, glass shower, and long granite-topped vanity.
Bathroom with a double vanity, granite countertop, tiled backsplash, and large window.
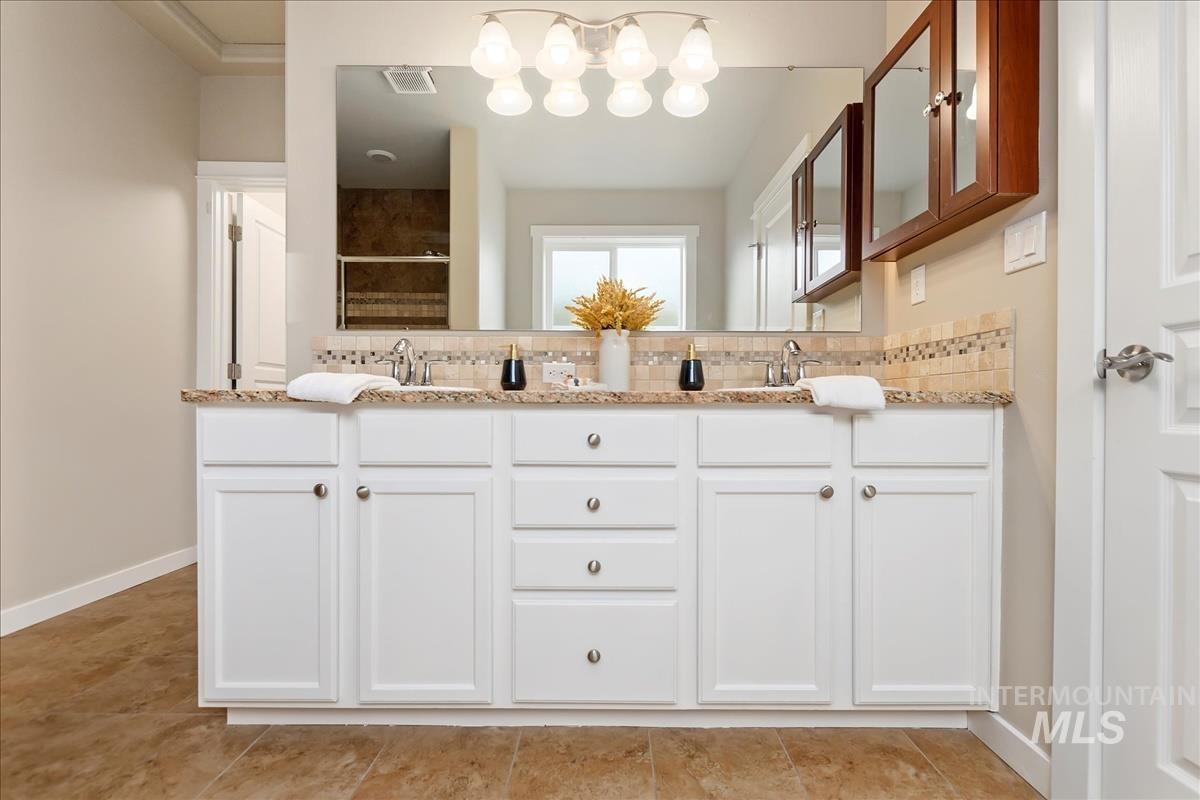
Bathroom with a white double vanity, stone countertop, and large mirror.
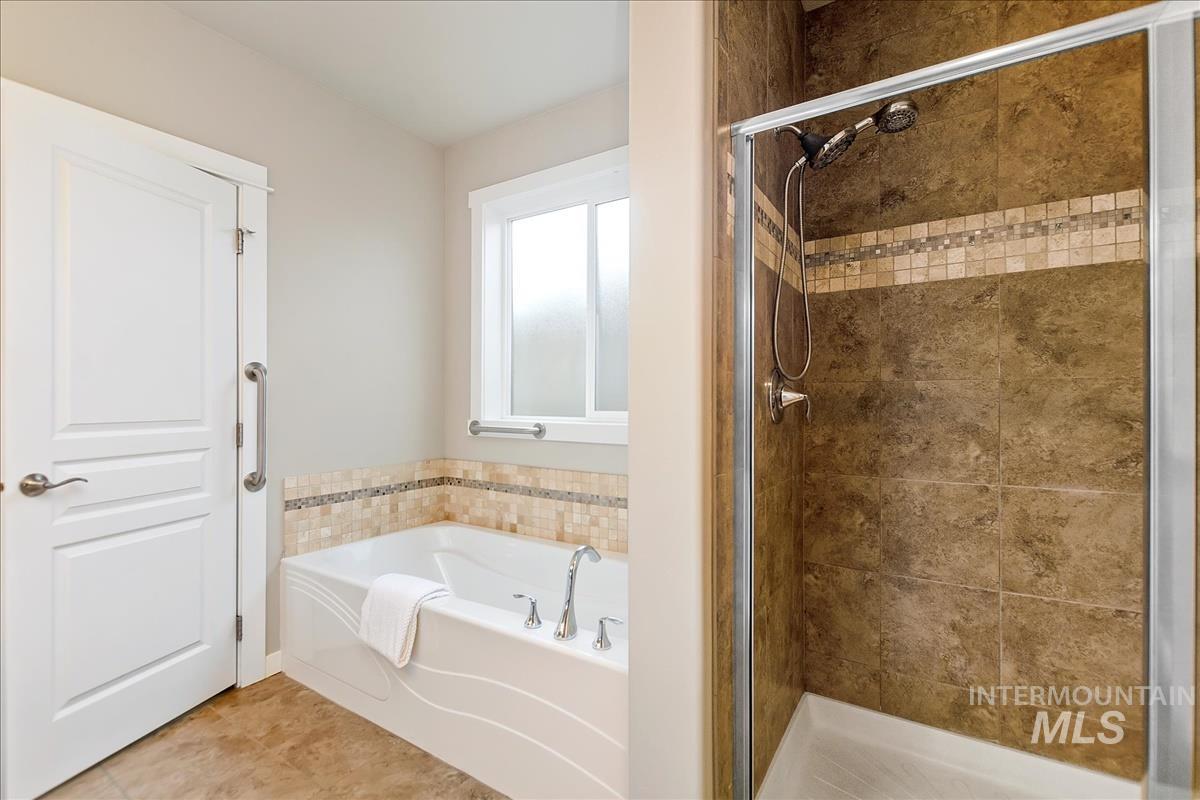
Bathroom with a white soaking tub and a glass-enclosed, brown-tiled shower.
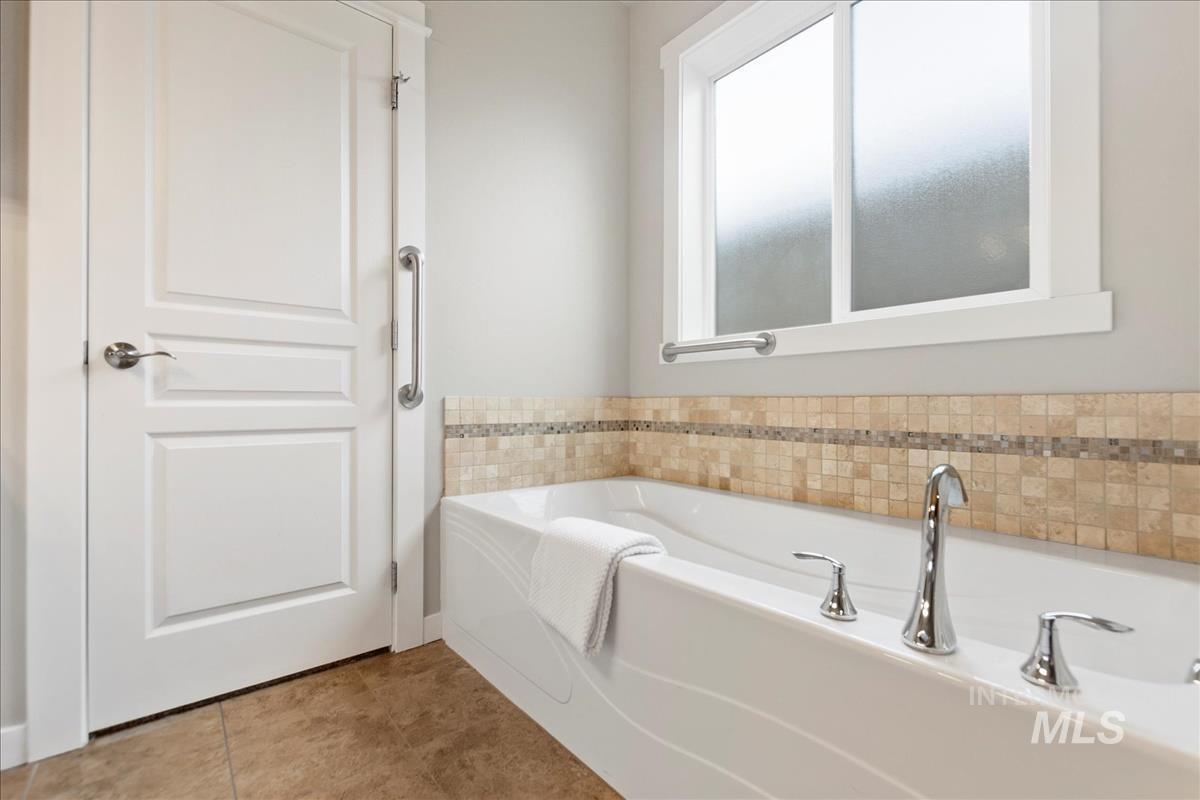
Bathroom with a white bathtub, chrome fixtures, grab bars, and a frosted window.
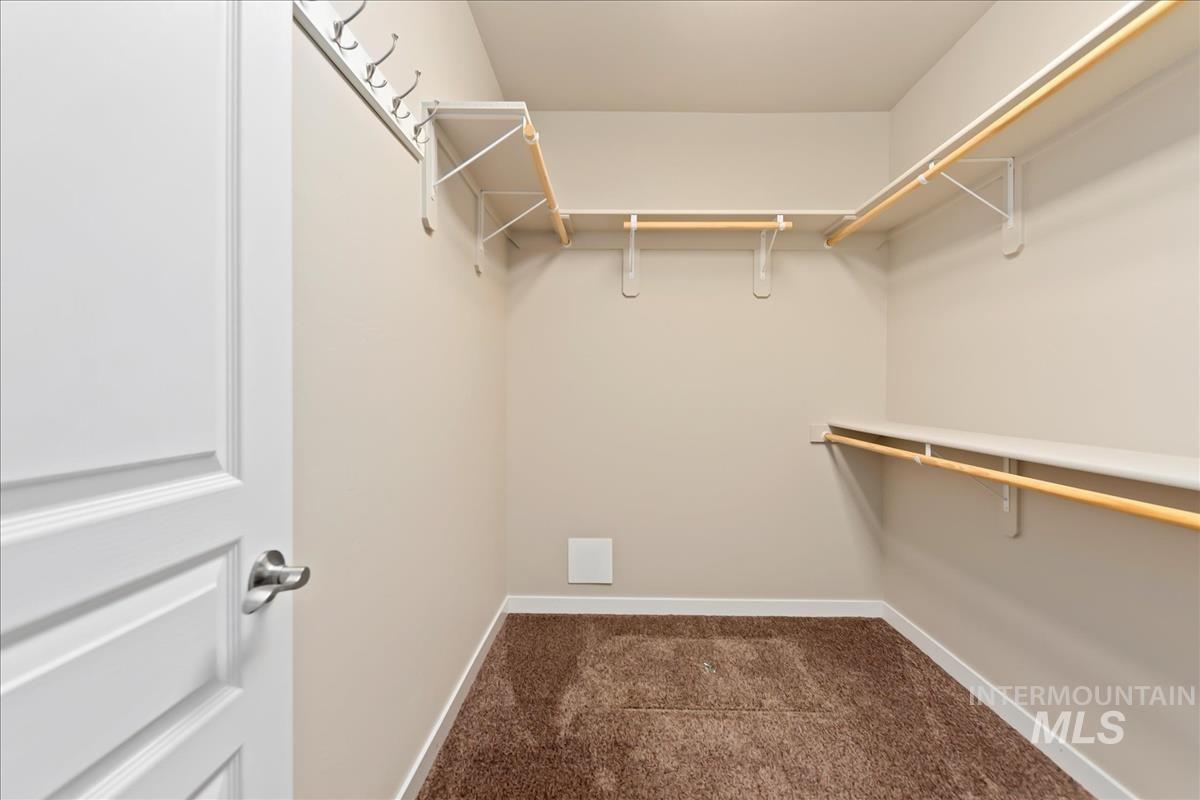
Empty walk-in closet with brown carpet, white shelves, and wooden hanging rods.
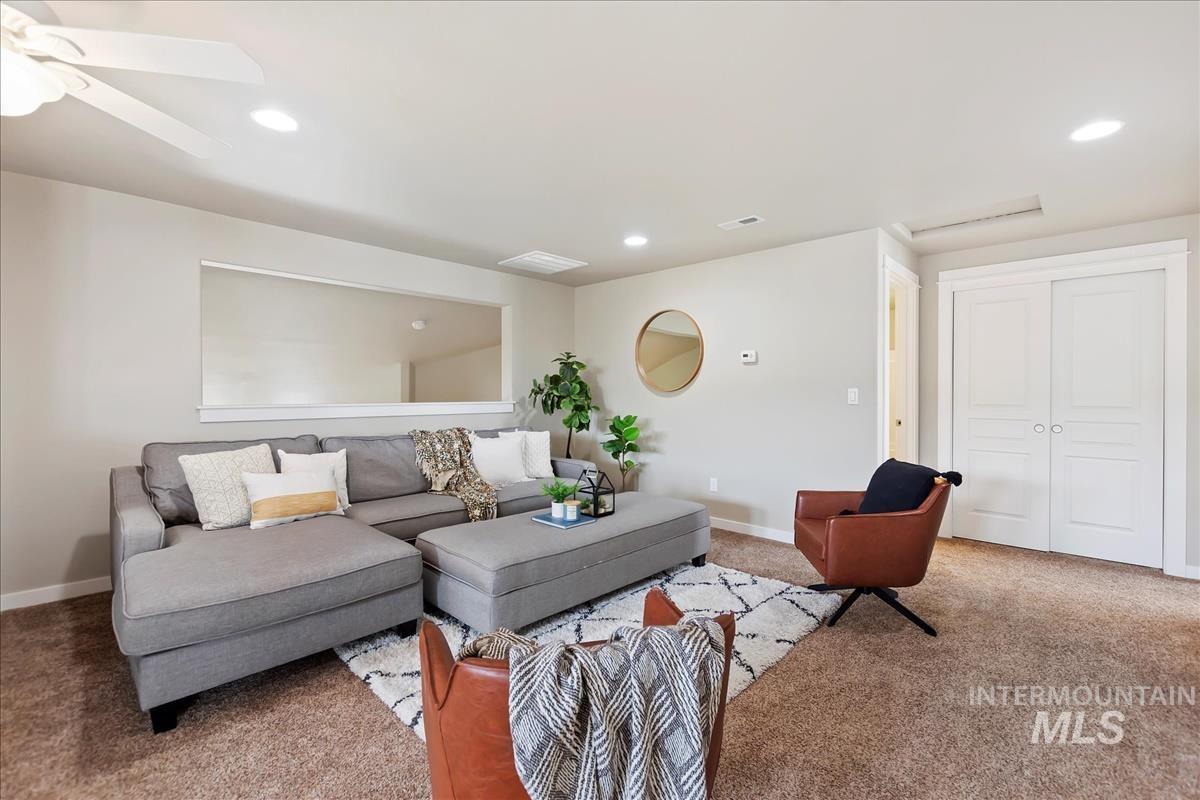
Staged living room with a gray sectional, ottoman, patterned rug, and rust-colored accent chairs.
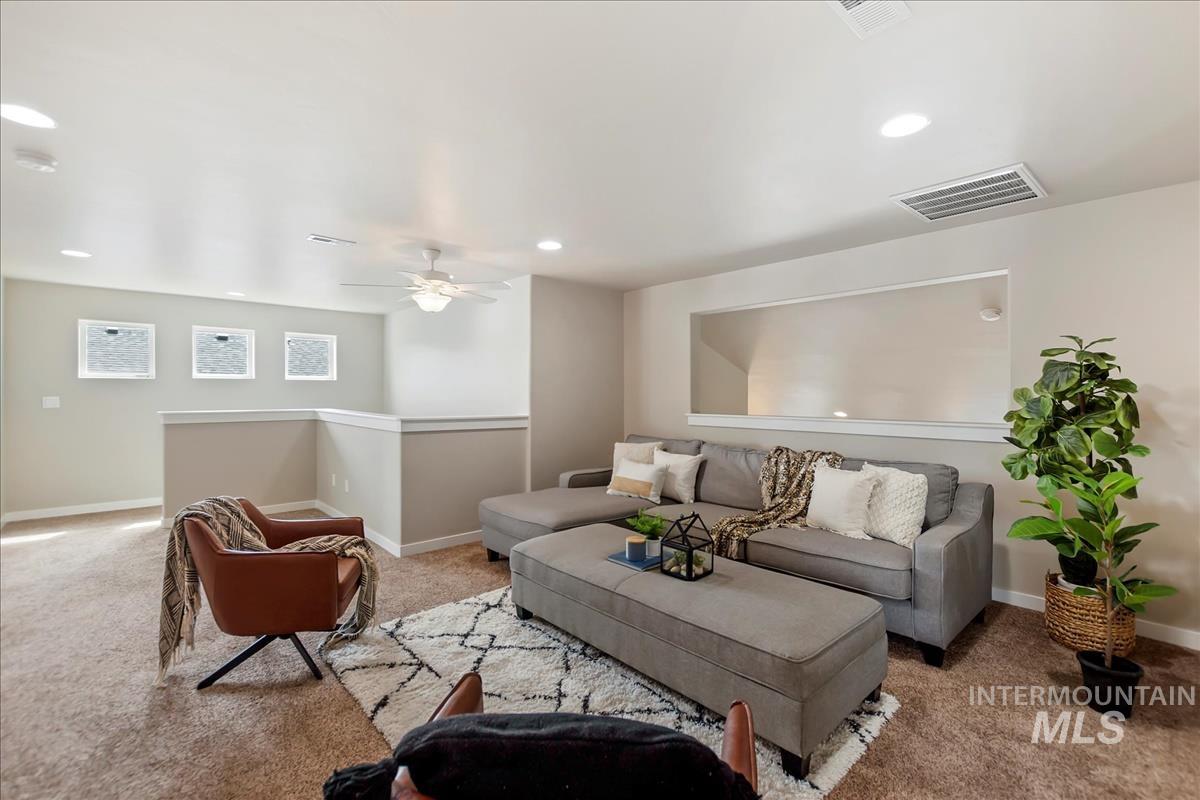
Staged family room with gray sectional, ottoman, brown chair, patterned rug, and three small windows.
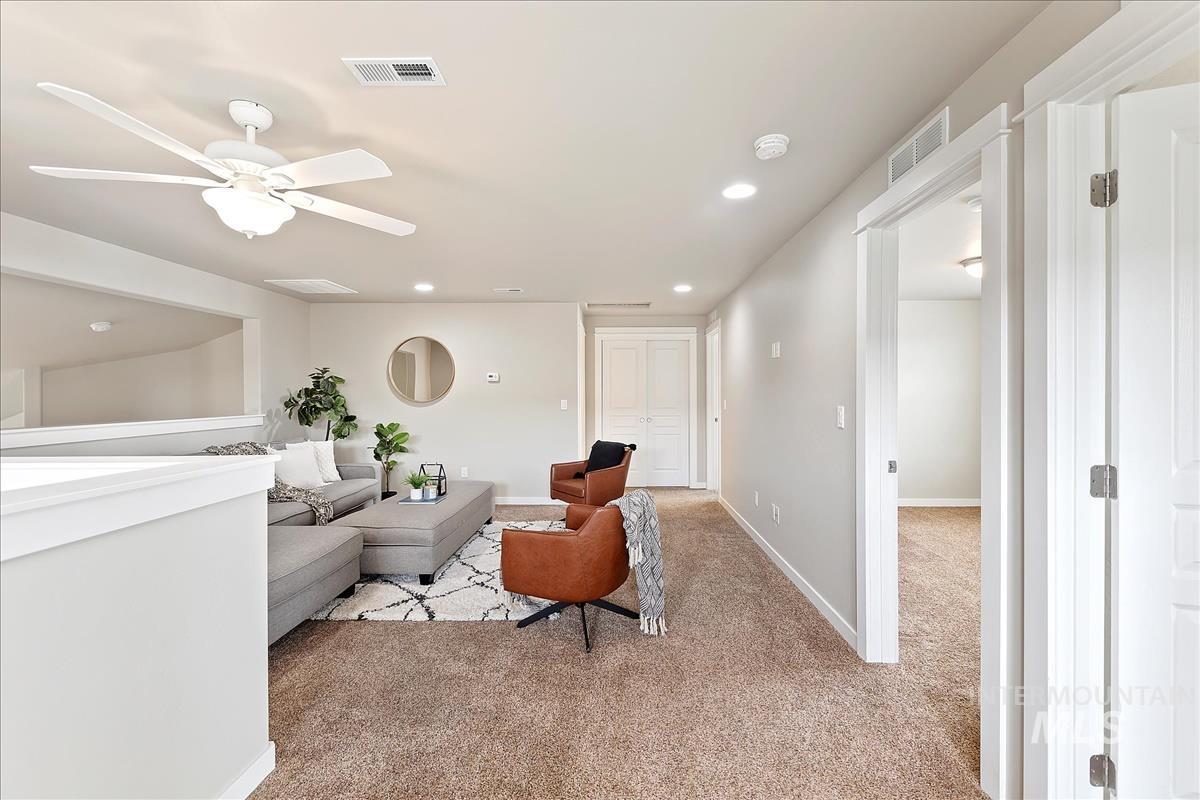
Staged living room with a gray sectional, rust-colored armchairs, and beige carpet.
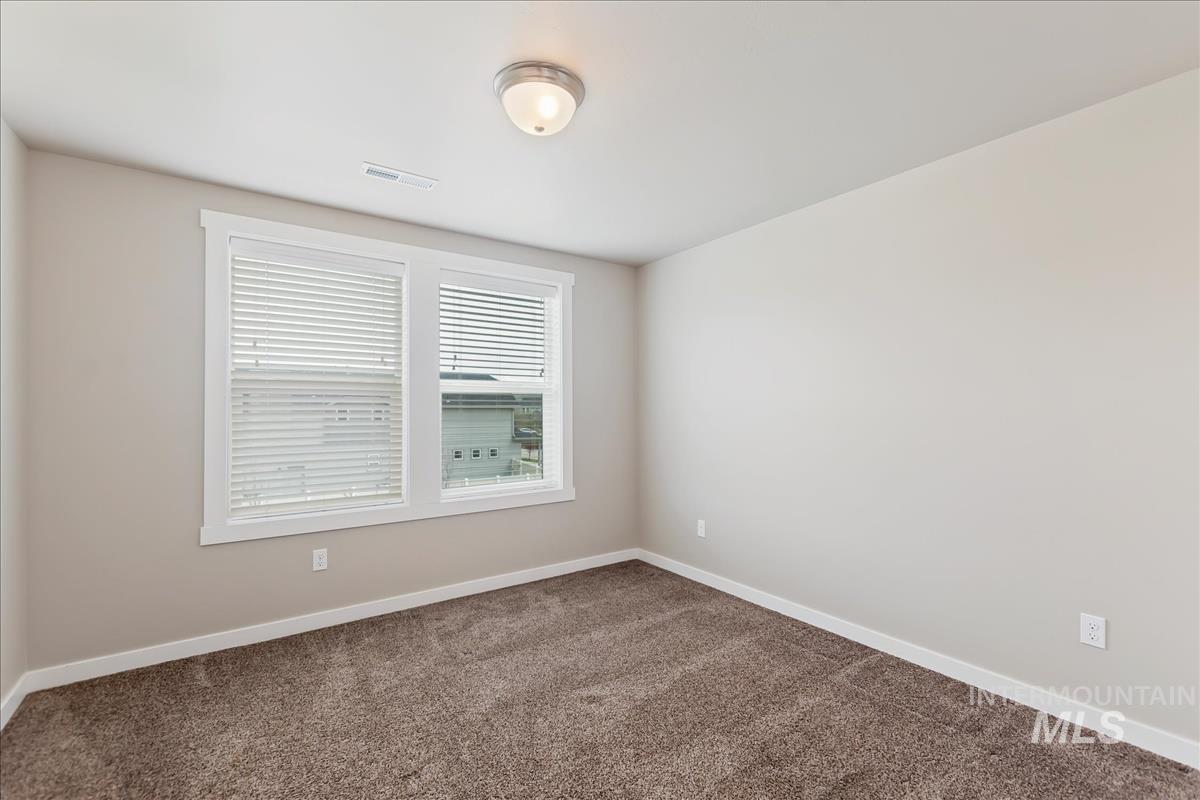
Empty bedroom with brown carpet and two windows with white blinds.
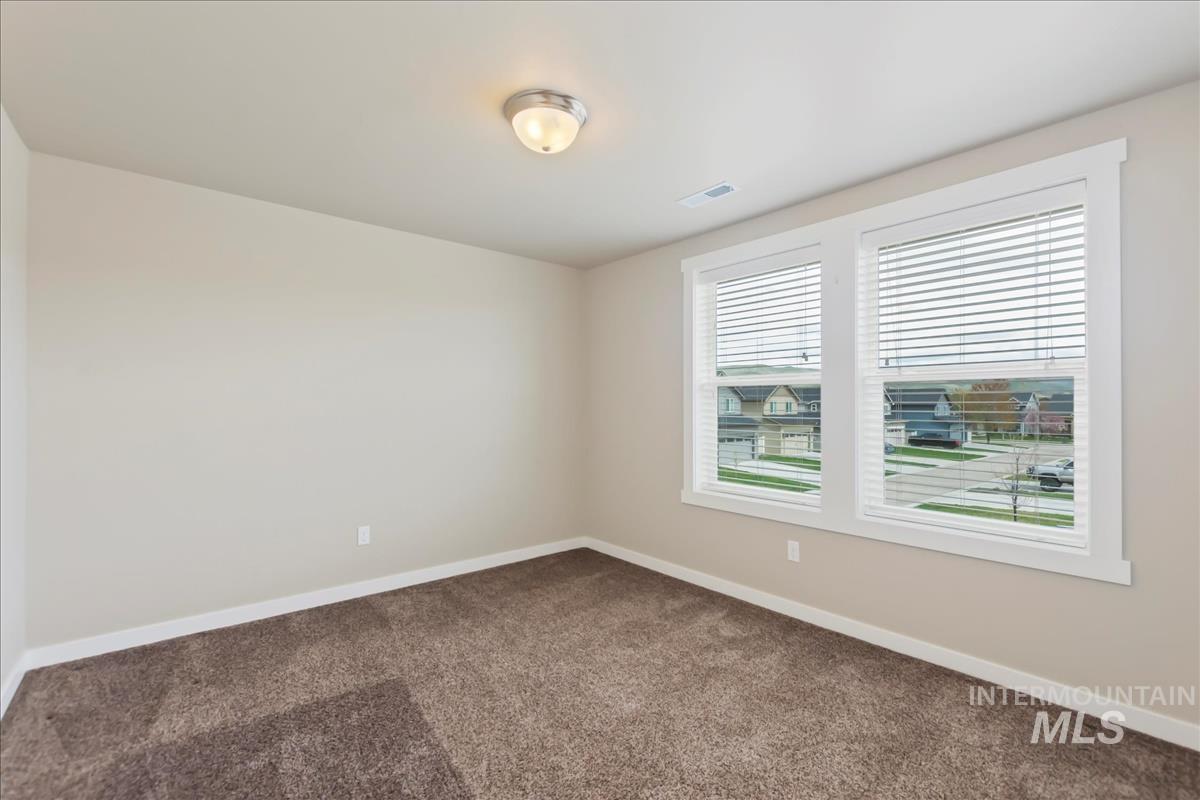
Empty bedroom with brown carpet and two large windows overlooking the neighborhood.
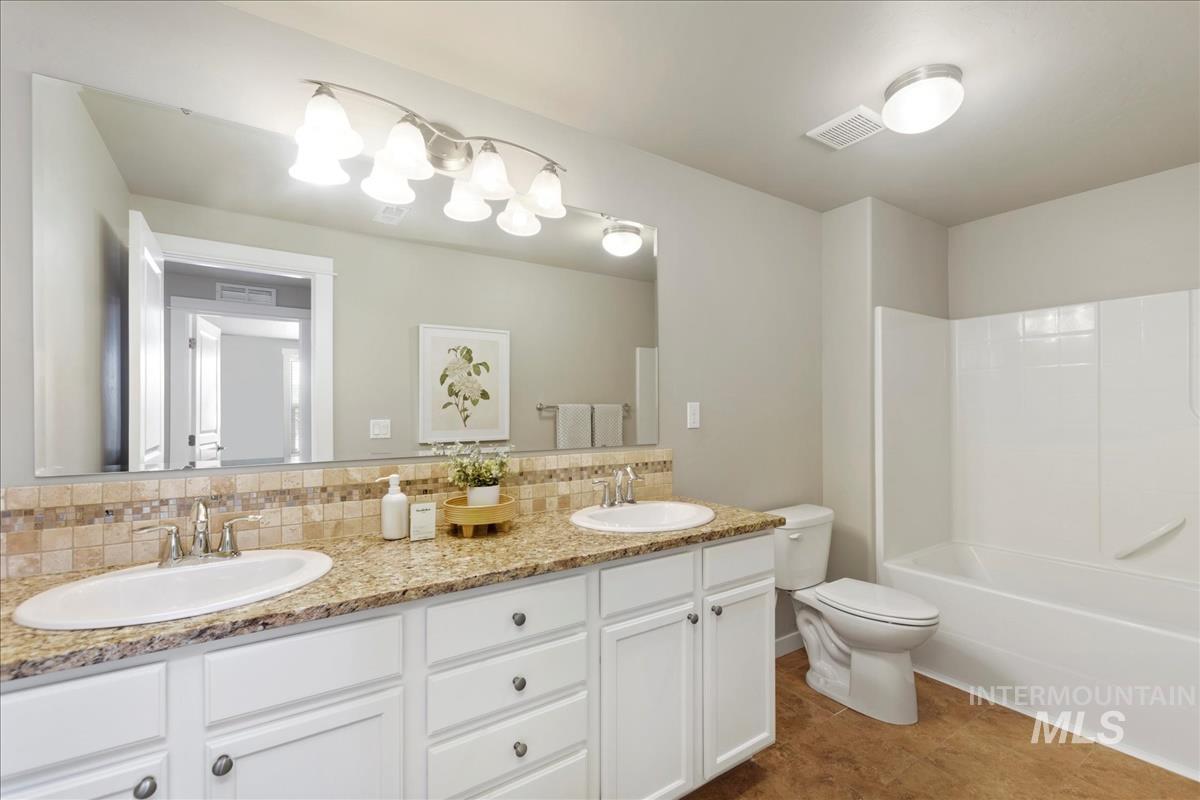
Bathroom with a double-sink granite vanity and white tub-shower combination.
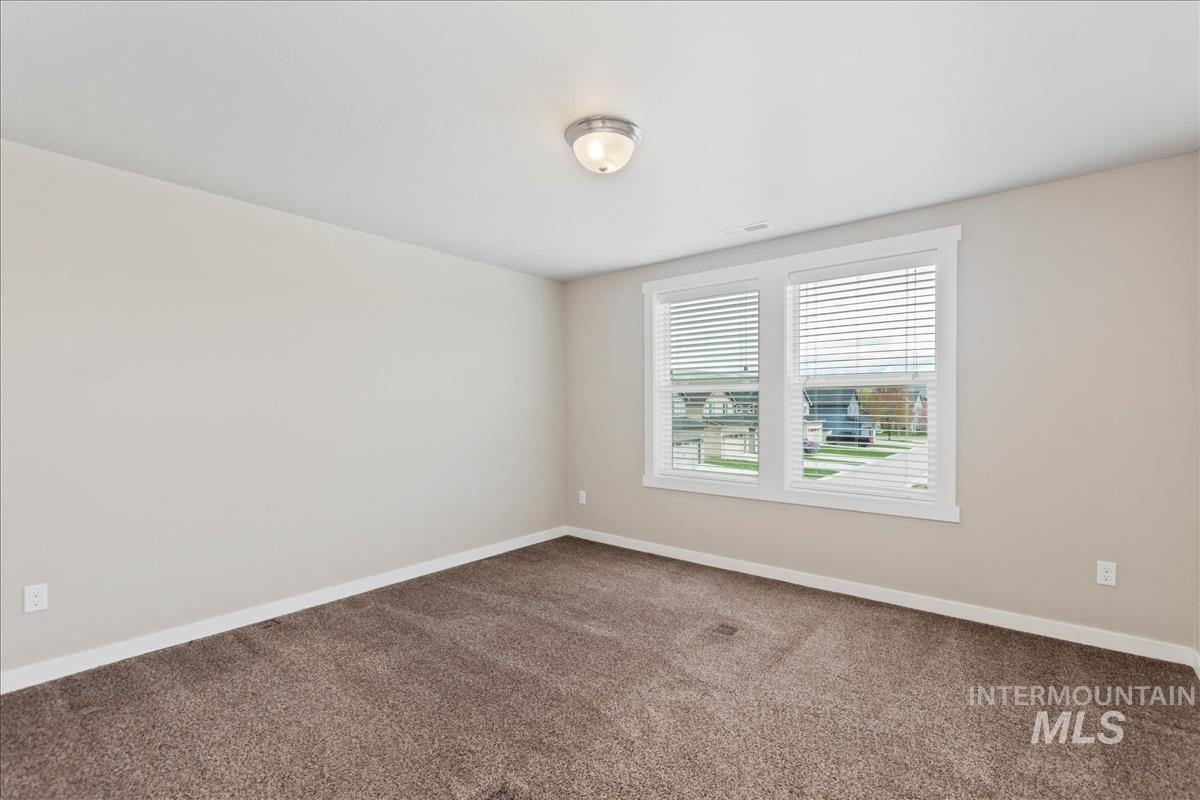
Empty bedroom with taupe carpet and two street-facing windows with white blinds.
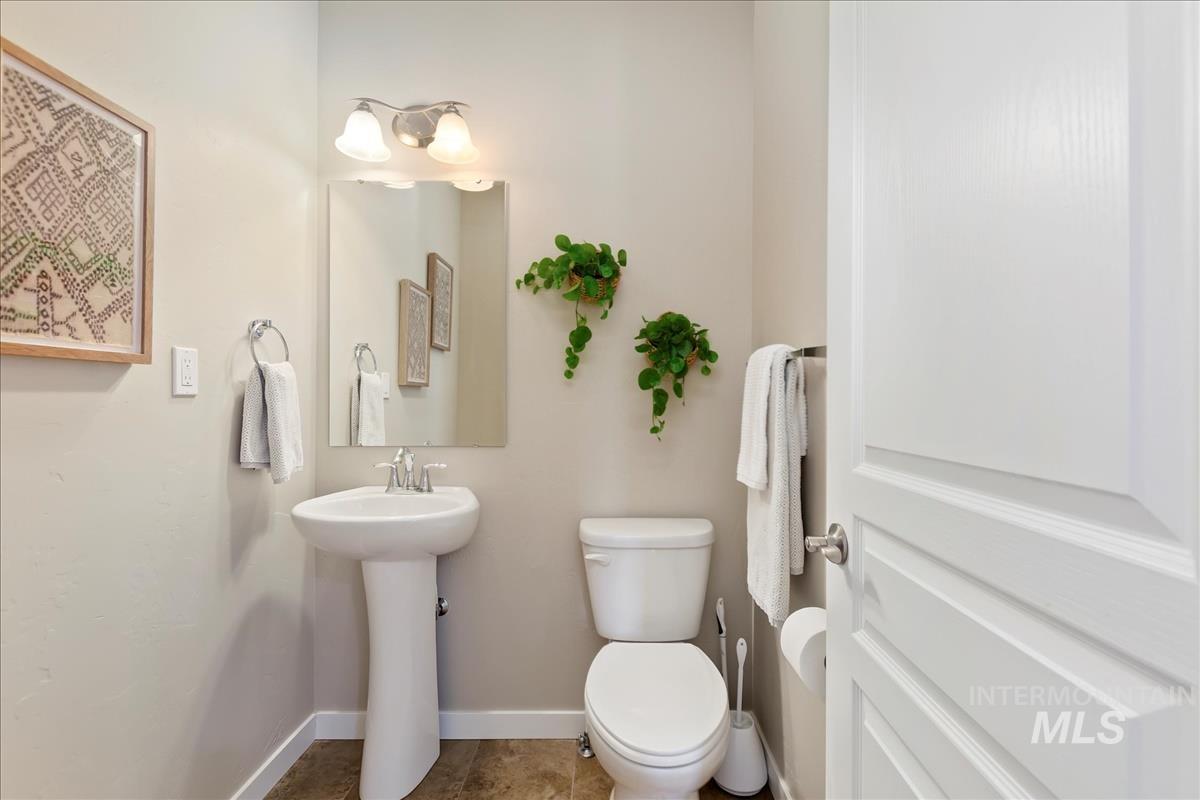
Bathroom with a pedestal sink, toilet, framed artwork, and hanging plants.
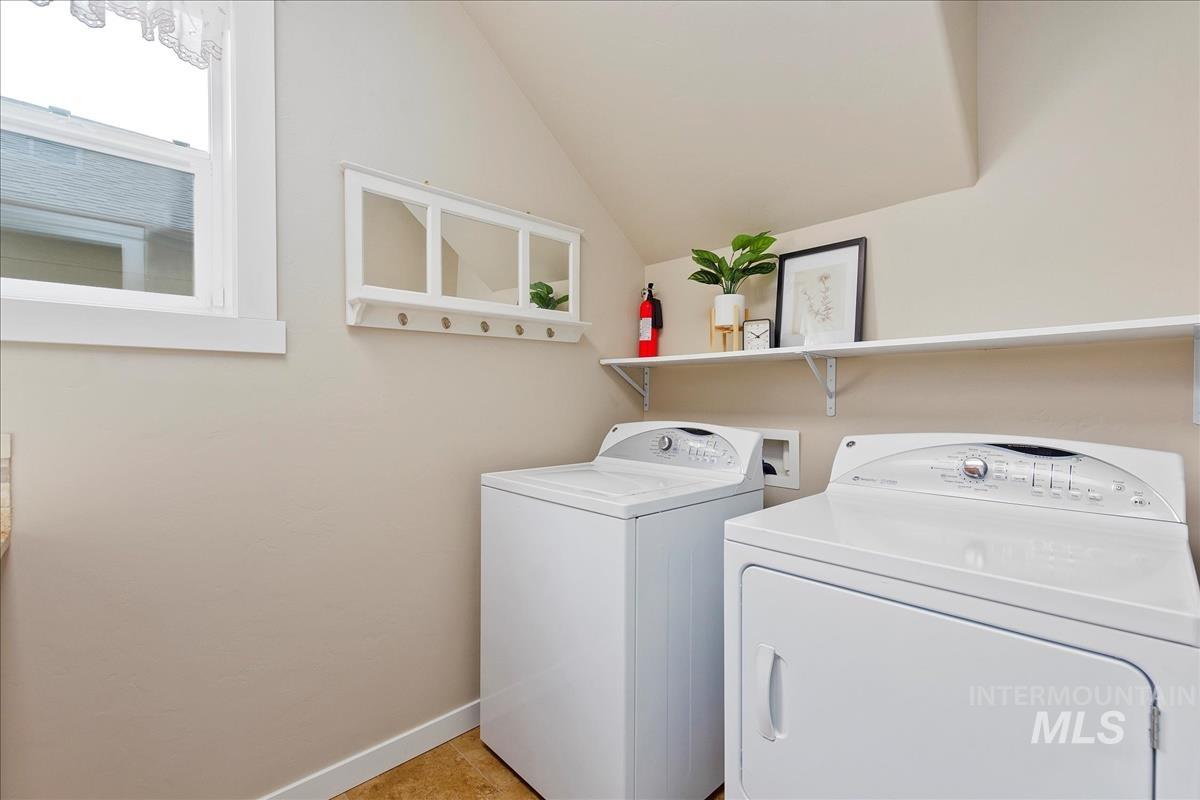
Laundry room with white washer and dryer beneath a long shelf and beside a window.
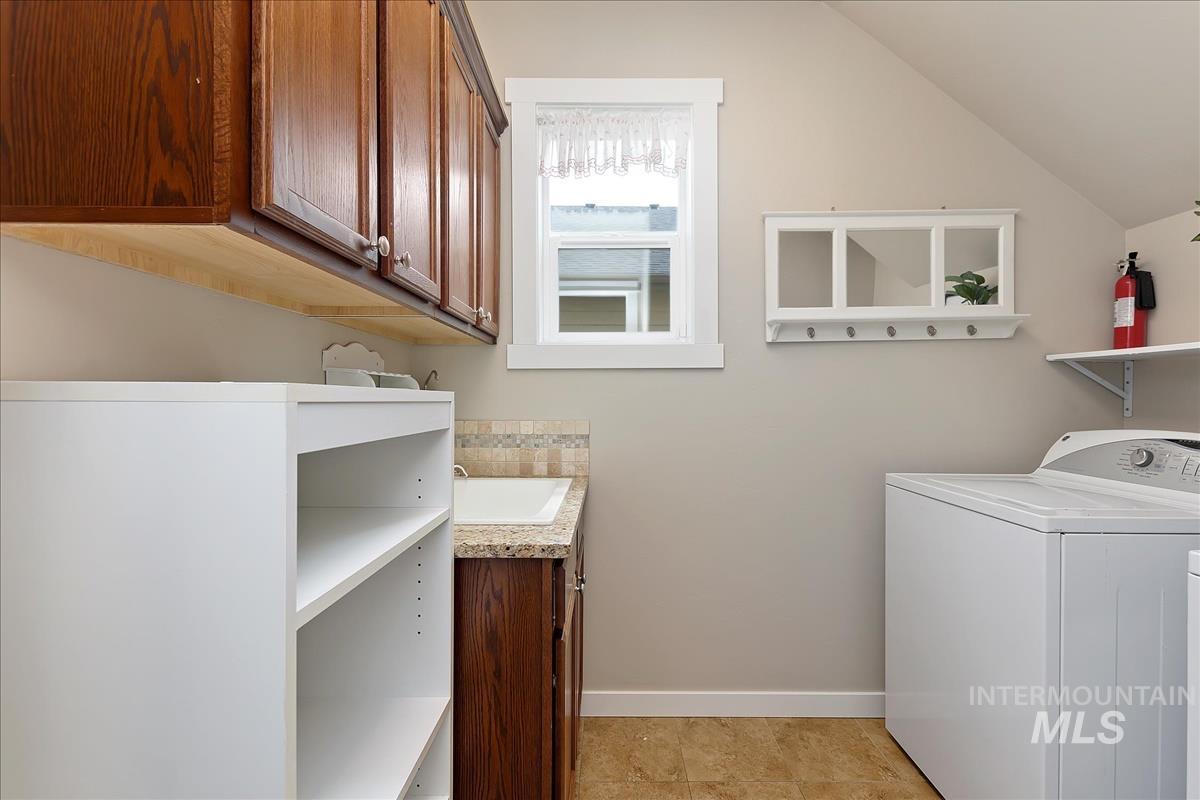
Laundry room with a top-loading washer, dark wood cabinets, utility sink, and window.
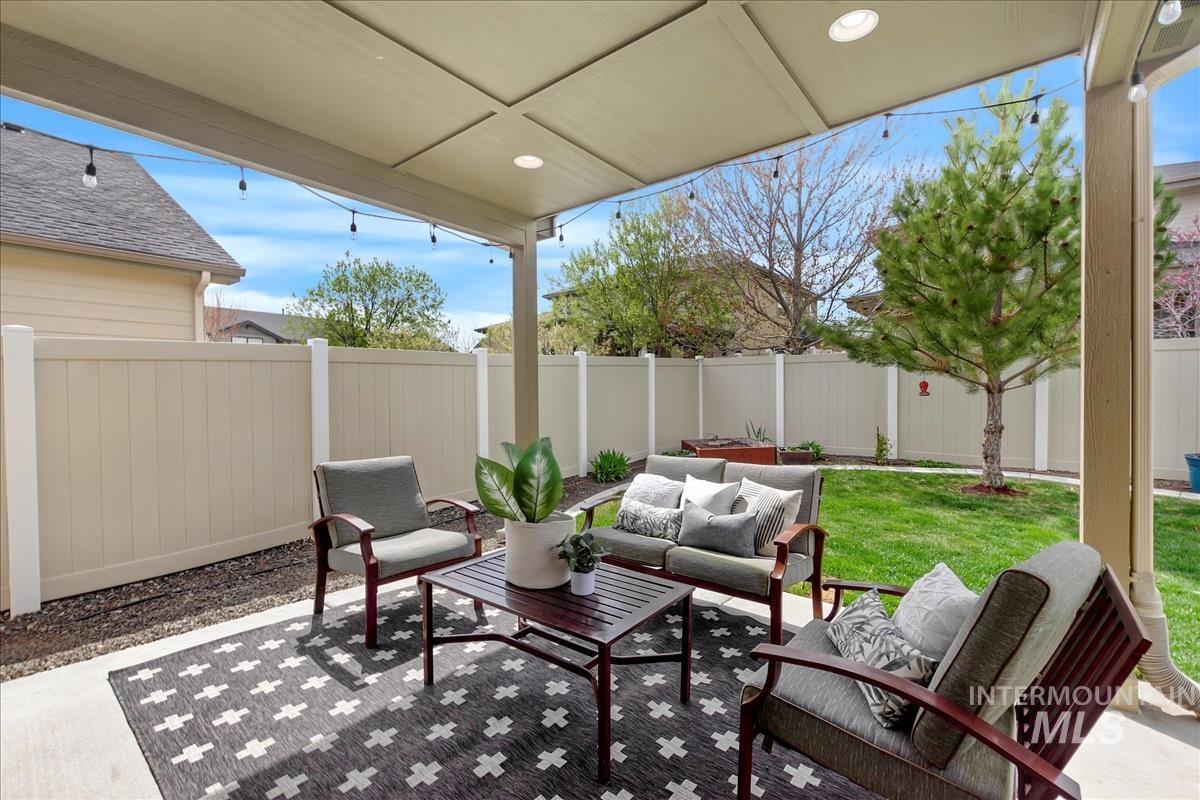
Covered patio with outdoor seating overlooking a fenced green backyard.
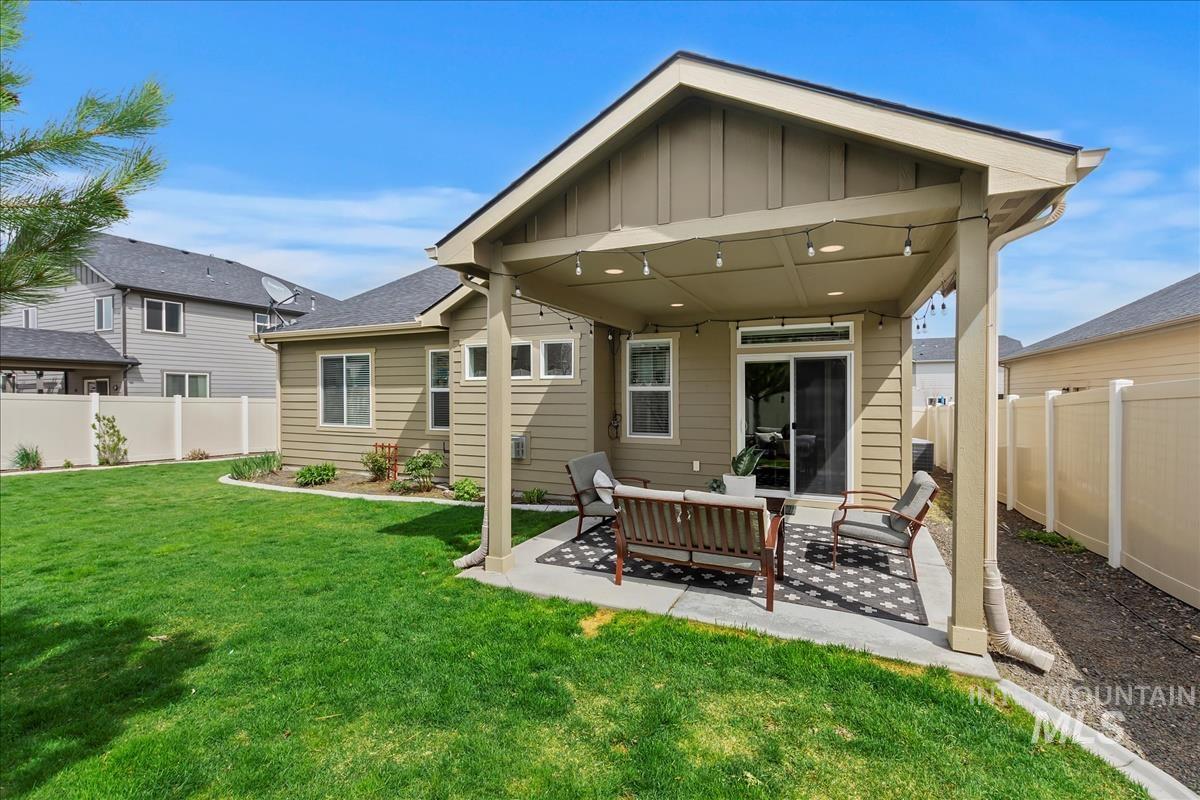
Covered backyard patio with cushioned seating, a patterned rug, and a fenced green lawn.
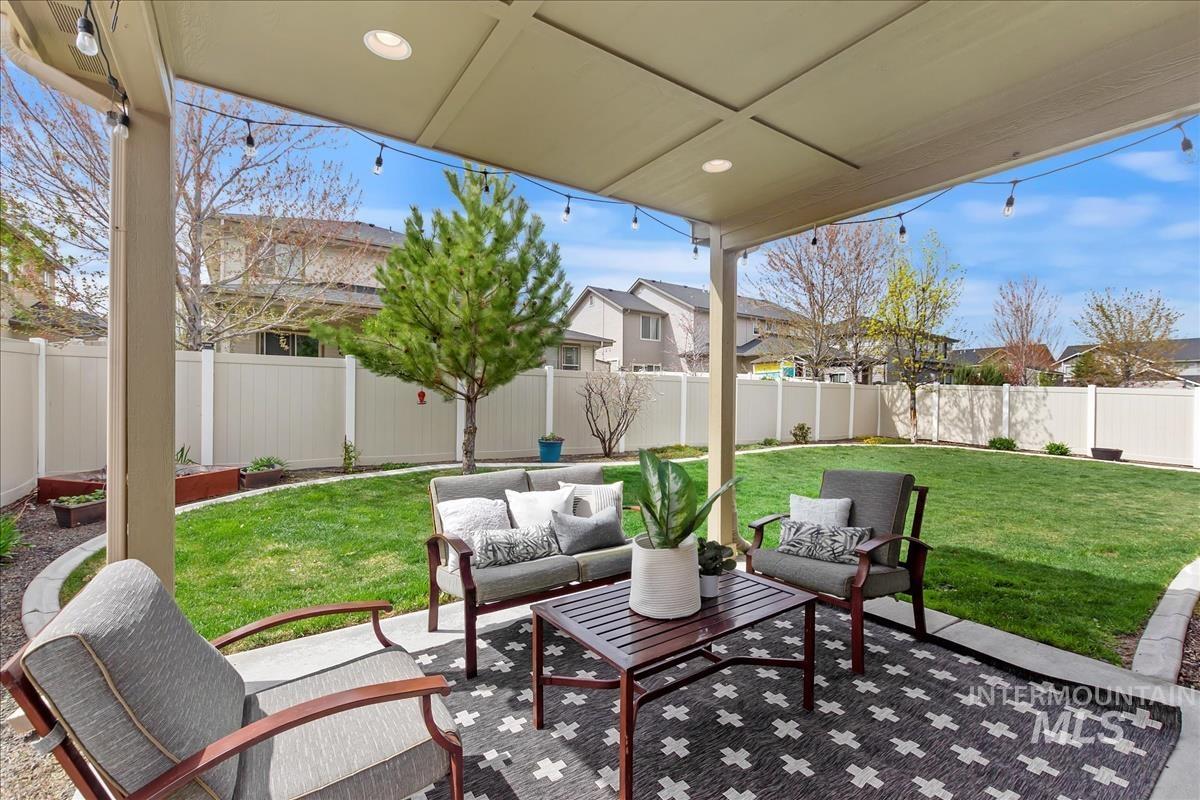
Covered backyard patio with outdoor seating and string lights beside a fenced green lawn.
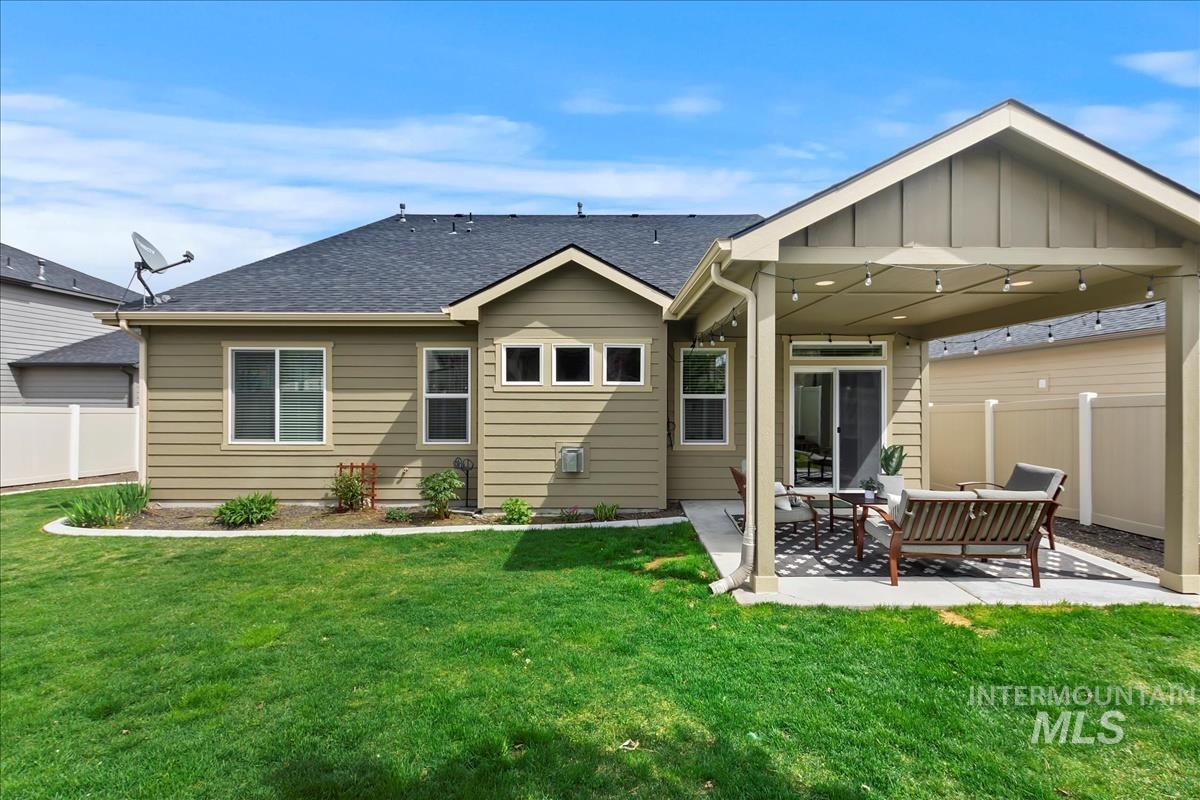
Rear of a tan home with a covered patio, string lights, outdoor seating, and a green lawn.
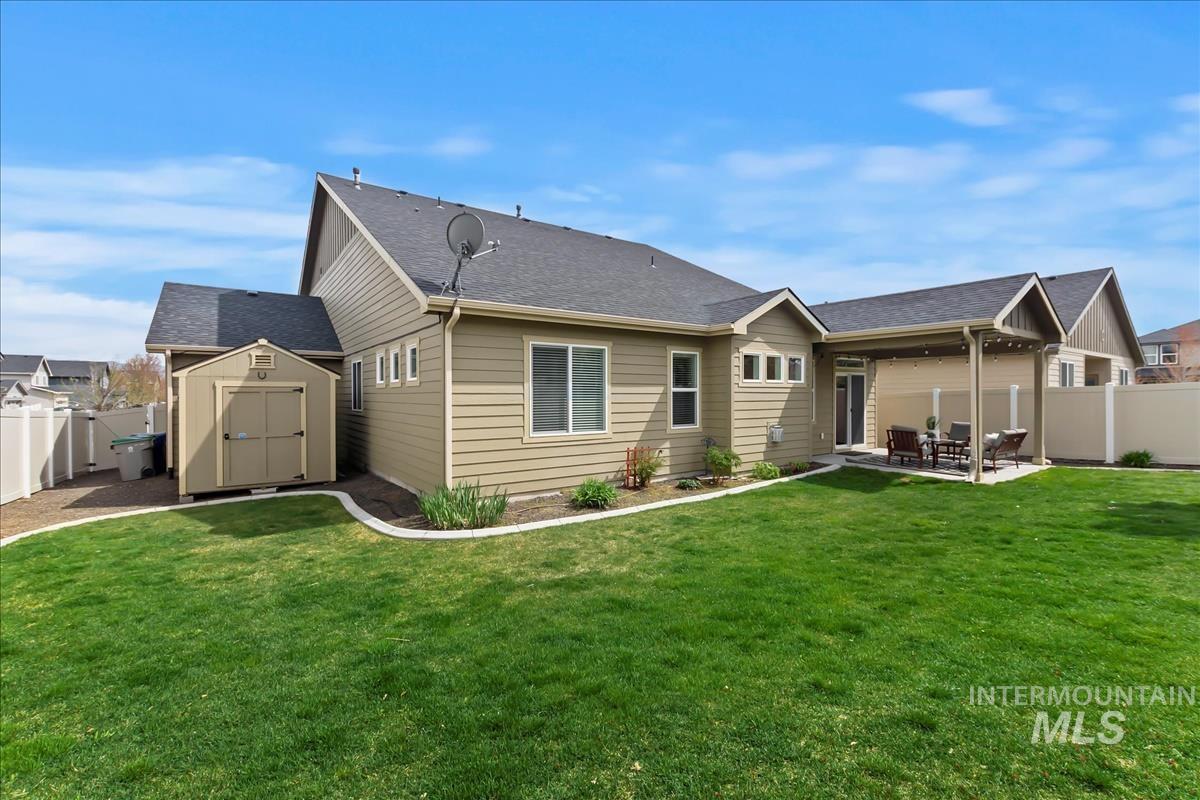
Home’s rear exterior with a green lawn, detached shed, and covered patio with outdoor seating.
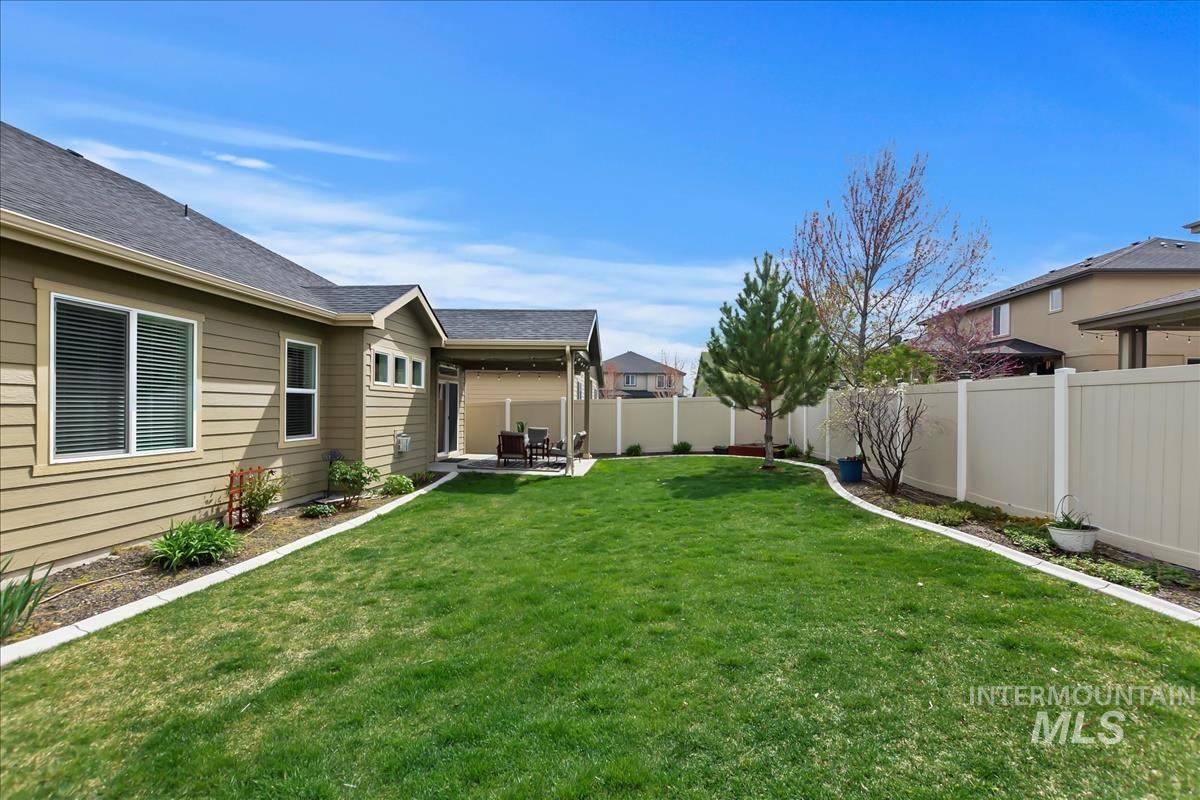
Backyard with a broad lawn, covered patio, white privacy fence, and young trees.
Two-story taupe home with stone accents, a covered entry, and a three-car garage.
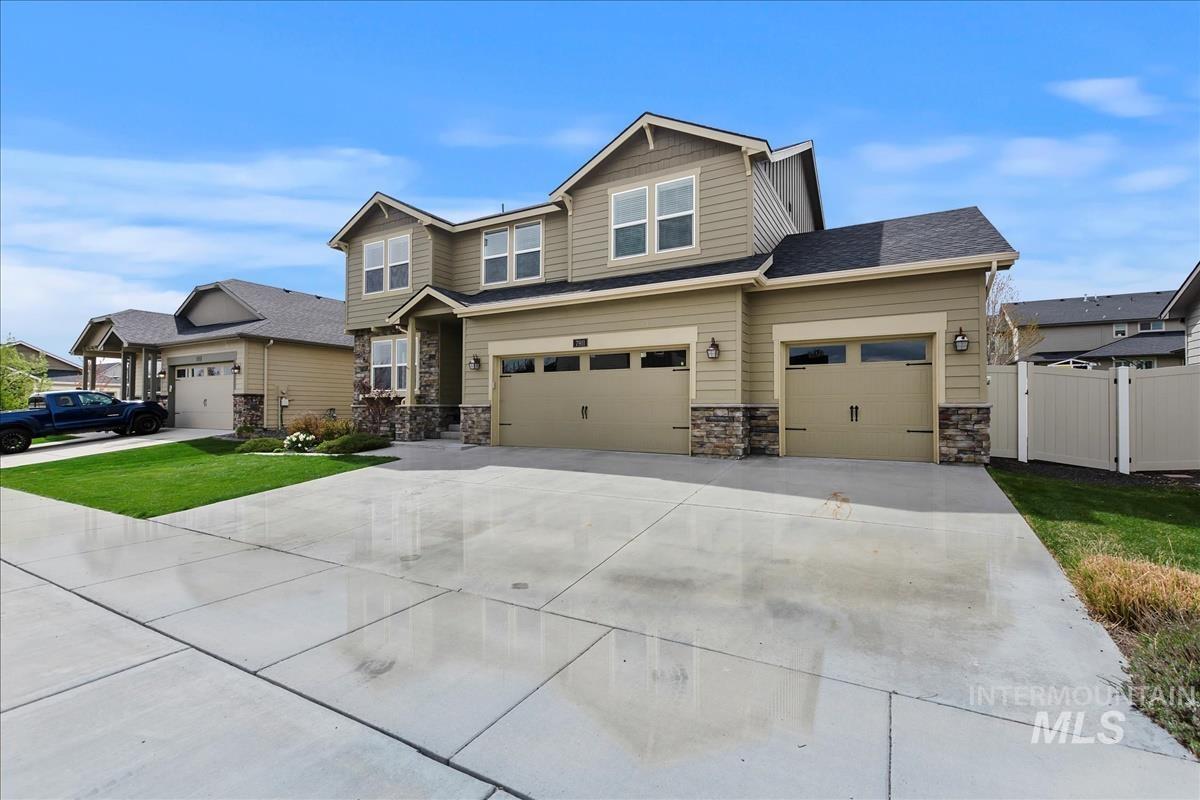
Two-story taupe house with stone accents, a broad driveway, and a three-car garage.
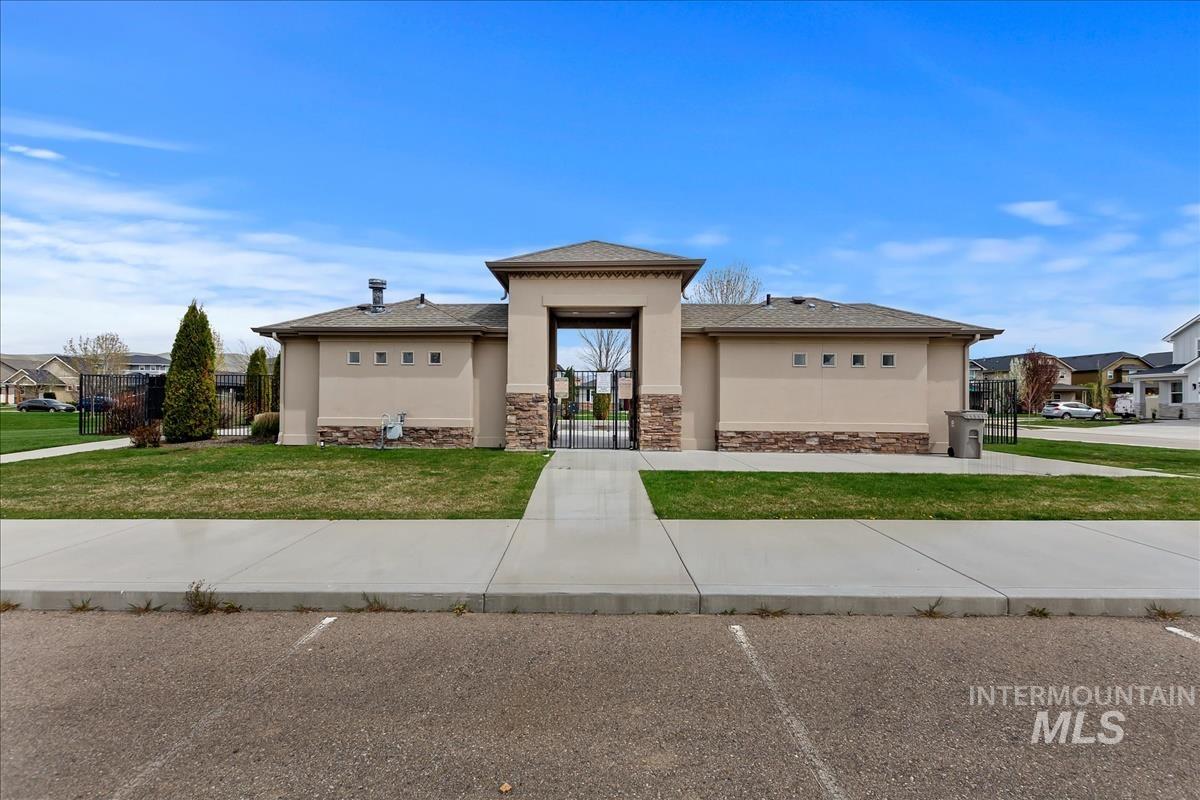
Neighborhood entrance with a central black gate, stone accents, and a walkway across the lawn.
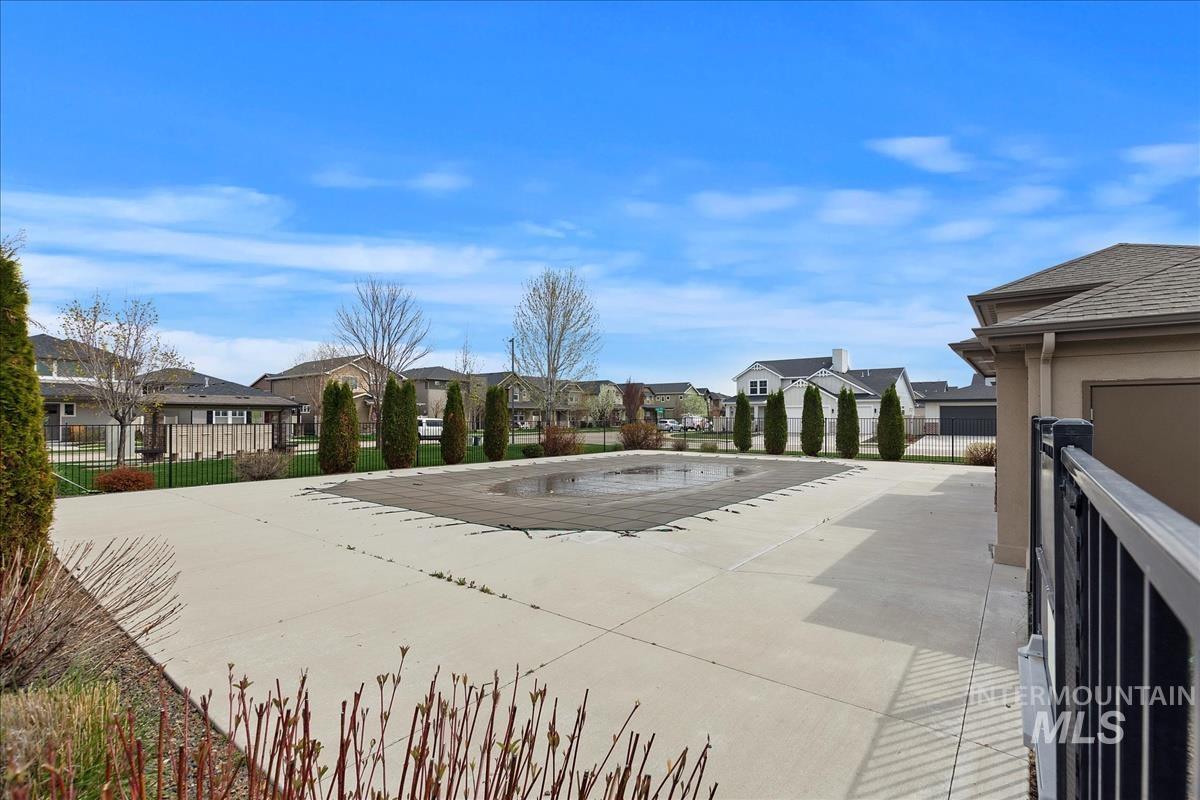
Backyard pool with a dark cover, broad concrete patio, and black metal fence.
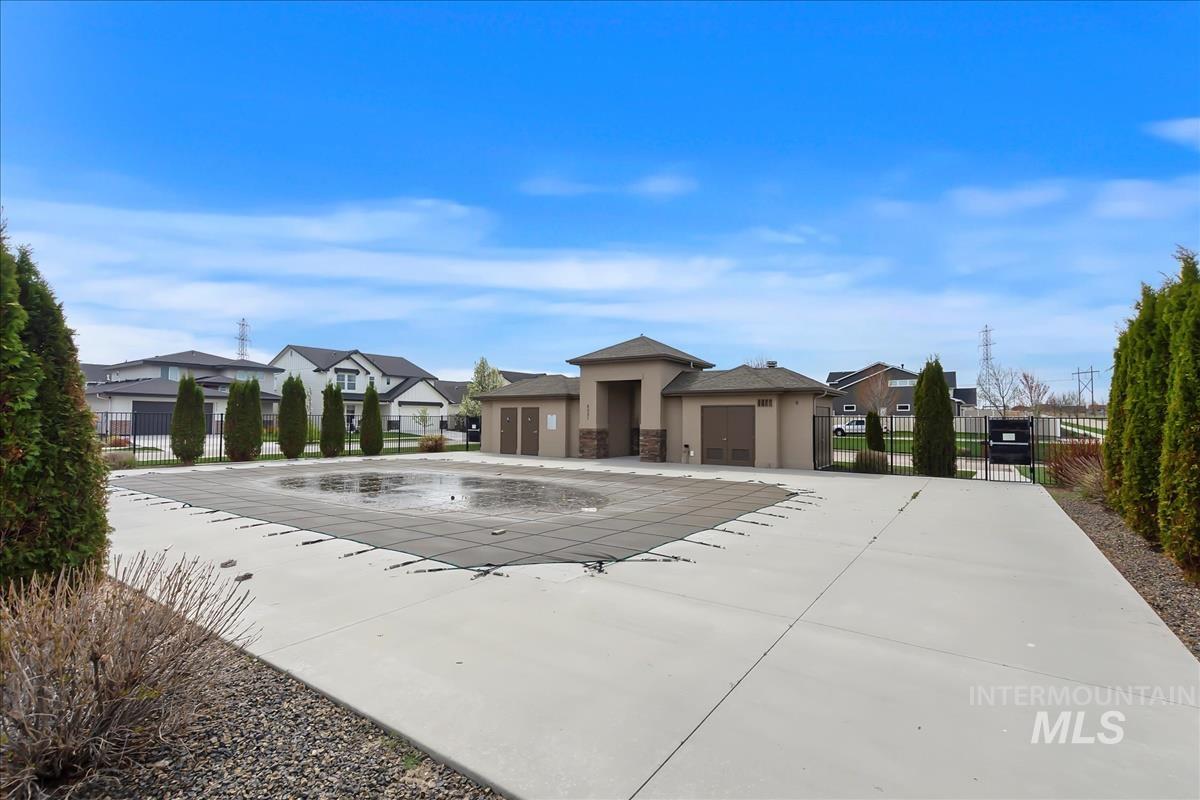
Paved swimming pool area with a covered pool, pool house, and fenced concrete deck.
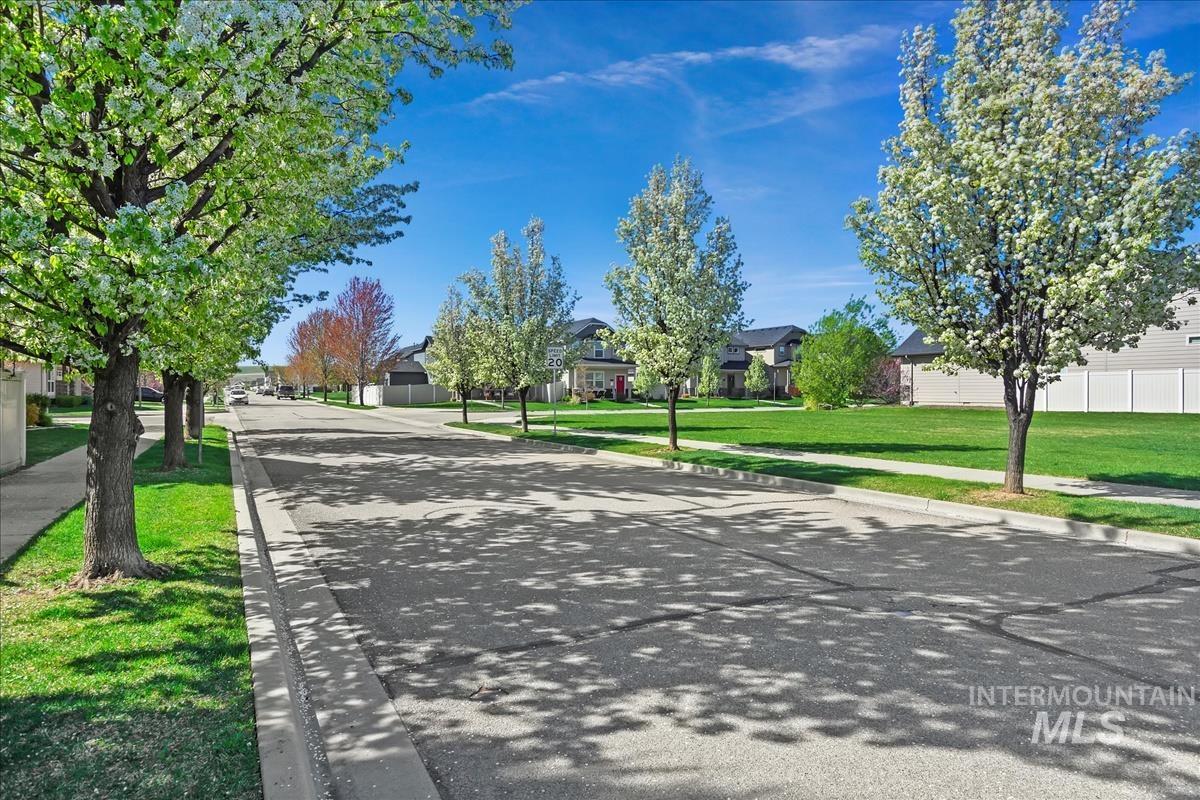
Residential street with flowering trees, green lawns, sidewalks, and detached homes.
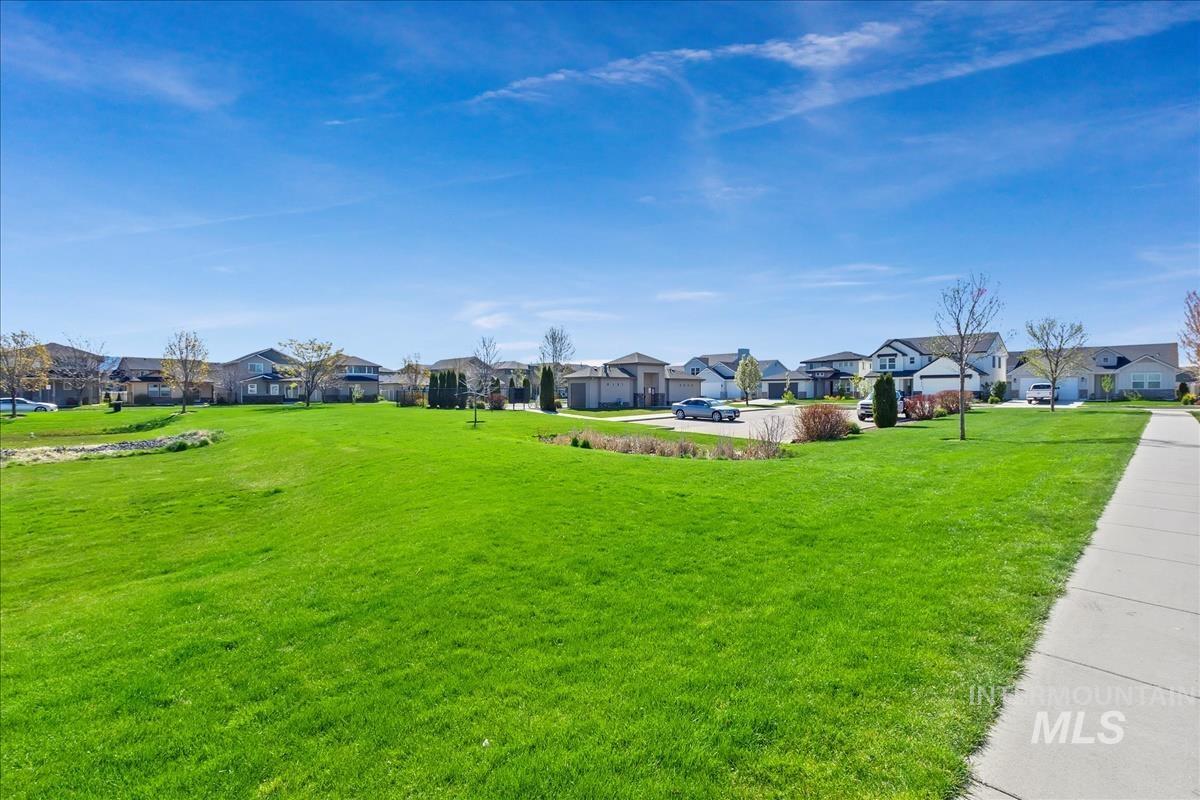
Neighborhood green space with a broad lawn, sidewalk, and detached homes in the background.
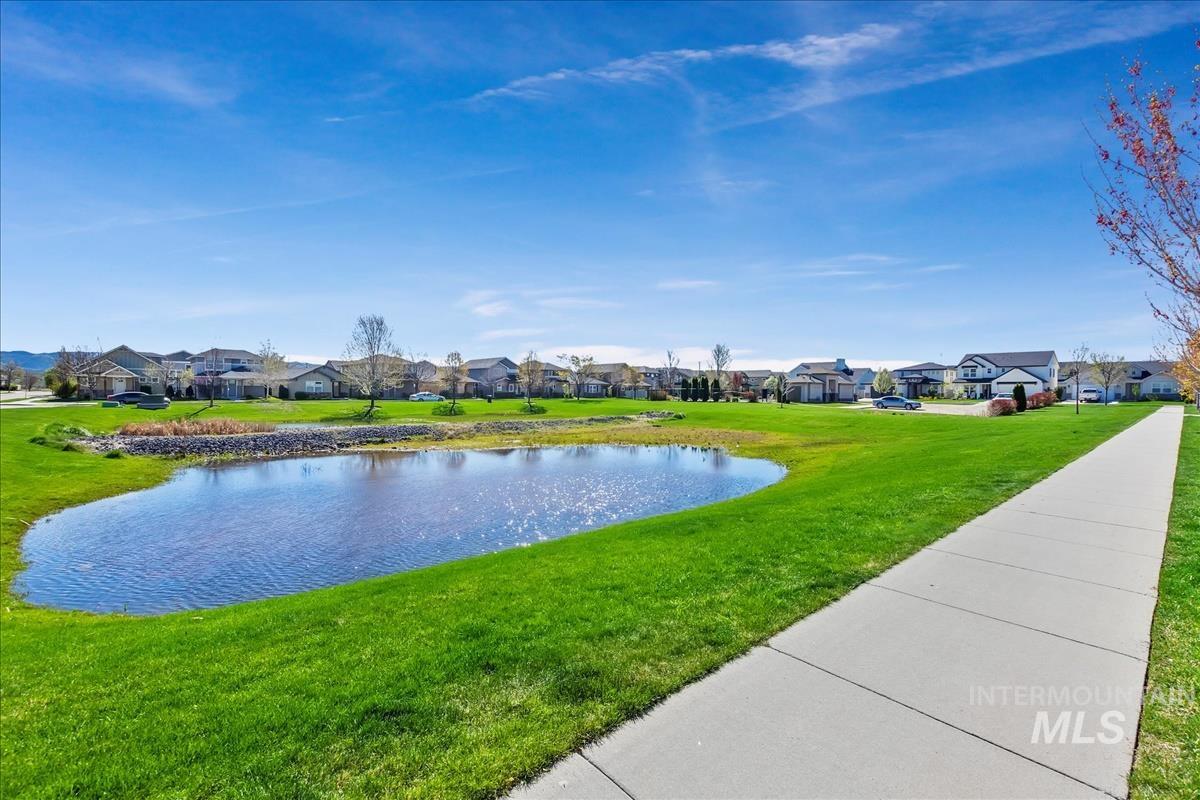
Neighborhood pond beside a concrete walking path, with houses across the water.
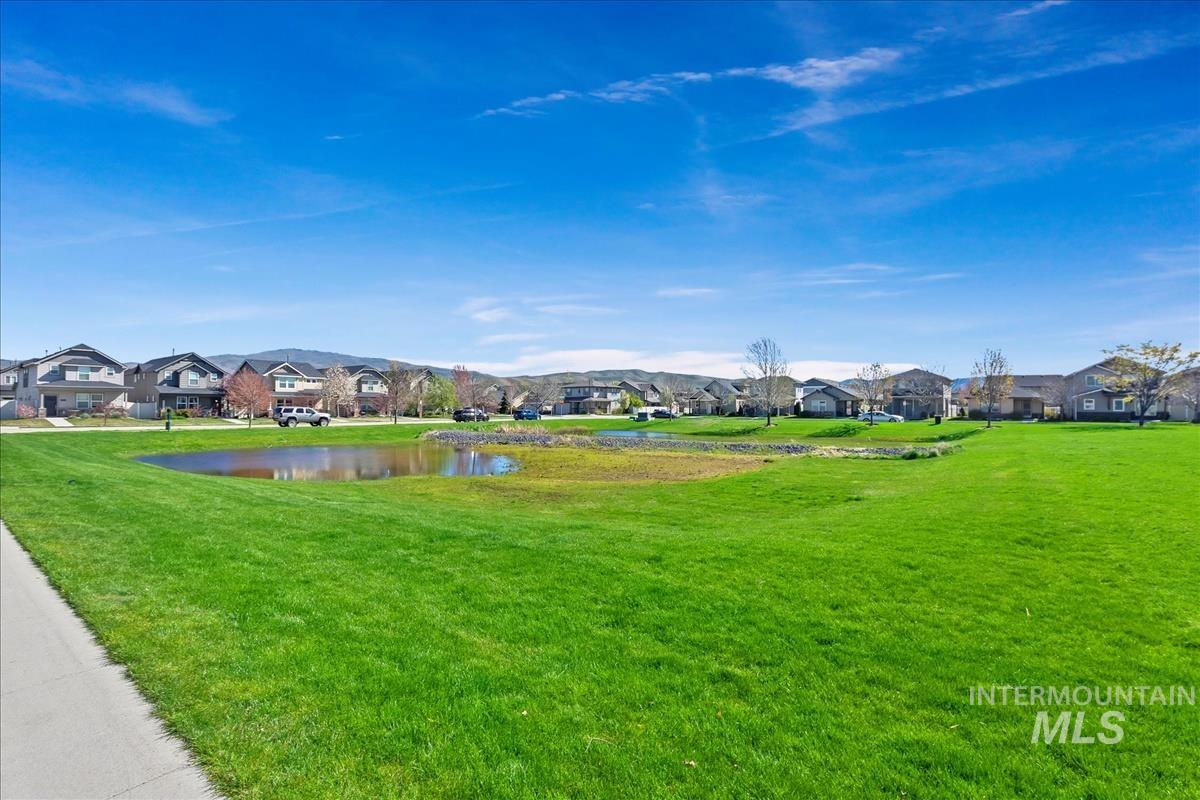
Neighborhood green space with a pond, broad lawn, and homes backed by low mountains.
SEE ALL PHOTOS
Two-story beige house with stone accents, a covered entry, and a three-car garage.
Entryway with a dark front door, warm wood flooring, and a cushioned bench beneath an oval mirror.
Staged home office with a wooden desk, large windows, white wainscoting, and a leafy potted plant.
Living room with a fireplace, gray sectional, hardwood floors, and large windows.
Living room with a fireplace, gray sectional, leather armchairs, and sliding glass doors.
Living room with a tiled fireplace, built-in shelves, hardwood floors, and seating.
Furnished living room with a stone fireplace, built-in shelves, hardwood floors, and large windows.
Open-concept living room with vaulted ceiling, hardwood floors, and adjoining kitchen and dining area.
Staged living room with vaulted ceiling, dark ceiling fan, and hardwood floors.
Dining room with a set round table, hardwood floors, and a sliding glass door to the patio.
Open kitchen with warm wood cabinets, granite counters, and a large peninsula with a sink.
Kitchen with warm wood cabinets, granite counters, gas range, and wood-look flooring.
Kitchen with granite counters, a stainless-steel sink, and wood cabinets opening toward a living area.
Kitchen with dark wood cabinetry, granite counters, a curved island, and hardwood floors.
Kitchen with wood cabinetry, granite counters, stainless steel appliances, and an adjoining dining area.
Kitchen with warm wood cabinets, granite counters, stainless steel appliances, and hardwood flooring.
Staged bedroom with a white bed, patterned rug, three small windows, and a ceiling fan.
Staged bedroom with a white bed, patterned rug, three high windows, and ceiling fan.
Bathroom with a double-sink granite vanity, tiled backsplash, large mirror, and glass shower.
Bathroom with a soaking tub, glass shower, and long granite-topped vanity.
Bathroom with a double vanity, granite countertop, tiled backsplash, and large window.
Bathroom with a white double vanity, stone countertop, and large mirror.
Bathroom with a white soaking tub and a glass-enclosed, brown-tiled shower.
Bathroom with a white bathtub, chrome fixtures, grab bars, and a frosted window.
Empty walk-in closet with brown carpet, white shelves, and wooden hanging rods.
Staged living room with a gray sectional, ottoman, patterned rug, and rust-colored accent chairs.
Staged family room with gray sectional, ottoman, brown chair, patterned rug, and three small windows.
Staged living room with a gray sectional, rust-colored armchairs, and beige carpet.
Empty bedroom with brown carpet and two windows with white blinds.
Empty bedroom with brown carpet and two large windows overlooking the neighborhood.
Bathroom with a double-sink granite vanity and white tub-shower combination.
Empty bedroom with taupe carpet and two street-facing windows with white blinds.
Bathroom with a pedestal sink, toilet, framed artwork, and hanging plants.
Laundry room with white washer and dryer beneath a long shelf and beside a window.
Laundry room with a top-loading washer, dark wood cabinets, utility sink, and window.
Covered patio with outdoor seating overlooking a fenced green backyard.
Covered backyard patio with cushioned seating, a patterned rug, and a fenced green lawn.
Covered backyard patio with outdoor seating and string lights beside a fenced green lawn.
Rear of a tan home with a covered patio, string lights, outdoor seating, and a green lawn.
Home’s rear exterior with a green lawn, detached shed, and covered patio with outdoor seating.
Backyard with a broad lawn, covered patio, white privacy fence, and young trees.
Two-story taupe home with stone accents, a covered entry, and a three-car garage.
Two-story taupe house with stone accents, a broad driveway, and a three-car garage.
Neighborhood entrance with a central black gate, stone accents, and a walkway across the lawn.
Backyard pool with a dark cover, broad concrete patio, and black metal fence.
Paved swimming pool area with a covered pool, pool house, and fenced concrete deck.
Residential street with flowering trees, green lawns, sidewalks, and detached homes.
Neighborhood green space with a broad lawn, sidewalk, and detached homes in the background.
Neighborhood pond beside a concrete walking path, with houses across the water.
Neighborhood green space with a pond, broad lawn, and homes backed by low mountains.
Courtesy of Nicole Morgan, Keller Williams Realty Boise, 208-672-9000
Sold

7911 S Brundage Ave

7911 S Brundage Ave, Boise, ID 83716

Well-maintained home in the Sunny Ridge neighborhood of SE Boise. Freshly painted 4 bedrooms, 2.5 baths with an oversized three car garage boast a main floor primary suite, office, and second-floor loft space with 3 additional bedrooms upstairs. Beautiful walnut hardwood floors run throughout the living areas of the main floor and office. Cozy nights spent in front of the natural gas fireplace that also have built-in bookshelves for display. Enjoy summer days and nights in the spacious fenced backyard under the covered patio as you view the mature landscaping. Finished storage shed complete with a workbench for projects. Two separate heat/AC zones for the main floor as well as the second floor. Conveniently located near the community swimming pool, common areas, and walking paths. Minutes from the airport, freeway, downtown Boise, Micron, Lucky Peak State Park, and nearby recreational trails. This home is a must-see!

4
beds

3
baths

2,603 Sq.Ft. LIVING AREA

7,535.88 Sq.Ft. lot

Nicole  Morgan

Nicole Morgan

Features & Amenities

Interior

  • total bedrooms4
  • Total bathrooms3
  • Flooring Hardwood
  • Fireplace One, Gas
  • APPLIANCES Gas Water Heater
  • other interior Features Granite Counters

Area & Lot

  • Status Sold
  • Date Sold May 23, 2024
  • Living Area2,603 Sq.Ft.
  • Total Area2,603 Sq.Ft.
  • Lot Area7,535.88 Sq.Ft.
  • MLS® ID98907080
  • TypeResidential
  • YEAR BUILT2015
  • Elementary SchoolTrail Wind
  • Middle SchoolLes Bois
  • High SchoolTimberline
  • School DistrictBoise School District #1

Exterior

  • STORIES2
  • Garage Space3.0
  • water SourceCity Service
  • utilitiesSewer Connected
  • PoolCommunity
  • roofComposition
  • lot featuresStandard Lot 6000-9999 SF, Full Sprinkler System, Pressurized Irrigation Sprinkler System
  • parkingAttached
  • HEAT TYPEForced Air, Natural Gas
  • AIR CONDITIONINGCentral Air
  • SubstructureCrawl Space

Financial

  • Price Upon Request

Buy & Sell With Confidence

Looking to buy, sell, or just have a question? I'm always available to help and would love to work with you. Contact me today to find out how I can be of assistance to you!

Follow Me on Instagram