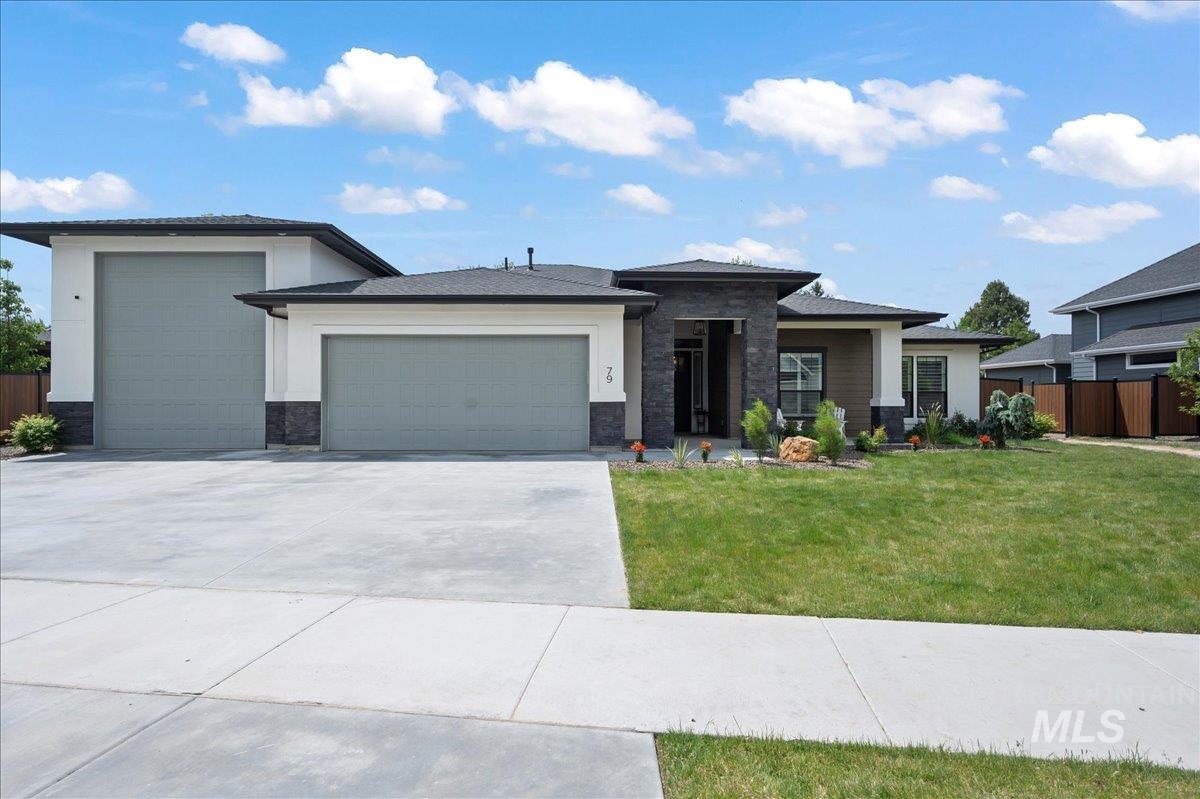
Modern single-story home with three garage doors, stone accents, and a landscaped front lawn.
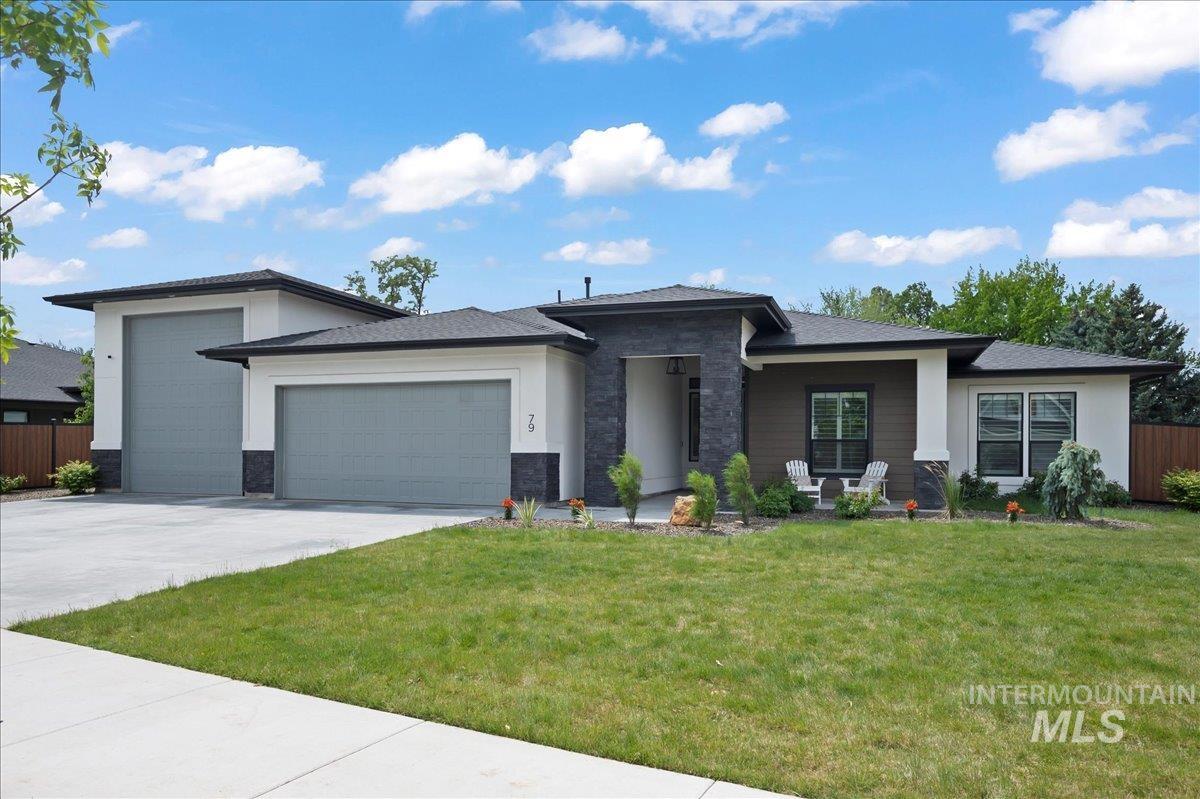
Modern single-story home with three-car garage, stone entry, covered patio, and green lawn.
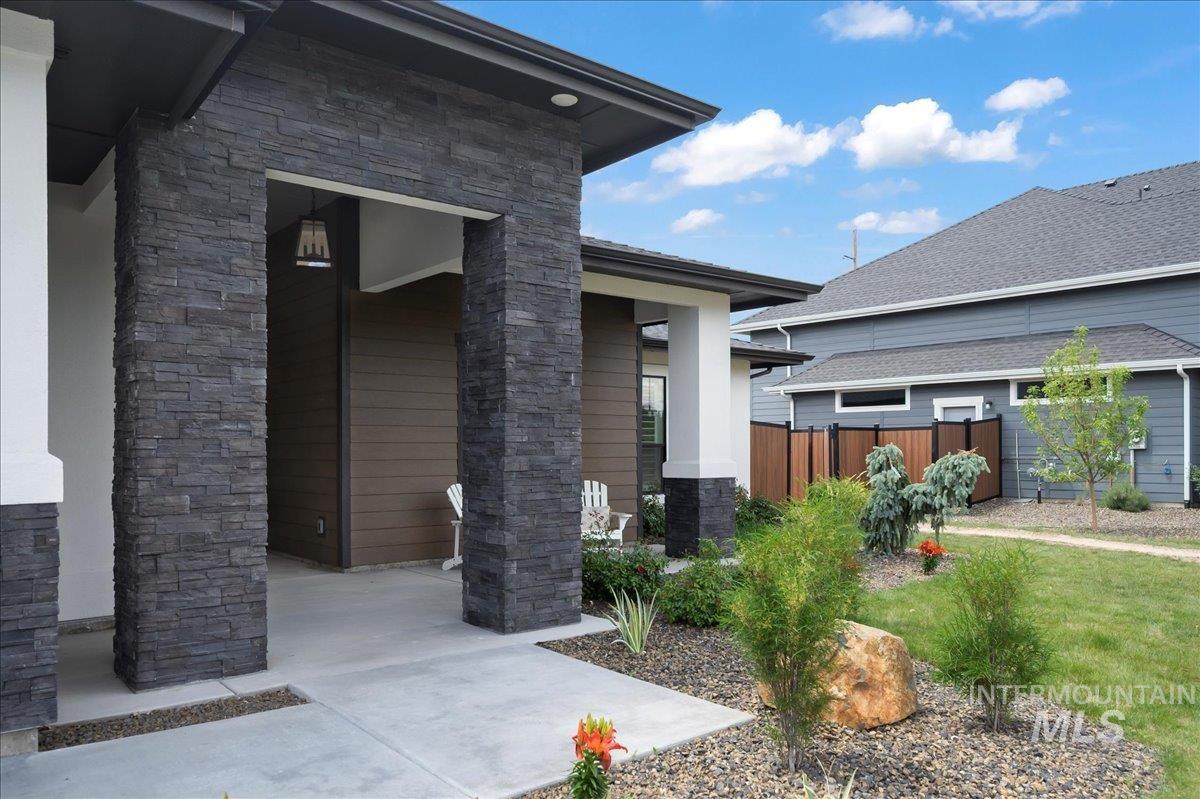
Covered front porch with dark stone columns, white chairs, and a landscaped gravel garden.
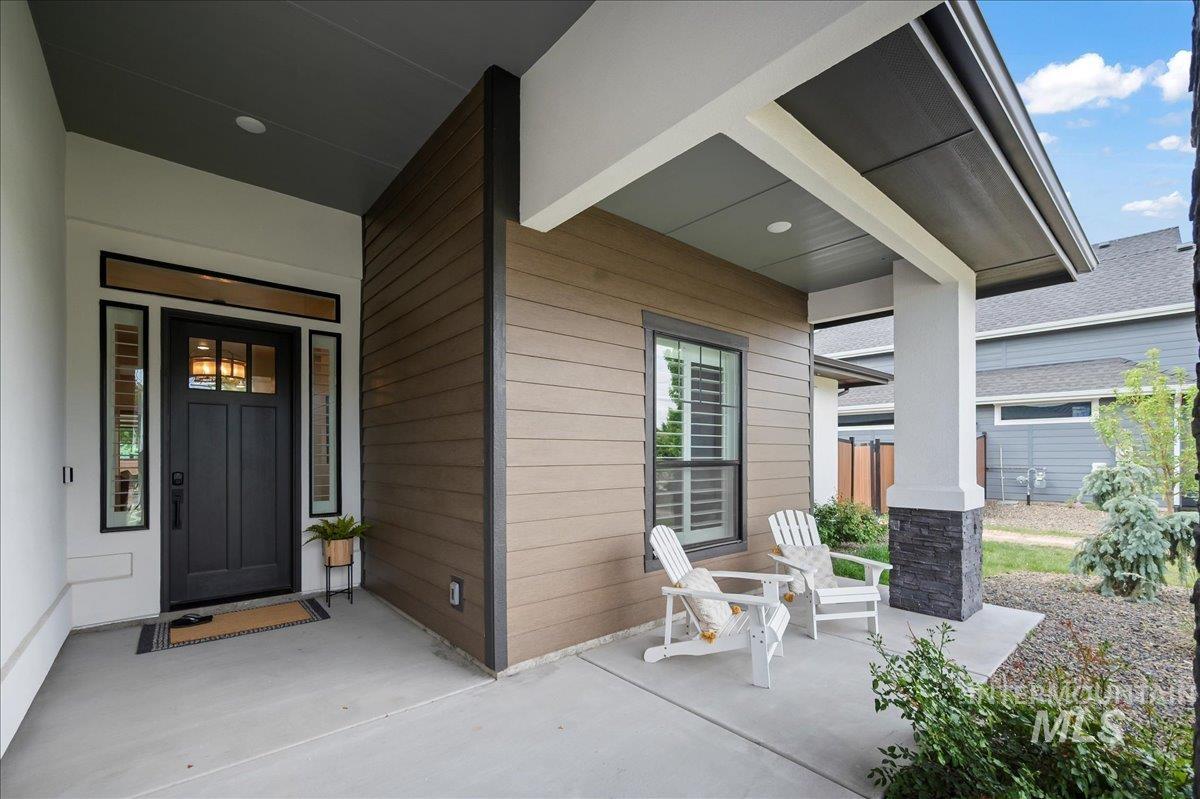
Home’s covered front porch with a black entry door and white Adirondack chairs.
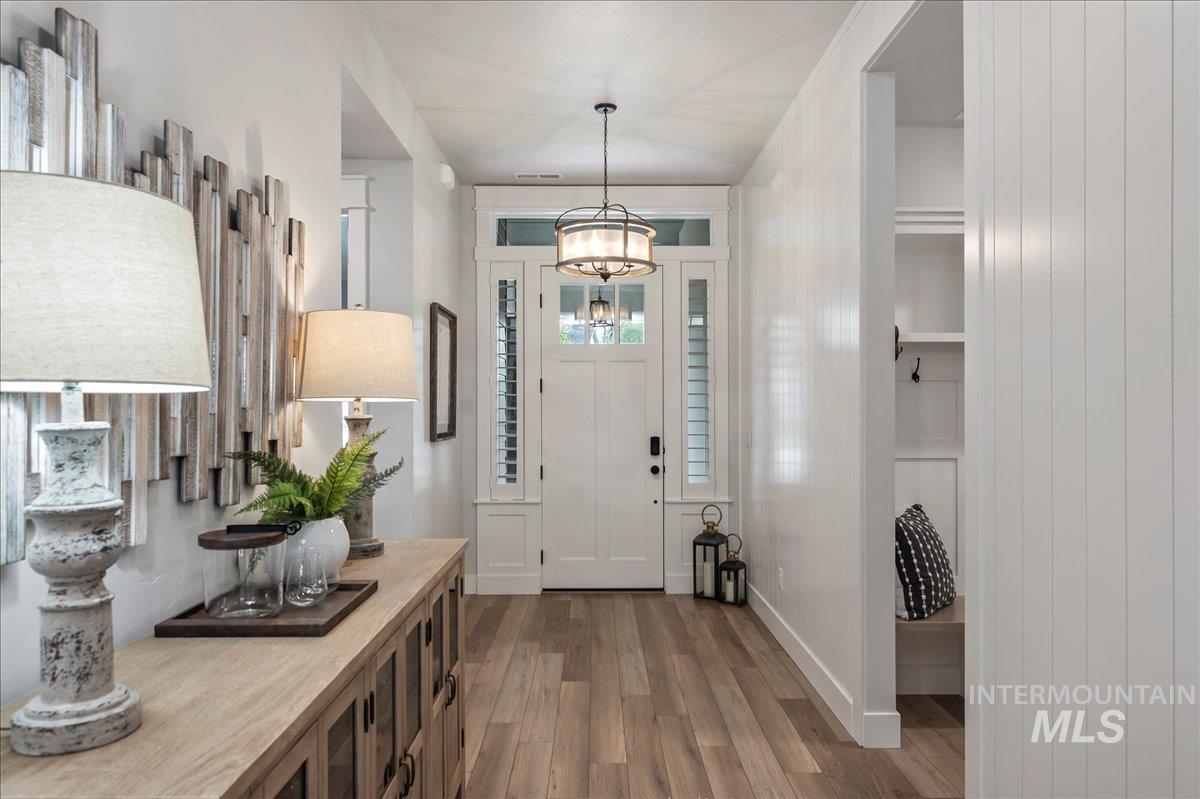
Staged entryway with a white front door, glass sidelights, wood floors, and a chandelier.
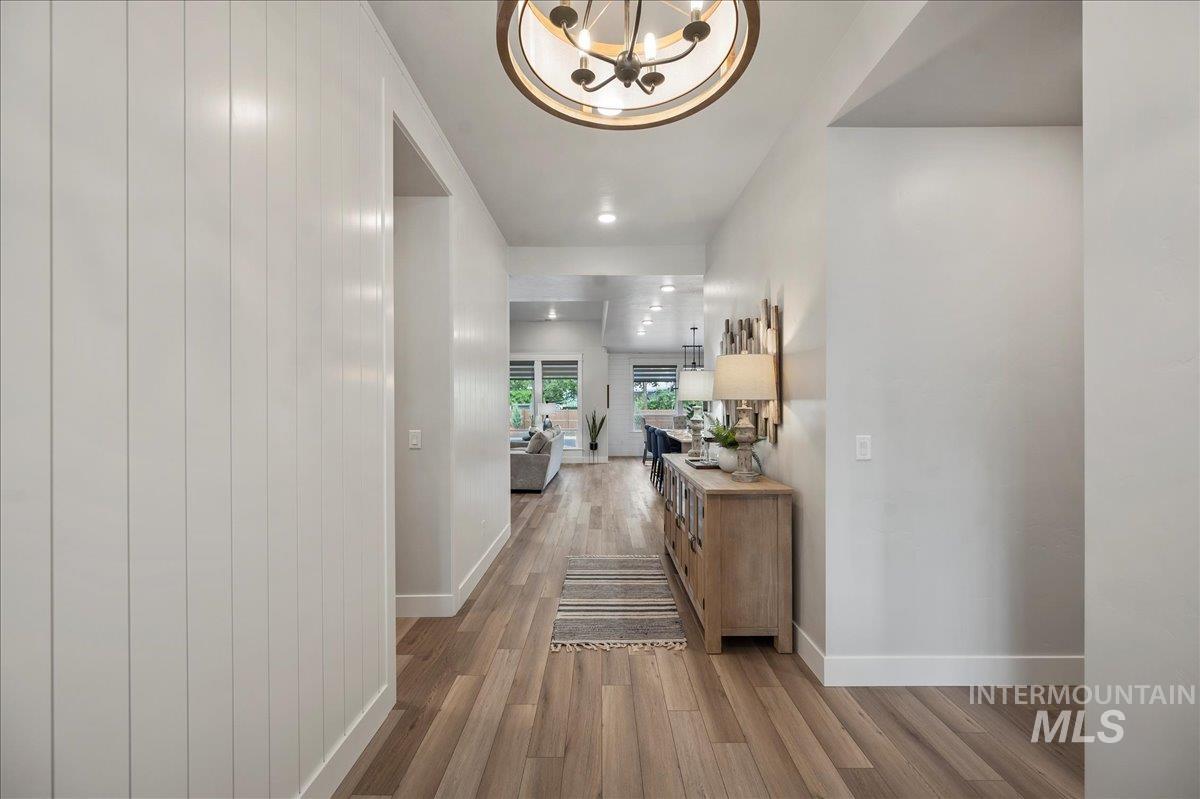
Entry hallway with wood floors, a striped runner, and a console table leading to the living area.
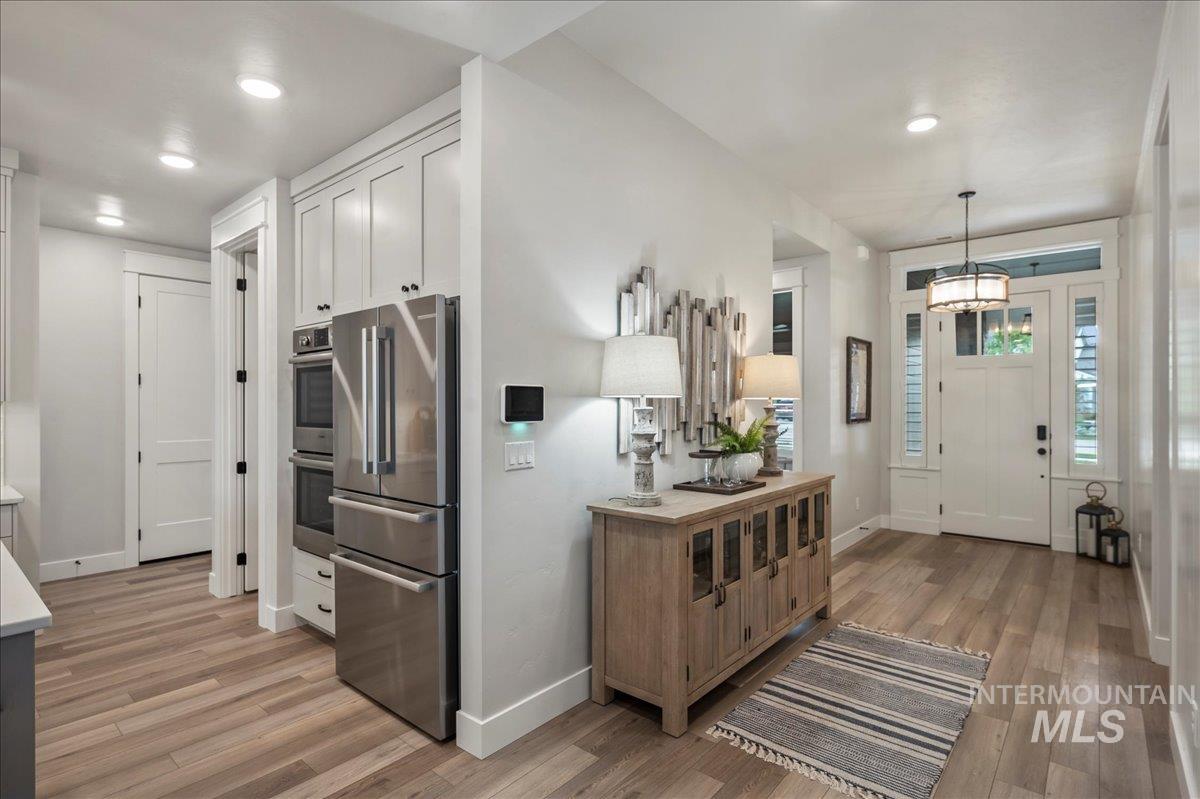
Entry foyer with a white front door, wood console table, and striped rug beside a stainless steel refrigerator.
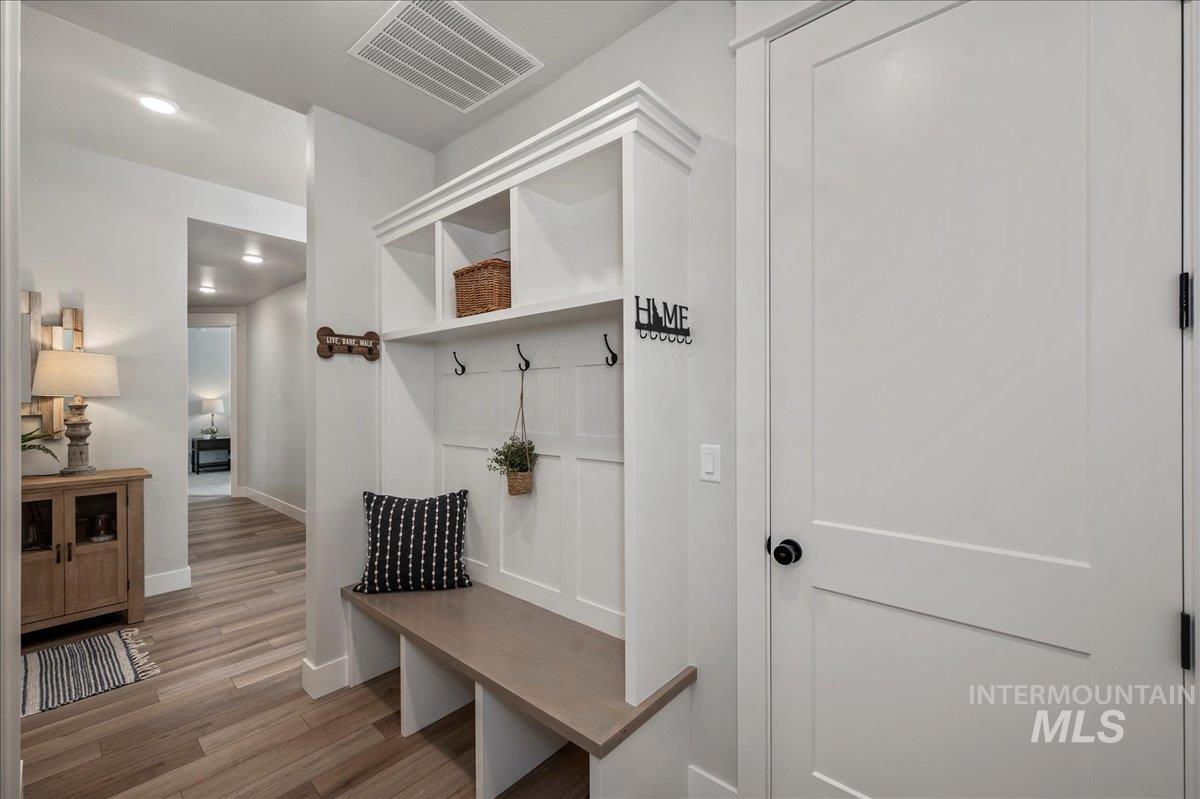
Mudroom with a built-in white cubby and hook unit, long wood bench, and hallway beyond.
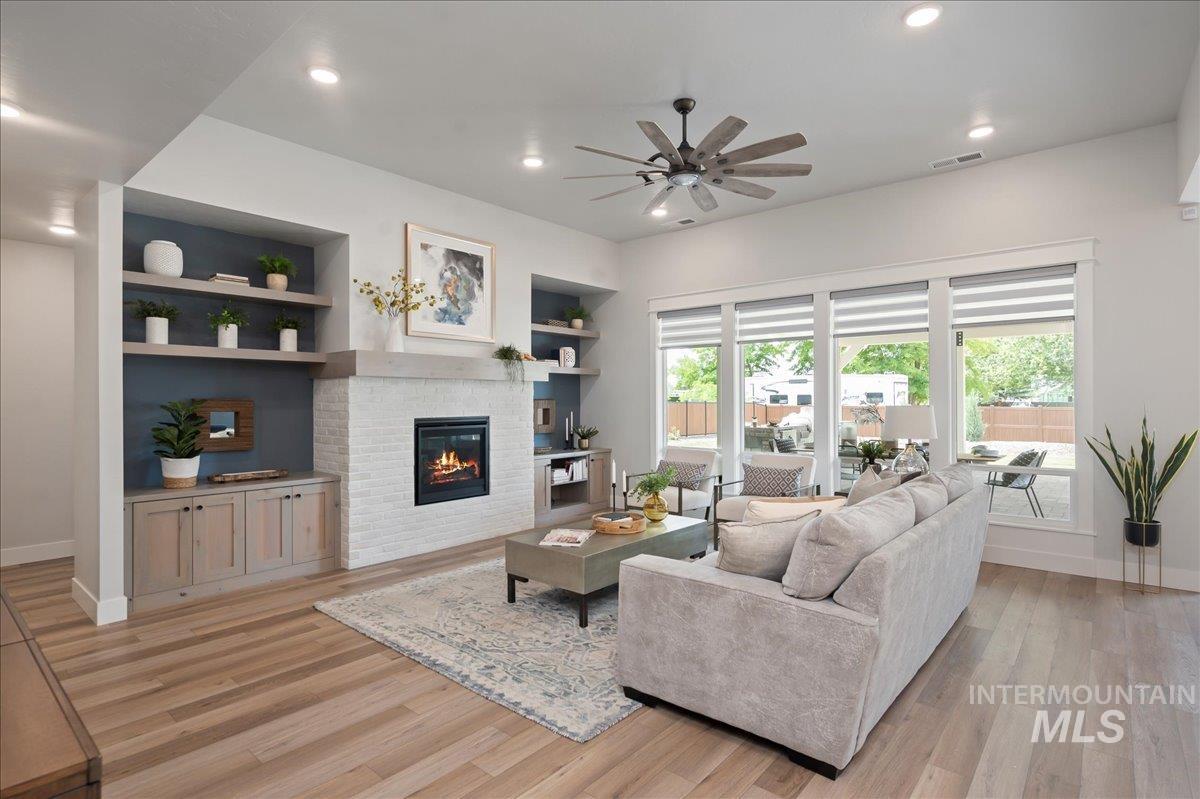
Living room with a white brick fireplace, built-in shelves, and large windows overlooking the backyard.
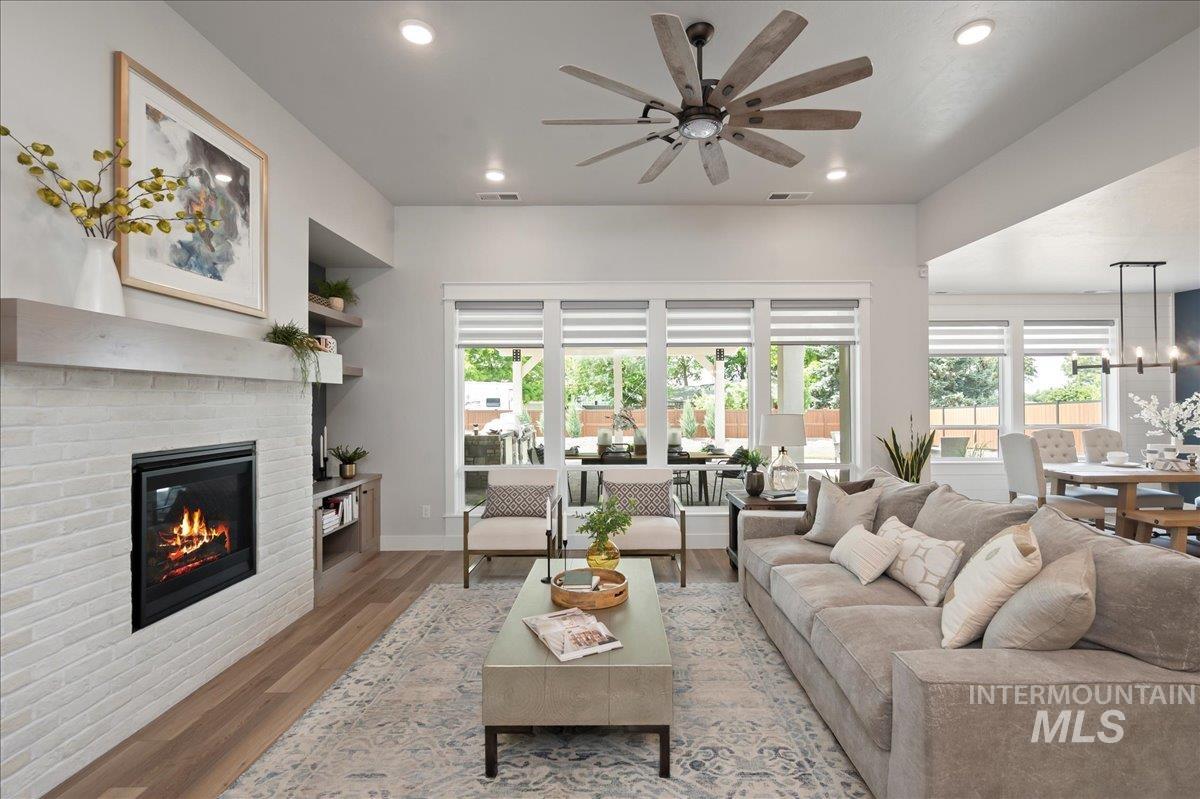
Living room with a white brick fireplace, large windows, and a view of the covered patio.
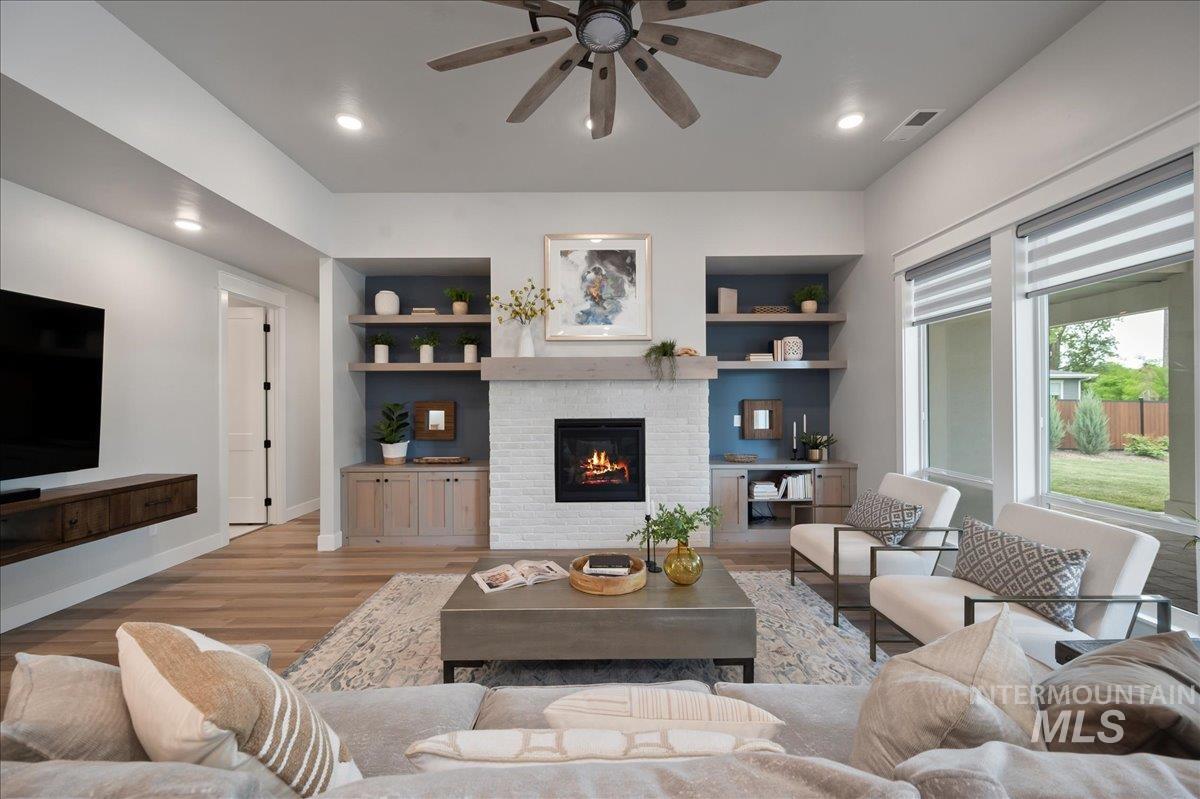
Living room with a white brick fireplace, built-in shelving, and large windows overlooking the backyard.
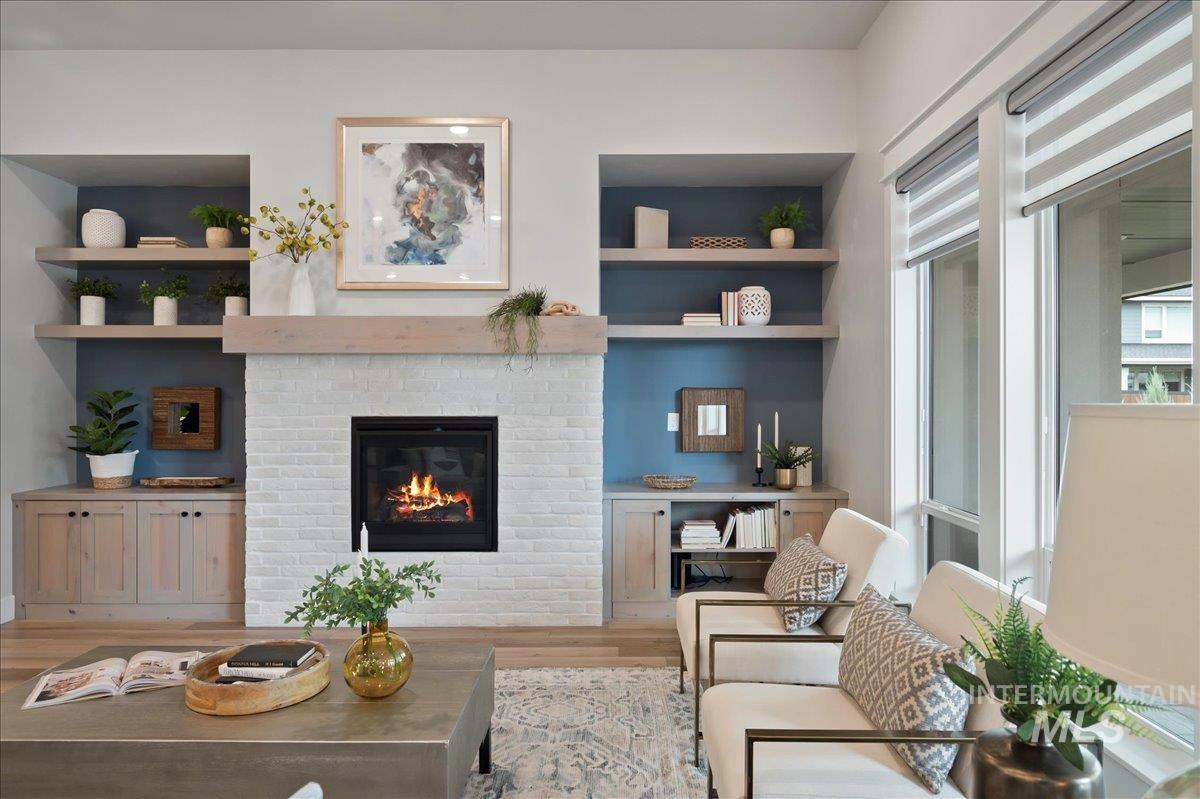
Living room with a white brick fireplace, blue built-ins, and tall windows.
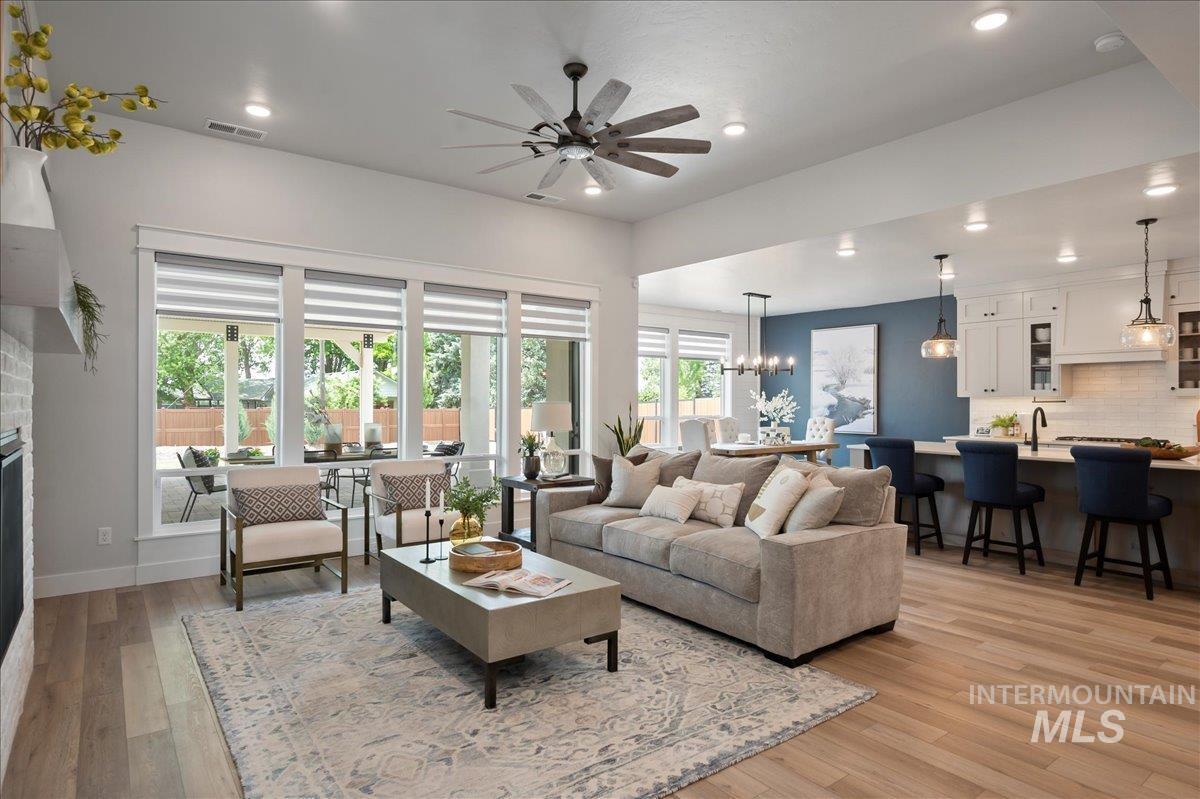
Living room with a large sectional sofa, wide windows, and an open kitchen with a breakfast island.
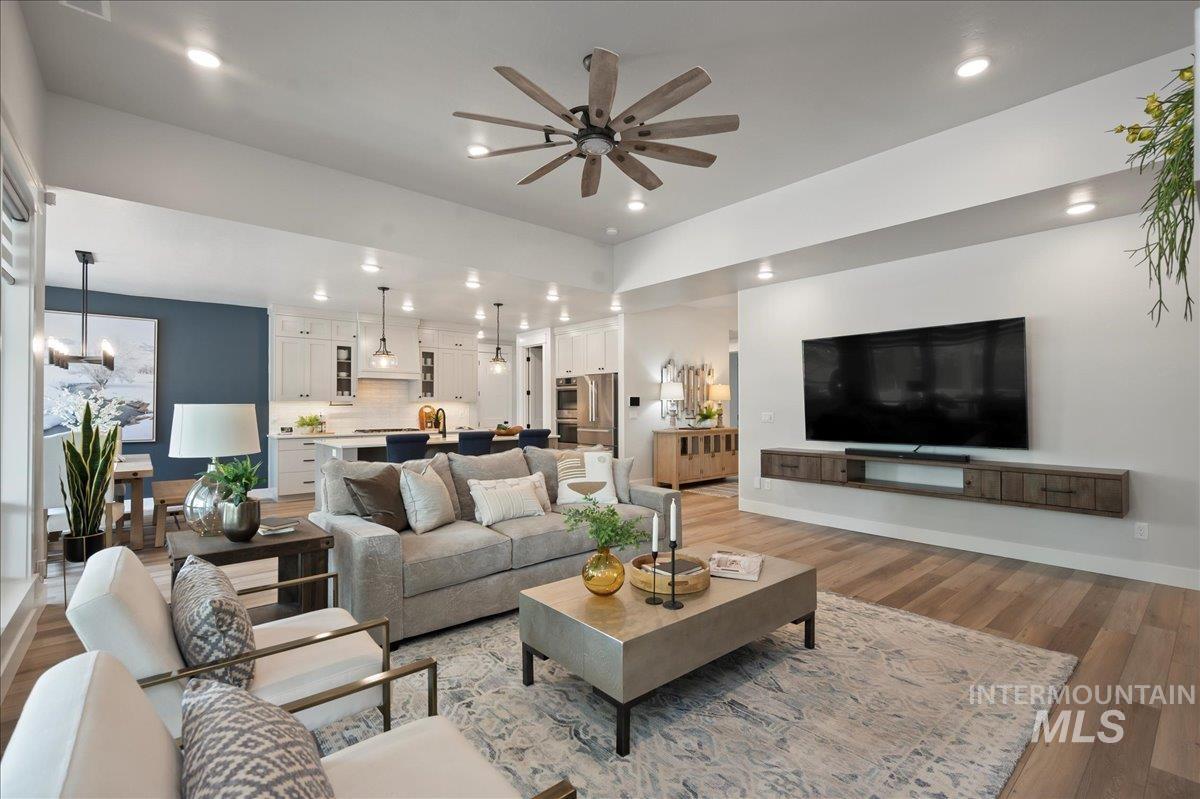
Open-plan living room with gray sofa, white armchairs, large television, and adjoining white kitchen.
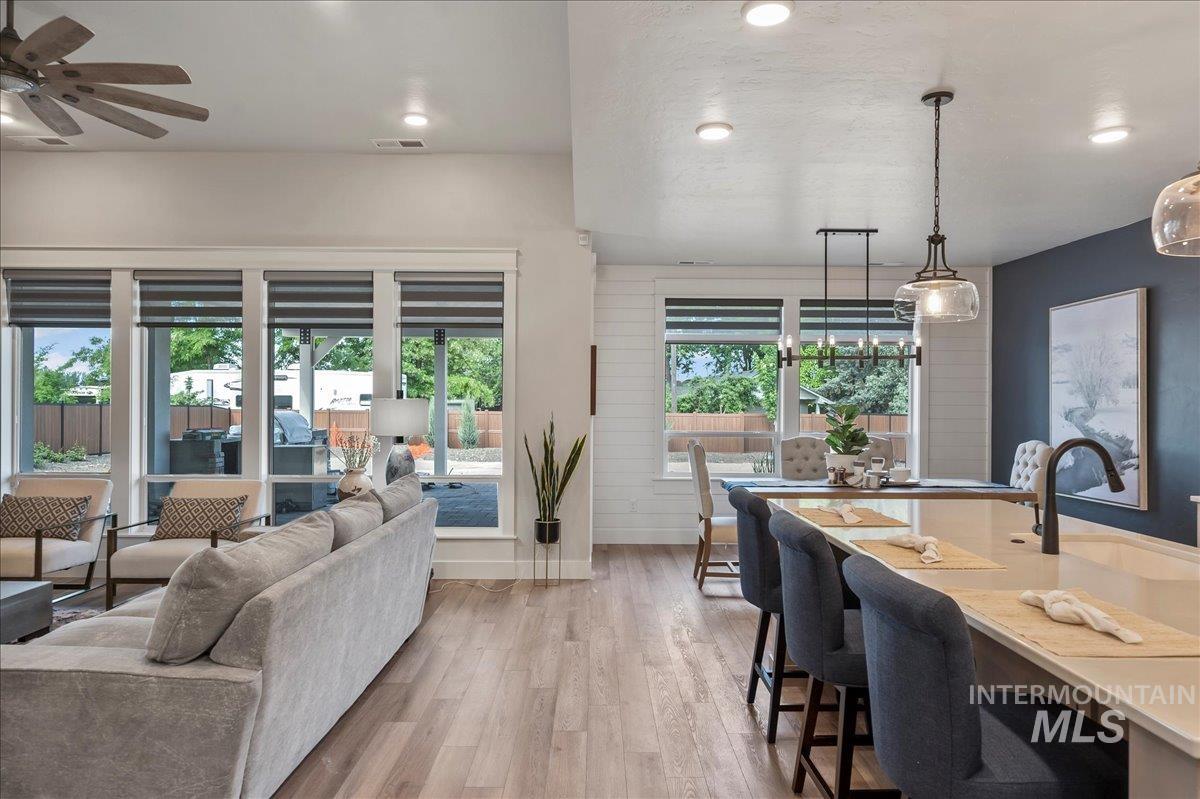
Open-plan living and dining room with a kitchen island, large windows, and gray seating.
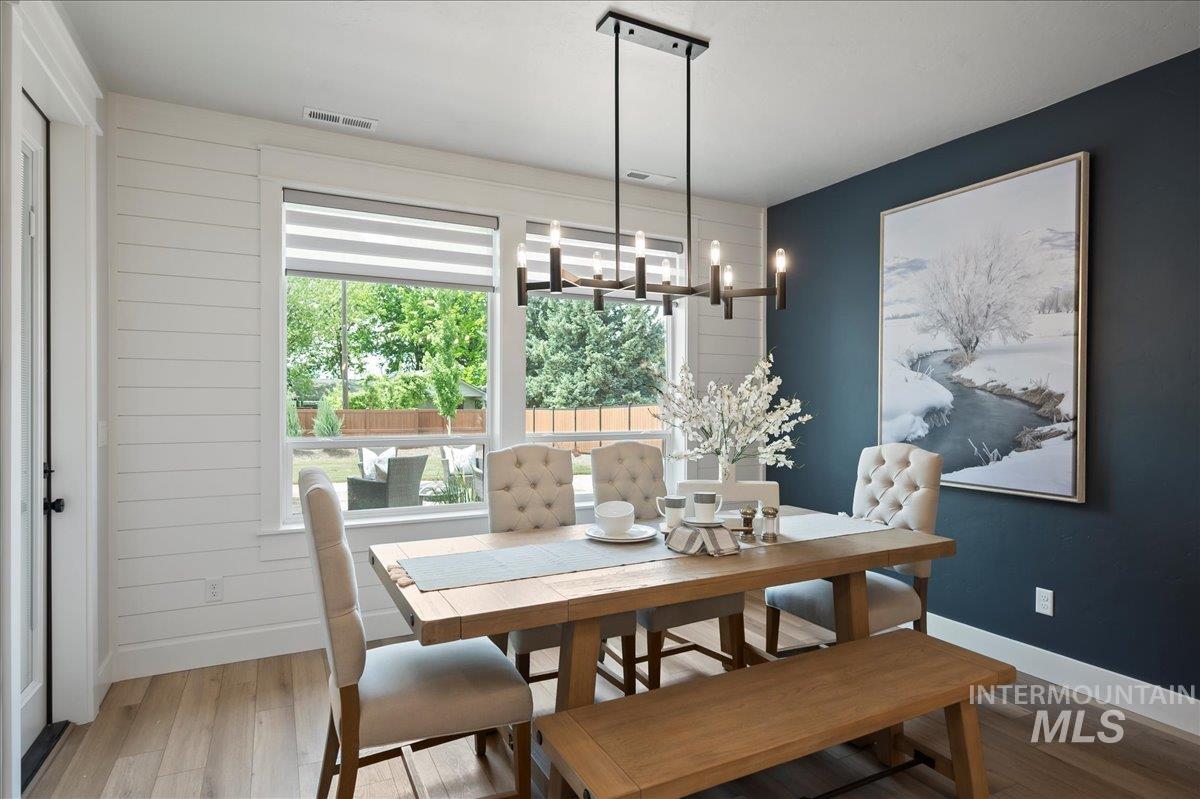
Dining room with a long wooden table, large windows, and views of the patio and fenced yard.
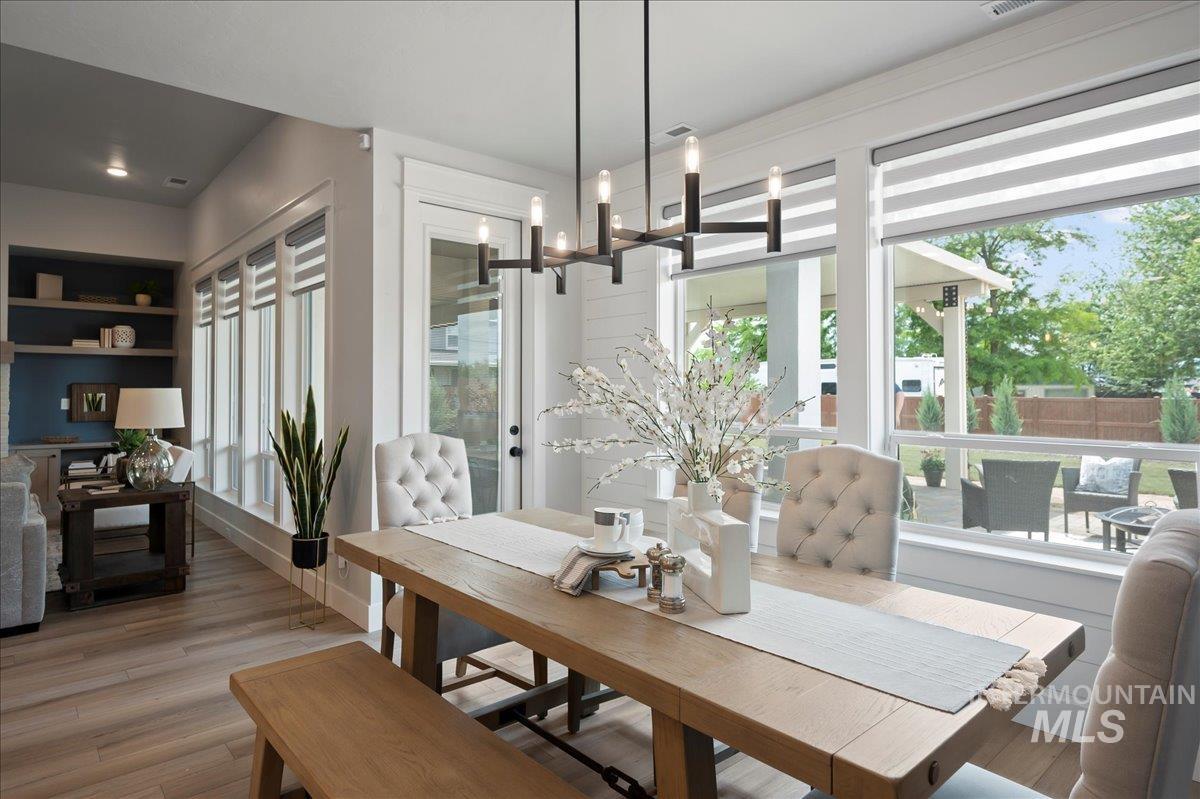
Dining room with a wooden table, upholstered chairs, modern chandelier, and large windows overlooking the yard.
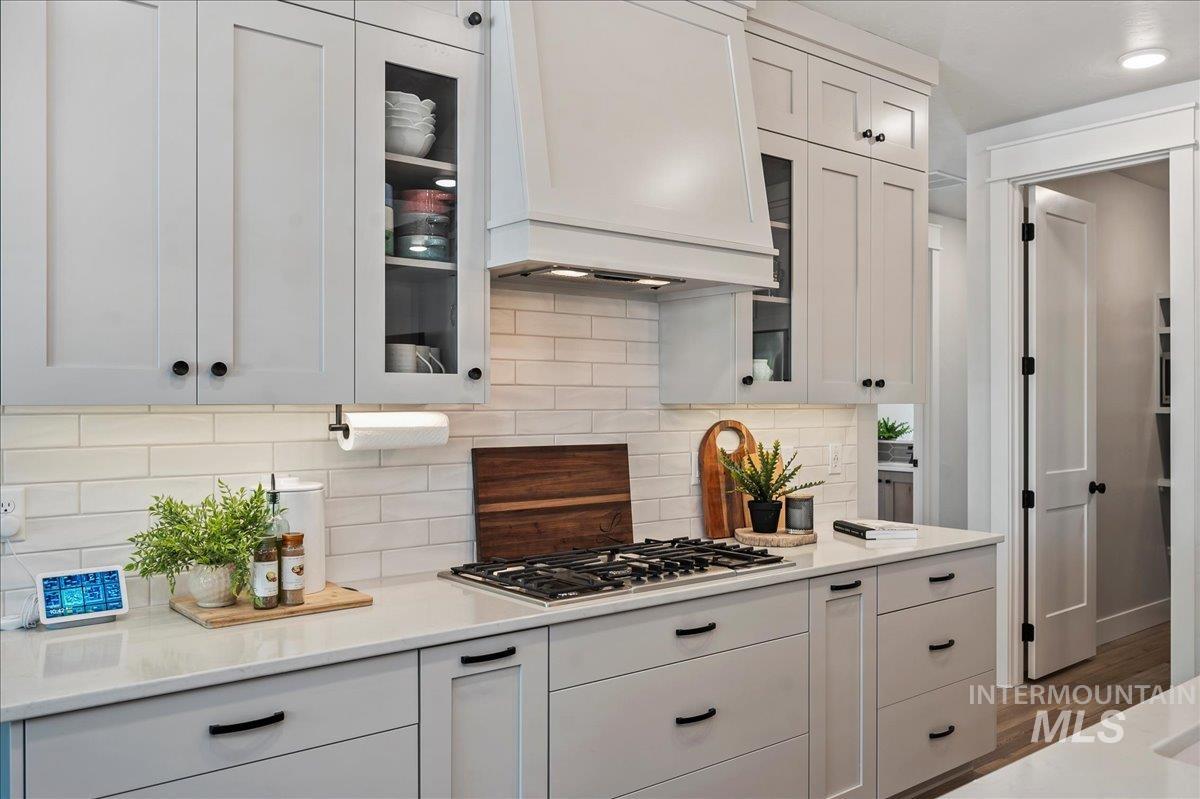
White kitchen with shaker cabinets, subway tile backsplash, quartz counters, and a gas cooktop.
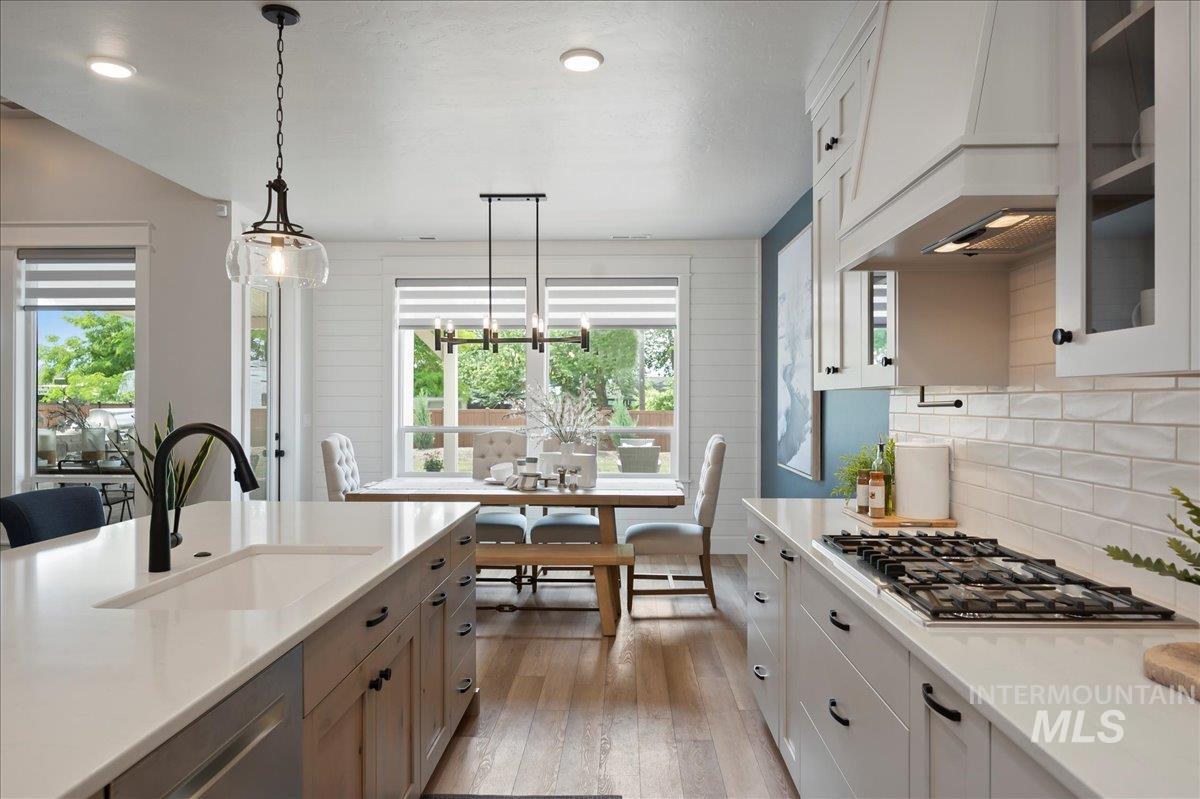
Bright white kitchen with a large island, gas cooktop, and dining area beside wide windows.
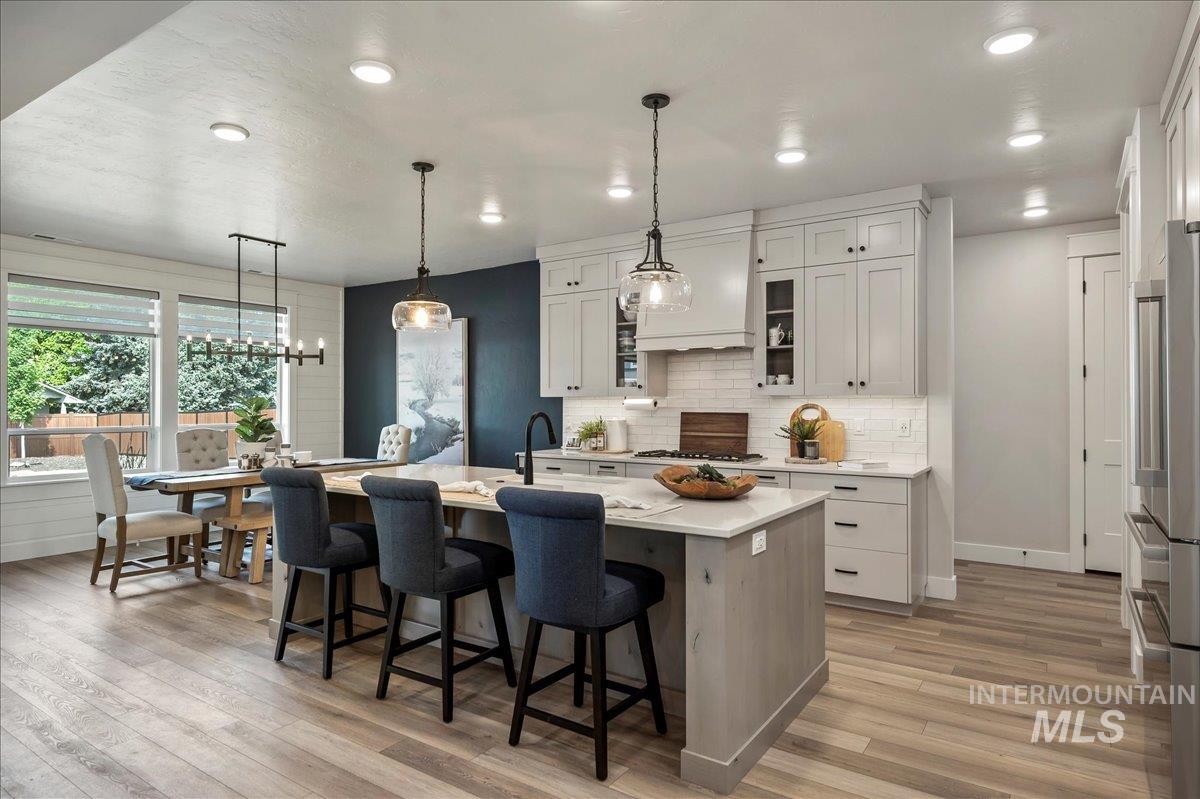
Open kitchen and dining area with a white-cabinet island, blue bar stools, and large windows.
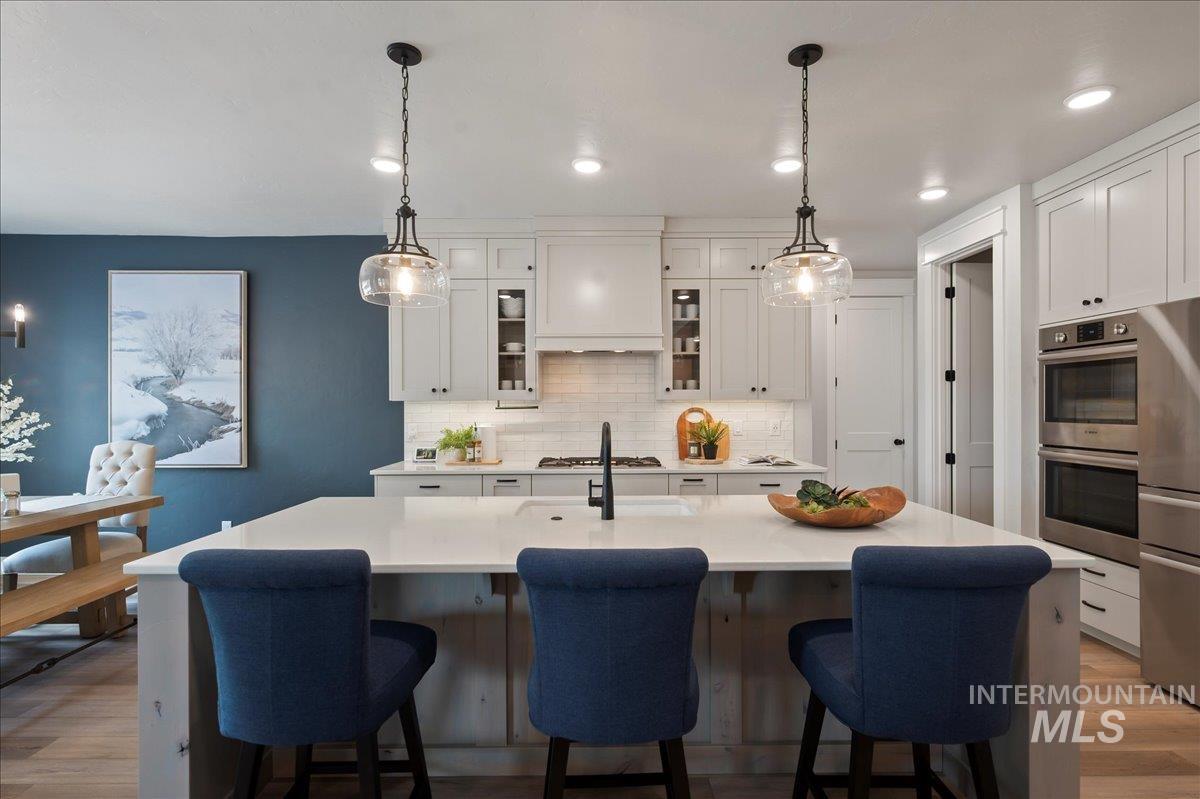
Kitchen with a large white island, navy bar stools, white cabinetry, and stainless-steel double ovens.
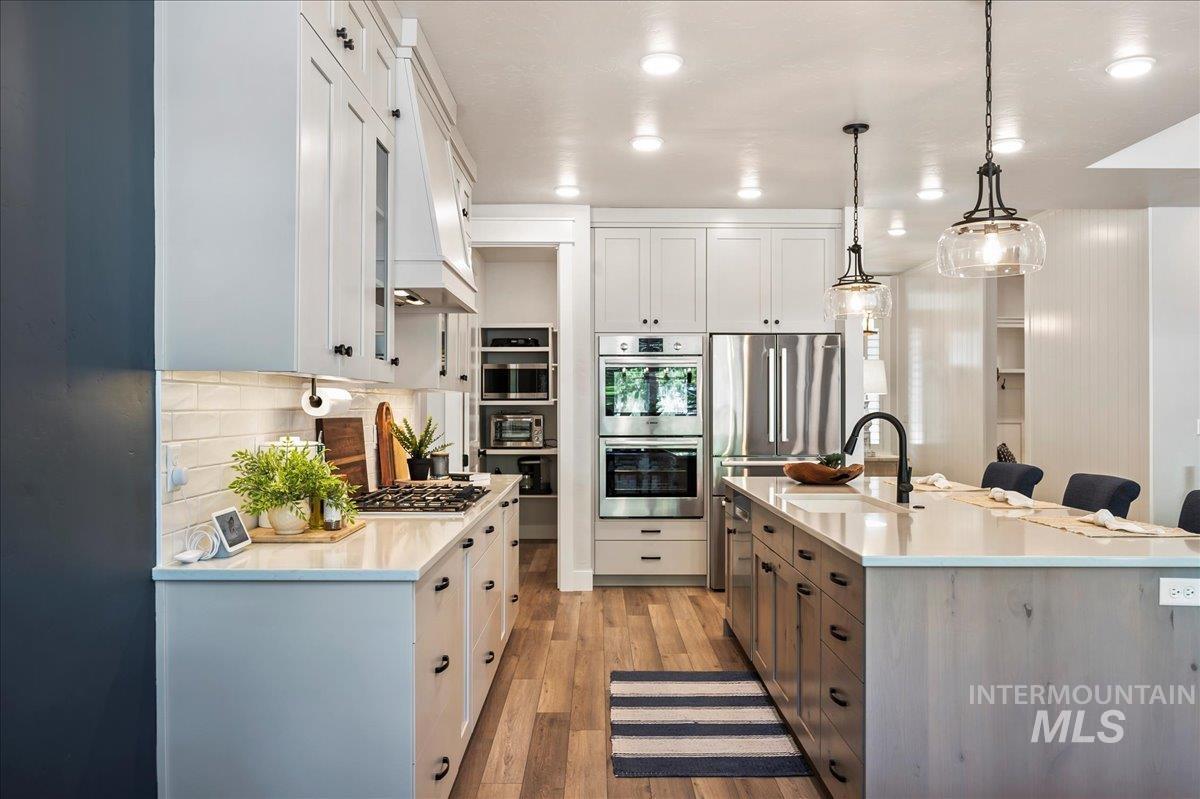
Kitchen with white cabinets, stainless steel appliances, and a large island with pendant lighting.
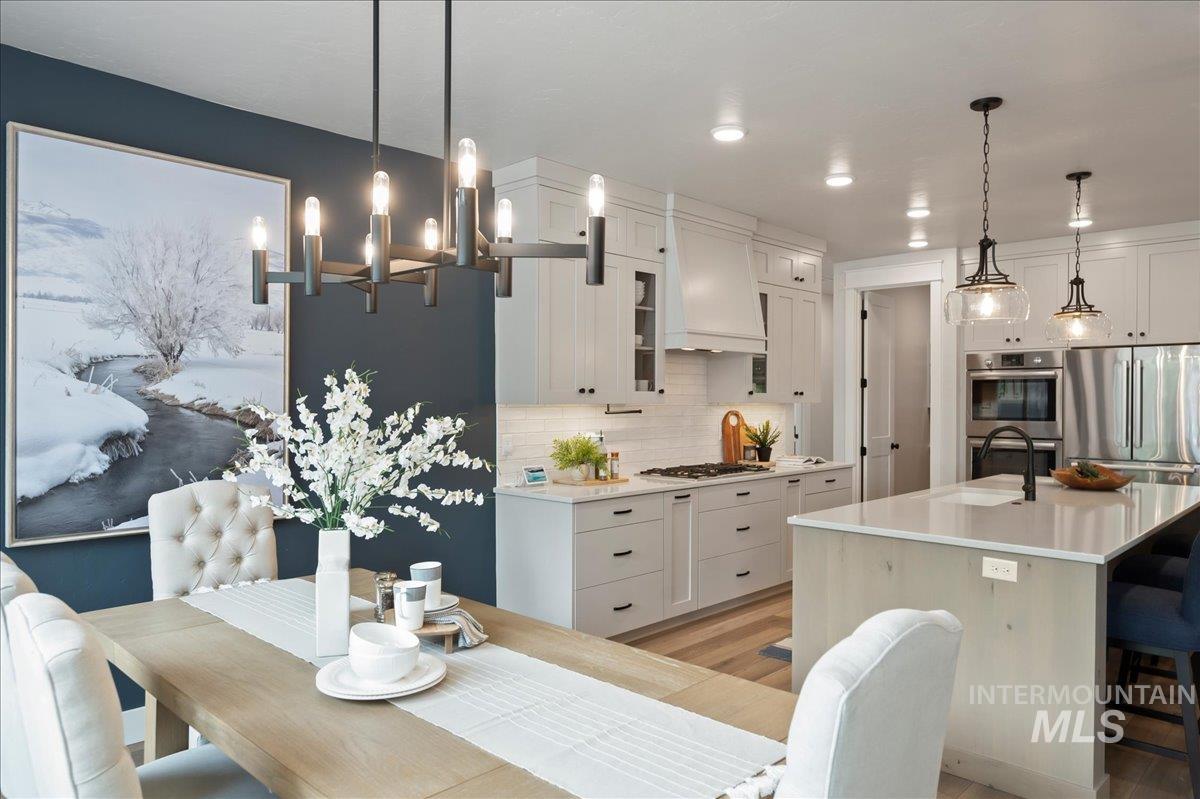
Kitchen and dining area with a large white island, stainless appliances, and a framed winter creek scene.
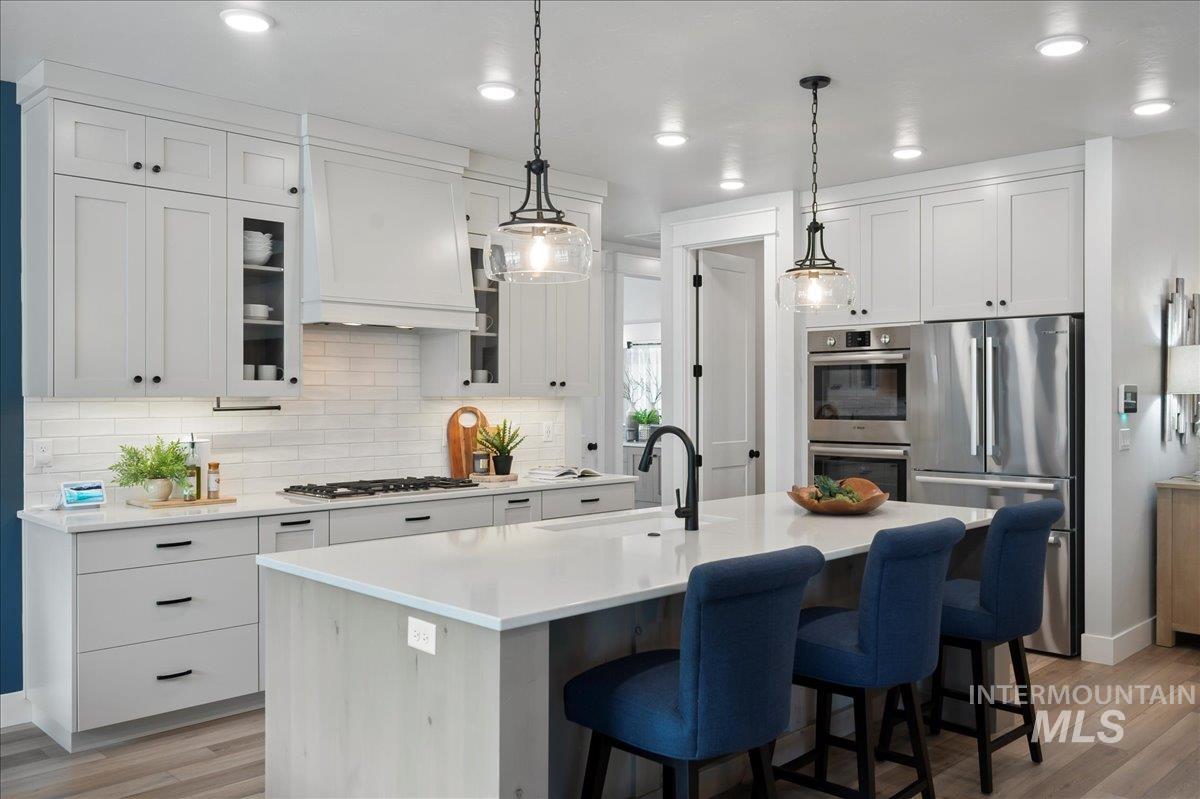
Kitchen with a large white island, blue bar stools, white cabinets, and stainless-steel appliances.
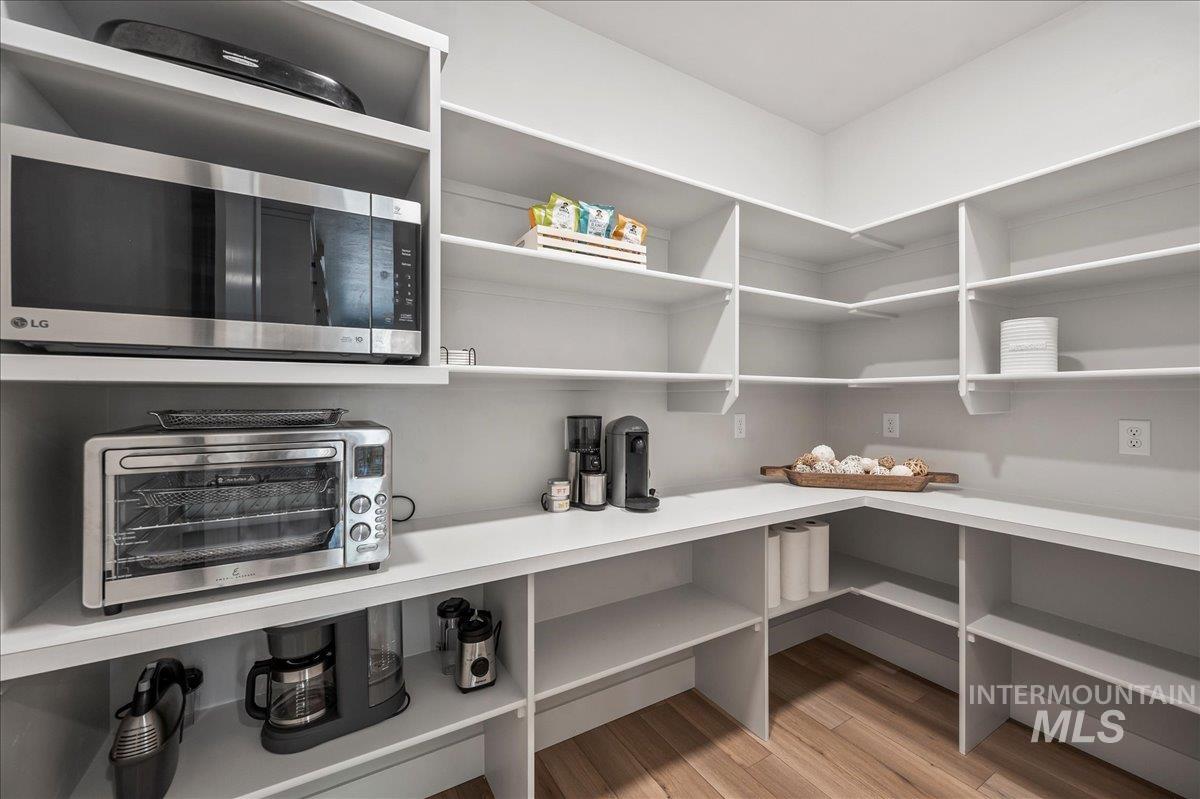
Walk-in pantry with white open shelving, wraparound counters, and small appliances.
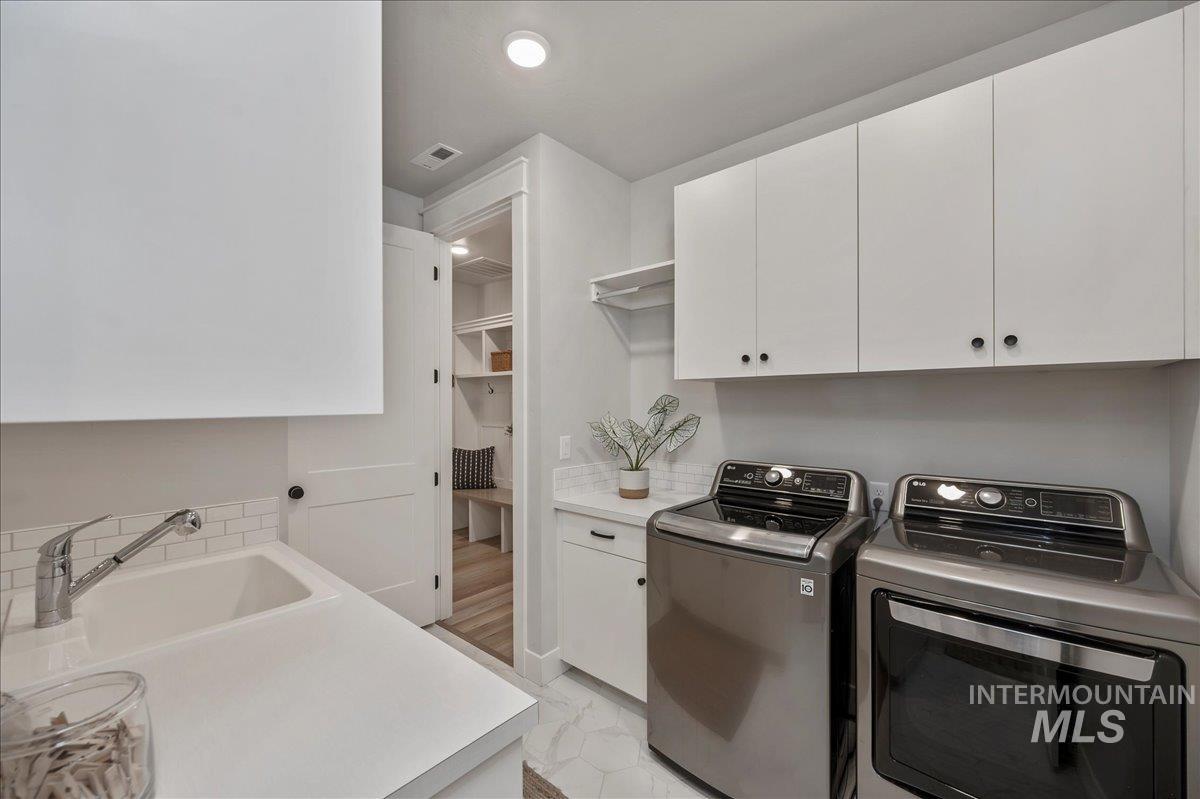
Laundry room with front-loading washer and dryer, white cabinets, utility sink, and storage closet.
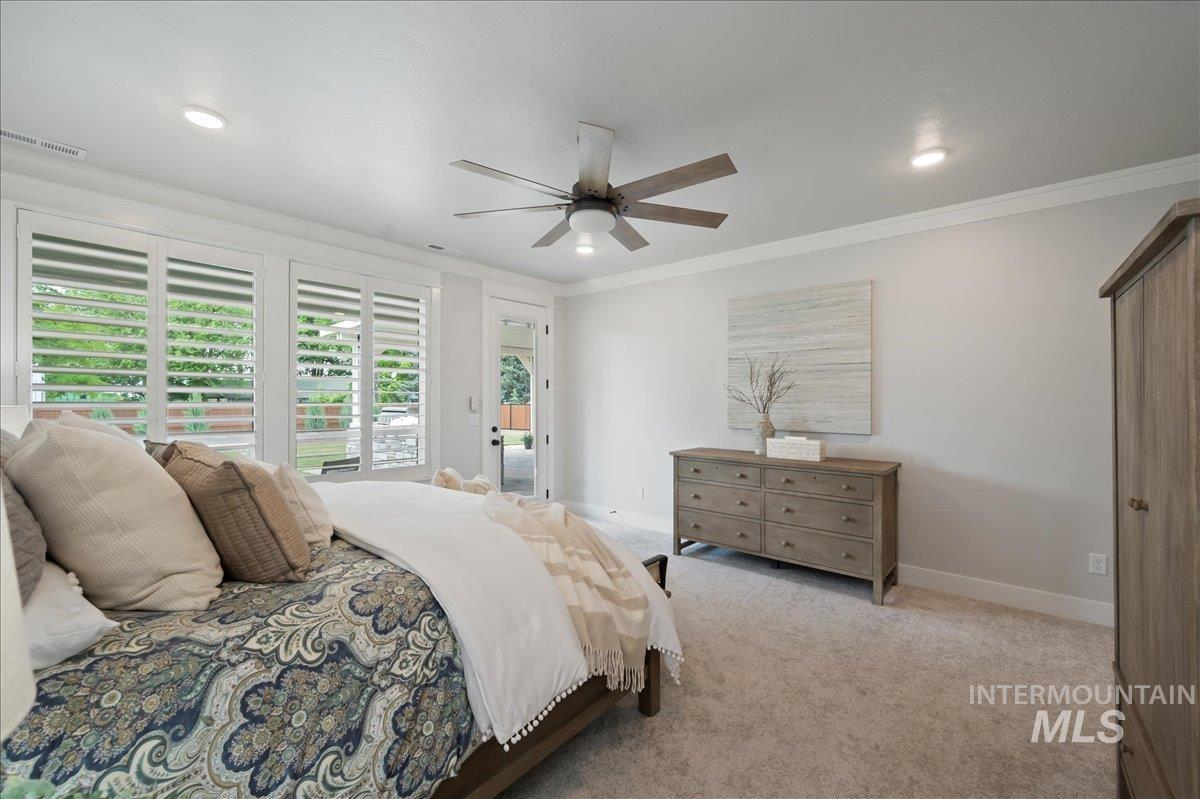
Staged bedroom with a patterned bed, plantation shutters, and a wood dresser.
Staged bedroom with a wood bed, plantation shutters, and a glass door to the backyard.
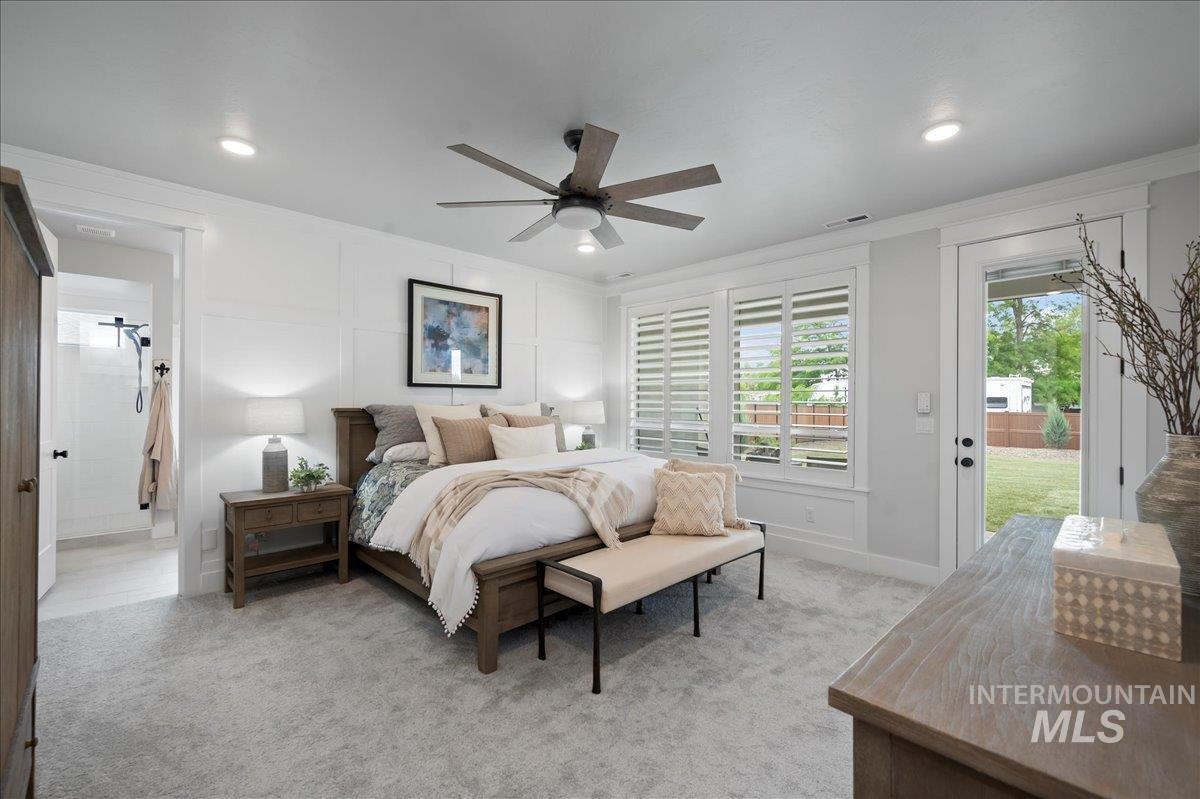
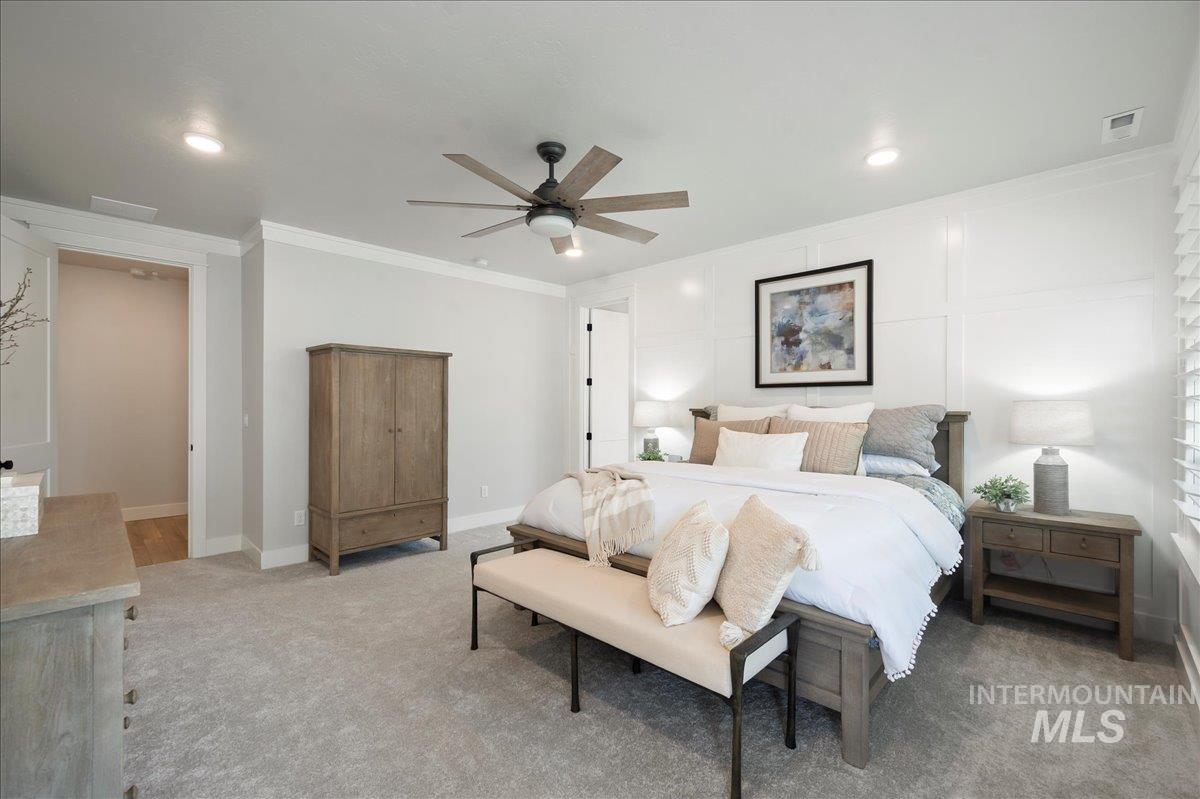
Staged bedroom with a white bed, upholstered bench, gray carpet, and paneled walls.
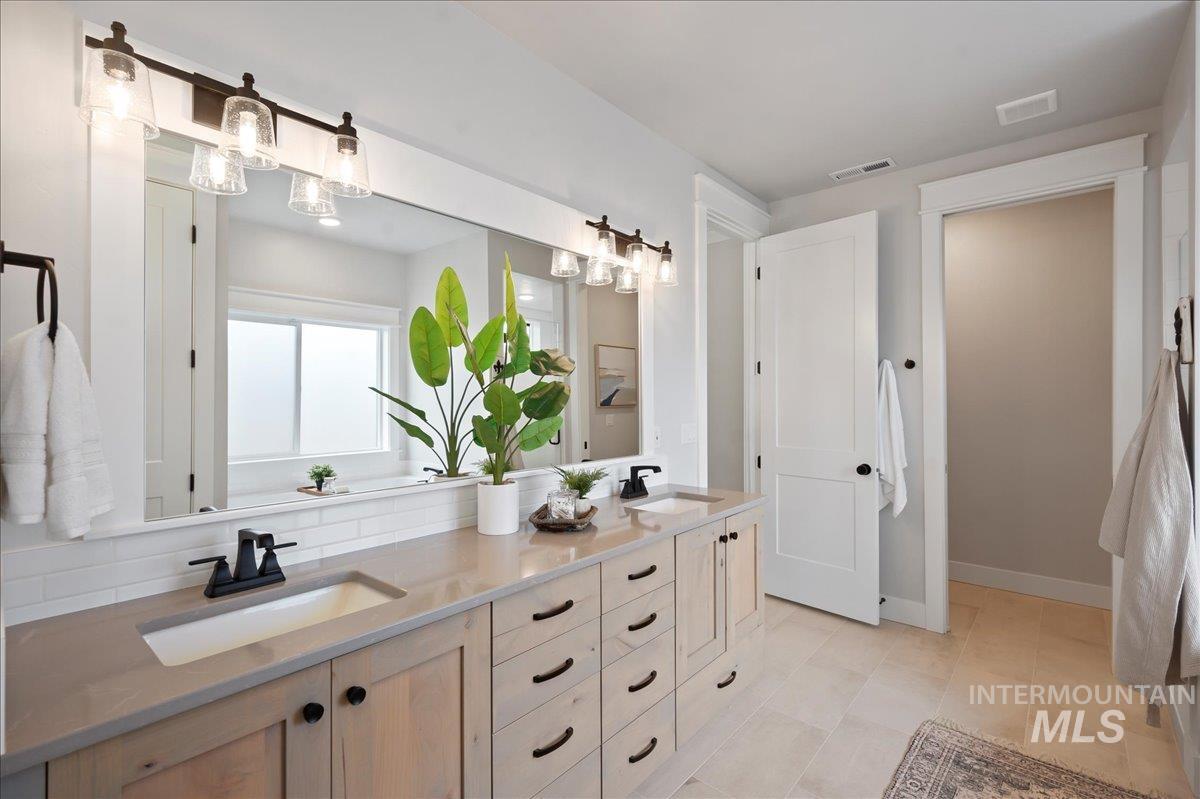
Bathroom with a long double vanity, pale wood cabinets, and pendant lights above a large mirror.
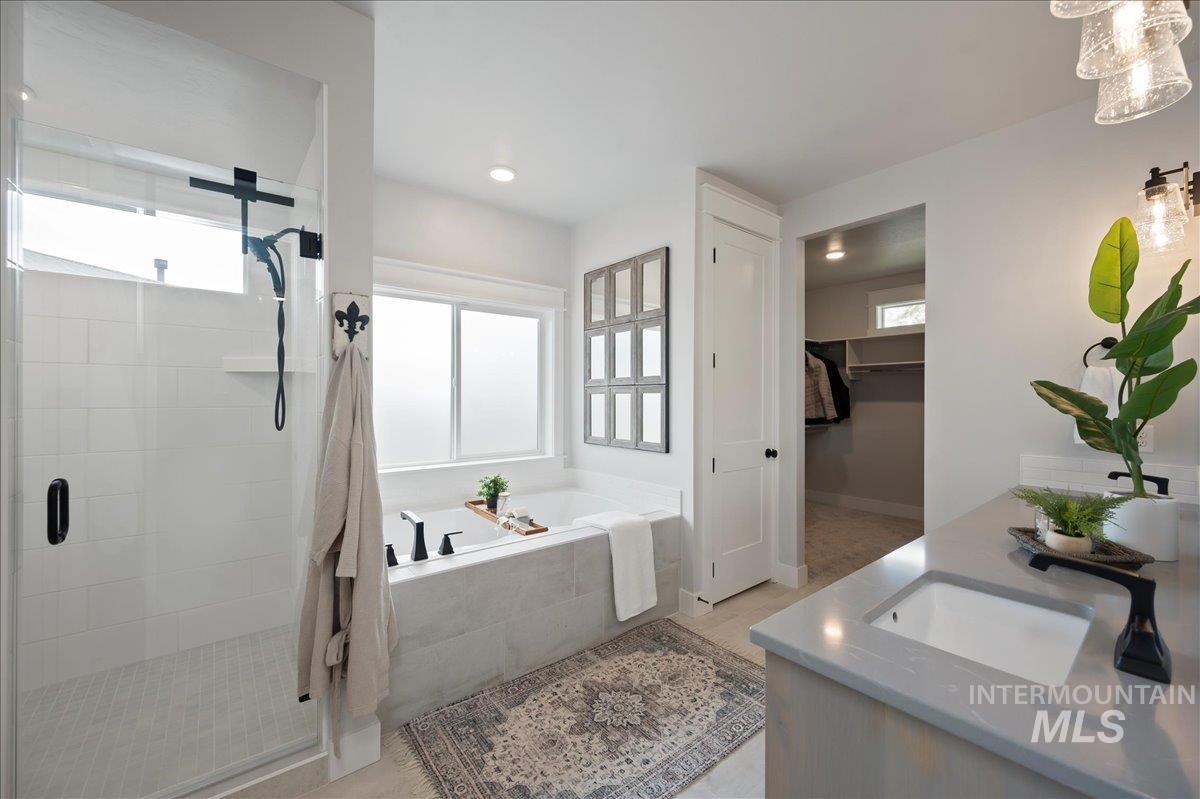
Bright bathroom with a glass shower, soaking tub beneath a wide window, and light-colored vanity.
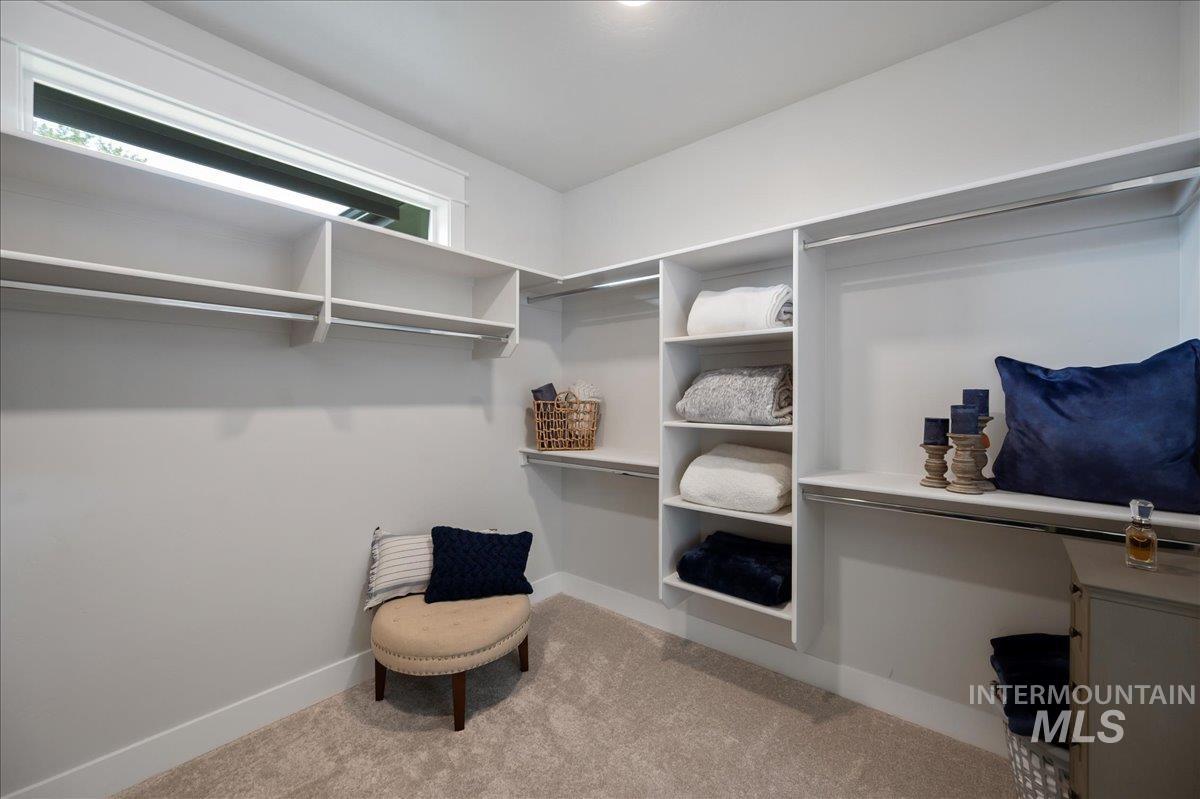
Walk-in closet with white built-in shelving, folded towels, and a cushioned stool.
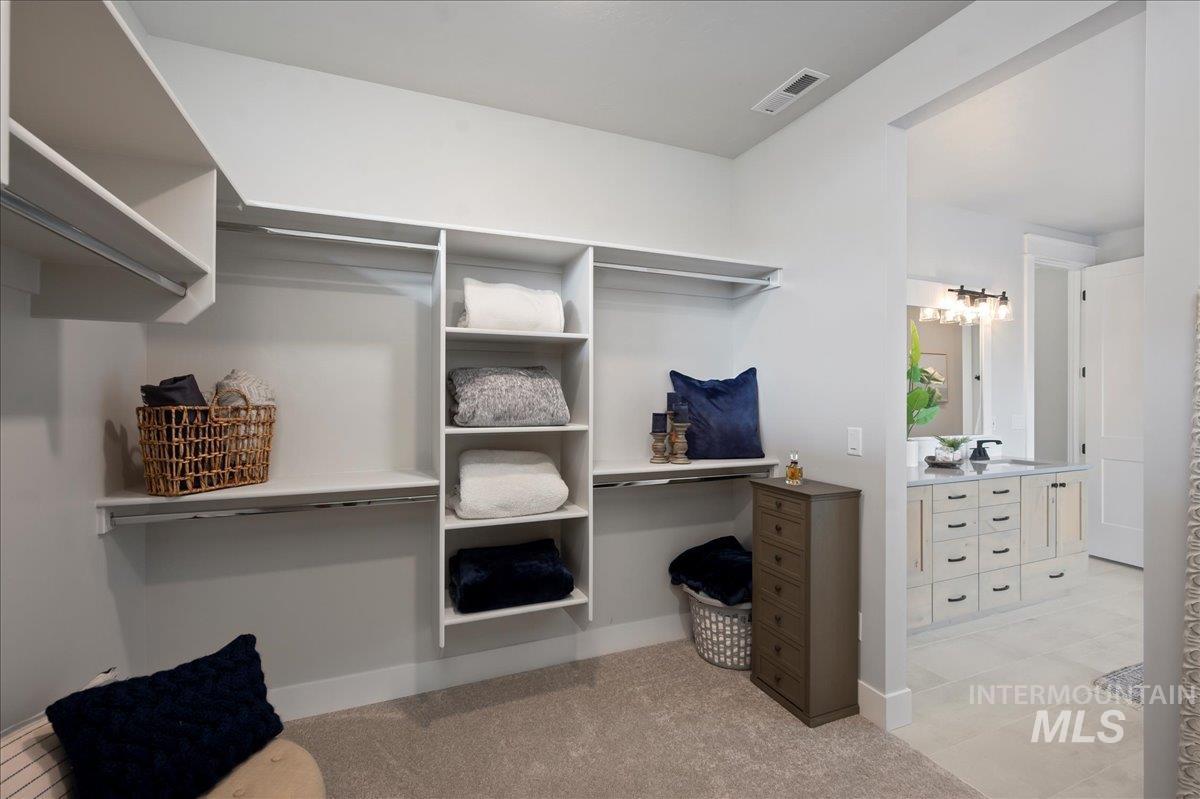
Walk-in closet with built-in shelving and hanging rods, opening to a bathroom with a double vanity.
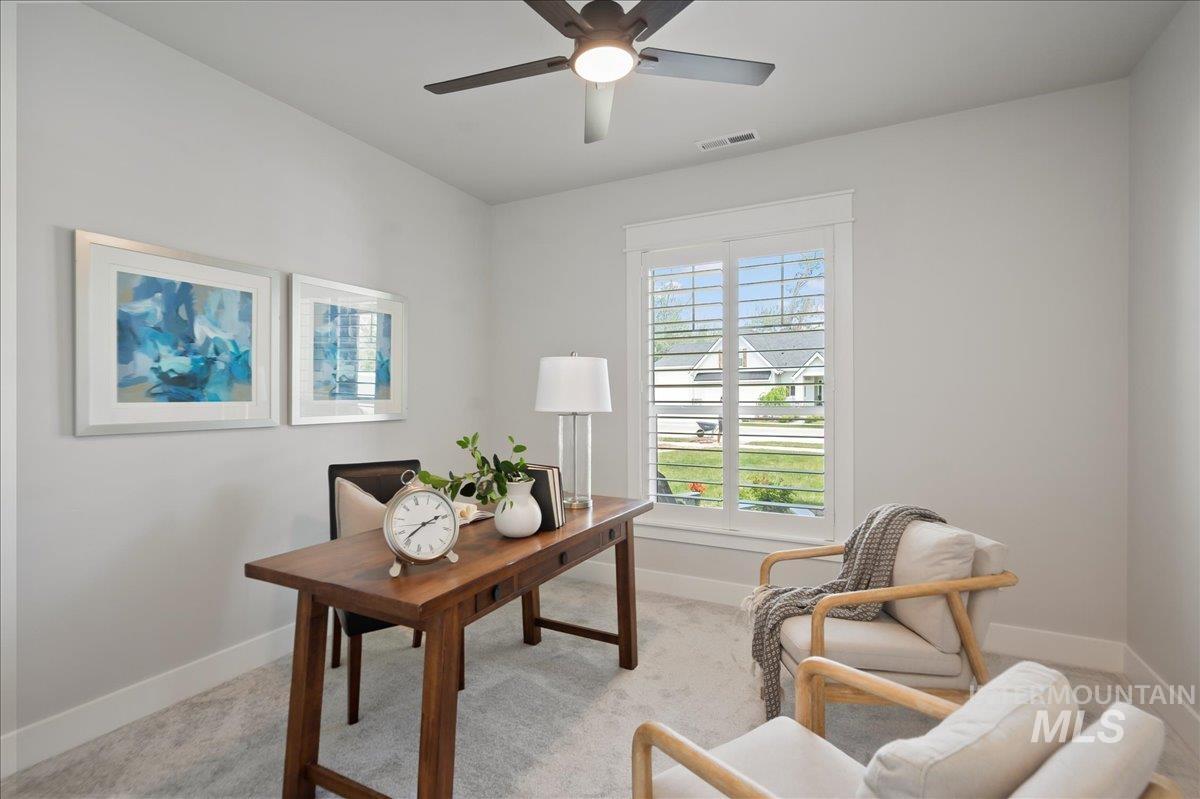
Furnished home office with a wooden desk, blue artwork, and a large shuttered window.
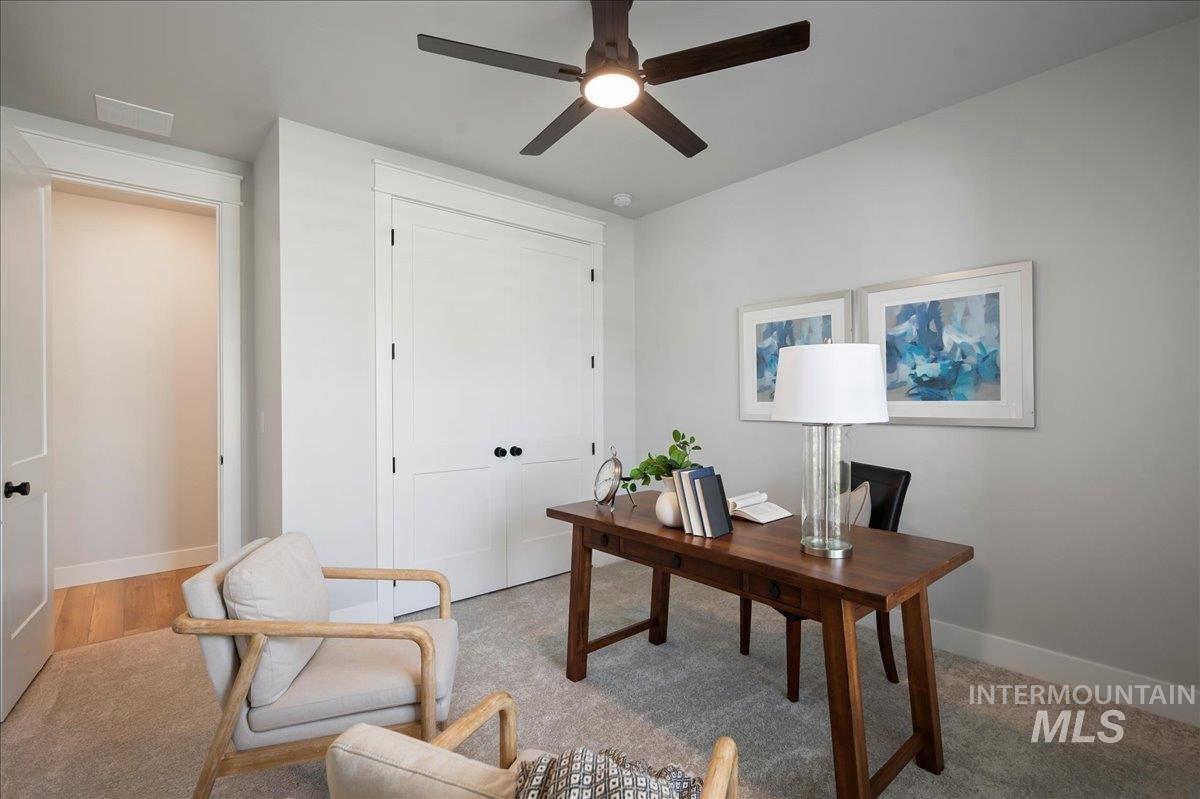
Furnished home office with a dark wood desk, white double doors, and blue abstract artwork.
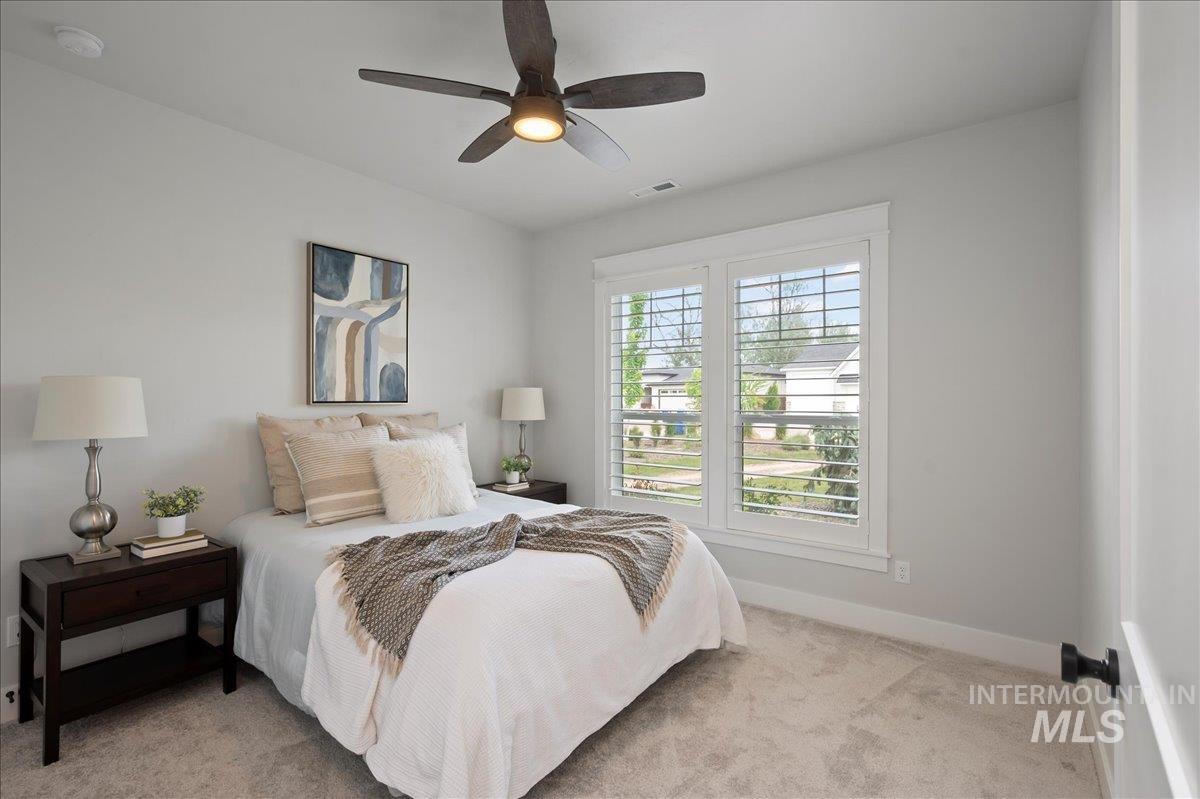
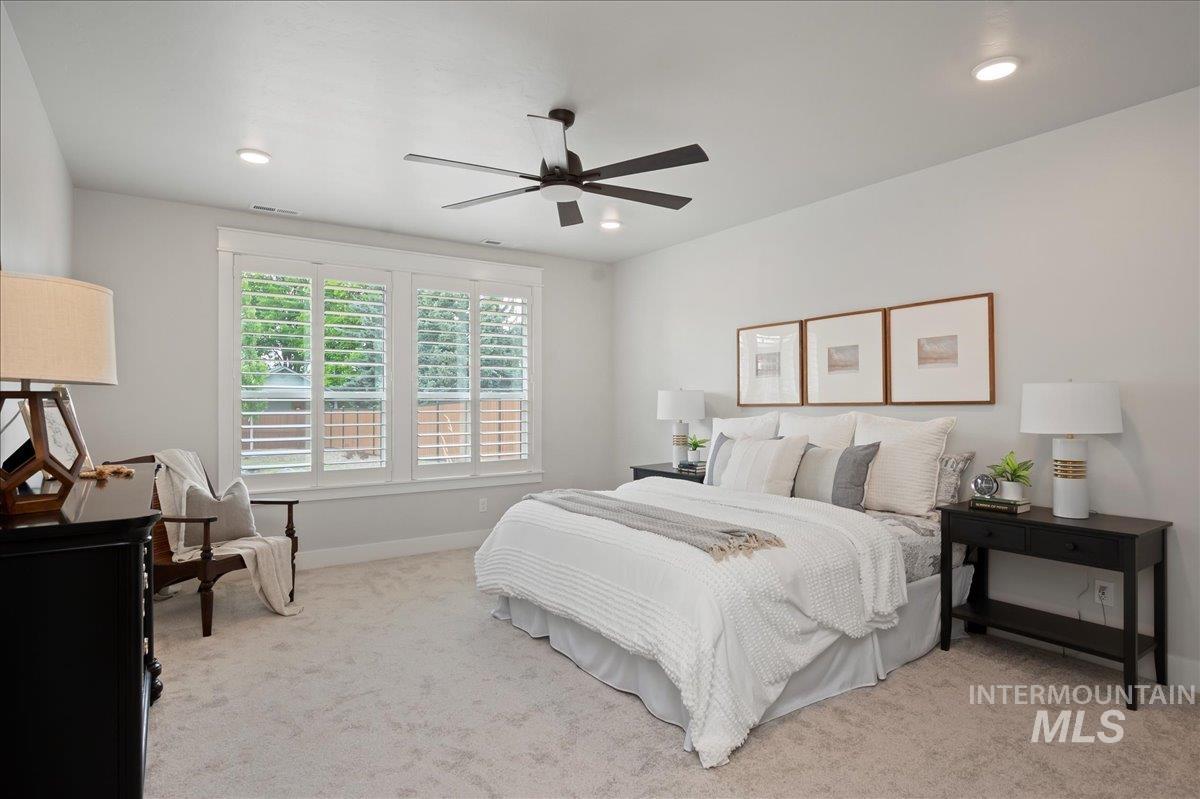
Staged bedroom with a white bed, ceiling fan, and large shuttered windows overlooking neighboring homes.
Staged bedroom with a white bed, plantation shutters, and dark bedside tables.
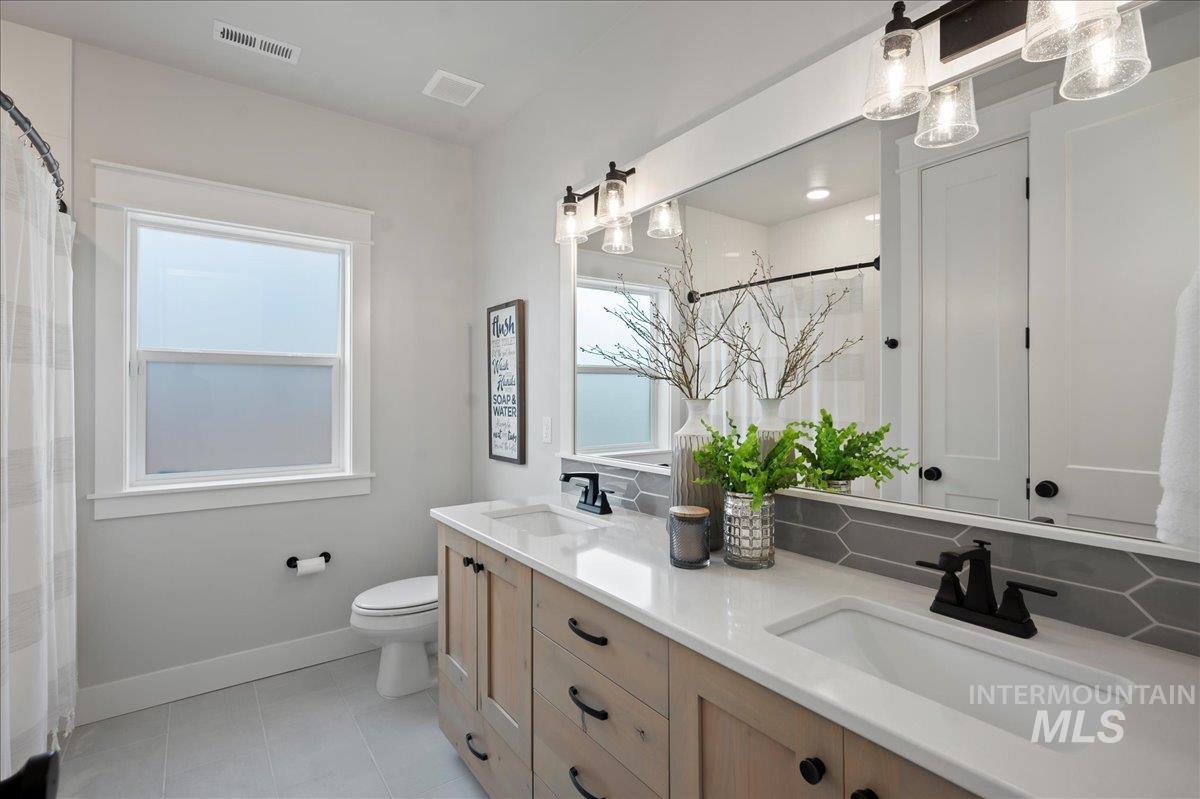
Bright bathroom with a long wood vanity, white countertop, large mirror, gray tile backsplash, and black fixtures.
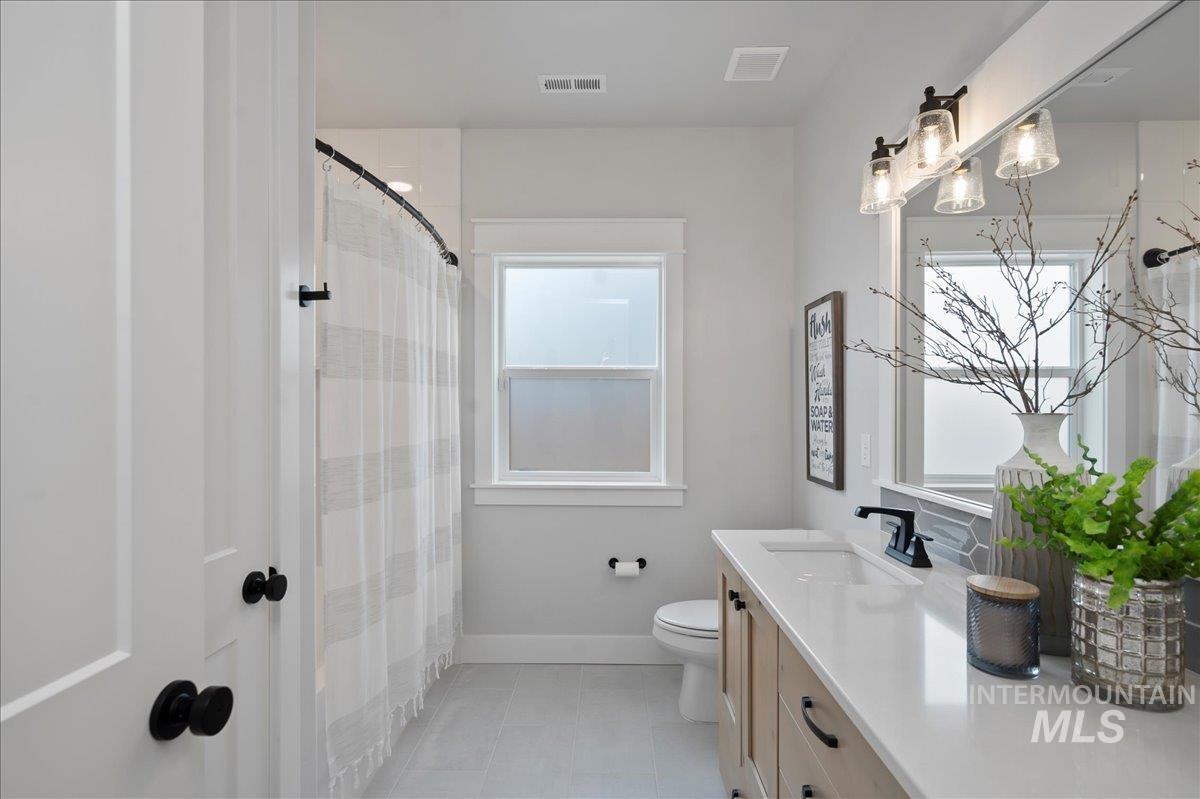
Bright bathroom with a glass shower, long white vanity, black faucets, and a window.
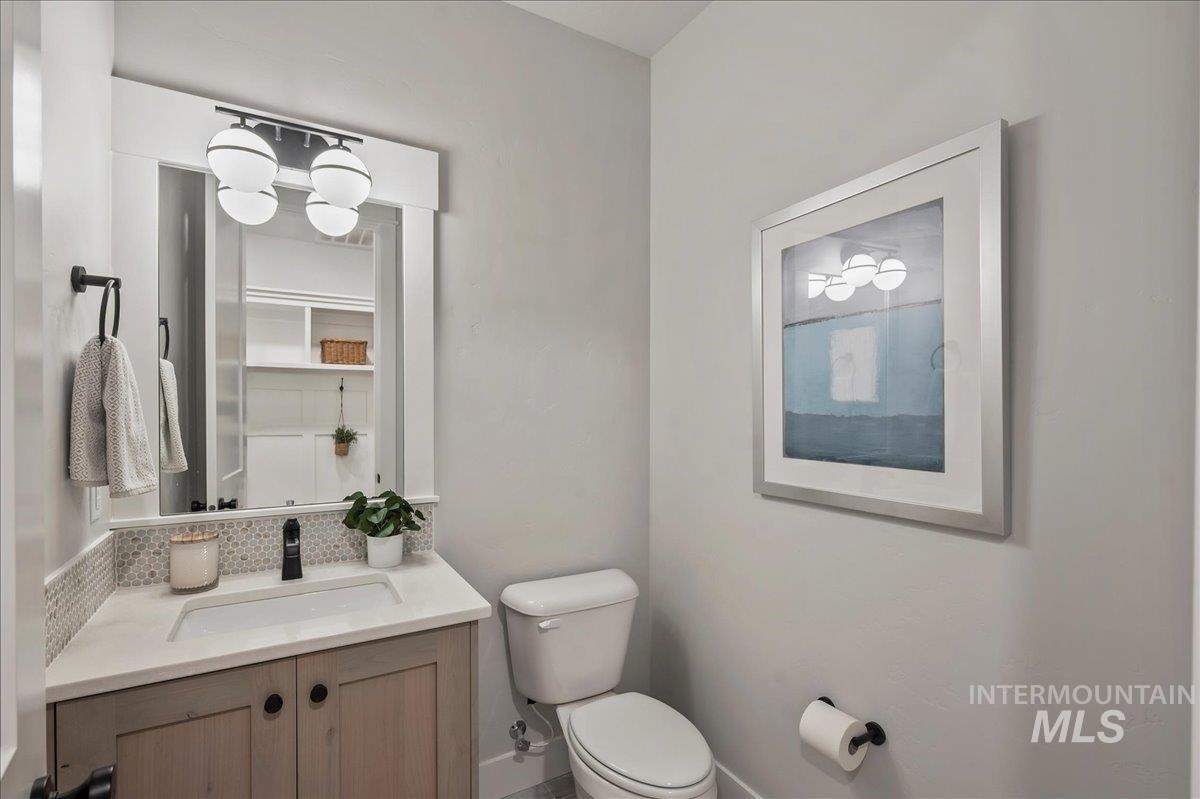
Bathroom with a white vanity, round mosaic backsplash, globe-lit mirror, and toilet.
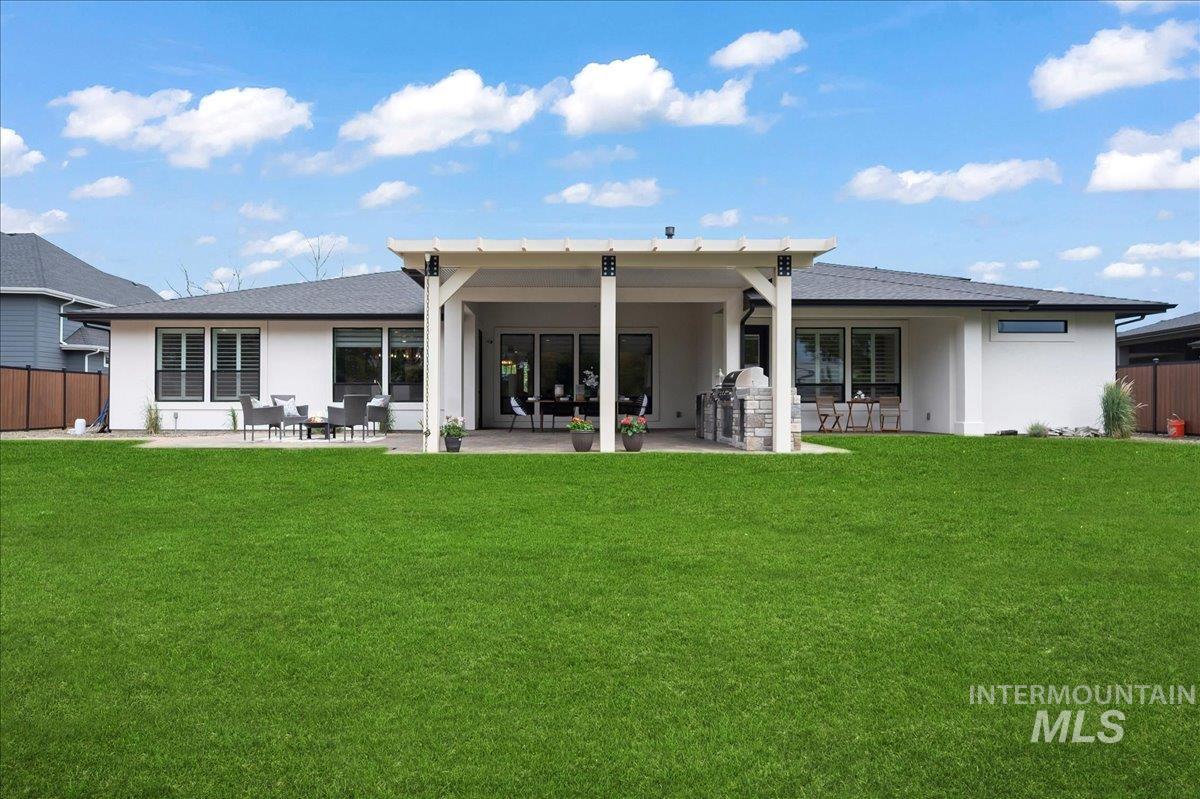
Rear of a single-story home with a covered patio, outdoor seating, and a broad green lawn.
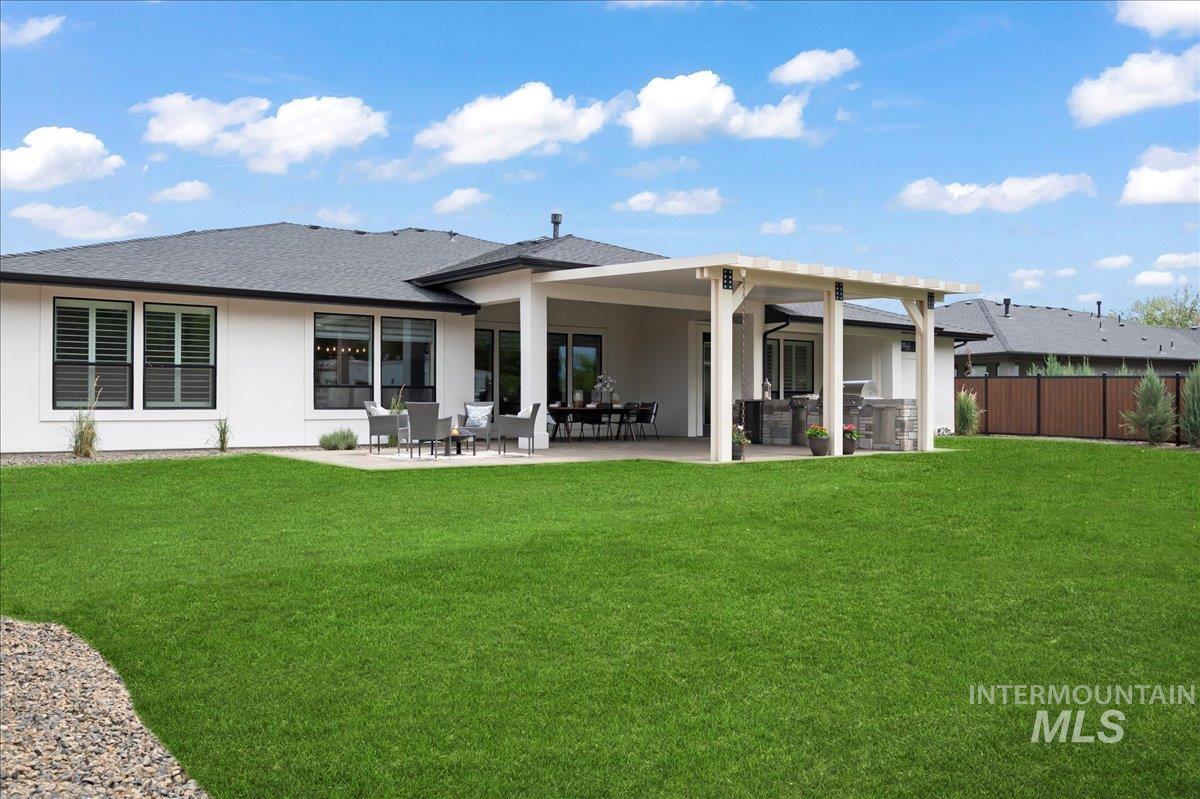
Home’s rear exterior with a covered patio, pergola, outdoor dining area, and broad green lawn.
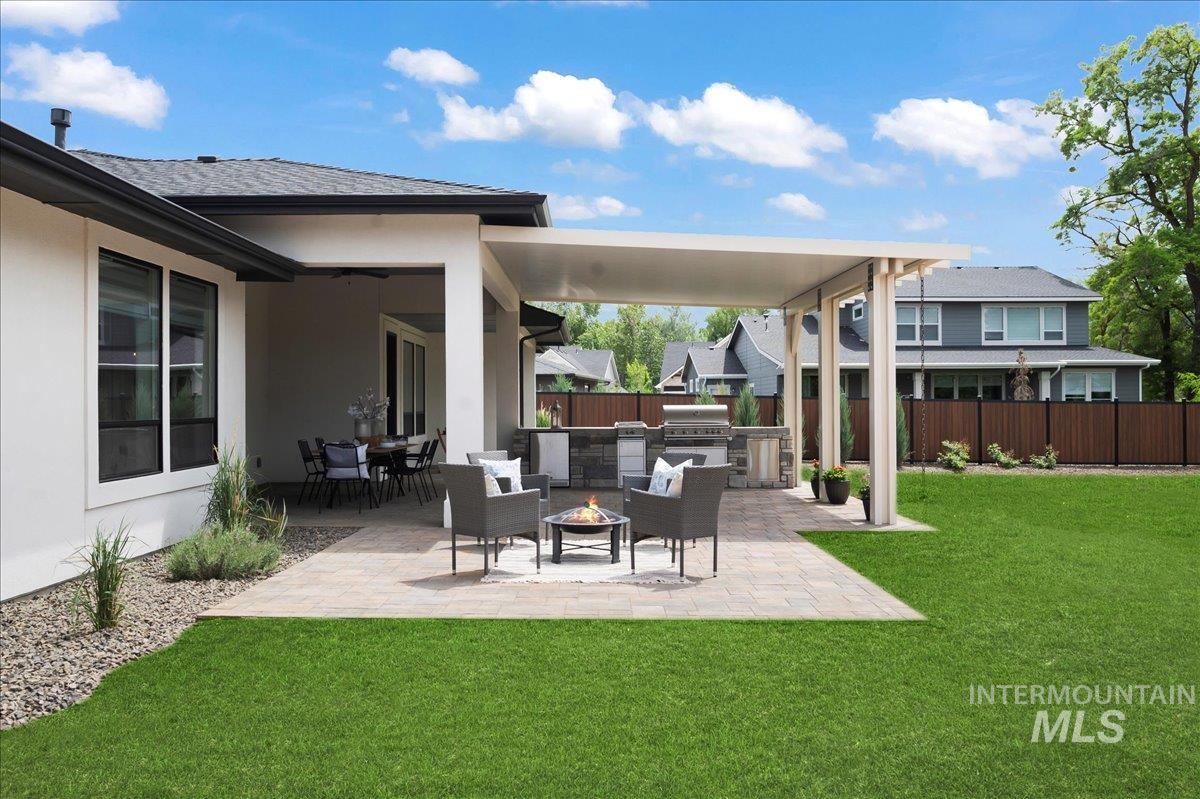
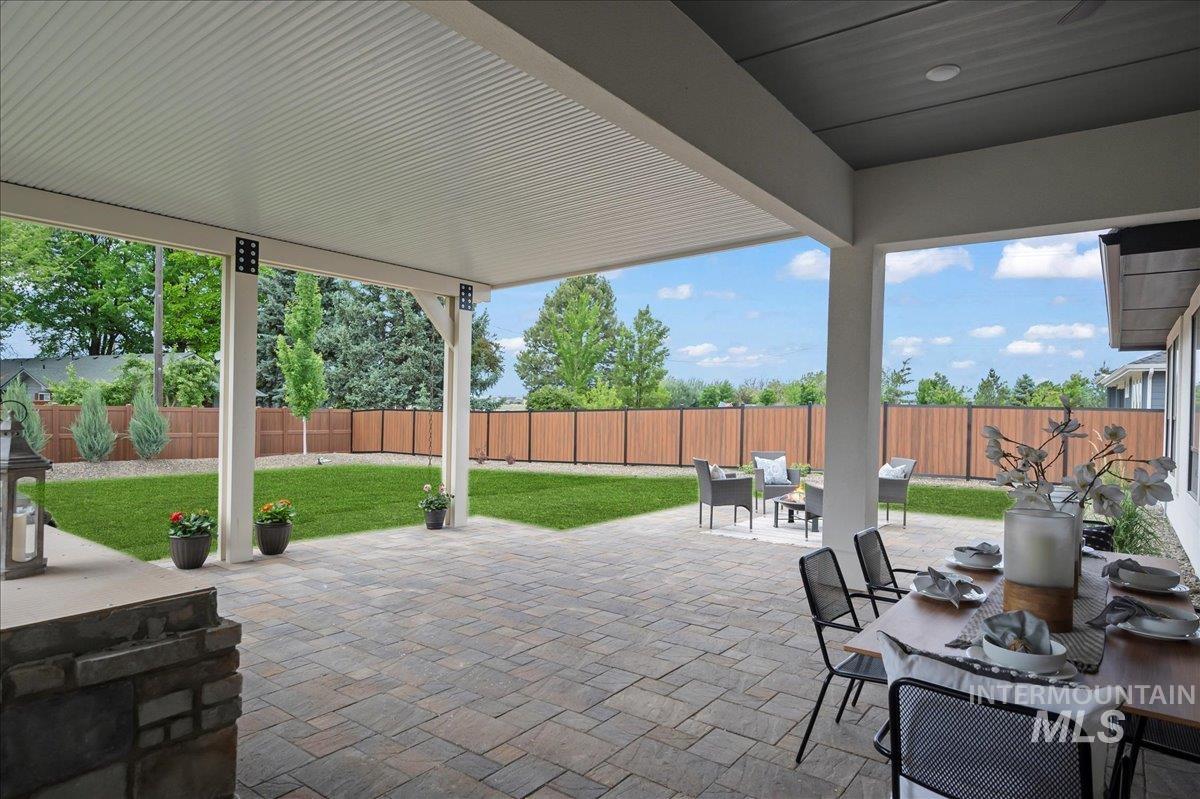
Covered backyard patio with an outdoor kitchen, fire pit, dining area, and lawn.
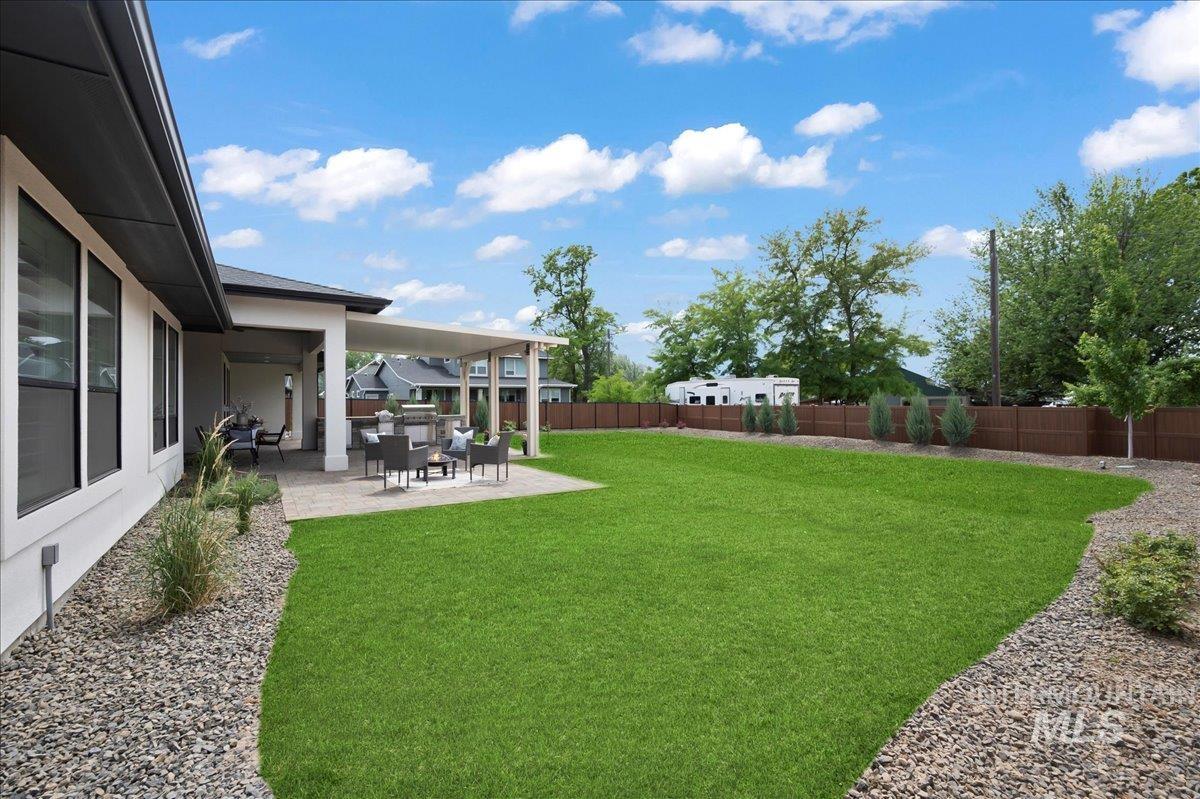
Backyard with a broad green lawn and covered patio with outdoor seating.
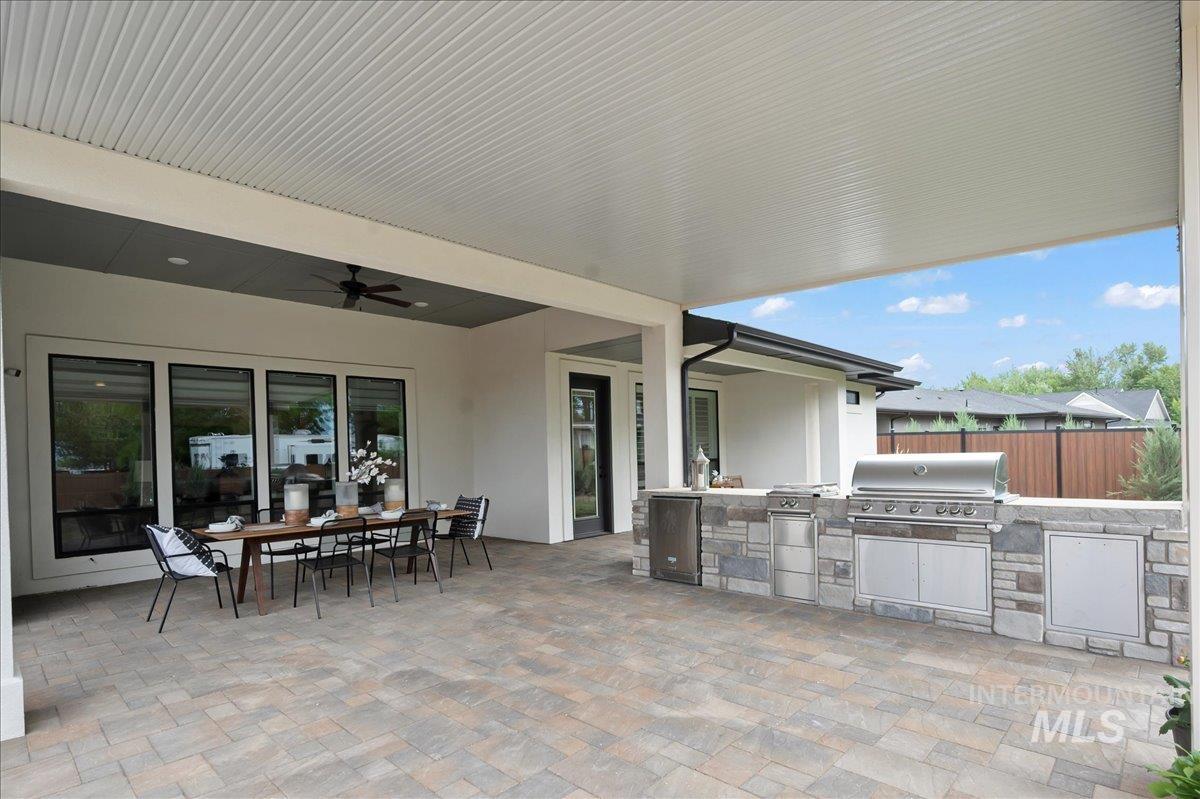
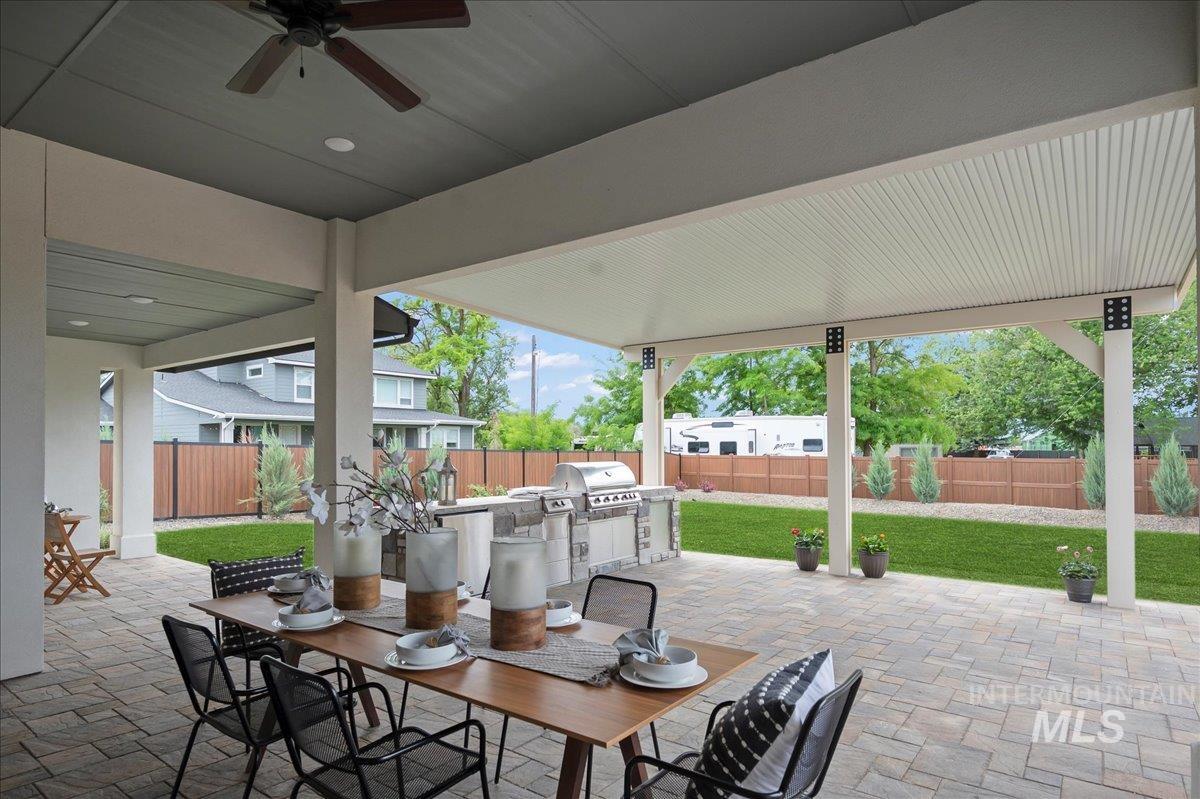
Covered patio with dining set and built-in stone outdoor kitchen and grill.
Covered stone-paver patio with outdoor dining furniture overlooking a fenced lawn.
Covered patio with a long dining table, stone outdoor kitchen, and fenced grassy backyard.
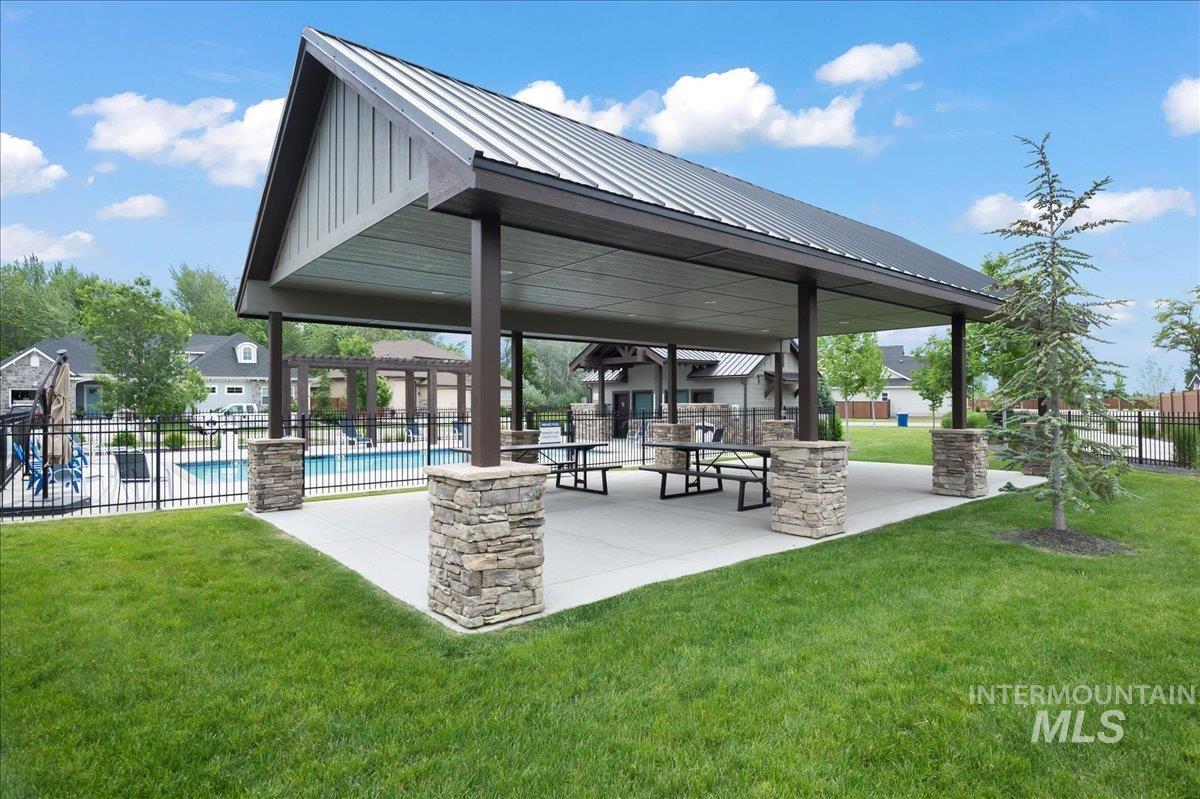
Community pool pavilion with picnic tables, stone-clad columns, and a fenced swimming pool.
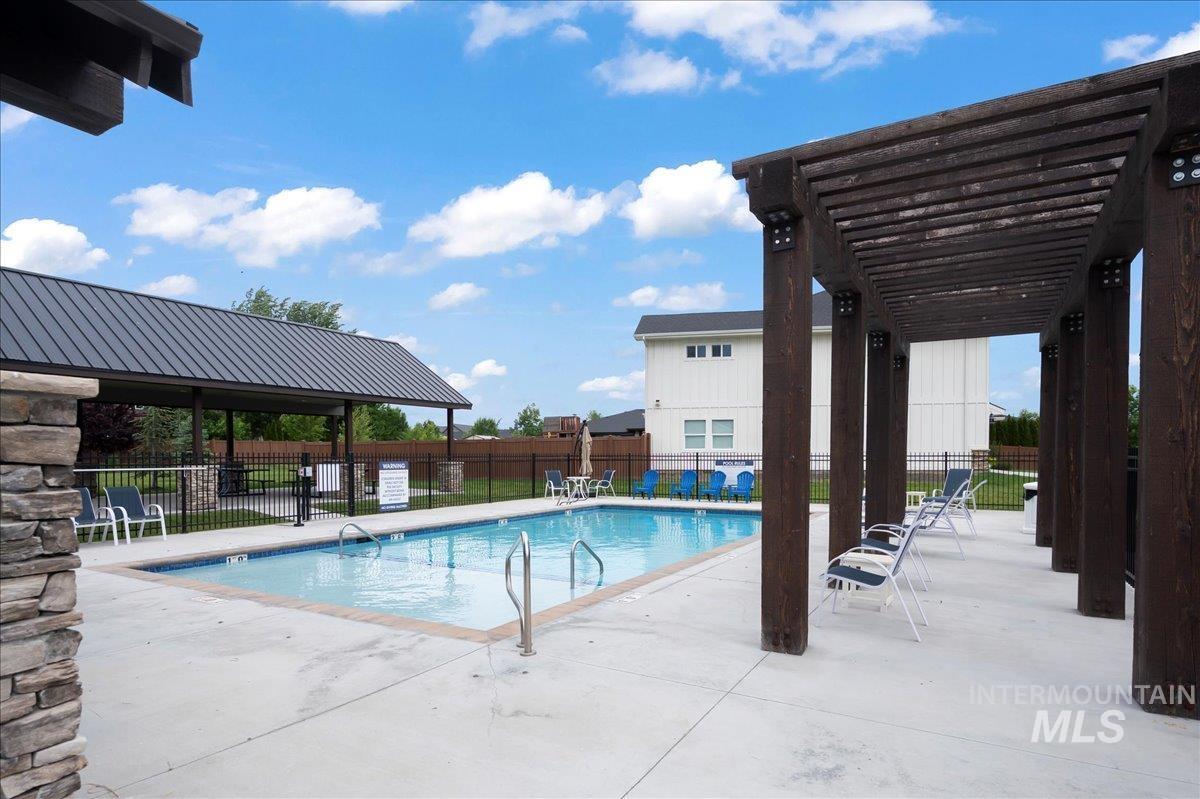
Community swimming pool beside a dark timber pergola and poolside seating.
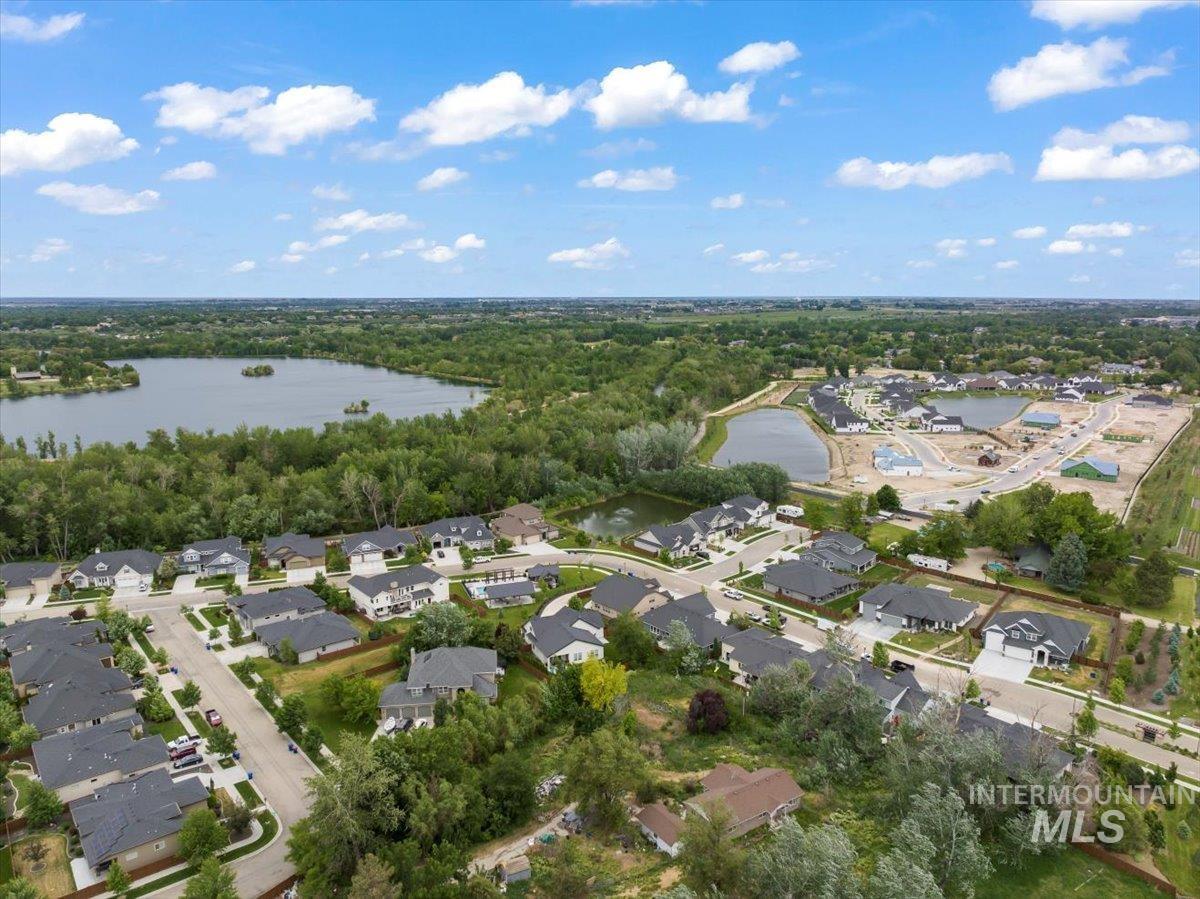
Aerial view of a residential neighborhood beside lakes, with homes and nearby new construction.
SEE ALL PHOTOS
Modern single-story home with three garage doors, stone accents, and a landscaped front lawn.
Modern single-story home with three-car garage, stone entry, covered patio, and green lawn.
Covered front porch with dark stone columns, white chairs, and a landscaped gravel garden.
Home’s covered front porch with a black entry door and white Adirondack chairs.
Staged entryway with a white front door, glass sidelights, wood floors, and a chandelier.
Entry hallway with wood floors, a striped runner, and a console table leading to the living area.
Entry foyer with a white front door, wood console table, and striped rug beside a stainless steel refrigerator.
Mudroom with a built-in white cubby and hook unit, long wood bench, and hallway beyond.
Living room with a white brick fireplace, built-in shelves, and large windows overlooking the backyard.
Living room with a white brick fireplace, large windows, and a view of the covered patio.
Living room with a white brick fireplace, built-in shelving, and large windows overlooking the backyard.
Living room with a white brick fireplace, blue built-ins, and tall windows.
Living room with a large sectional sofa, wide windows, and an open kitchen with a breakfast island.
Open-plan living room with gray sofa, white armchairs, large television, and adjoining white kitchen.
Open-plan living and dining room with a kitchen island, large windows, and gray seating.
Dining room with a long wooden table, large windows, and views of the patio and fenced yard.
Dining room with a wooden table, upholstered chairs, modern chandelier, and large windows overlooking the yard.
White kitchen with shaker cabinets, subway tile backsplash, quartz counters, and a gas cooktop.
Bright white kitchen with a large island, gas cooktop, and dining area beside wide windows.
Open kitchen and dining area with a white-cabinet island, blue bar stools, and large windows.
Kitchen with a large white island, navy bar stools, white cabinetry, and stainless-steel double ovens.
Kitchen with white cabinets, stainless steel appliances, and a large island with pendant lighting.
Kitchen and dining area with a large white island, stainless appliances, and a framed winter creek scene.
Kitchen with a large white island, blue bar stools, white cabinets, and stainless-steel appliances.
Walk-in pantry with white open shelving, wraparound counters, and small appliances.
Laundry room with front-loading washer and dryer, white cabinets, utility sink, and storage closet.
Staged bedroom with a patterned bed, plantation shutters, and a wood dresser.
Staged bedroom with a wood bed, plantation shutters, and a glass door to the backyard.
Staged bedroom with a white bed, upholstered bench, gray carpet, and paneled walls.
Bathroom with a long double vanity, pale wood cabinets, and pendant lights above a large mirror.
Bright bathroom with a glass shower, soaking tub beneath a wide window, and light-colored vanity.
Walk-in closet with white built-in shelving, folded towels, and a cushioned stool.
Walk-in closet with built-in shelving and hanging rods, opening to a bathroom with a double vanity.
Furnished home office with a wooden desk, blue artwork, and a large shuttered window.
Furnished home office with a dark wood desk, white double doors, and blue abstract artwork.
Staged bedroom with a white bed, ceiling fan, and large shuttered windows overlooking neighboring homes.
Staged bedroom with a white bed, plantation shutters, and dark bedside tables.
Bright bathroom with a long wood vanity, white countertop, large mirror, gray tile backsplash, and black fixtures.
Bright bathroom with a glass shower, long white vanity, black faucets, and a window.
Bathroom with a white vanity, round mosaic backsplash, globe-lit mirror, and toilet.
Rear of a single-story home with a covered patio, outdoor seating, and a broad green lawn.
Home’s rear exterior with a covered patio, pergola, outdoor dining area, and broad green lawn.
Covered backyard patio with an outdoor kitchen, fire pit, dining area, and lawn.
Backyard with a broad green lawn and covered patio with outdoor seating.
Covered patio with dining set and built-in stone outdoor kitchen and grill.
Covered stone-paver patio with outdoor dining furniture overlooking a fenced lawn.
Covered patio with a long dining table, stone outdoor kitchen, and fenced grassy backyard.
Community pool pavilion with picnic tables, stone-clad columns, and a fenced swimming pool.
Community swimming pool beside a dark timber pergola and poolside seating.
Aerial view of a residential neighborhood beside lakes, with homes and nearby new construction.
Courtesy of Nicole Morgan, Keller Williams Realty Boise, 208-672-9000
Sold

79 S River Creek Ave.

79 S River Creek Ave., Eagle, ID 83616

Beautiful single level home on just under 1/2 acre w/ large garage including 17x45 foot RV bay. Attached oversized two car garage and a bonus area in rear perfect for a workshop or gym. This open concept home has a large great room with a gas fireplace, built in shelving/cabinets and a wall of windows which provide beautiful natural lighting. Custom shades and shutters are included throughout the home. The kitchen boasts a full height tile backsplash, quartz countertops, and cabinets providing ample storage space with soft closing drawers. Like new Bosch appliances including double ovens. A huge walk-in appliance pantry rounds out this great kitchen. The home features a split floor plan with a spacious master with bath including garden tub and large fully tiled shower. Also featured is a flex room with walk-in closet to serve as a second master or a bonus area and two additional bedrooms/office. Walk out onto the spacious covered patio area great for entertaining.

4
beds

3
baths

2,715 Sq.Ft. LIVING AREA

0.46 Acres lot

Nicole  Morgan

Nicole Morgan

Features & Amenities

Interior

  • total bedrooms4
  • Total bathrooms3
  • Flooring Tile, Carpet
  • Fireplace One, Gas
  • APPLIANCES Gas Water Heater, Dishwasher, Double Oven, Oven/Range Built-In
  • other interior Features Bath-Master, Bed-Master Main Level, Dual Vanities, Walk-In Closet(s), Breakfast Bar, Pantry, Kitchen Island

Area & Lot

  • Status Sold
  • Date Sold August 16, 2023
  • Living Area2,715 Sq.Ft.
  • Lot Area0.46 Acres
  • MLS® ID98879375
  • TypeResidential
  • YEAR BUILT2021
  • Elementary SchoolEagle
  • Middle SchoolStar
  • High SchoolEagle
  • School DistrictWest Ada School District

Exterior

  • STORIES1
  • Garage Space3.0
  • water SourceCity Service
  • utilitiesSewer Connected
  • PoolCommunity, In Ground
  • roofComposition, Architectural Style
  • lot features10000 SF - 49 AC, Full Sprinkler System, Pressurized Irrigation Sprinkler System
  • parkingAttached, RV Access/Parking
  • HEAT TYPEForced Air, Natural Gas
  • AIR CONDITIONINGCentral Air
  • SubstructureSlab

Financial

  • Price Upon Request

Buy & Sell With Confidence

Looking to buy, sell, or just have a question? I'm always available to help and would love to work with you. Contact me today to find out how I can be of assistance to you!

Follow Me on Instagram