6529 S Red Shine Way
SEE ALL PHOTOS
6529 S Red Shine Way
Courtesy of Nicole Morgan, Group One Sotheby's Int'l Realty, 208-287-5000
Sold

6529 S Red Shine Way

6529 S Red Shine Way, Boise, ID 83709-8032

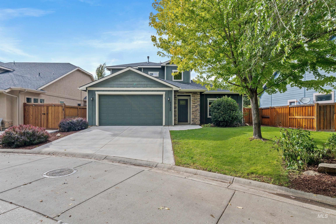
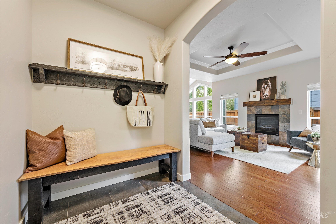
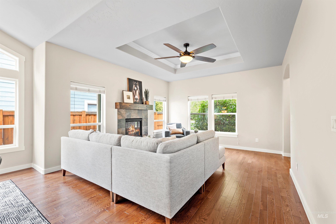
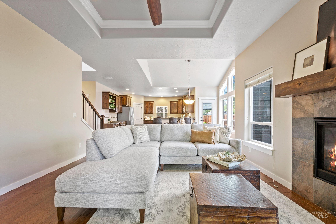
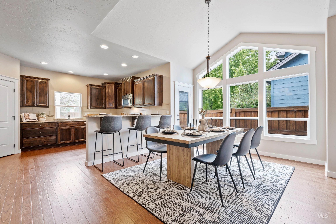
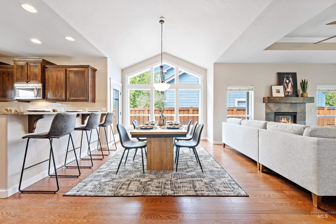
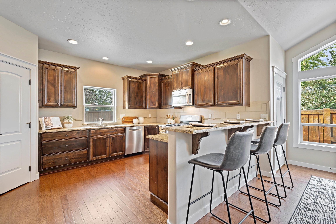
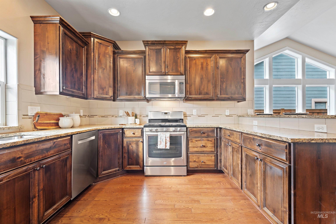
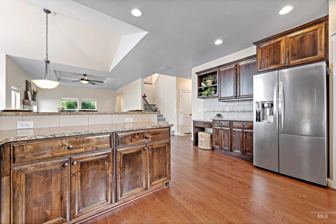
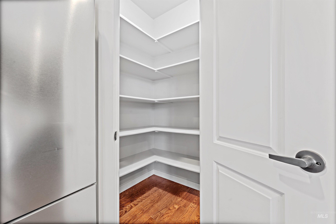
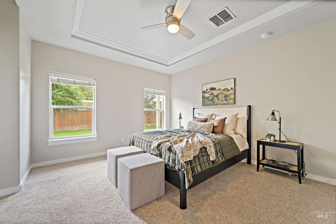
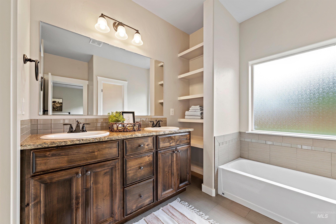
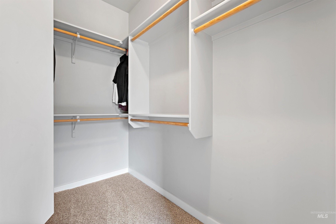
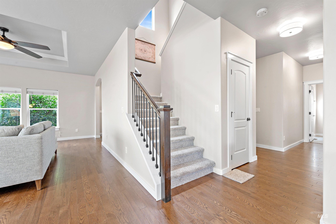
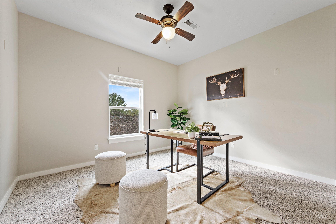
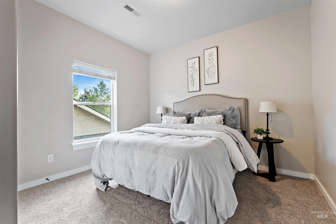
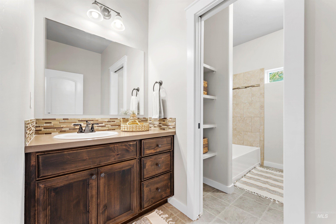
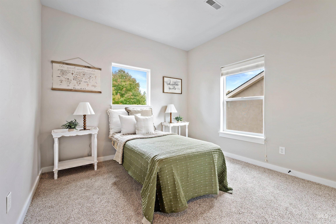
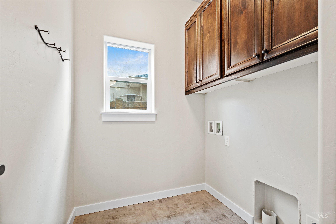
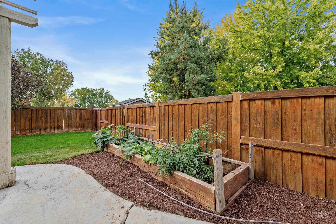
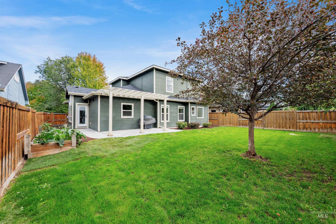
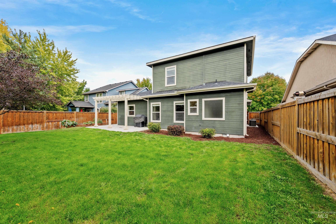
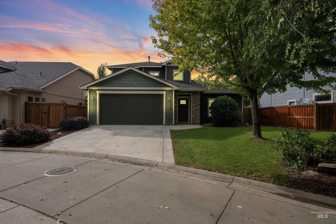
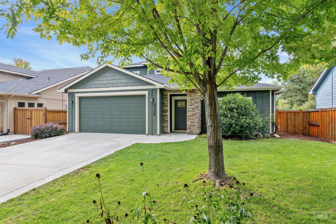
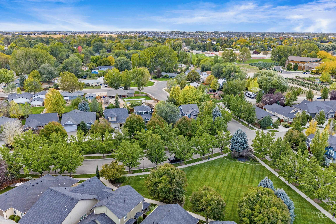
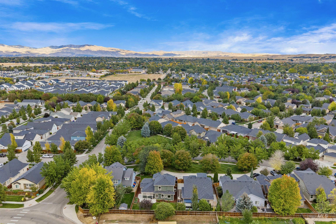
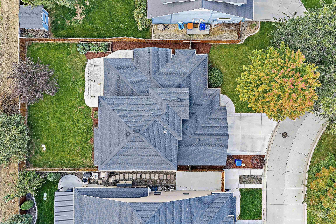
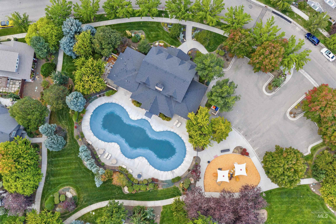
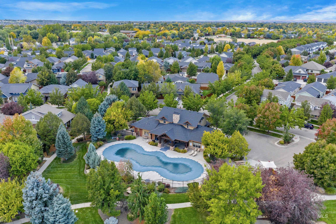
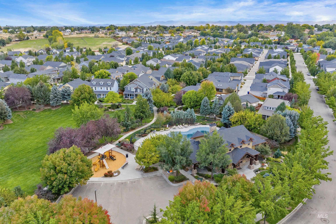
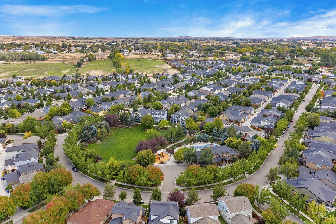
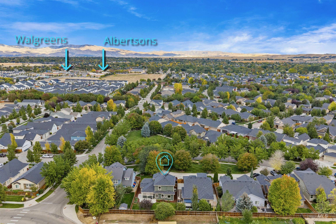
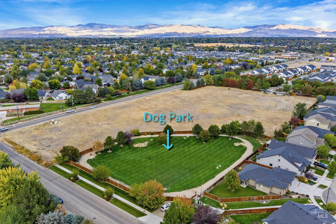
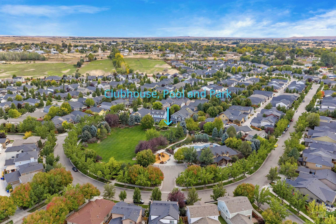
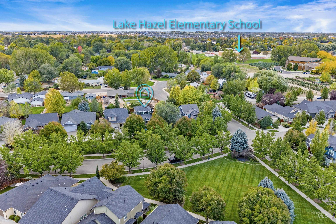
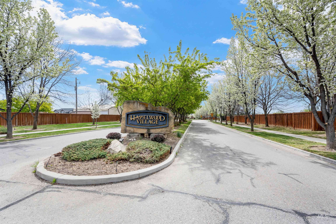
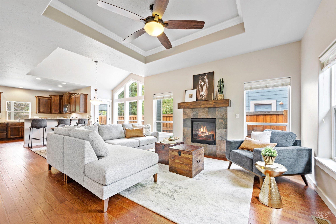
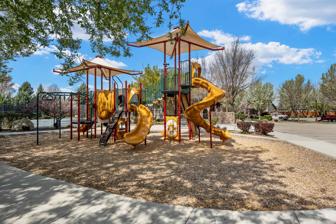
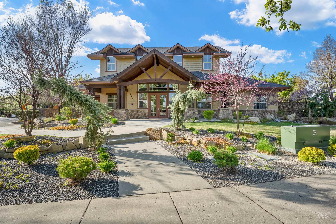
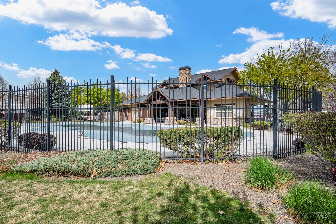
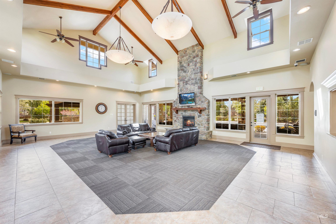
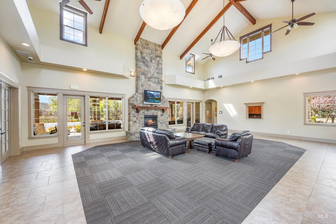
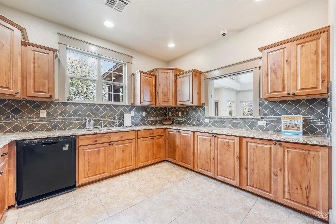
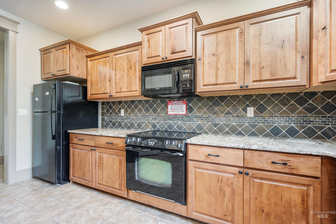
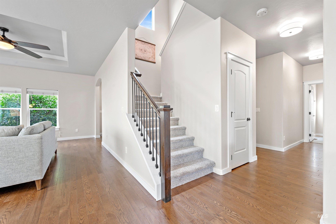
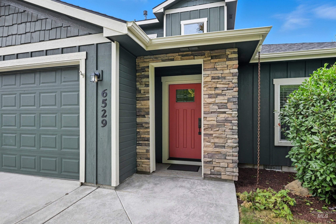
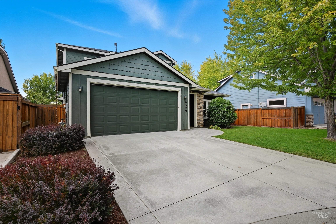
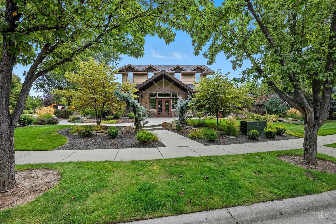
Welcome to 6529 Red Shine Way--where style and comfort meet Boise living in the desirable Hazelwood Village! This open floor plan features soaring ceilings, cathedral windows flooding the main living area with natural light, and a kitchen with a spacious island and sleek finishes. The primary suite is a true retreat on the main level with a spa-like bath and generous closet, while flexible bedrooms offer space for work, guests, play or rest. This neighborhood was designed to foster a sense of community with front porches and large open spaces, the home's driveway is conveniently offset from the main road. Right outside, a spacious private backyard with a pergola is ideal for entertaining. The tranquility of being just moments away from parks, schools, golf courses, shopping, pools, community garden plots, and well-manicured walking paths awaits you. The clubhouse boasts a spacious design, while the fully fenced dog park offers exclusive access through a key card entry system. A few upgrades that make this home truly move-in ready include: beautifully refinished hardwood floors, LVP in laundry room, granite countertops in kitchen, a finished garage with fresh paint, all new interior paint and new carpet.

4
beds

3
baths

2,082 Sq.Ft. LIVING AREA

6,534 Sq.Ft. lot

Nicole  Morgan

Nicole Morgan

Features & Amenities

Interior

  • total bedrooms4
  • Total bathrooms3
  • Flooring Hardwood, Carpet, Laminate
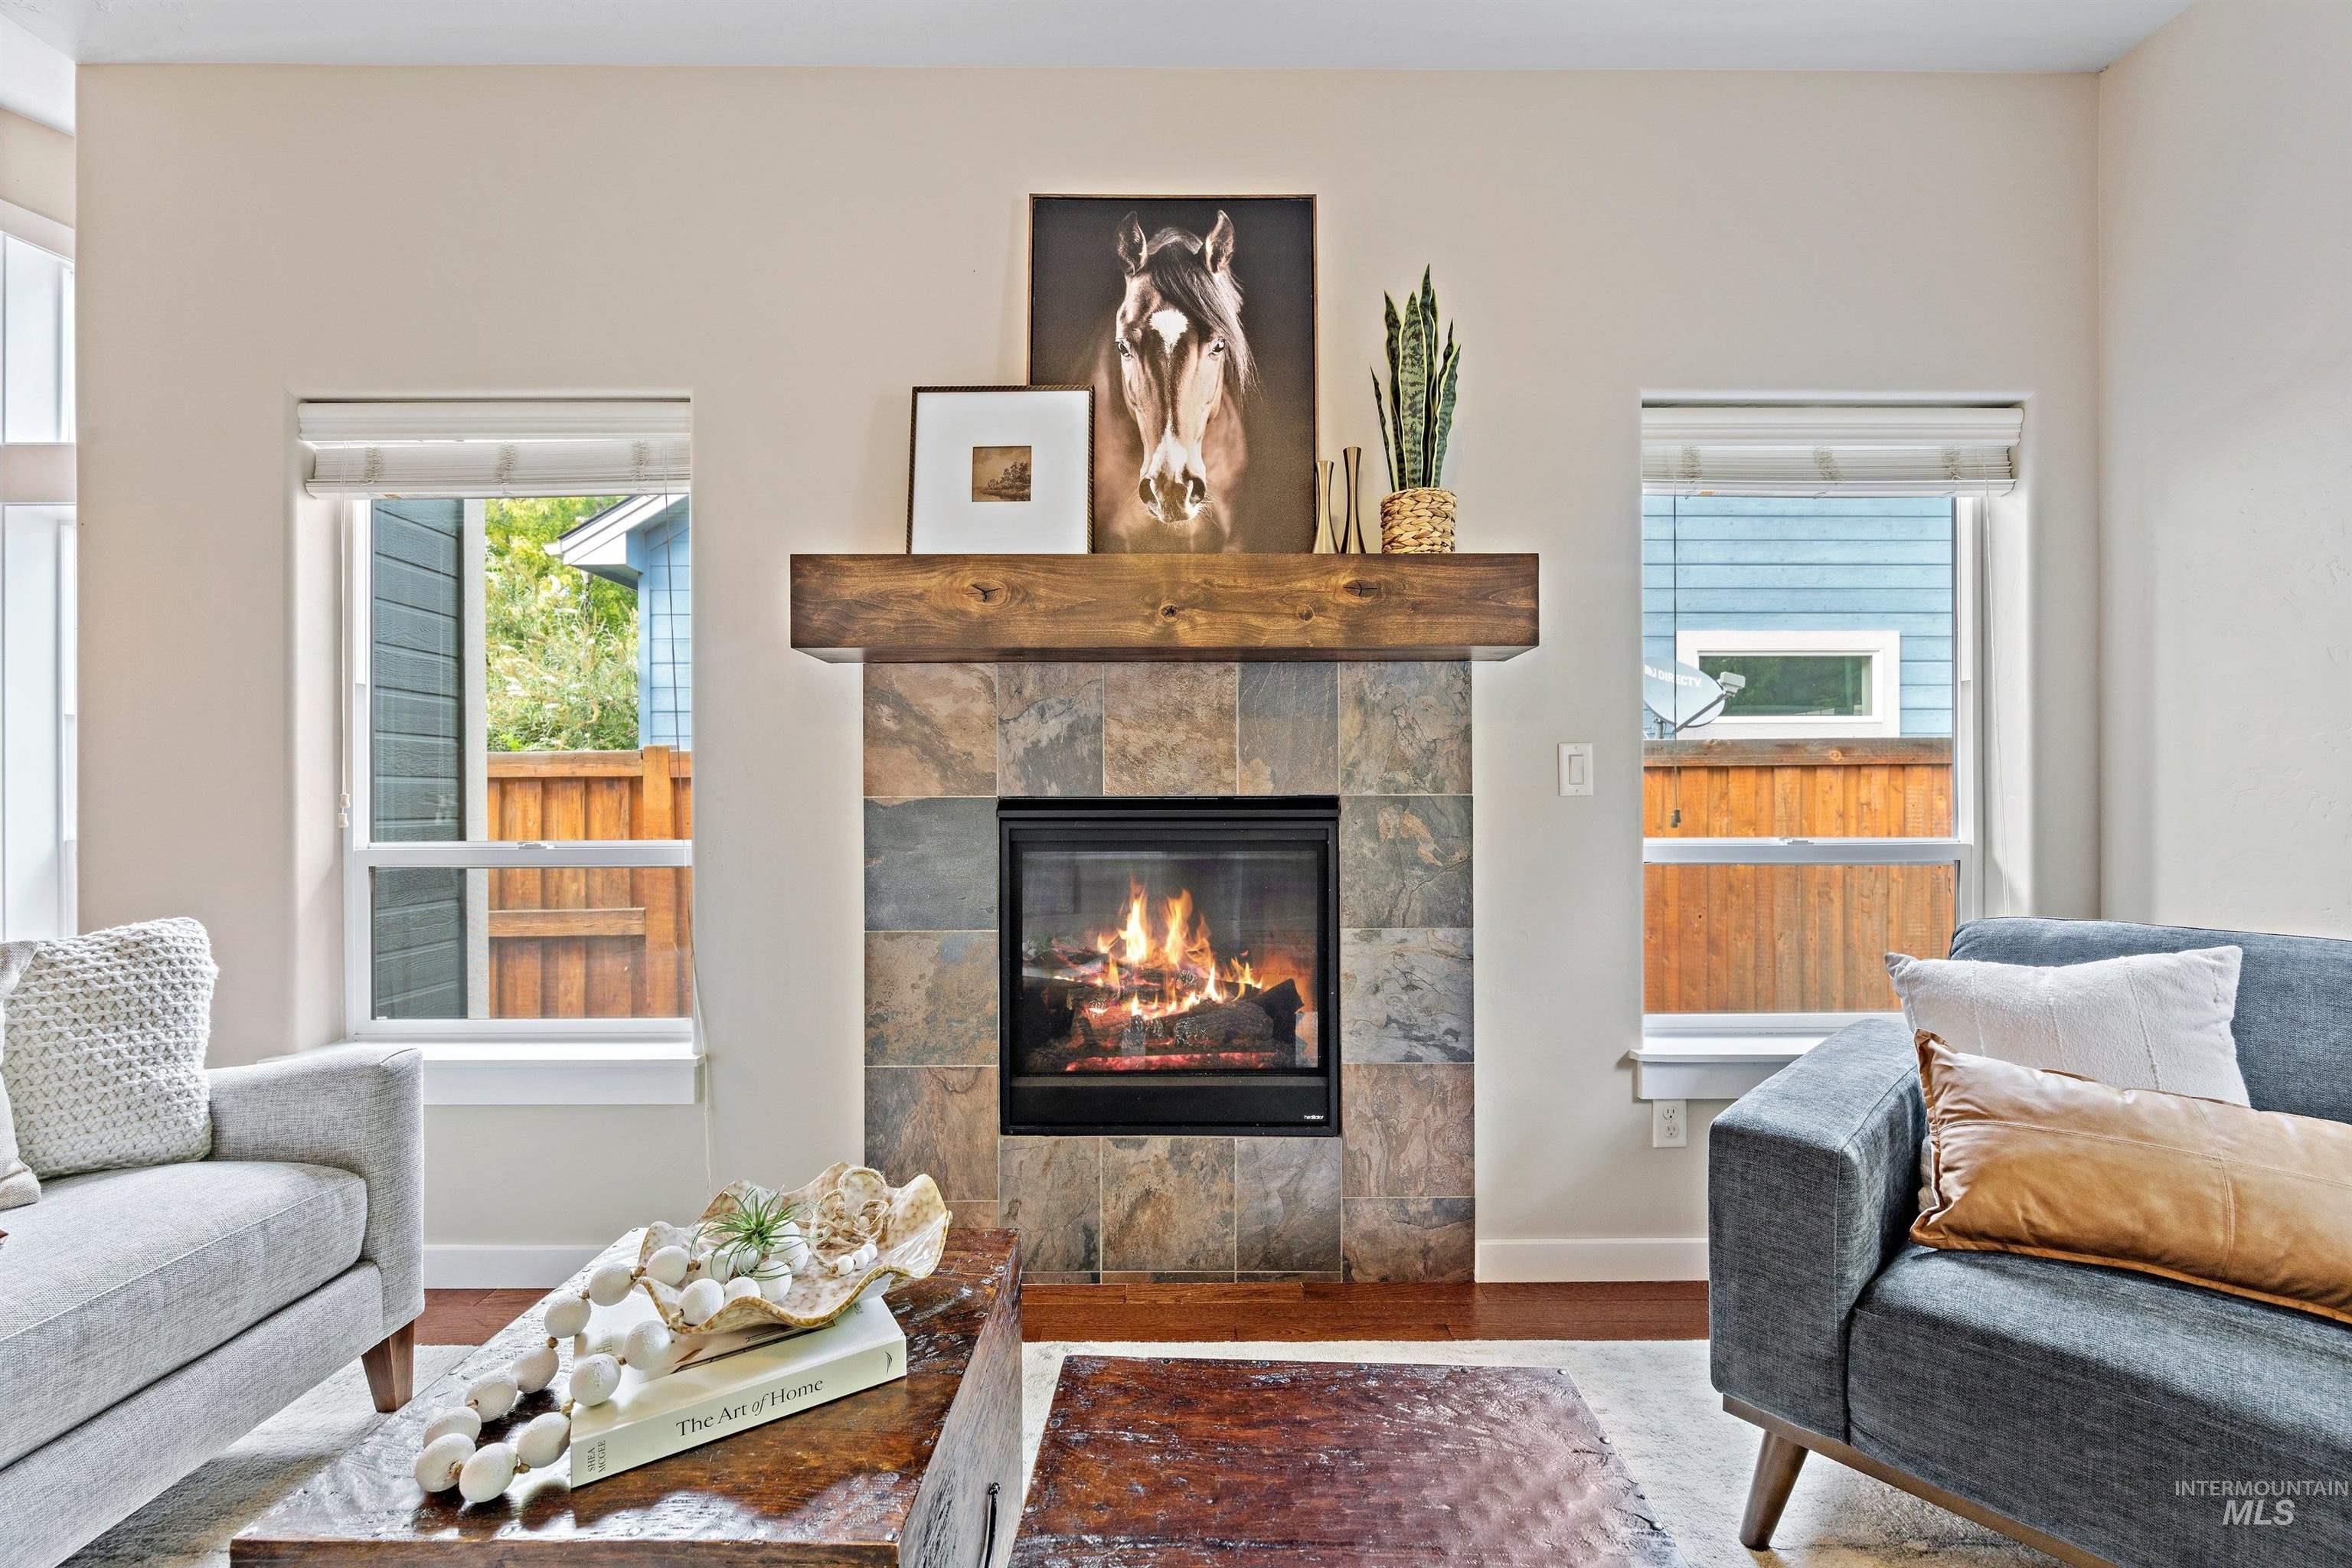
  • Fireplace One
  • APPLIANCES Dishwasher, Disposal, Oven/Range Built-In, Refrigerator
  • other interior Features Bed-Master Main Level, Family Room, Walk-In Closet(s)

Area & Lot

  • Status Sold
  • Date Sold November 7, 2025
  • Living Area2,082 Sq.Ft.
  • Total Area2,082 Sq.Ft.
  • Lot Area6,534 Sq.Ft.
  • MLS® ID98962294
  • TypeResidential
  • YEAR BUILT2013
  • Elementary SchoolLake Hazel
  • Middle SchoolLake Hazel
  • High SchoolMountain View
  • School DistrictWest Ada School District

Exterior

  • STORIES2
  • Garage Space2.0
  • water SourceCity Service
  • utilitiesSewer Connected
  • PoolCommunity, In Ground, Pool
  • roofComposition
  • lot featuresStandard Lot 6000-9999 SF, Sidewalks
  • parkingAttached, Finished Driveway
  • HEAT TYPEForced Air, Natural Gas
  • AIR CONDITIONINGCentral Air

Financial

  • Price Upon Request
View Virtual Tour

Buy & Sell With Confidence

Looking to buy, sell, or just have a question? I'm always available to help and would love to work with you. Contact me today to find out how I can be of assistance to you!

Follow Me on Instagram