
Stone Village entrance sign and gated access to a landscaped residential community.
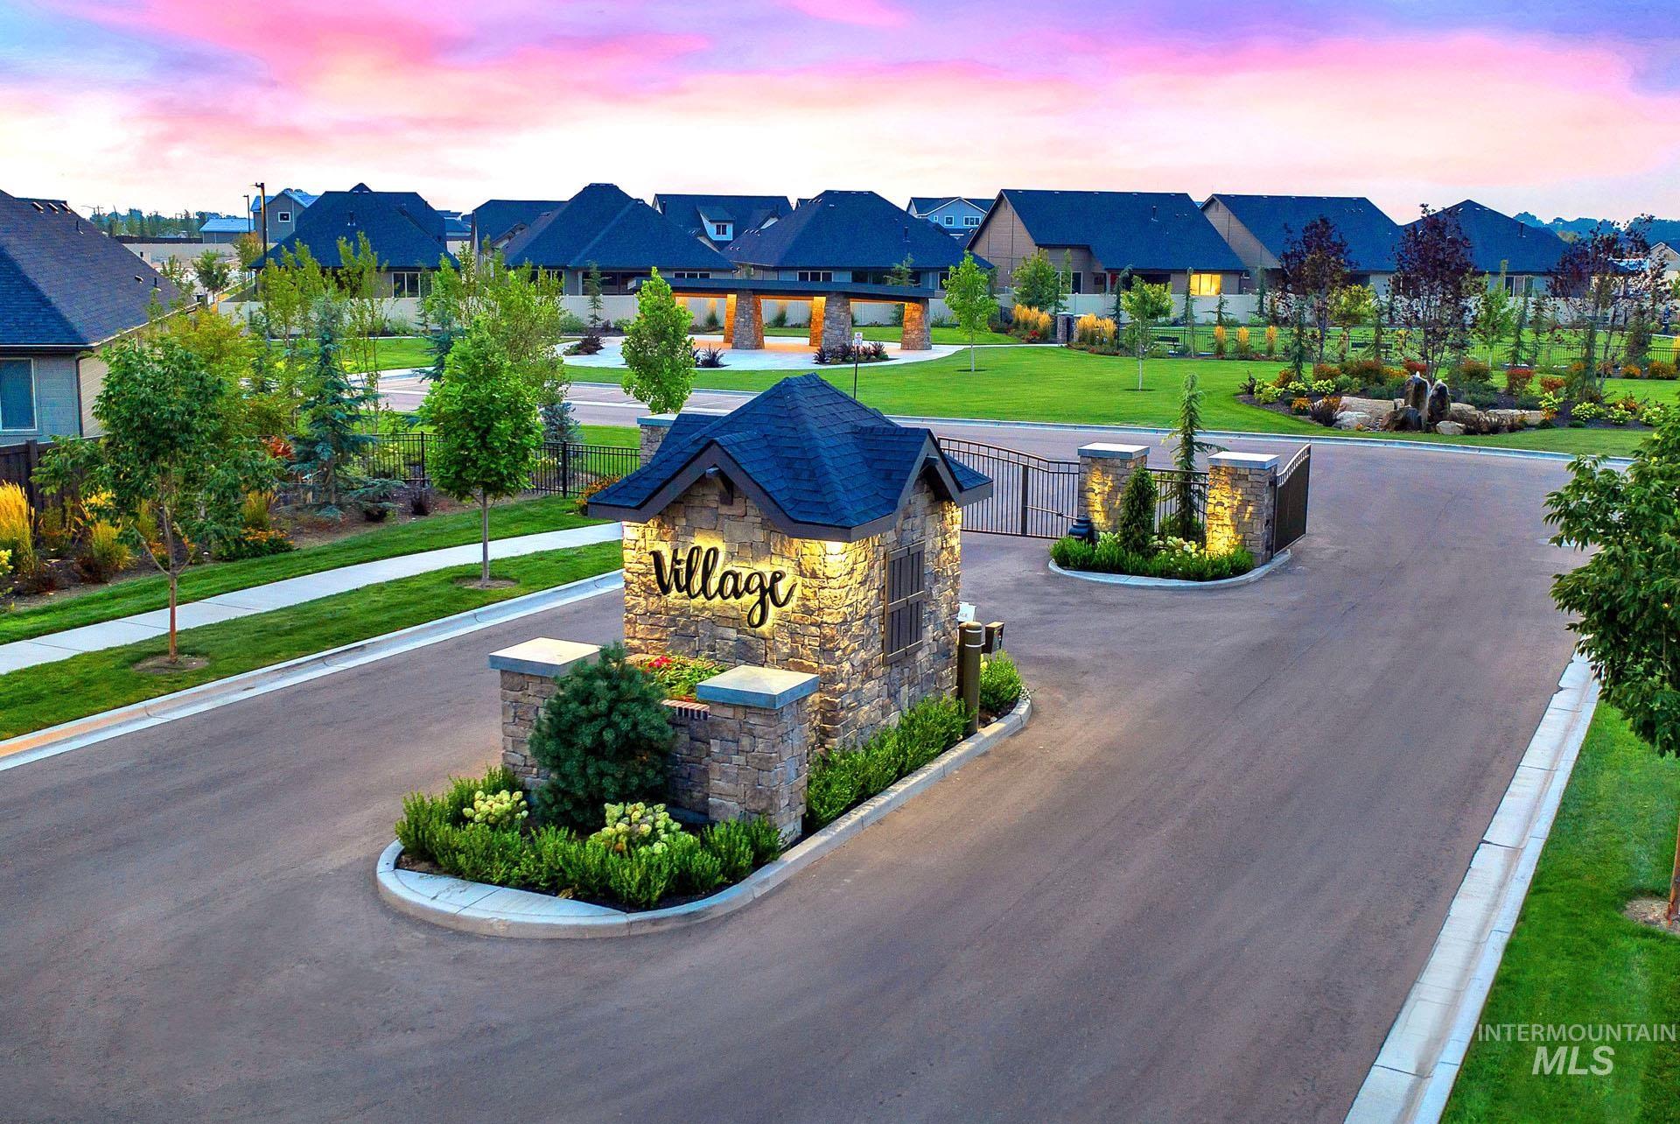
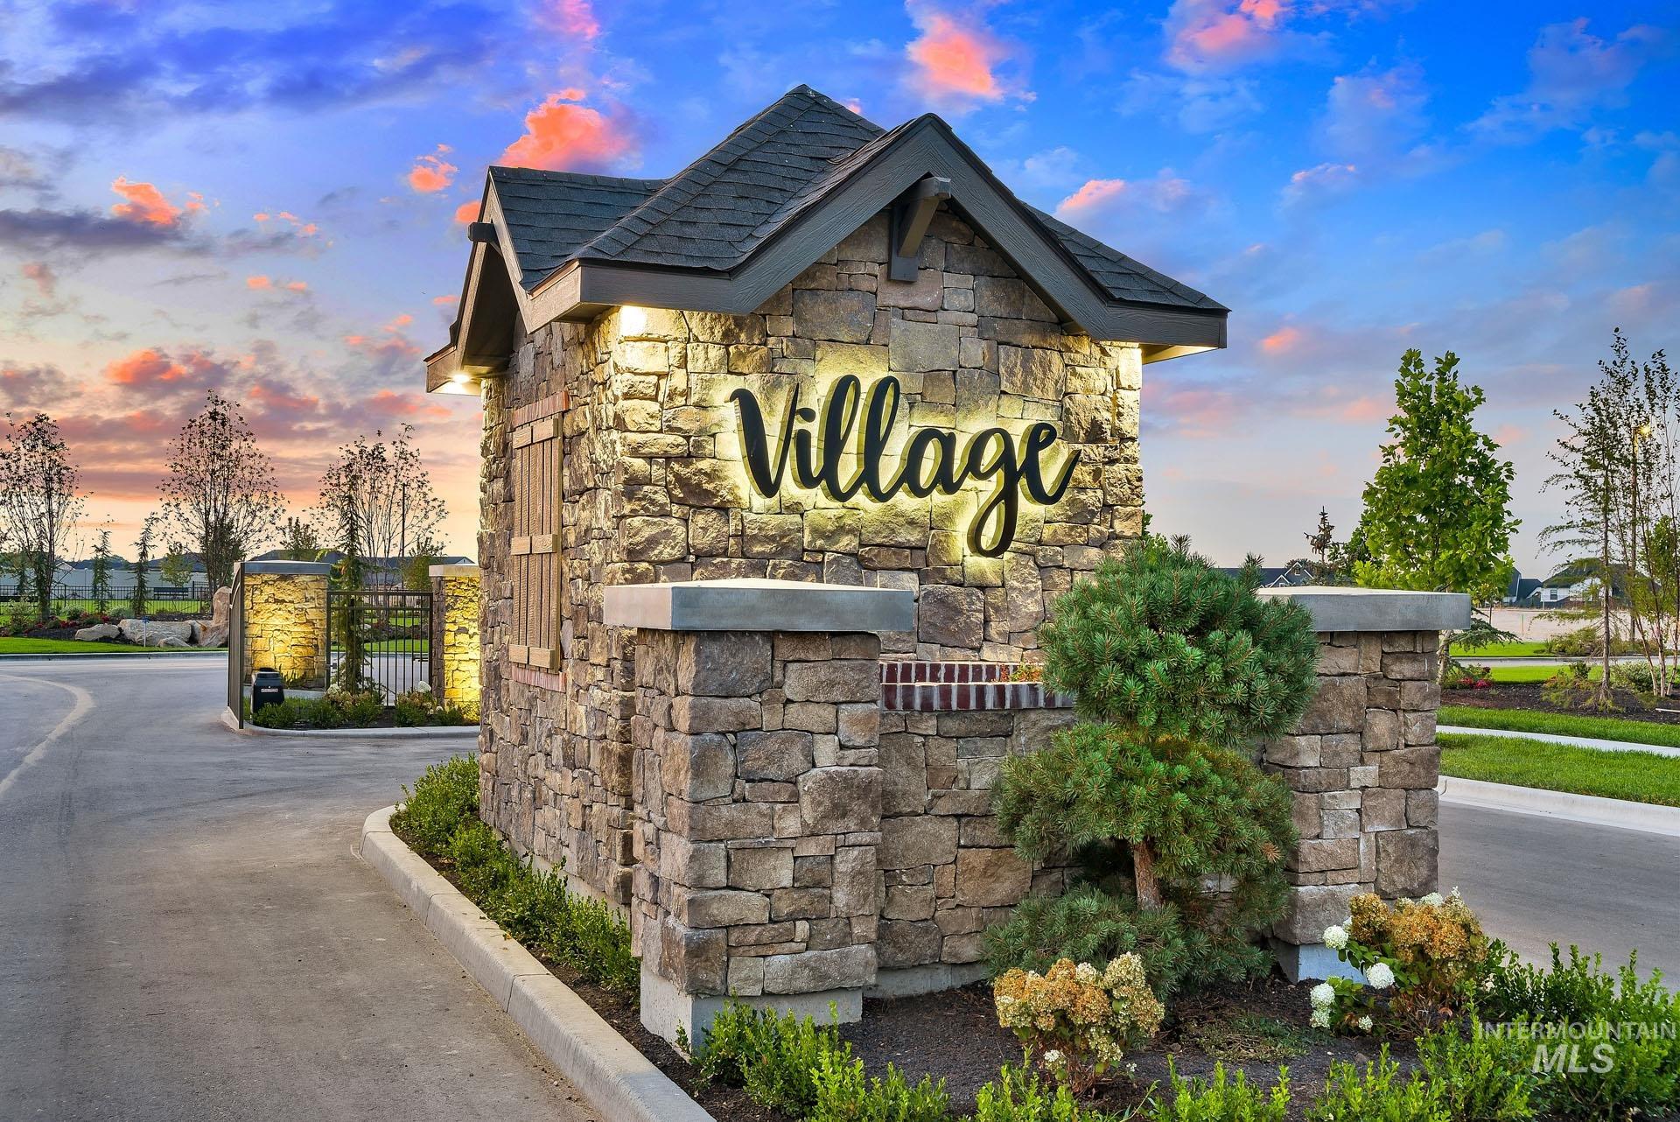
Stone Village community entrance monument with a gated driveway and landscaping at dusk.
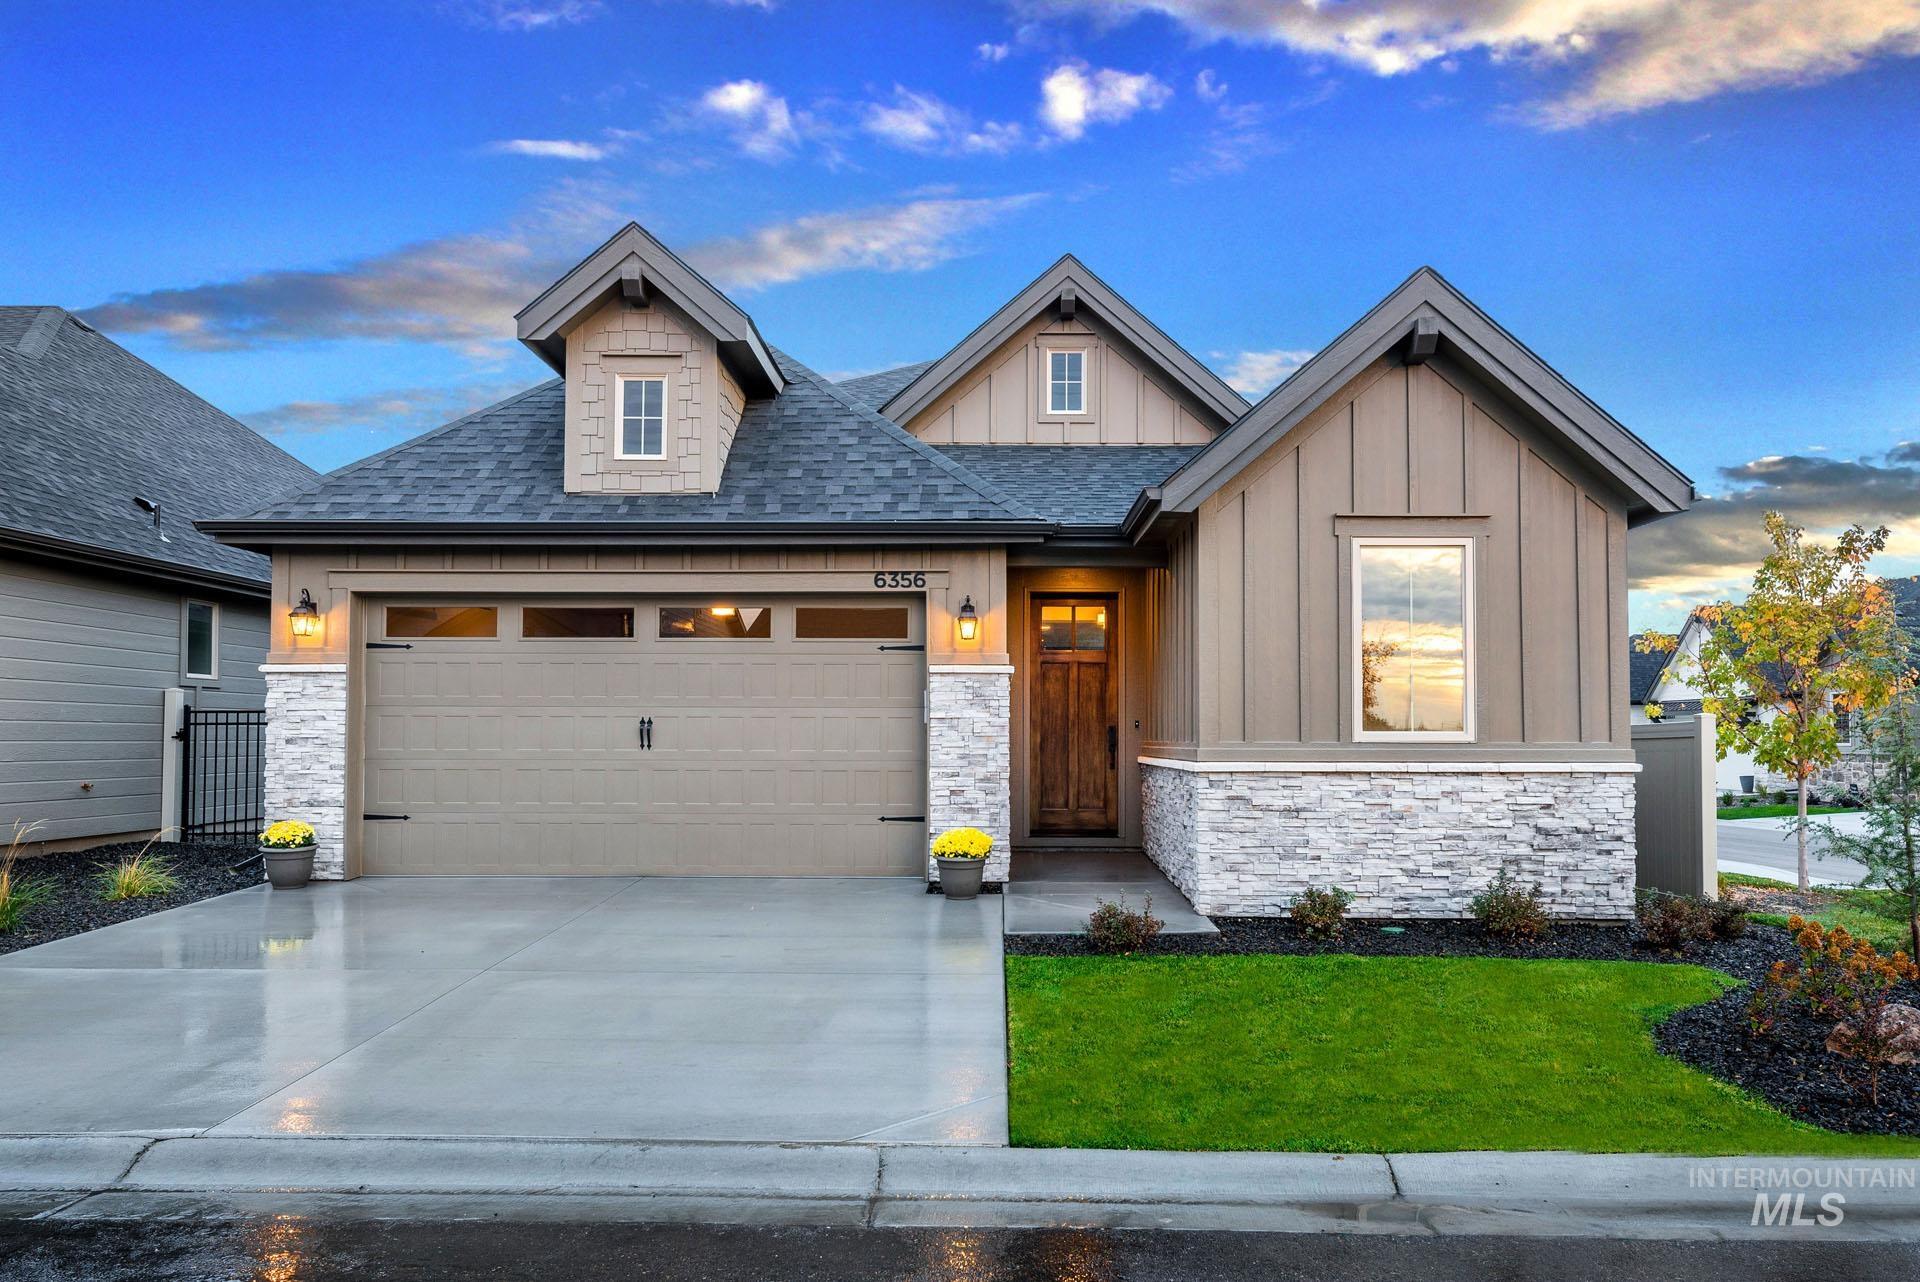
Home exterior with gray gables, stone accents, a two-car garage, and a broad concrete driveway.
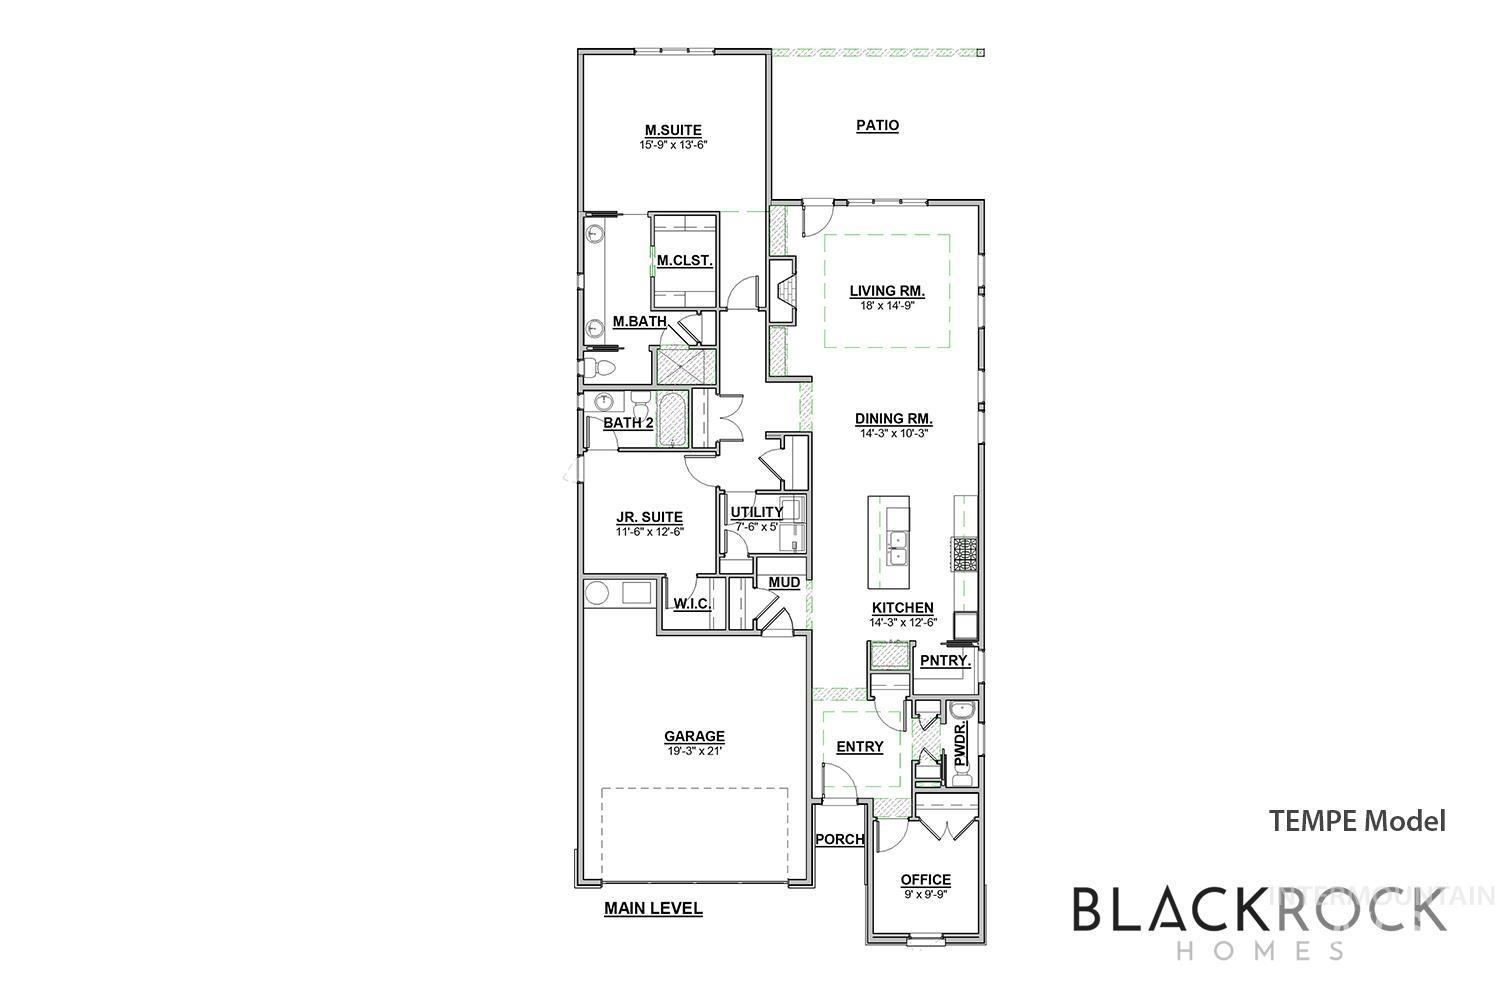
Main-level floor plan for the Tempe model, with two suites, an office, open living and dining areas, and a garage.
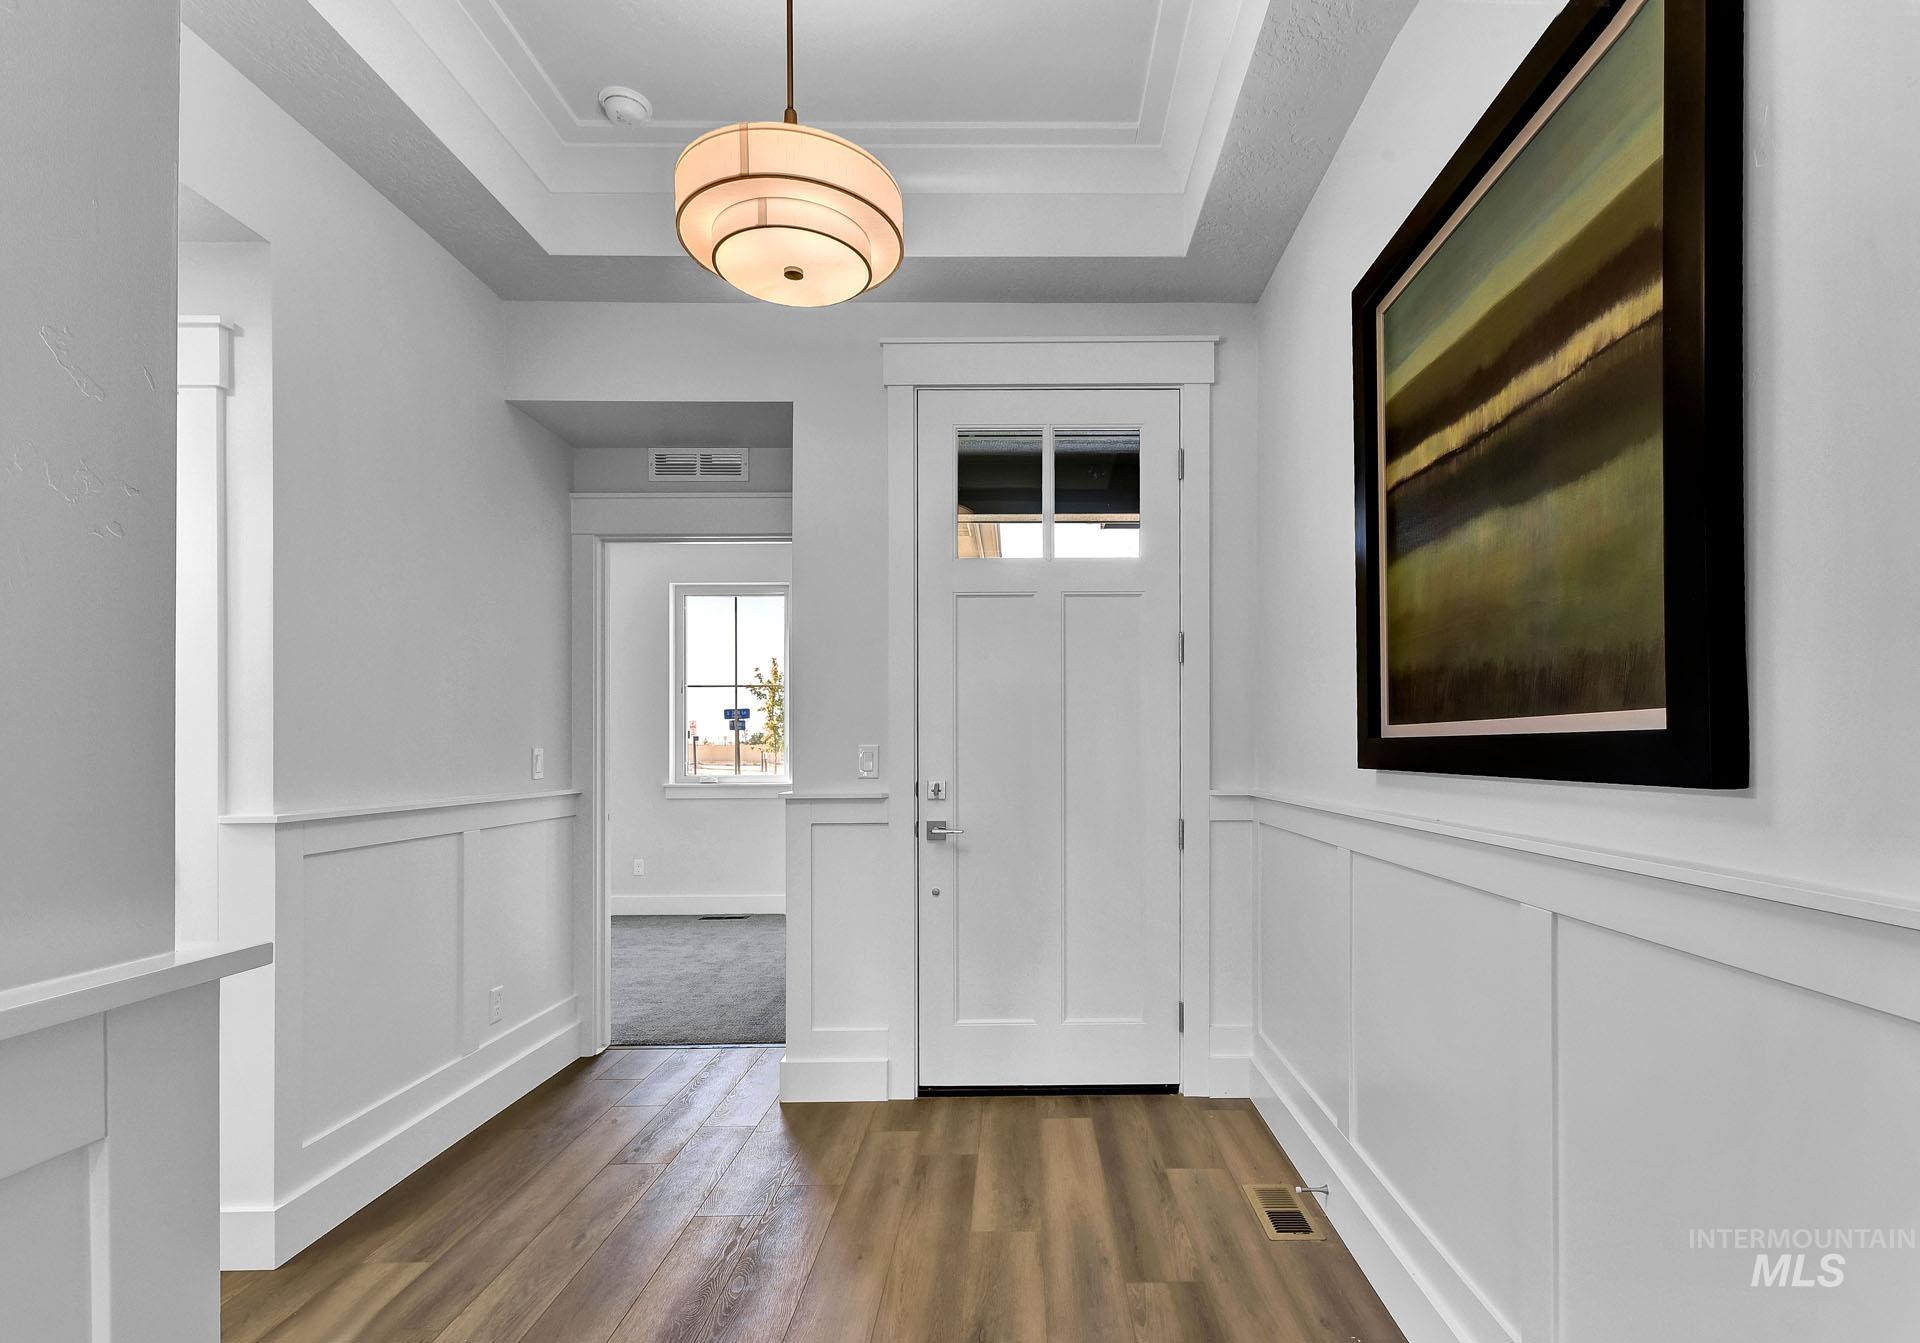
Unfurnished entryway with a white front door, wood flooring, paneled walls, and a round pendant light.
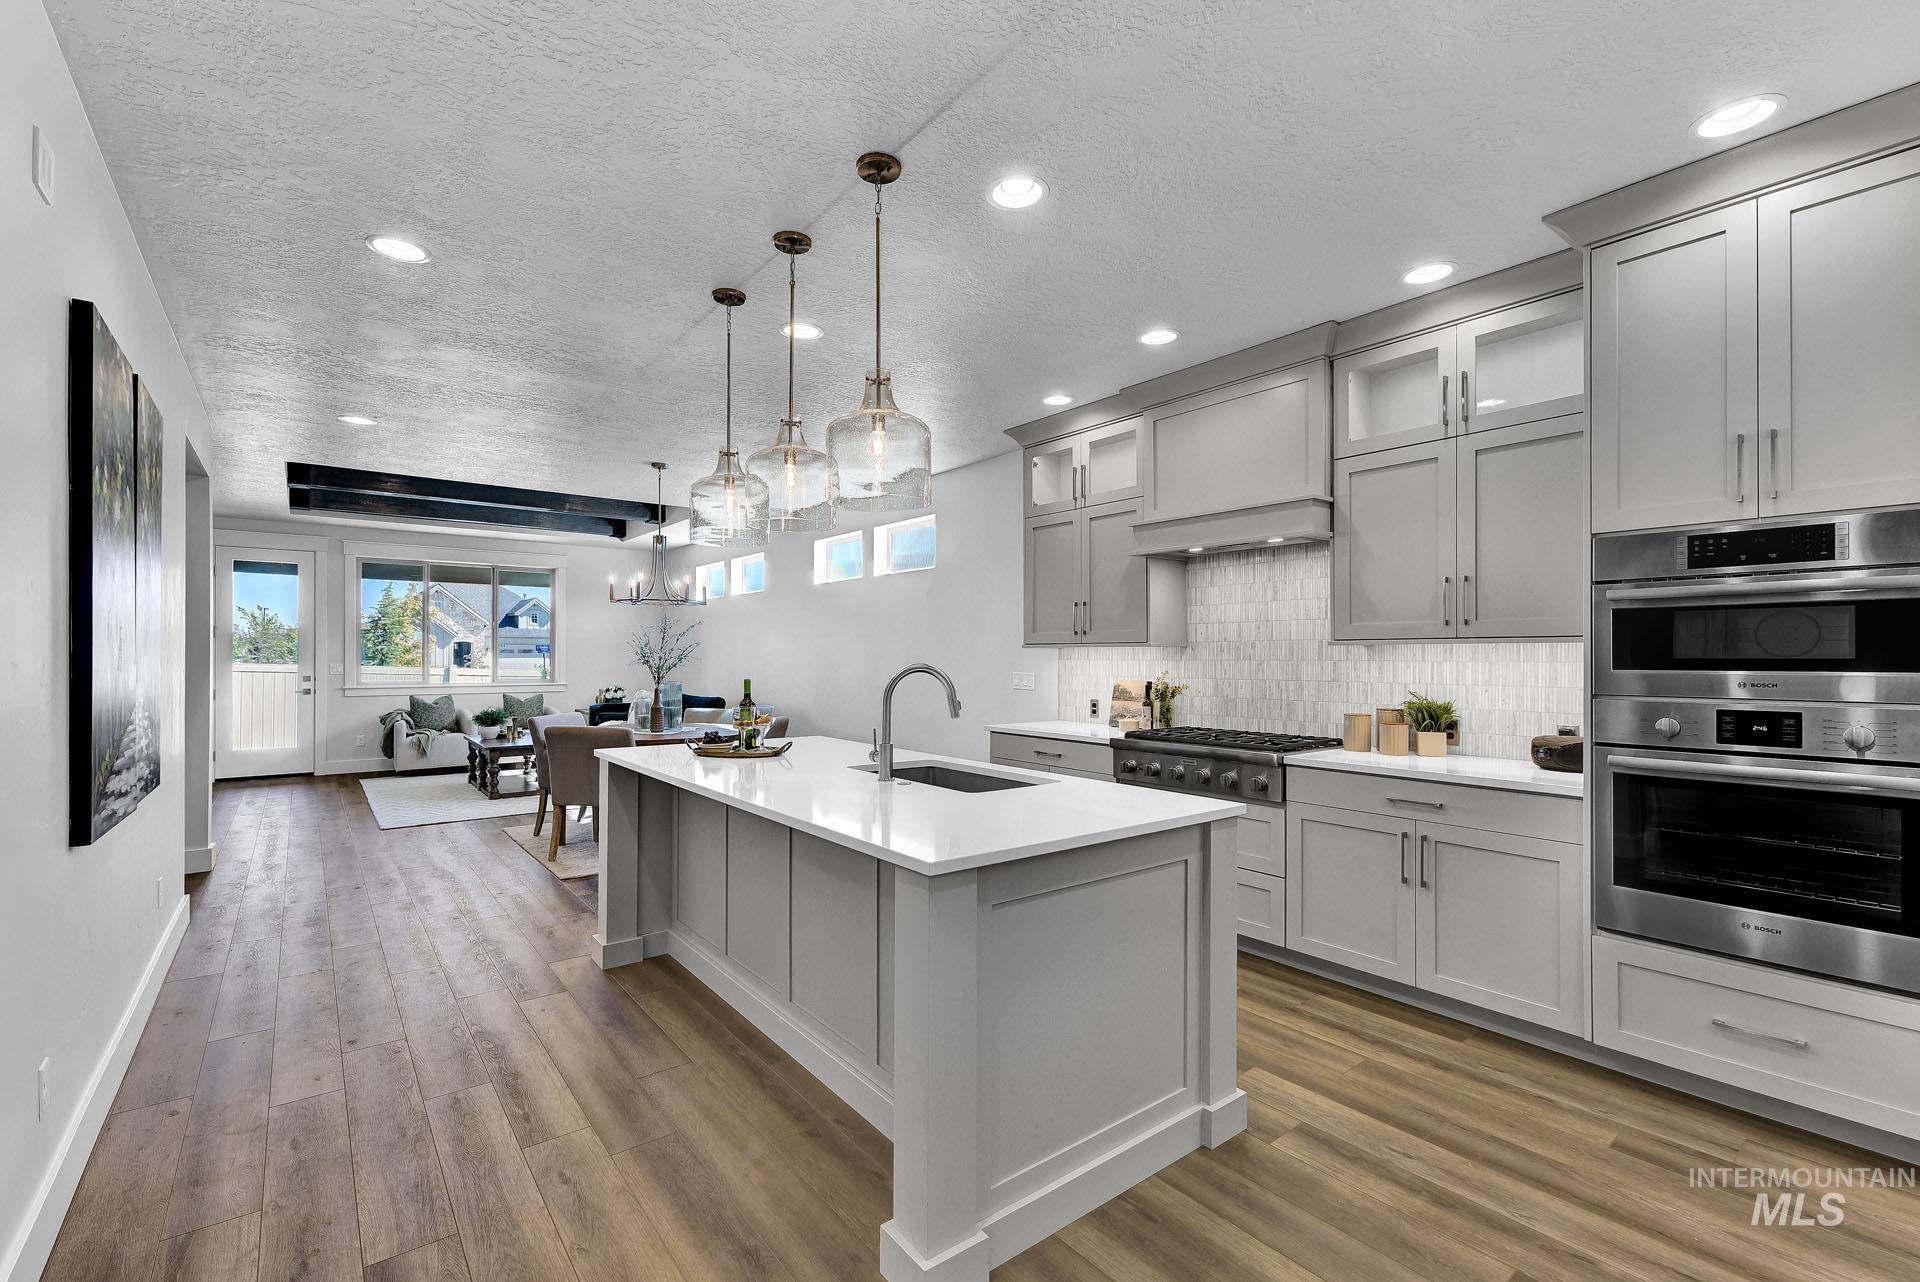
Staged kitchen with a large white island, gray cabinets, and an open living area.
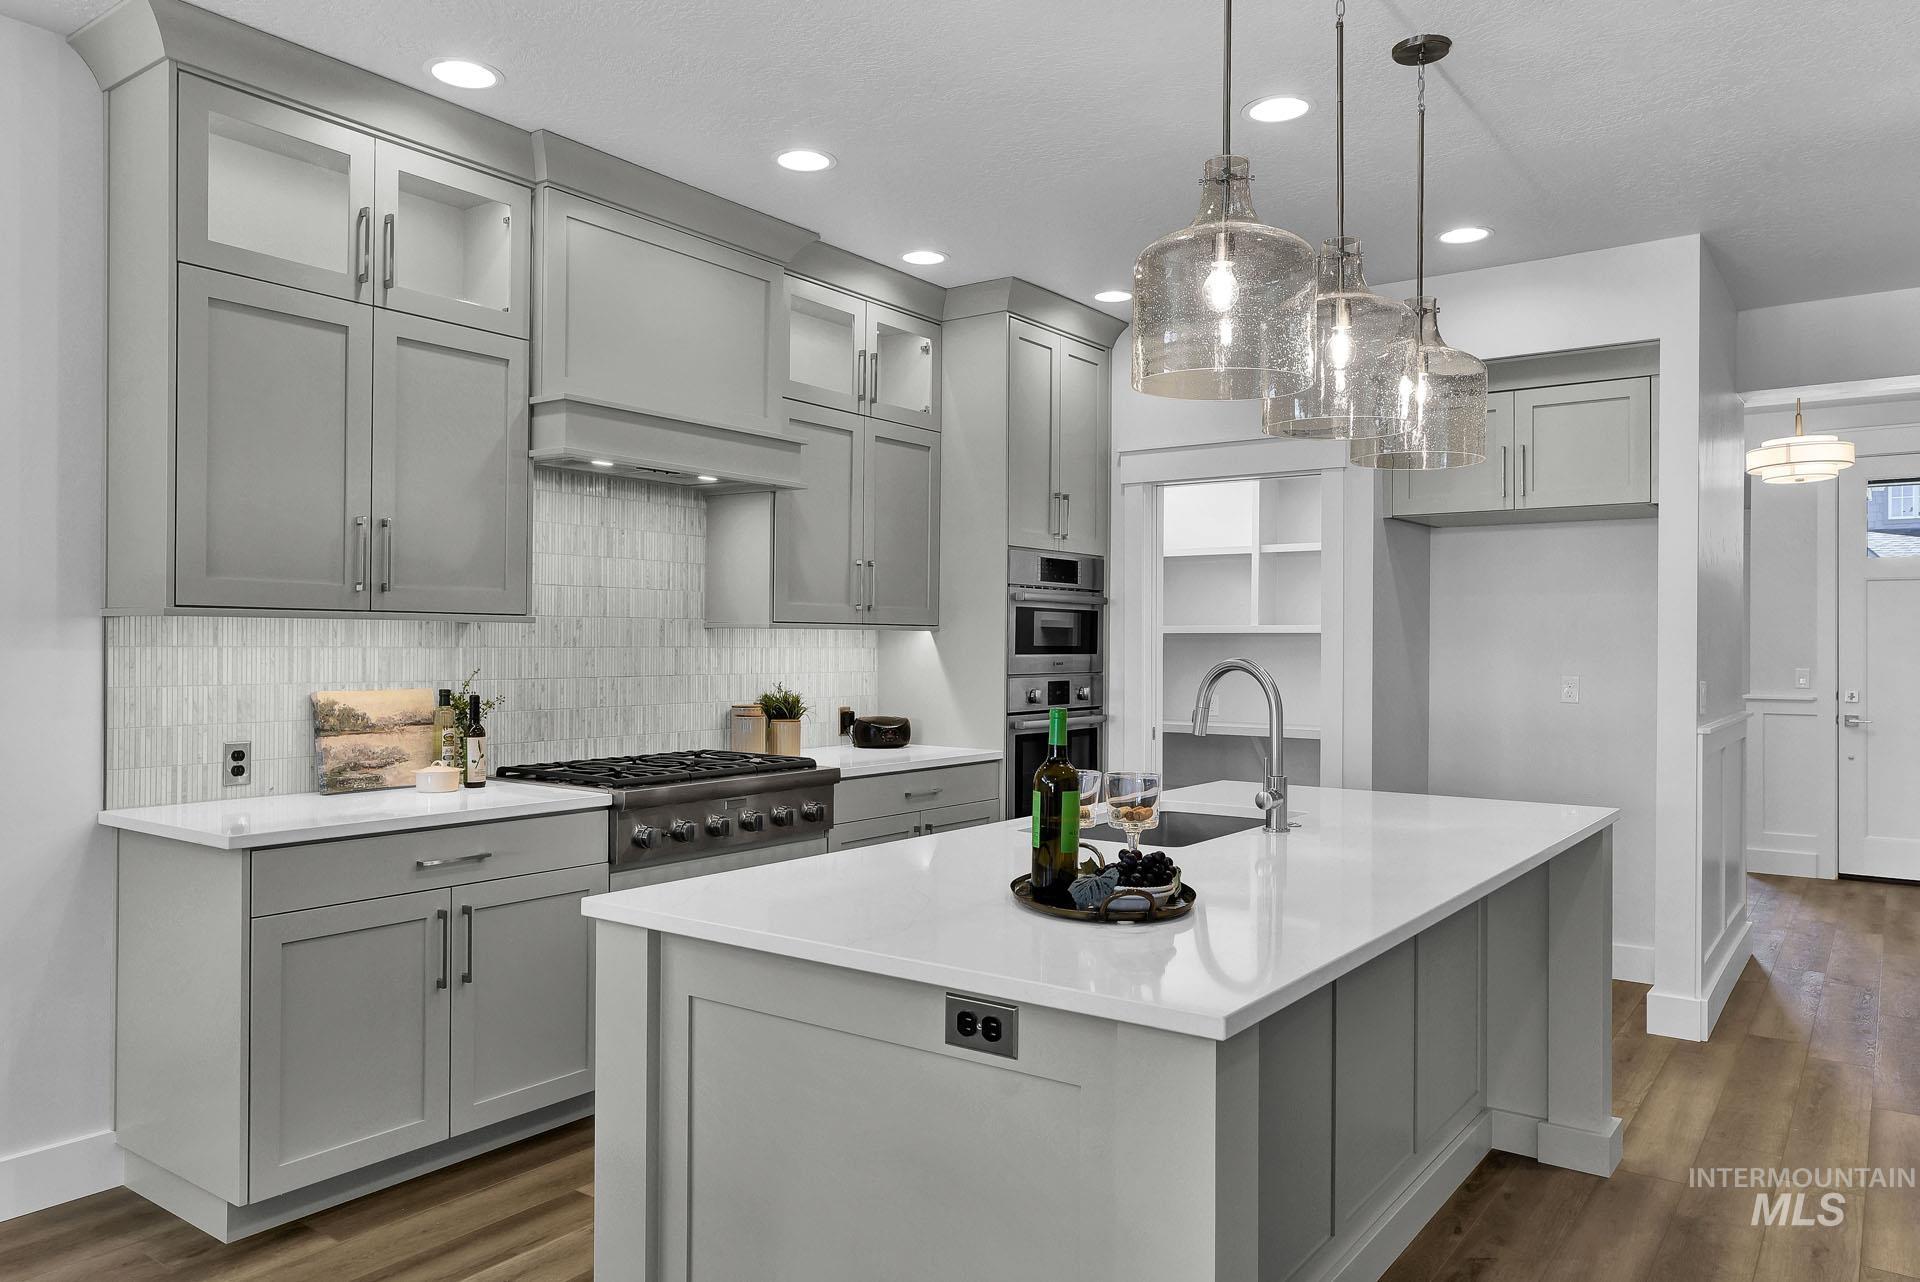
Modern kitchen with gray cabinets, a large white island, gas range, and glass pendant lights.
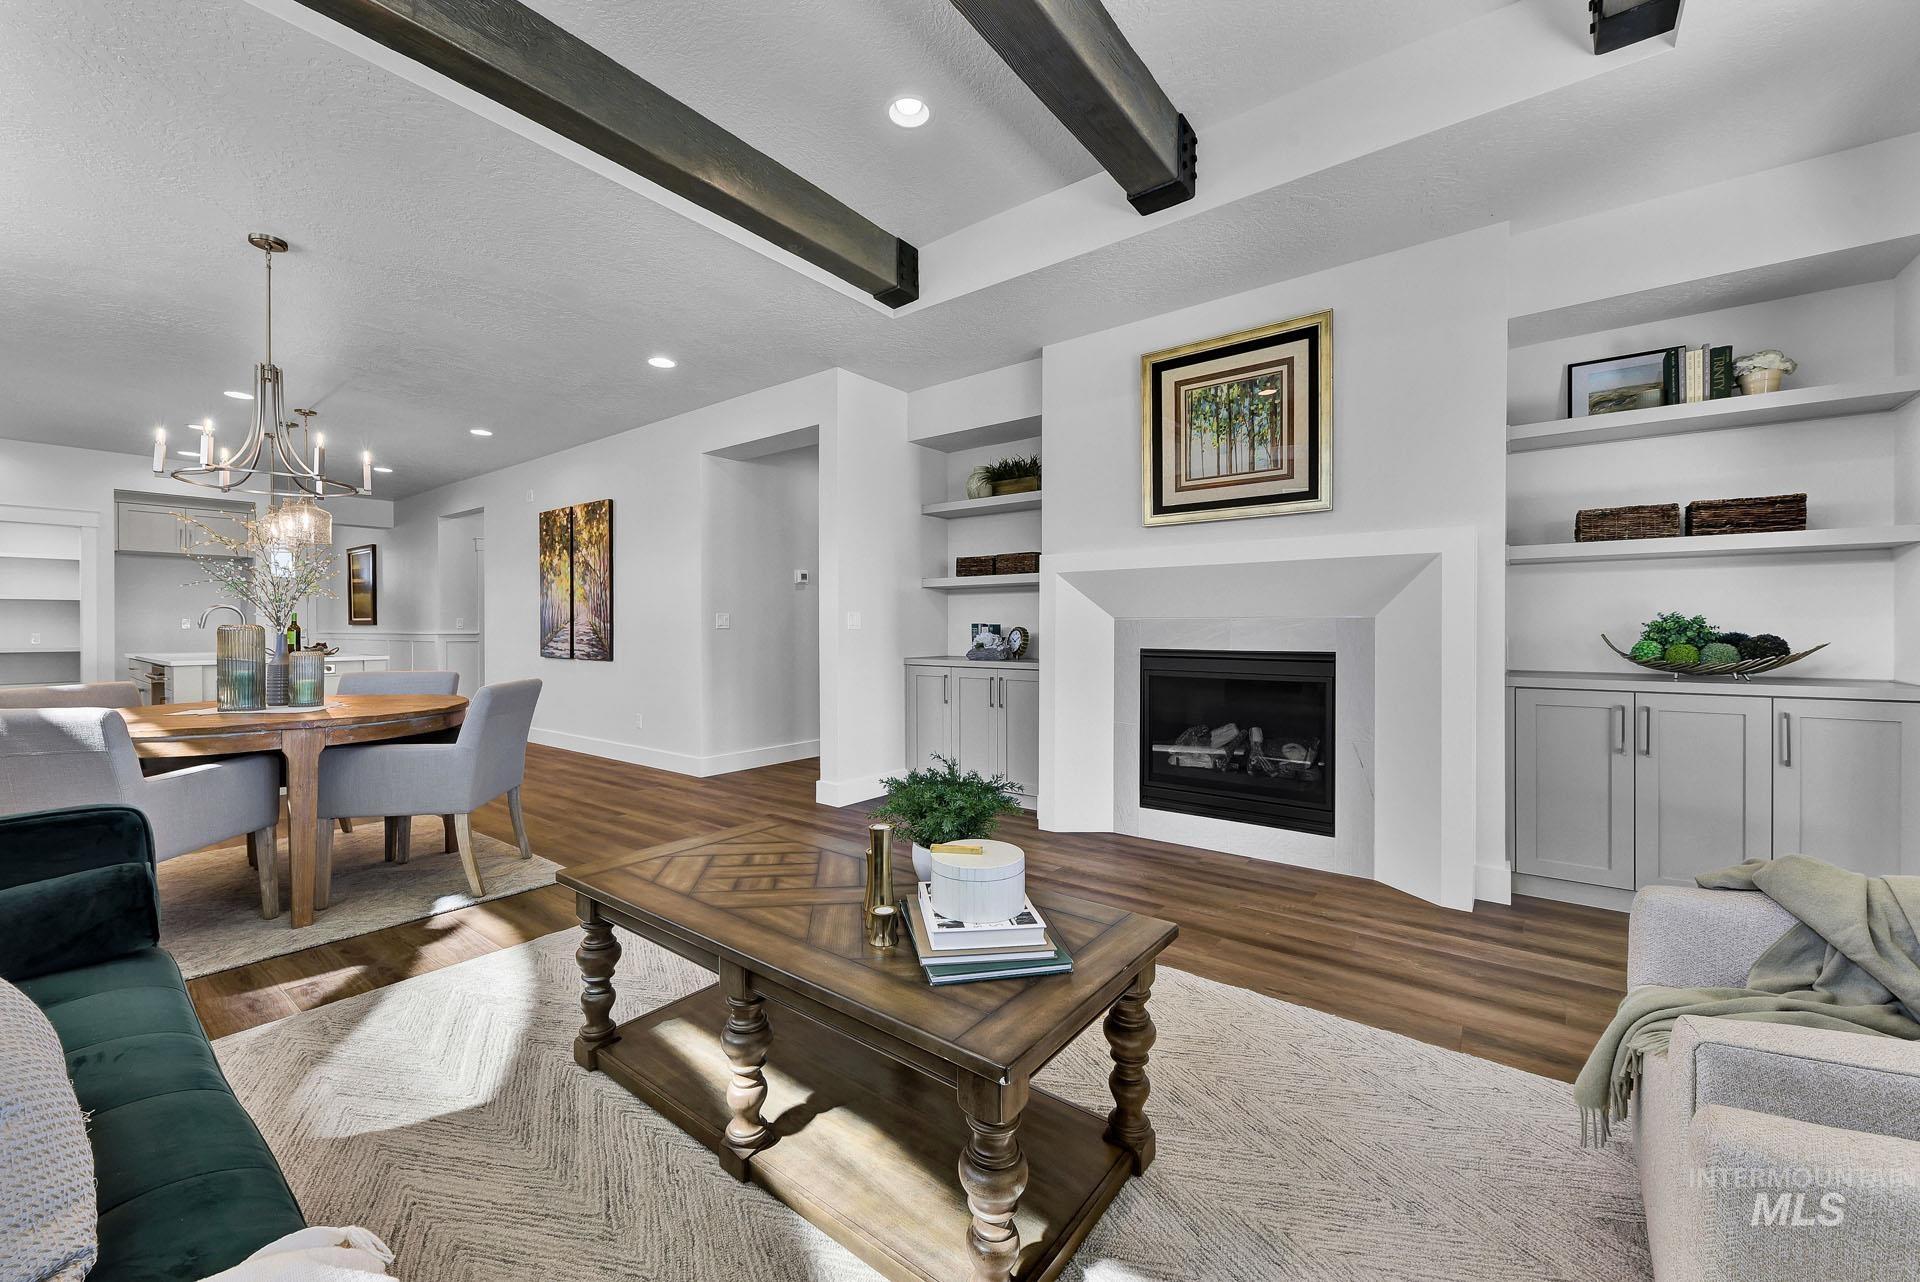
Staged living room with a gas fireplace, exposed beams, and adjoining dining area.
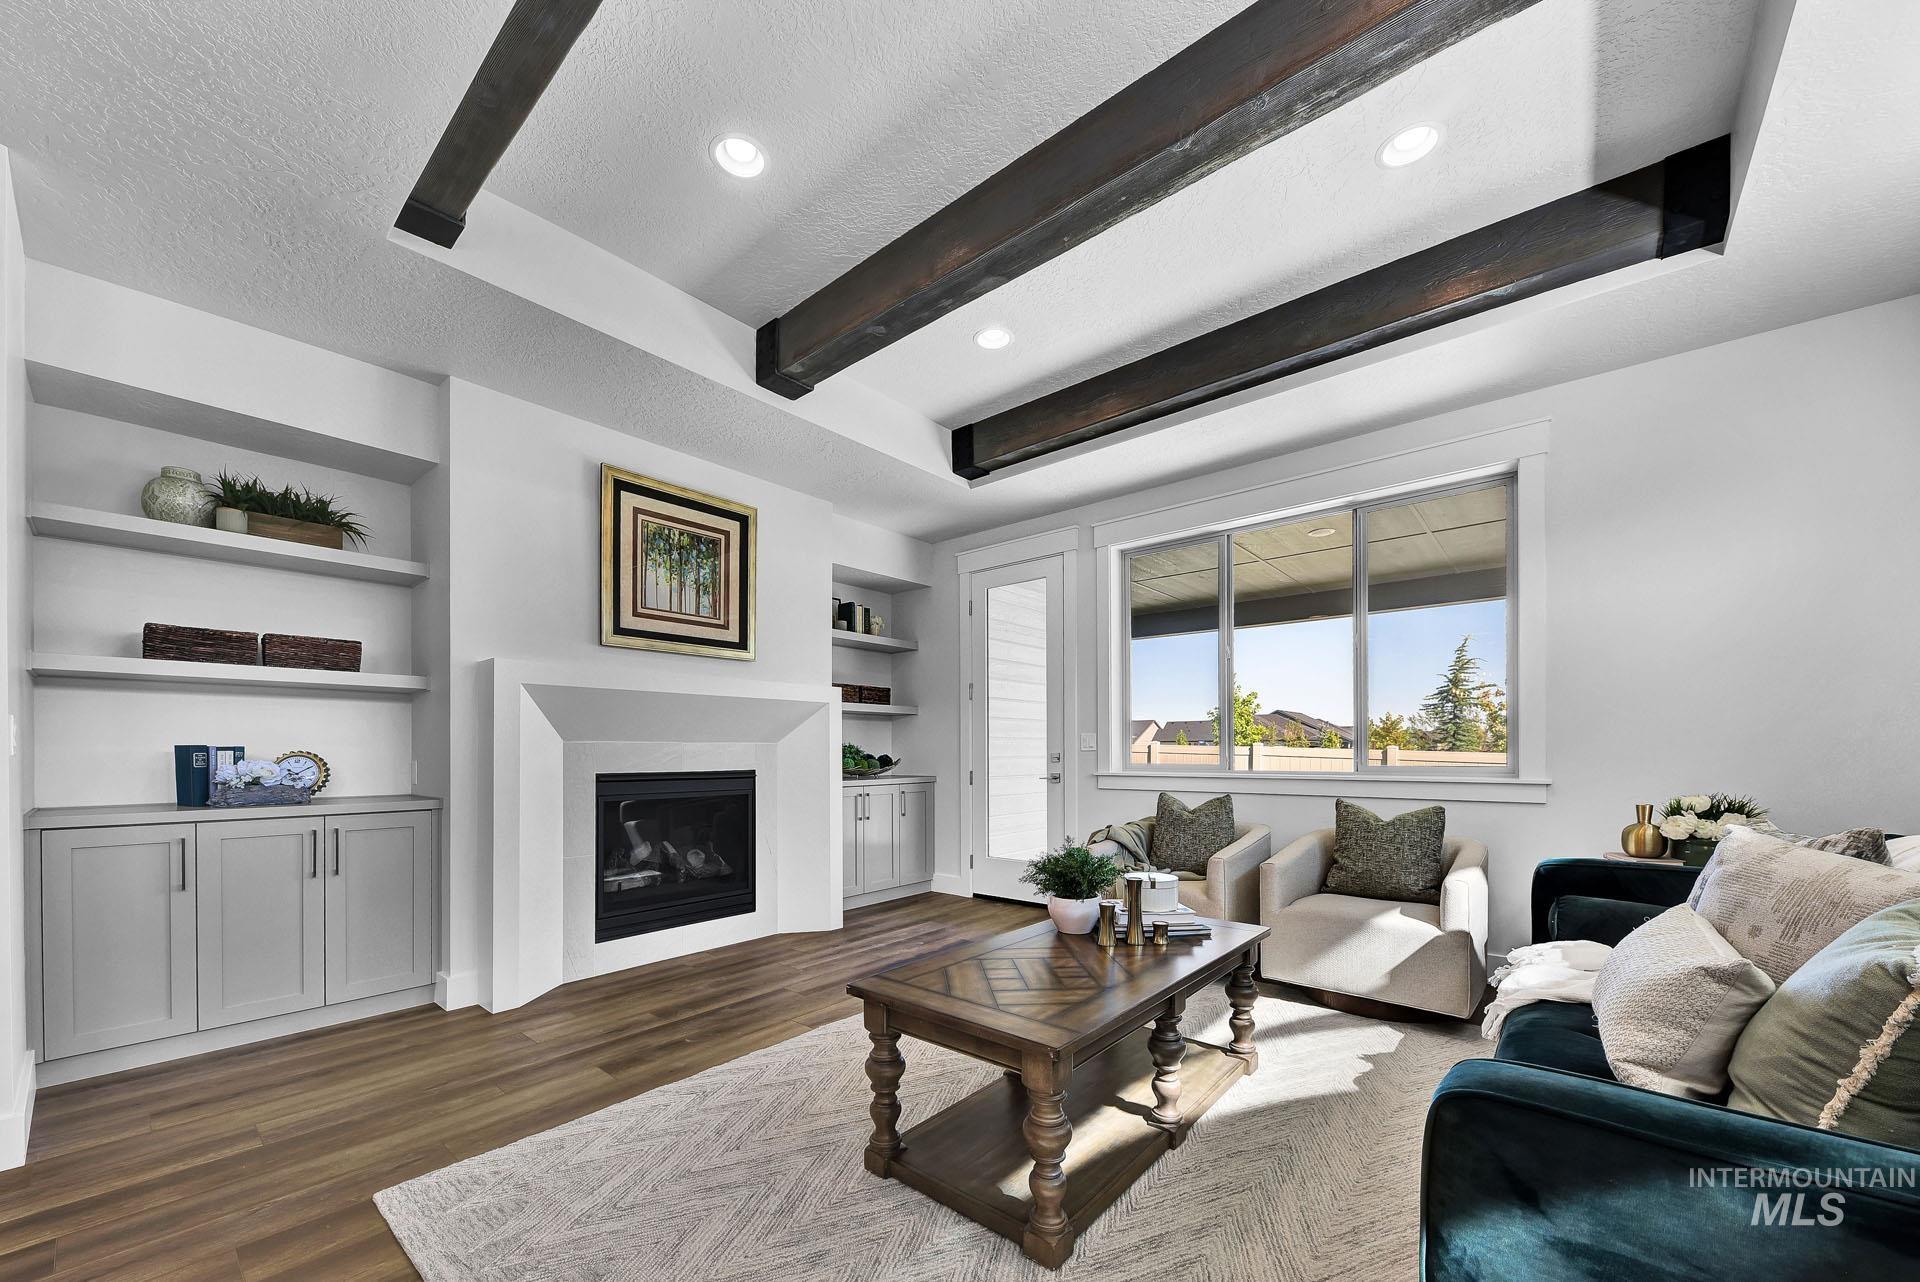
Living room with dark ceiling beams, built-in shelving, a white fireplace, and large windows.
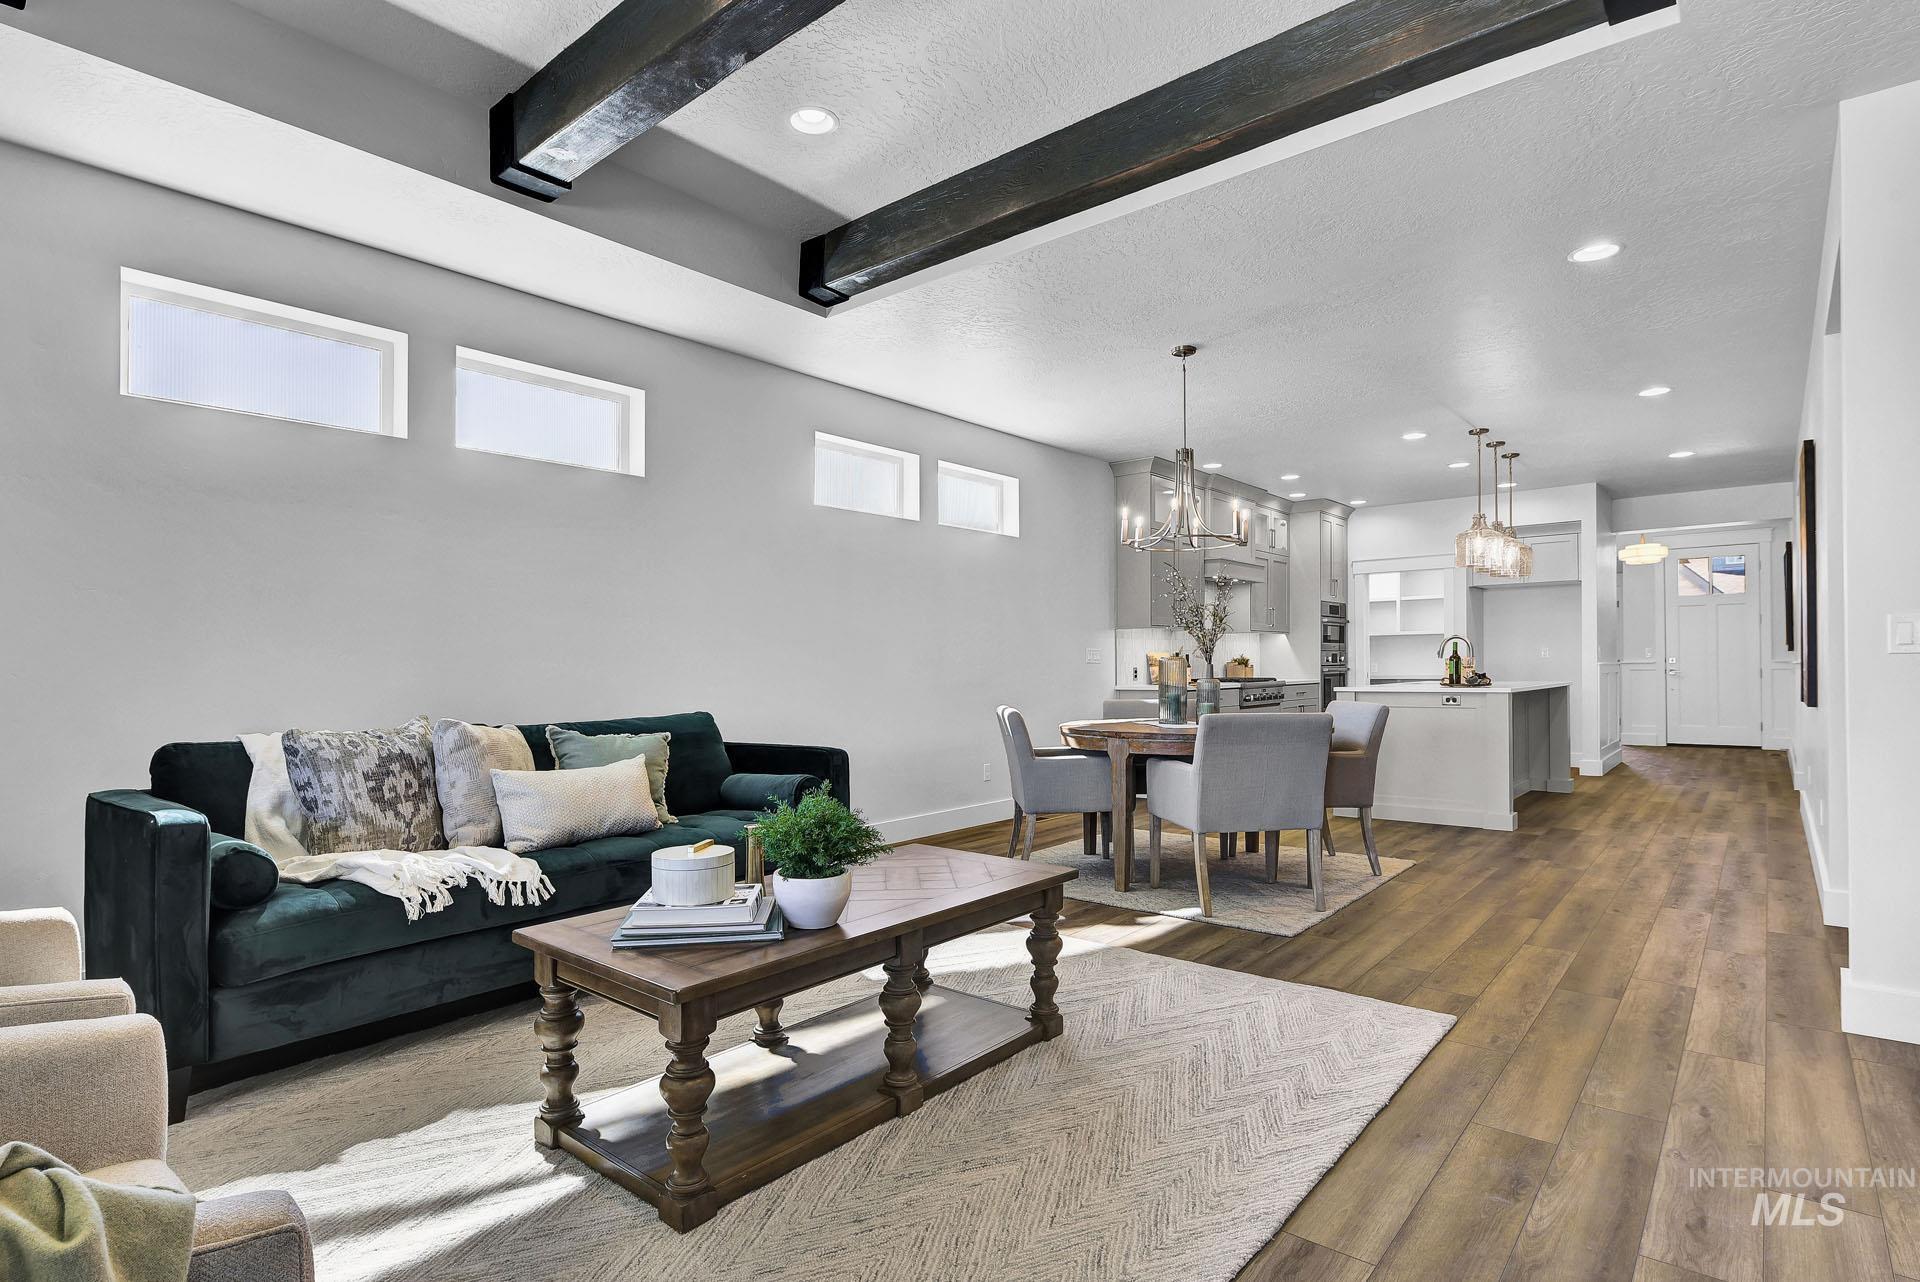
Open-plan living room with dark ceiling beams, green sofa, dining area, and gray kitchen.
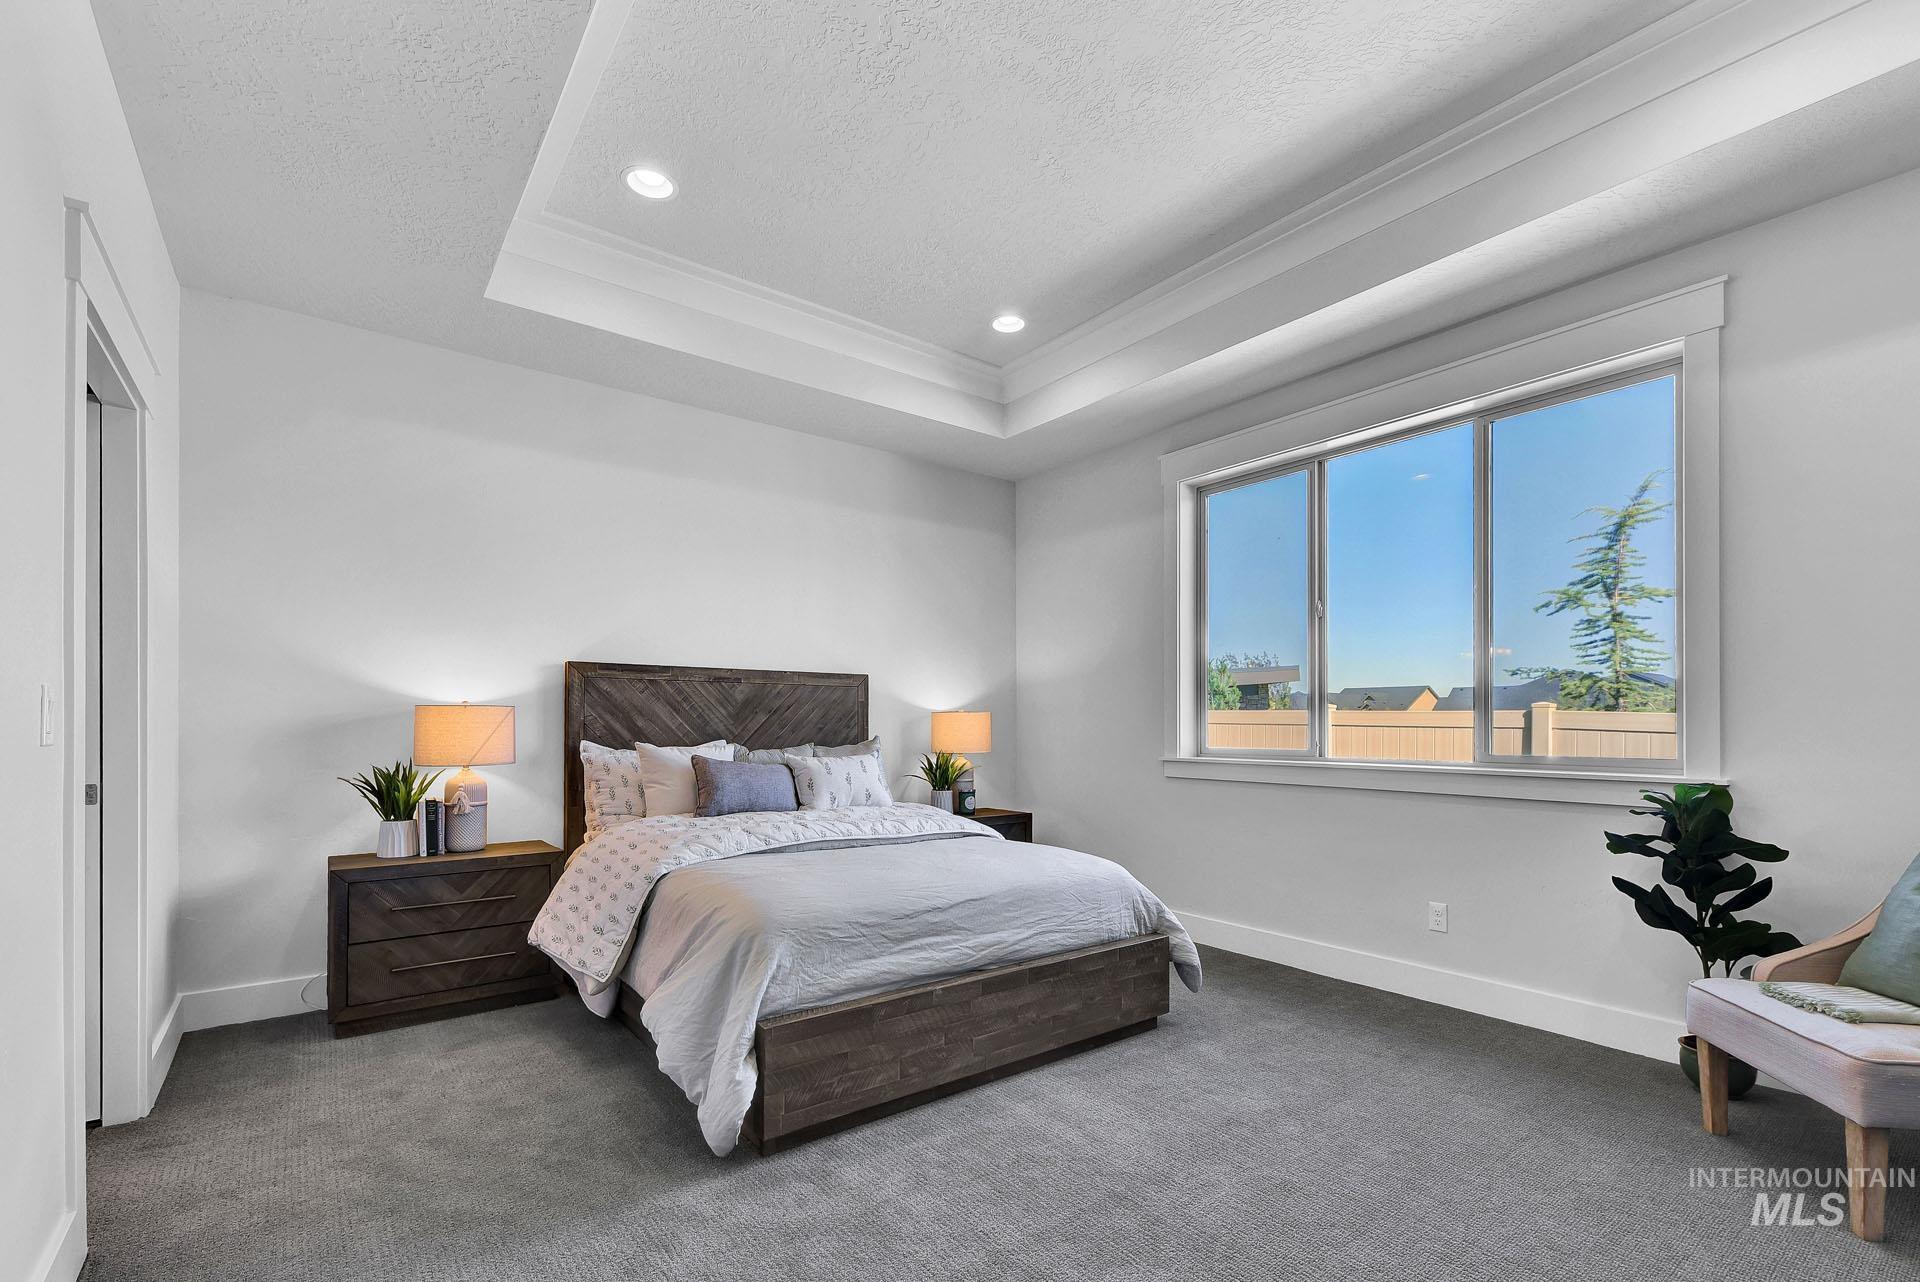
Staged bedroom with a dark wood bed, gray carpet, and a large window overlooking neighboring homes.
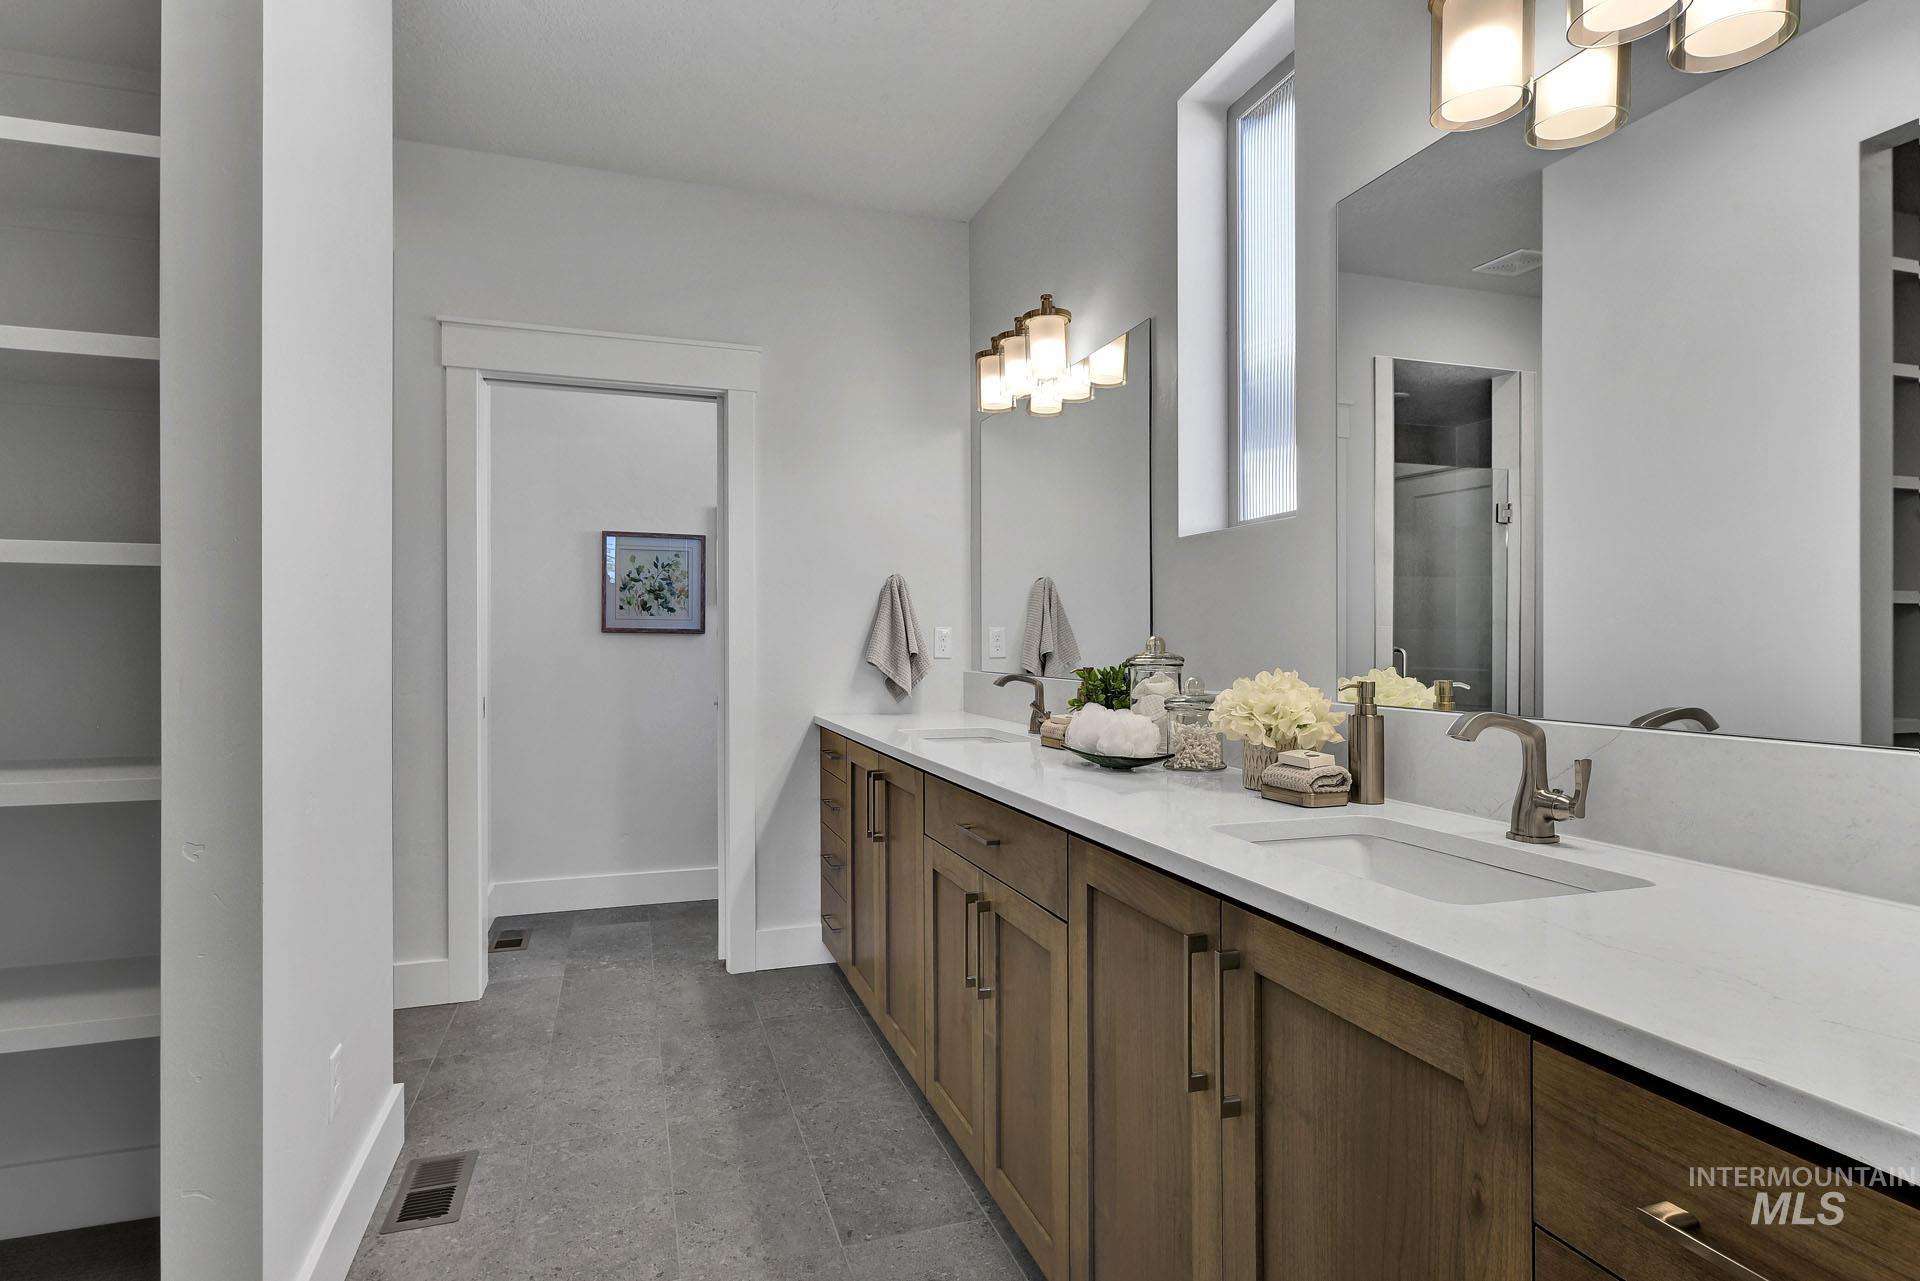
Bathroom with a long double-sink vanity, wood cabinetry, white countertop, and oversized mirror.
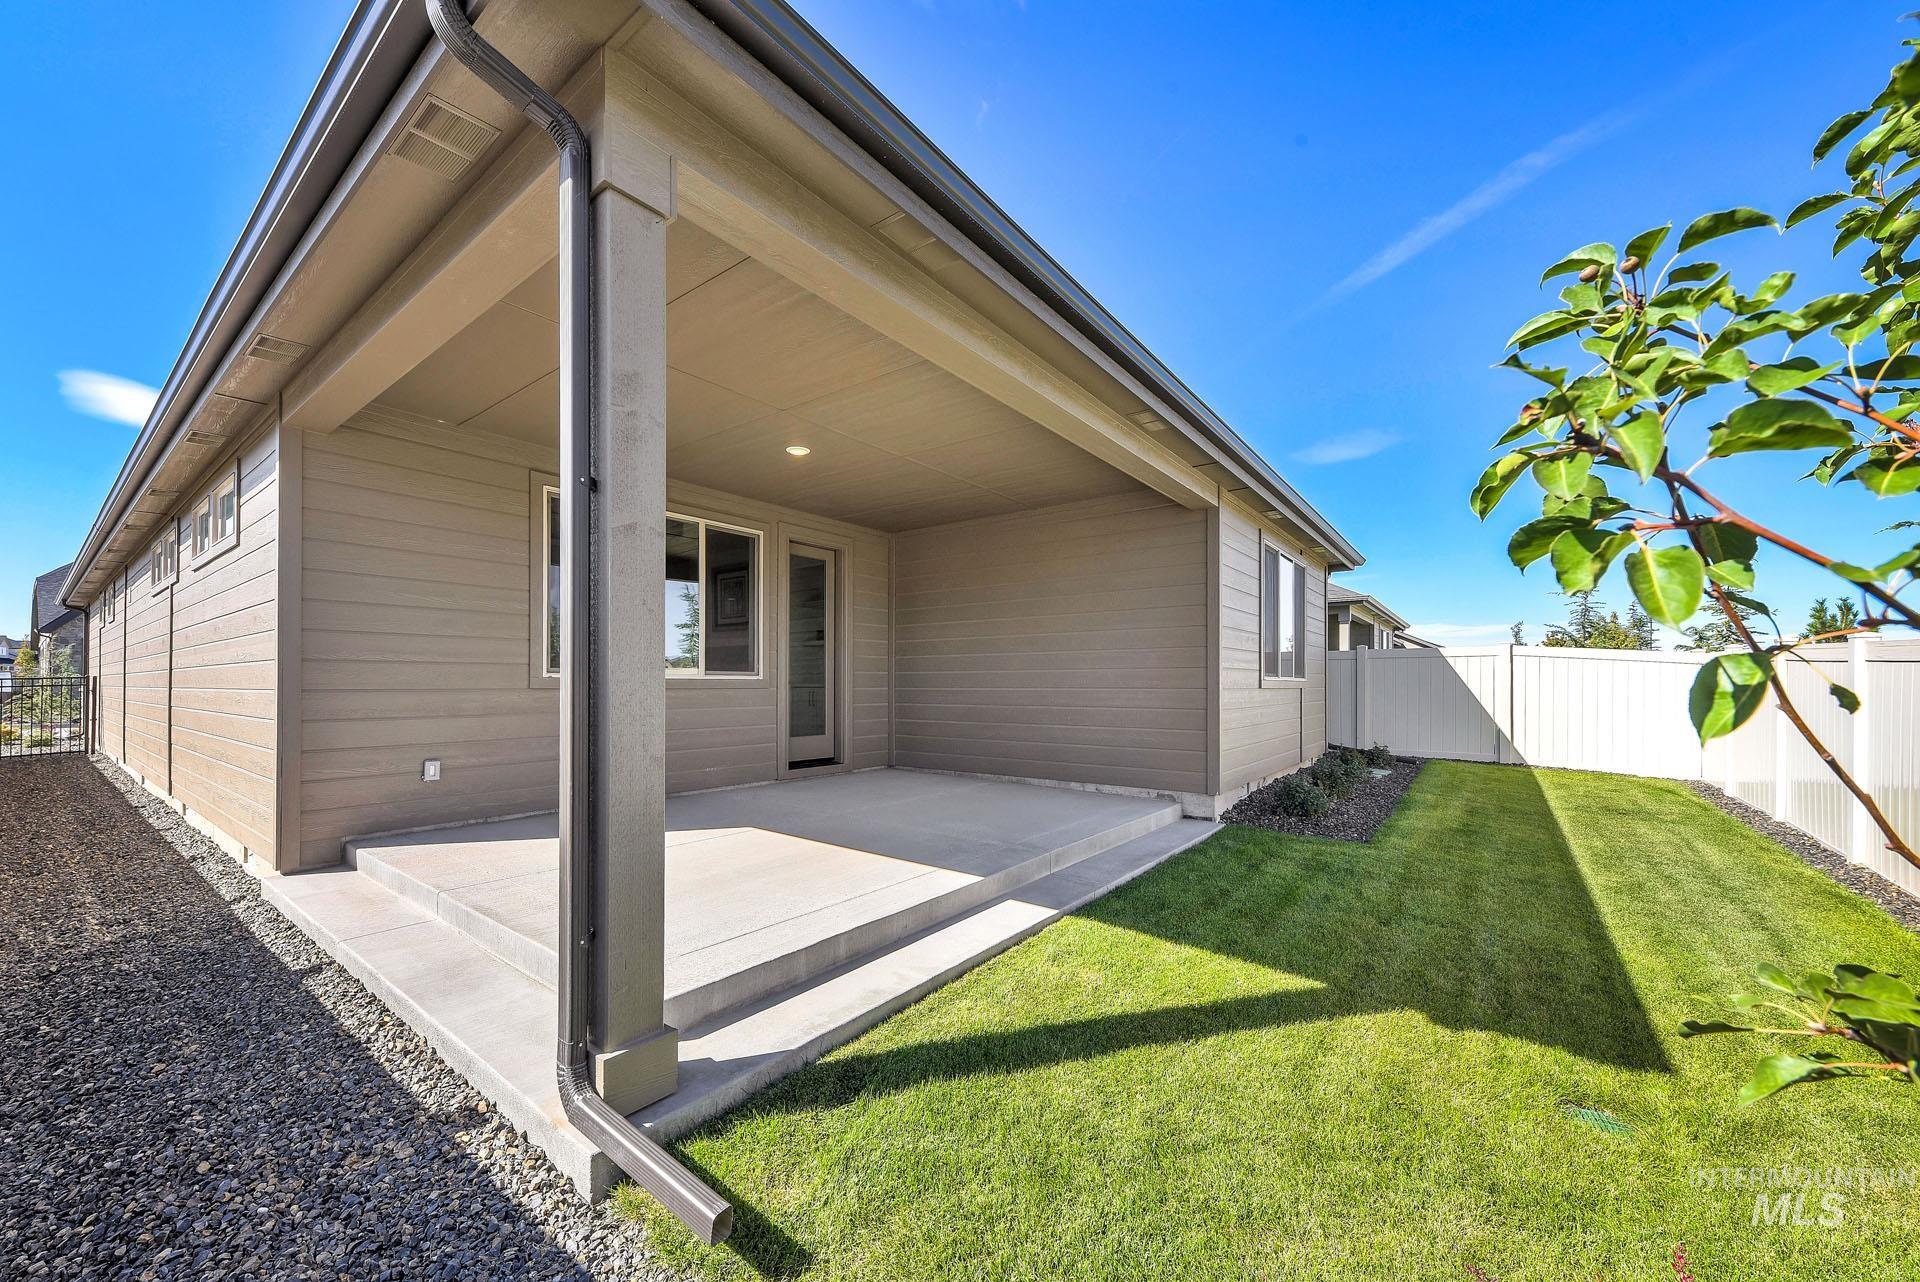
Home’s covered rear patio beside a fenced lawn and gravel side yard.
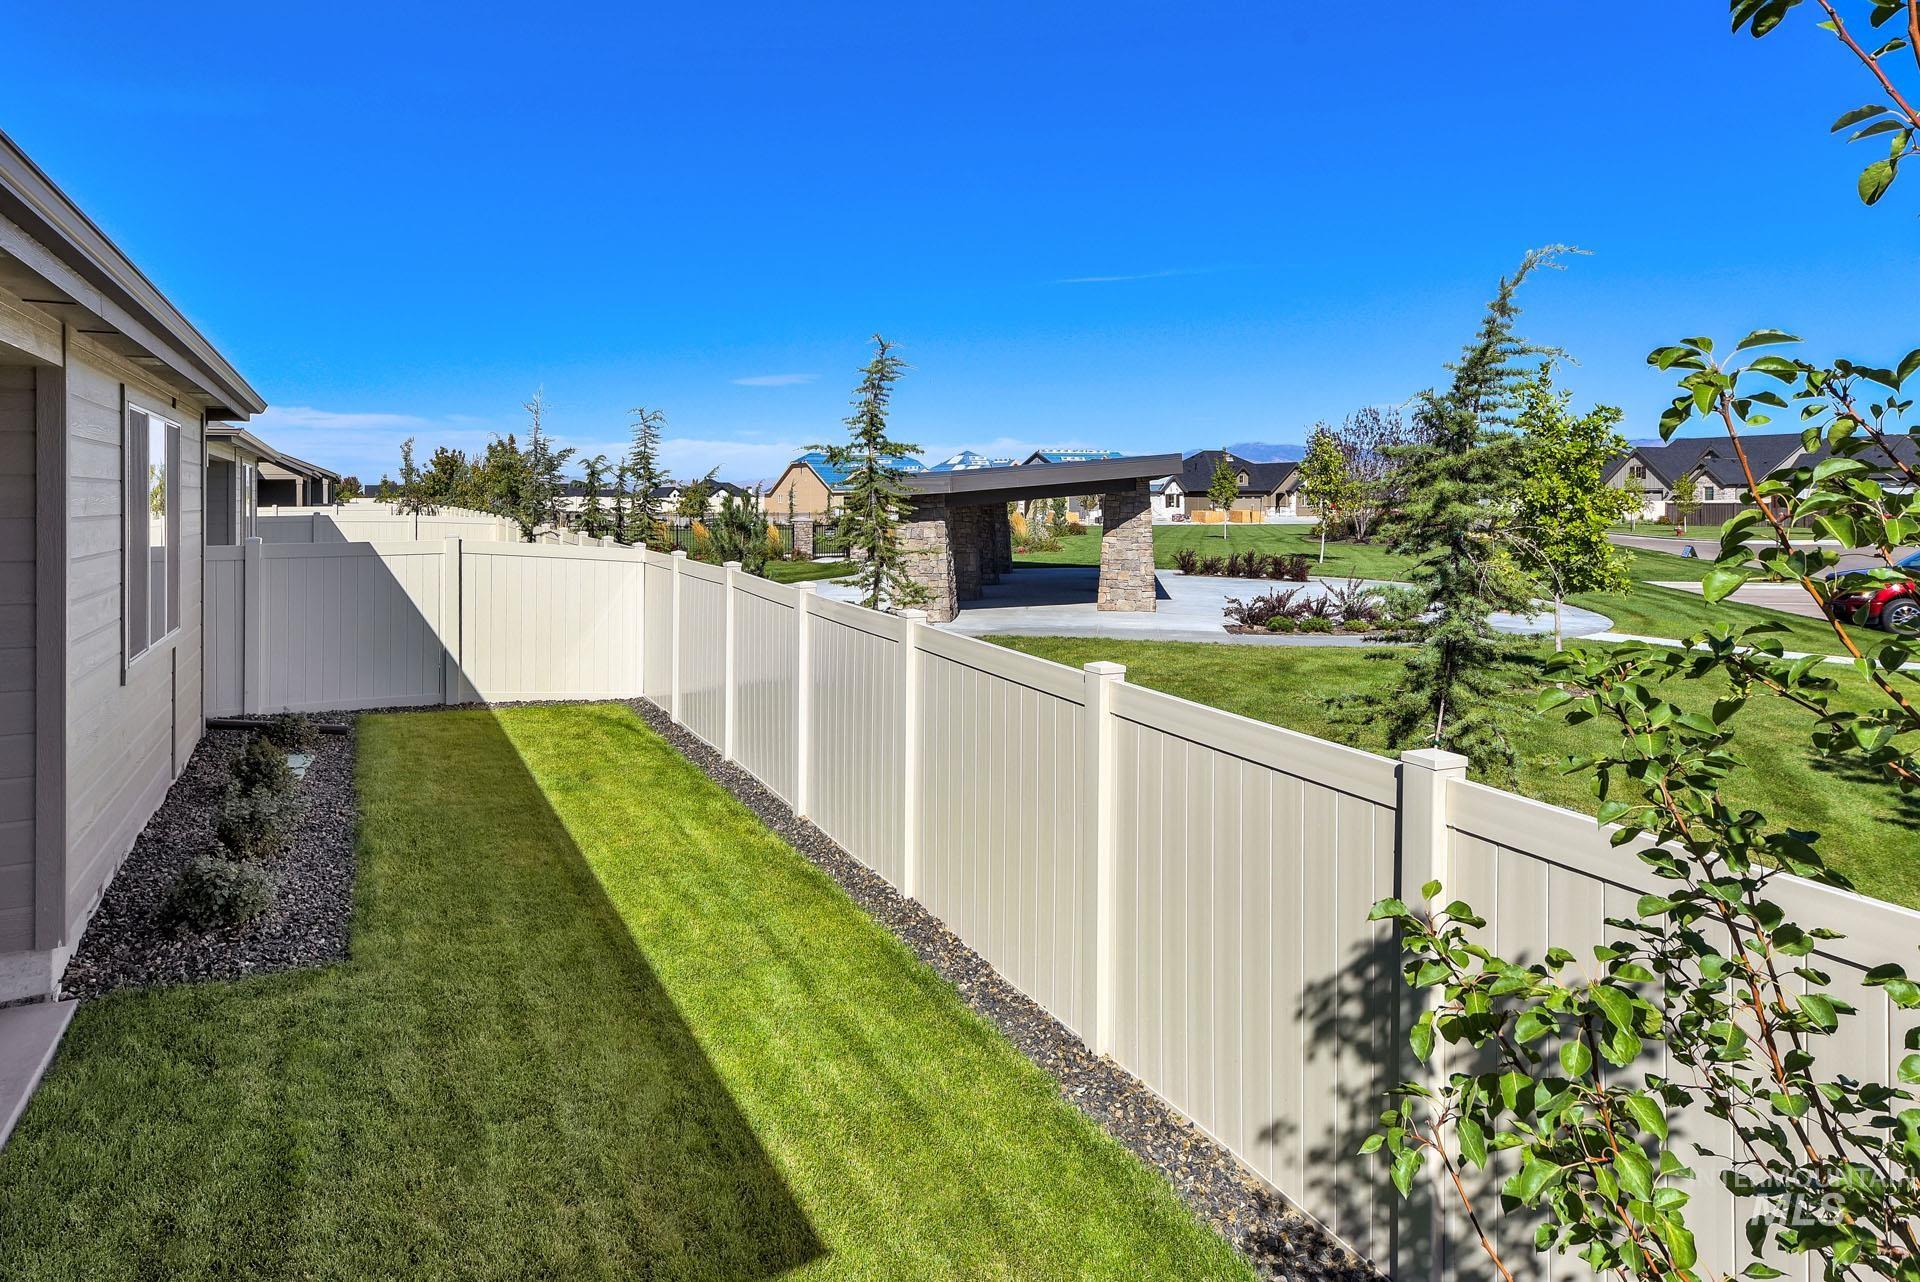
Side yard with a white privacy fence and lawn, overlooking a neighborhood green space and stone pavilion.
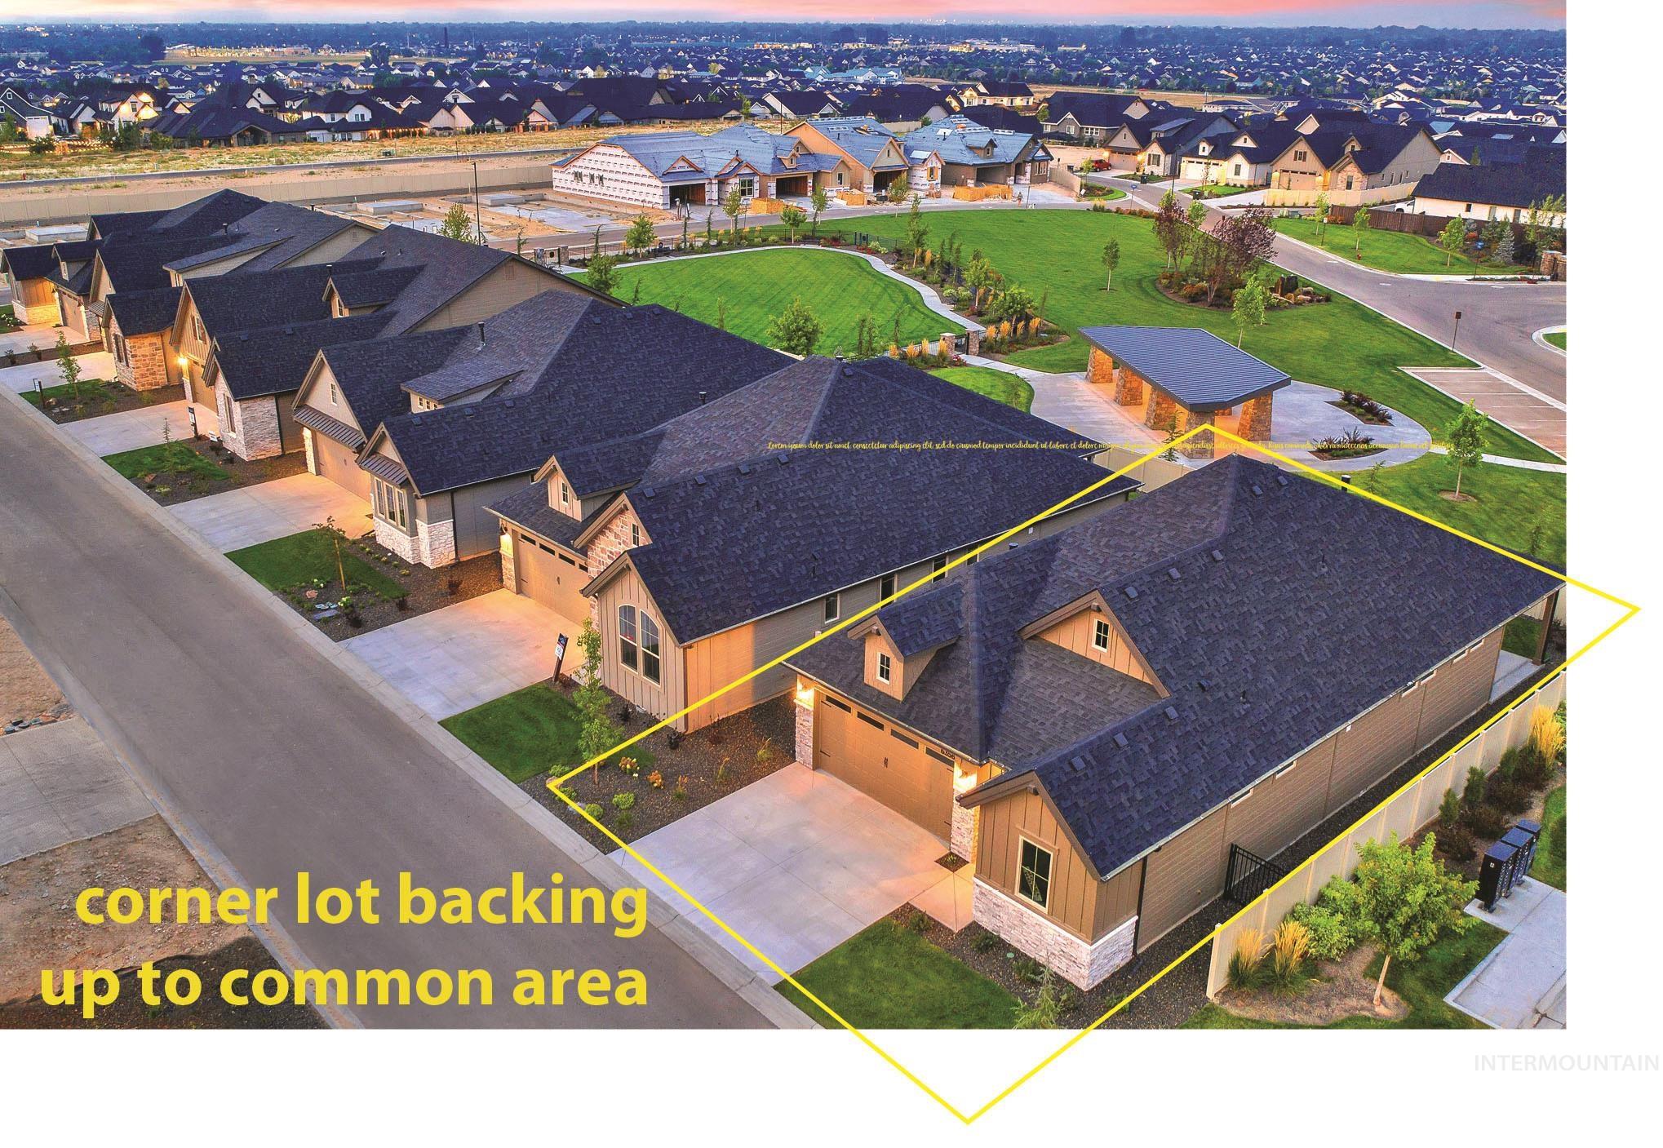
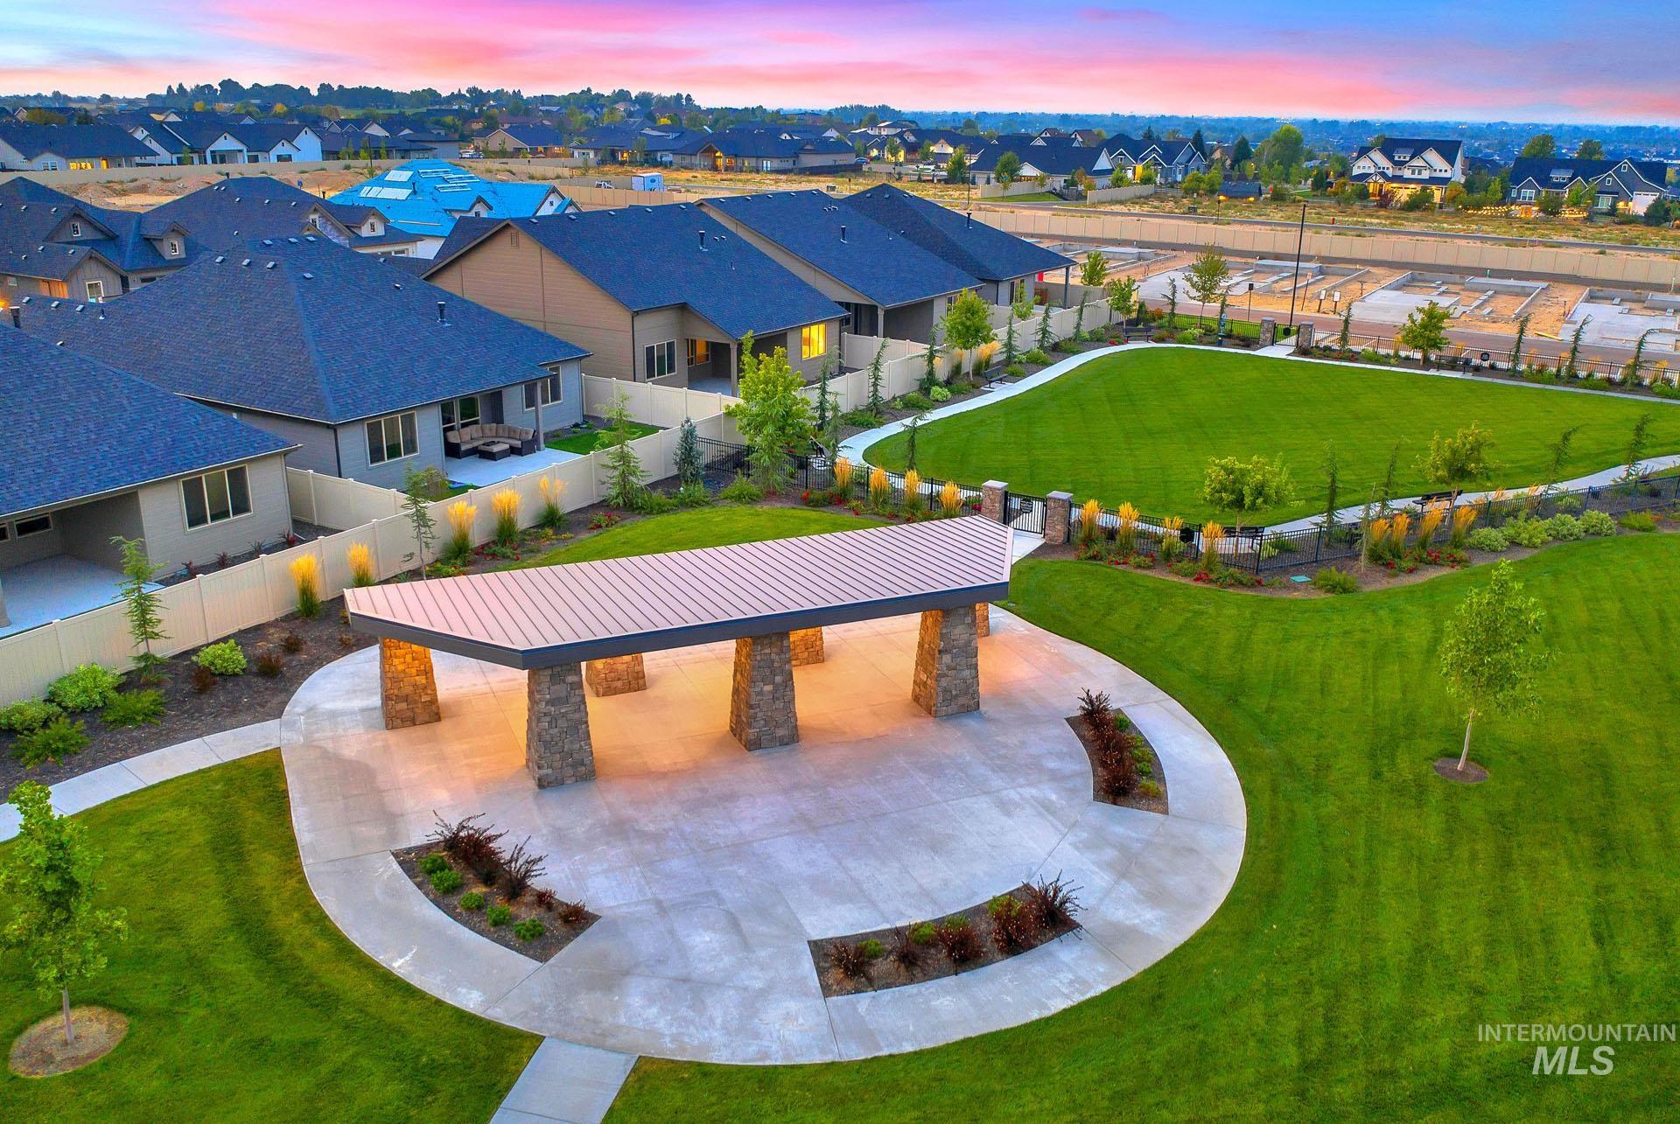
Aerial view of a corner-lot home backing onto a landscaped common area with a lawn and pavilion.
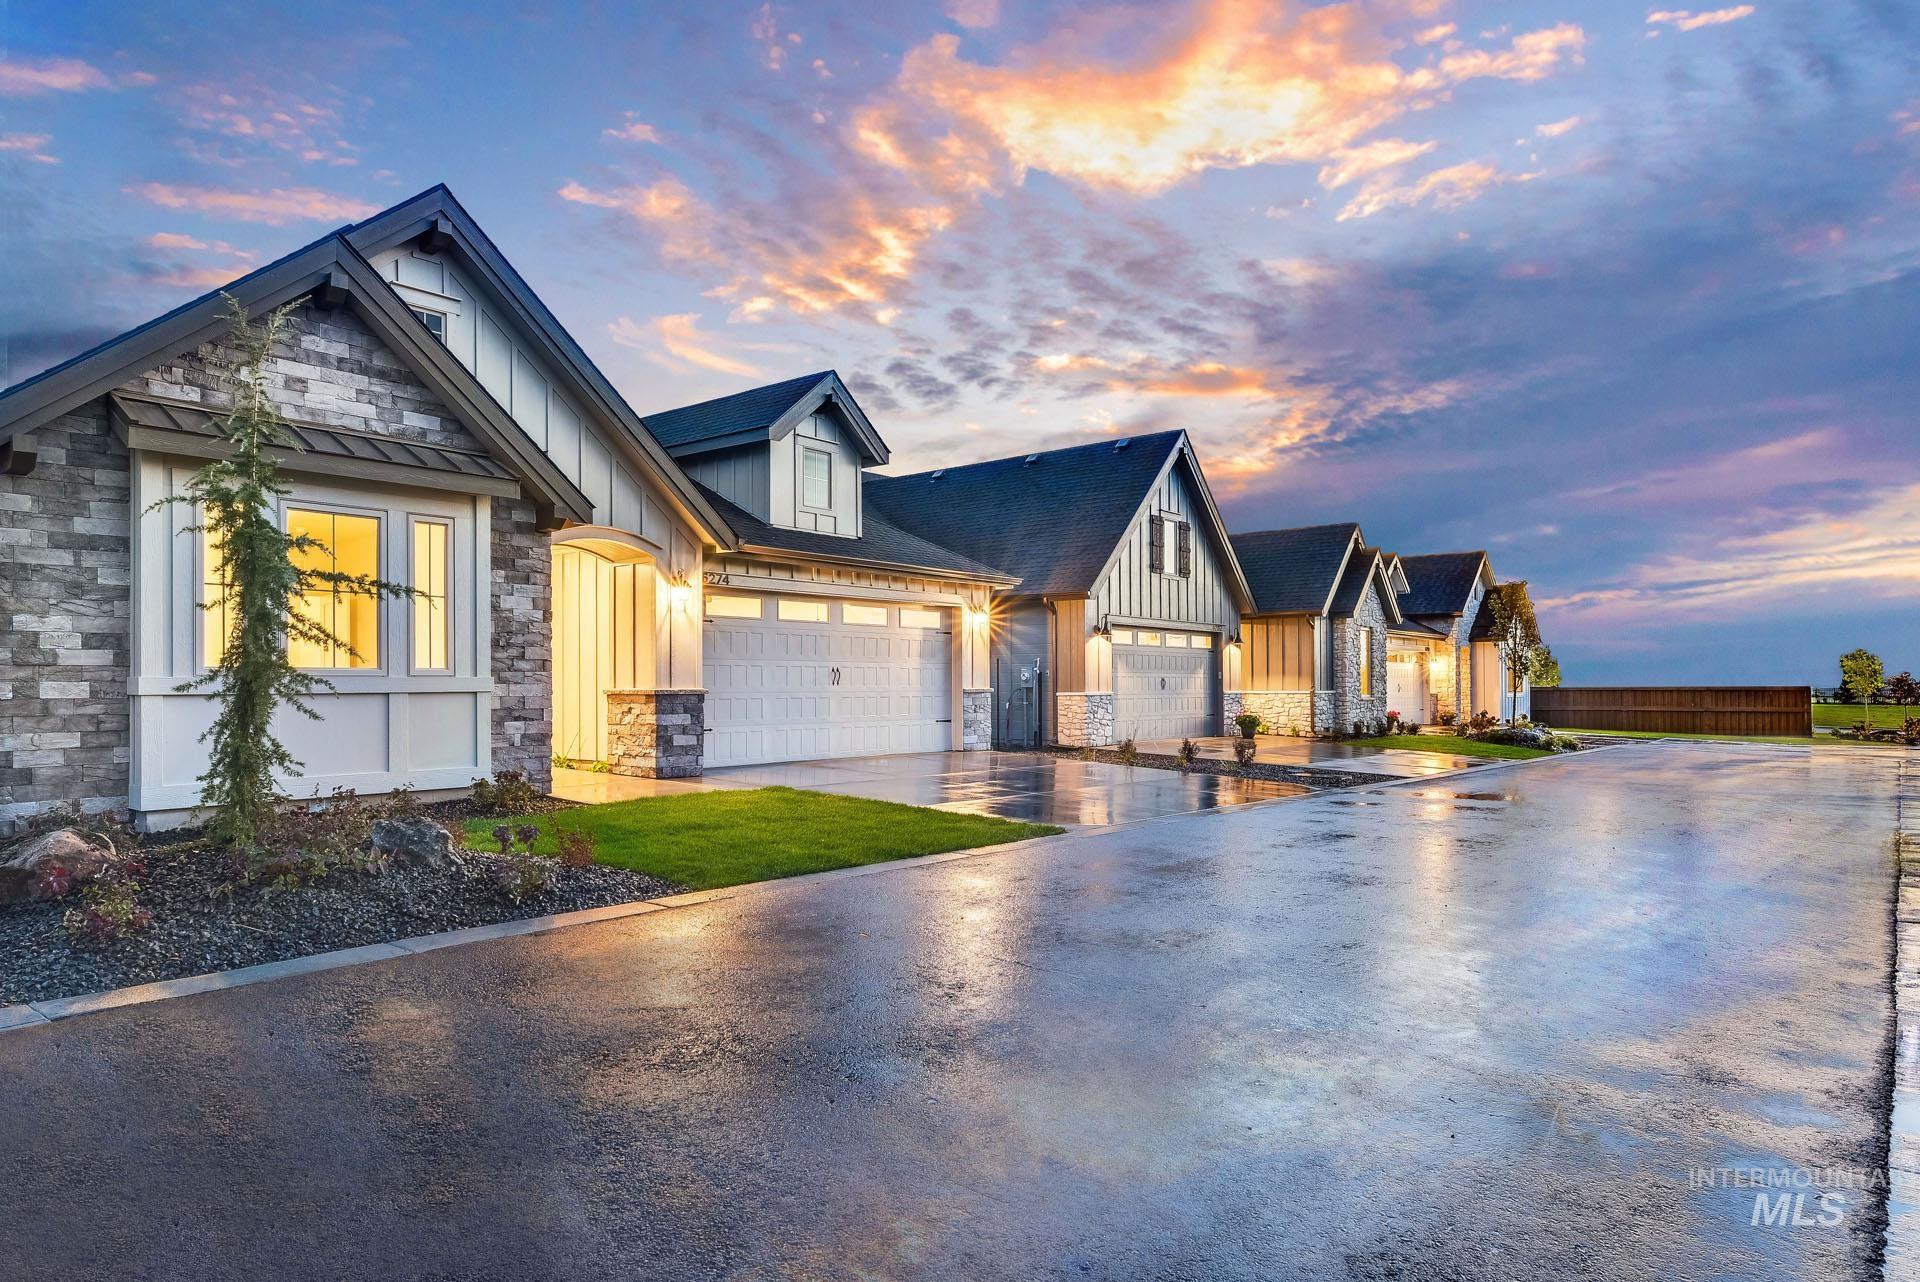
Modern stone-and-siding homes with illuminated windows line a wet street beneath a colorful sunset.
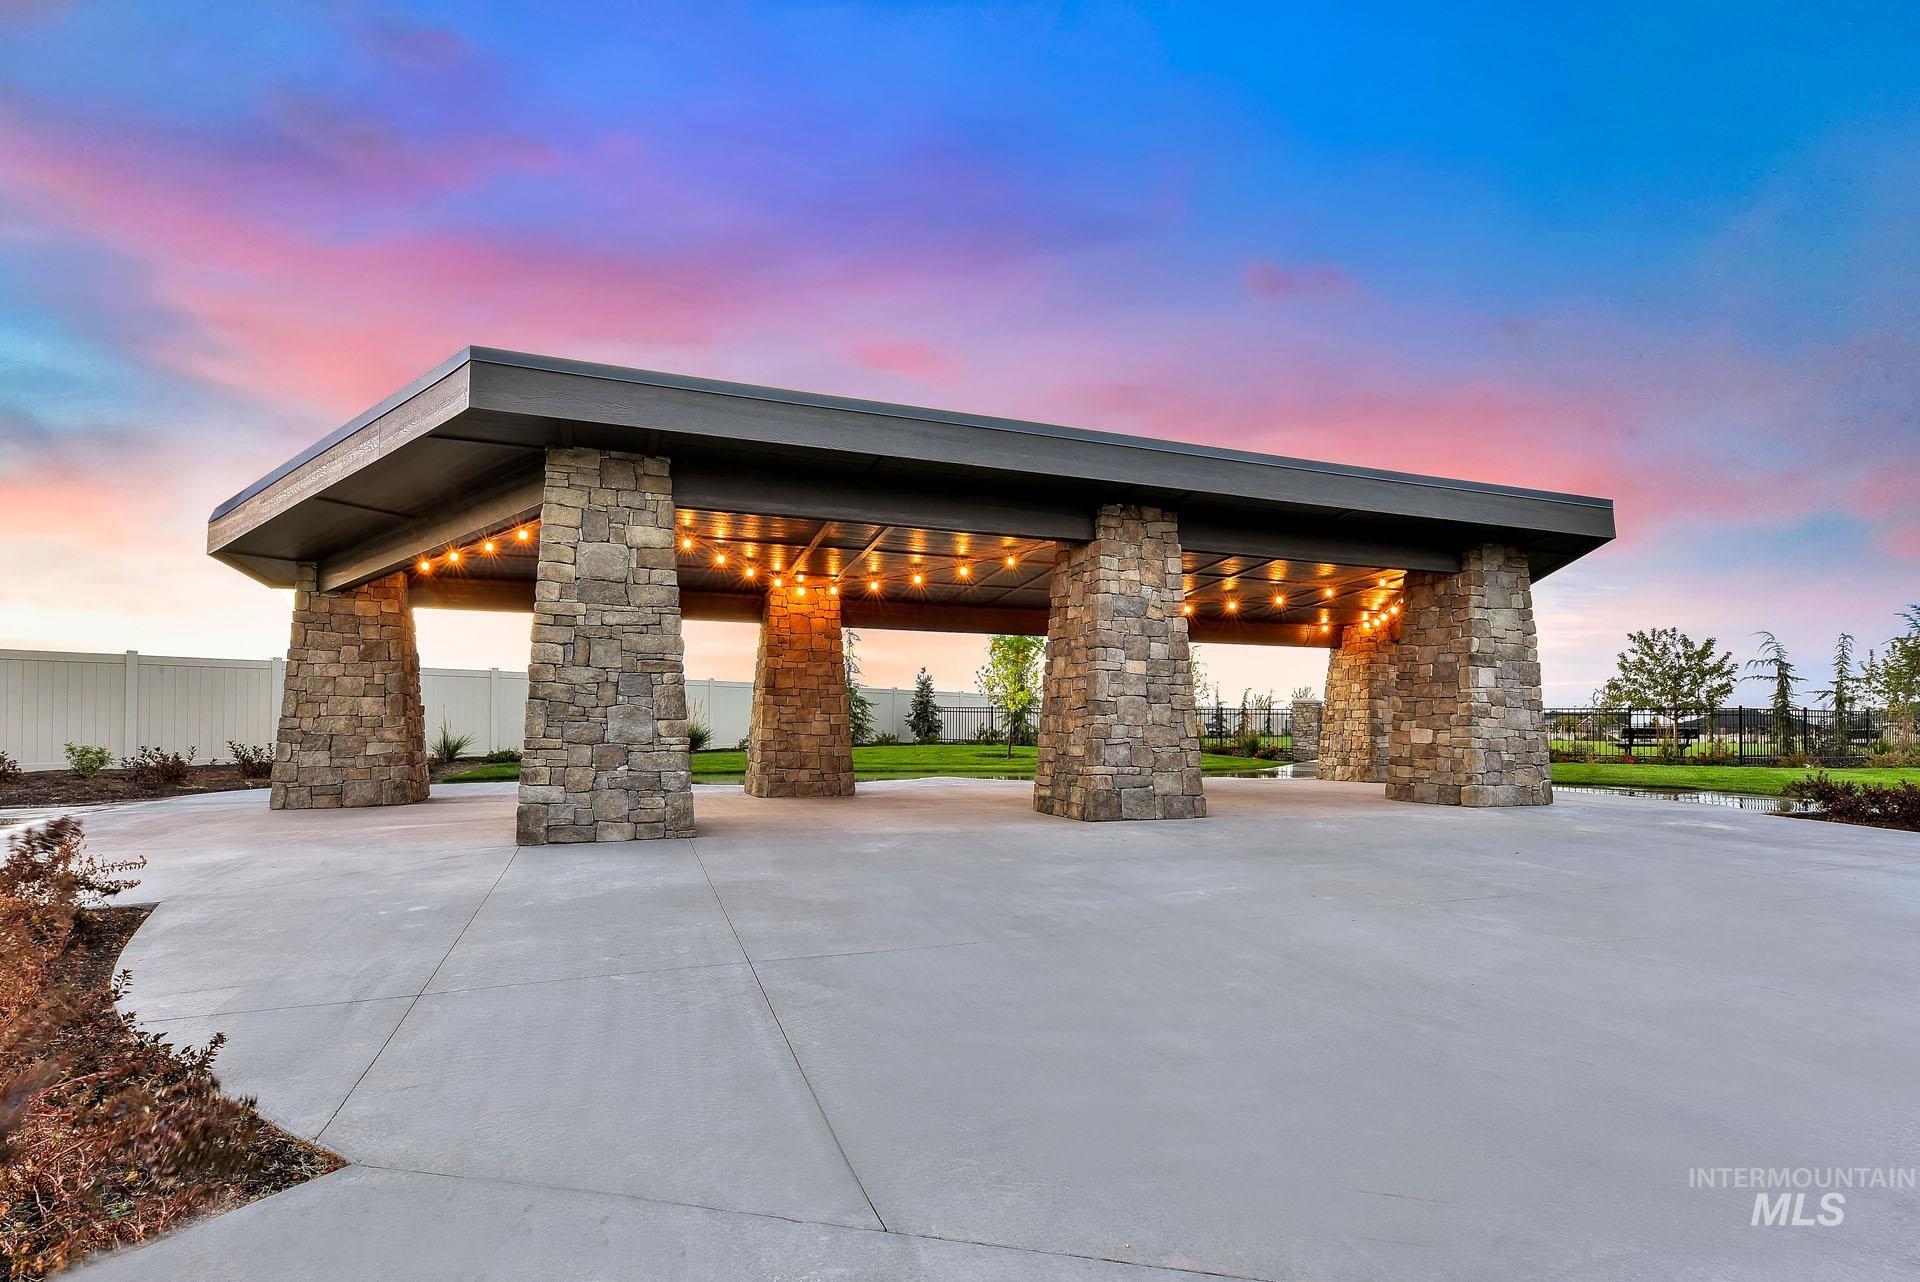
Stone-column pavilion with a wide roof and glowing string lights over a paved outdoor area at dusk.
Aerial view of a neighborhood lawn and covered pavilion among homes at sunset.
A family plays with bubble wands on a lawn in a residential neighborhood.
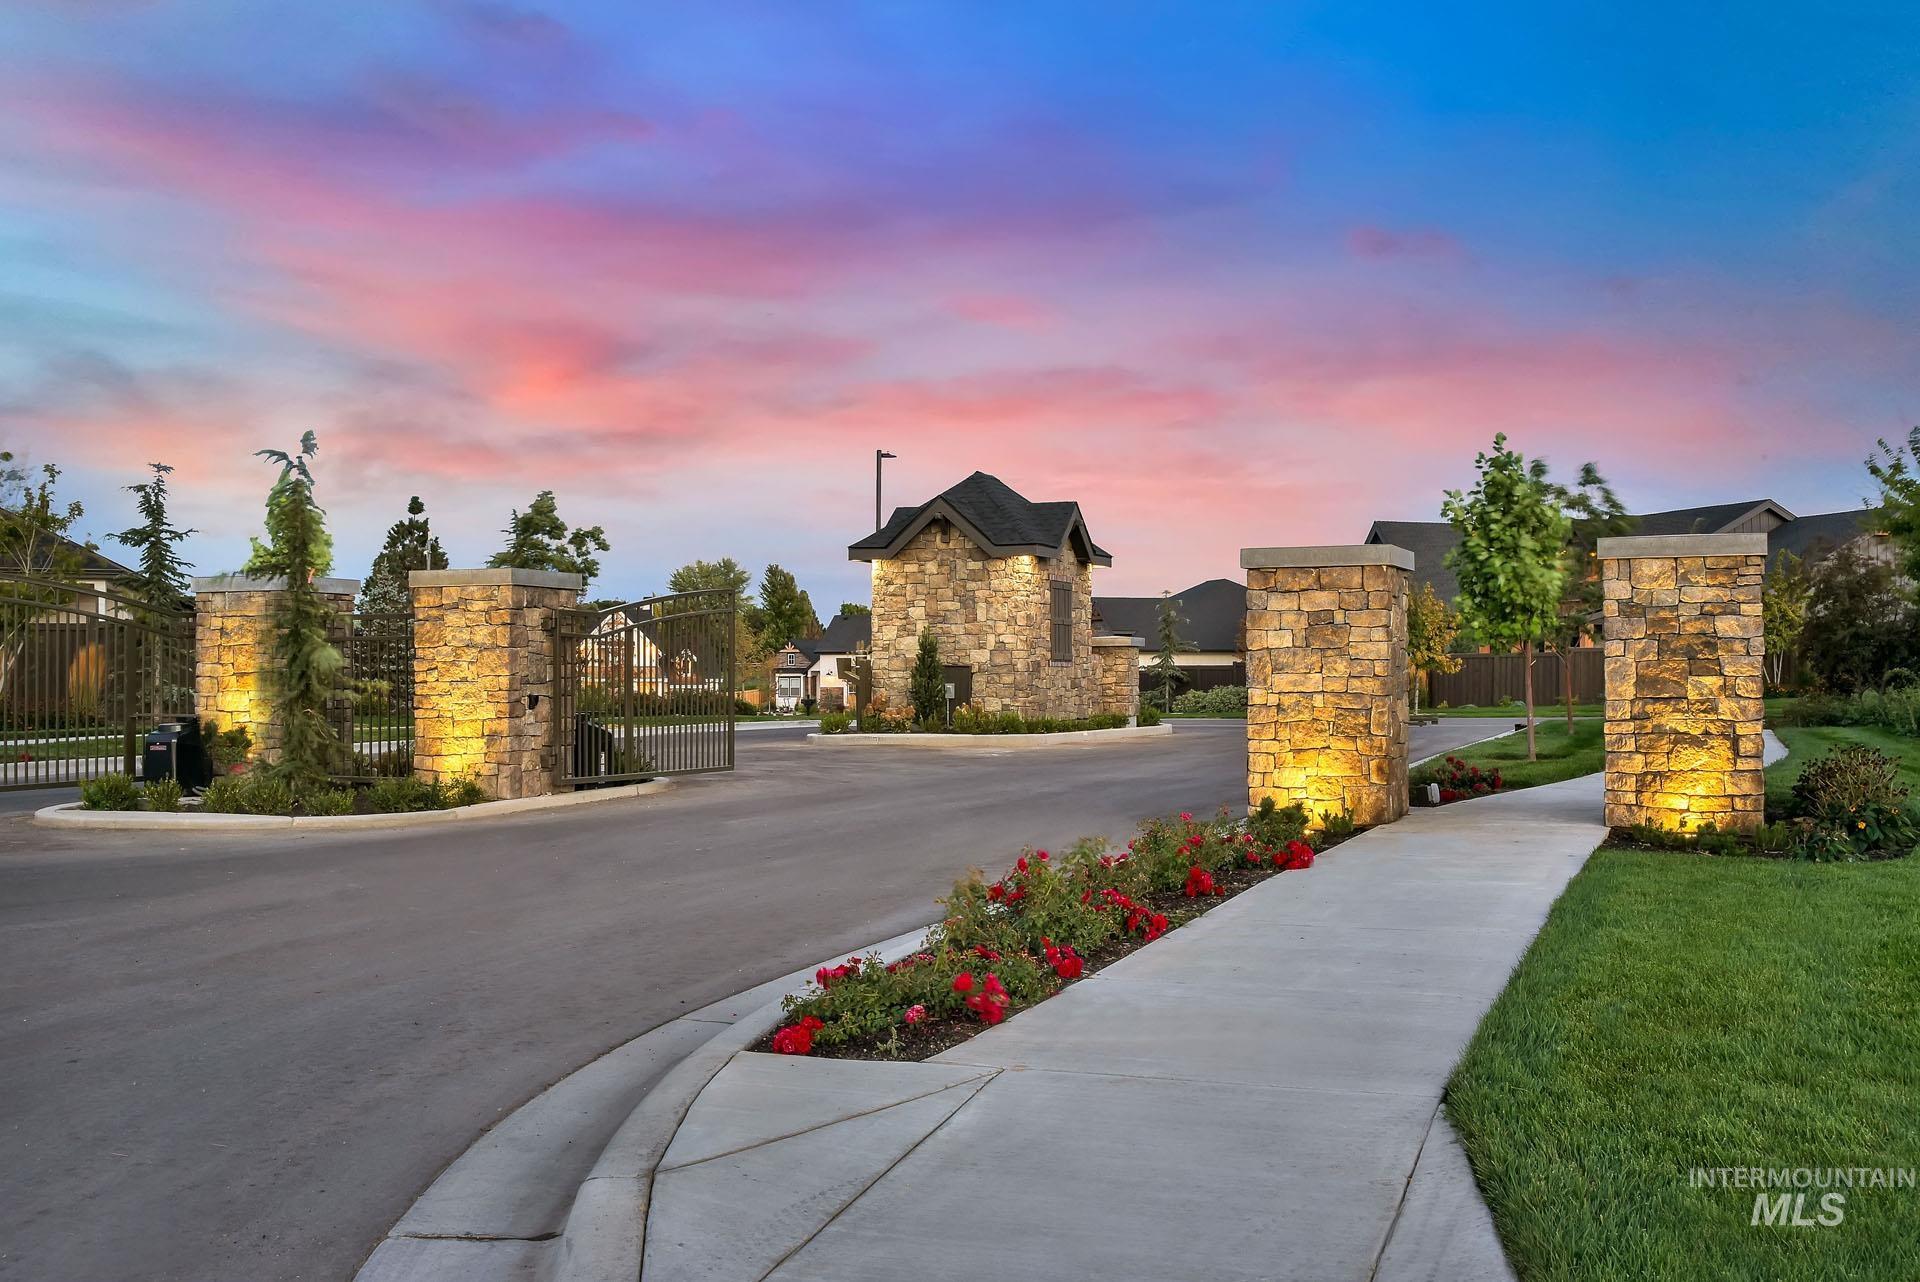
Gated community entrance with illuminated stone pillars, metal gates, and a stone guardhouse beneath a colorful dusk sky.
SEE ALL PHOTOS
Stone Village entrance sign and gated access to a landscaped residential community.
Stone Village community entrance monument with a gated driveway and landscaping at dusk.
Home exterior with gray gables, stone accents, a two-car garage, and a broad concrete driveway.
Main-level floor plan for the Tempe model, with two suites, an office, open living and dining areas, and a garage.
Unfurnished entryway with a white front door, wood flooring, paneled walls, and a round pendant light.
Staged kitchen with a large white island, gray cabinets, and an open living area.
Modern kitchen with gray cabinets, a large white island, gas range, and glass pendant lights.
Staged living room with a gas fireplace, exposed beams, and adjoining dining area.
Living room with dark ceiling beams, built-in shelving, a white fireplace, and large windows.
Open-plan living room with dark ceiling beams, green sofa, dining area, and gray kitchen.
Staged bedroom with a dark wood bed, gray carpet, and a large window overlooking neighboring homes.
Bathroom with a long double-sink vanity, wood cabinetry, white countertop, and oversized mirror.
Home’s covered rear patio beside a fenced lawn and gravel side yard.
Side yard with a white privacy fence and lawn, overlooking a neighborhood green space and stone pavilion.
Aerial view of a corner-lot home backing onto a landscaped common area with a lawn and pavilion.
Modern stone-and-siding homes with illuminated windows line a wet street beneath a colorful sunset.
Stone-column pavilion with a wide roof and glowing string lights over a paved outdoor area at dusk.
Aerial view of a neighborhood lawn and covered pavilion among homes at sunset.
A family plays with bubble wands on a lawn in a residential neighborhood.
Gated community entrance with illuminated stone pillars, metal gates, and a stone guardhouse beneath a colorful dusk sky.
Courtesy of Will Dilmore, Fathom Realty, 208-576-4717
Sold

6356 S Jado Ln

6356 S Jado Ln, Meridian, ID 83642

Tempe model | Blackrock Homes. GATED COMMUNITY! $40k PRICE REDUCTION! DECORATED MODEL, MOVE-IN READY! Price includes a $30k Lot Premium, sets on a fantastic homesite w/ East facing backyard and no homes behind. Fully landscaped & fenced. Neighborhood park w/ covered gazebo and a fenced dog park area. Photos of actual home; virtual tour is similar. Furnishings not included.

3
beds

3
baths

1,838 Sq.Ft. LIVING AREA

5,227.2 Sq.Ft. lot

Nicole  Morgan

Nicole Morgan

Features & Amenities

Interior

  • total bedrooms3
  • Total bathrooms3
  • Flooring Hardwood, Tile, Carpet
  • Fireplace One, Gas
  • APPLIANCES Gas Water Heater, Dishwasher, Disposal, Microwave, Oven/Range Built-In
  • other interior Features Bath-Master, Bed-Master Main Level, Split Bedroom, Great Room, Walk-In Closet(s), Breakfast Bar, Pantry, Kitchen Island, Quartz Counters

Area & Lot

  • Status Sold
  • Date Sold December 21, 2023
  • Living Area1,838 Sq.Ft.
  • Total Area1,838 Sq.Ft.
  • Lot Area5,227.2 Sq.Ft.
  • MLS® ID98894582
  • TypeResidential
  • YEAR BUILT2023
  • NeighborhoodEast Ridge
  • Elementary SchoolHillsdale
  • Middle SchoolVictory
  • High SchoolMountain View
  • School DistrictWest Ada School District

Exterior

  • STORIES1
  • Garage Space2.0
  • water SourceCity Service
  • utilitiesSewer Connected, Cable Connected
  • roofComposition, Architectural Style
  • lot featuresSm Lot 5999 SF, Irrigation Available, Auto Sprinkler System, Drip Sprinkler System, Full Sprinkler System, Pressurized Irrigation Sprinkler System
  • parkingAttached, Finished Driveway
  • HEAT TYPEForced Air, Natural Gas
  • AIR CONDITIONINGCentral Air
  • SubstructureCrawl Space

Financial

  • Price Upon Request
View Virtual Tour

East Ridge

Explore

Buy & Sell With Confidence

Looking to buy, sell, or just have a question? I'm always available to help and would love to work with you. Contact me today to find out how I can be of assistance to you!

Follow Me on Instagram