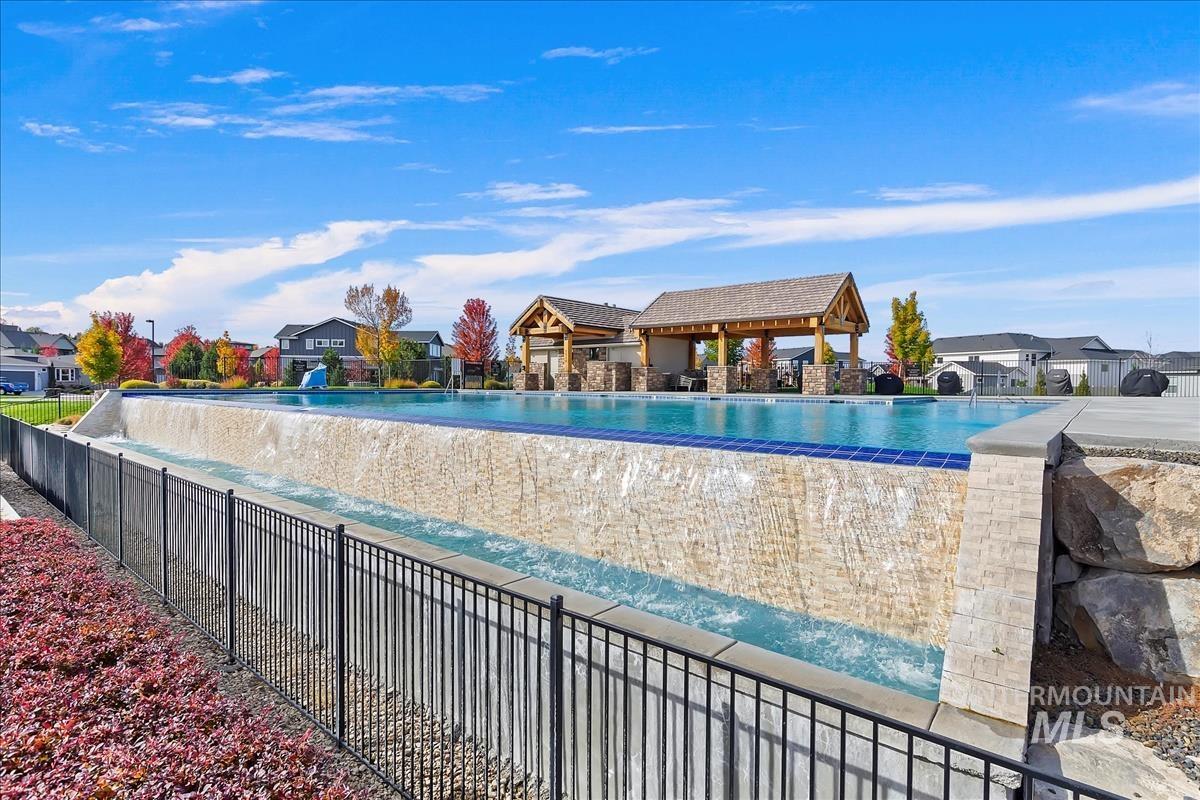

Community pool with a long stone infinity edge and timber pavilion.
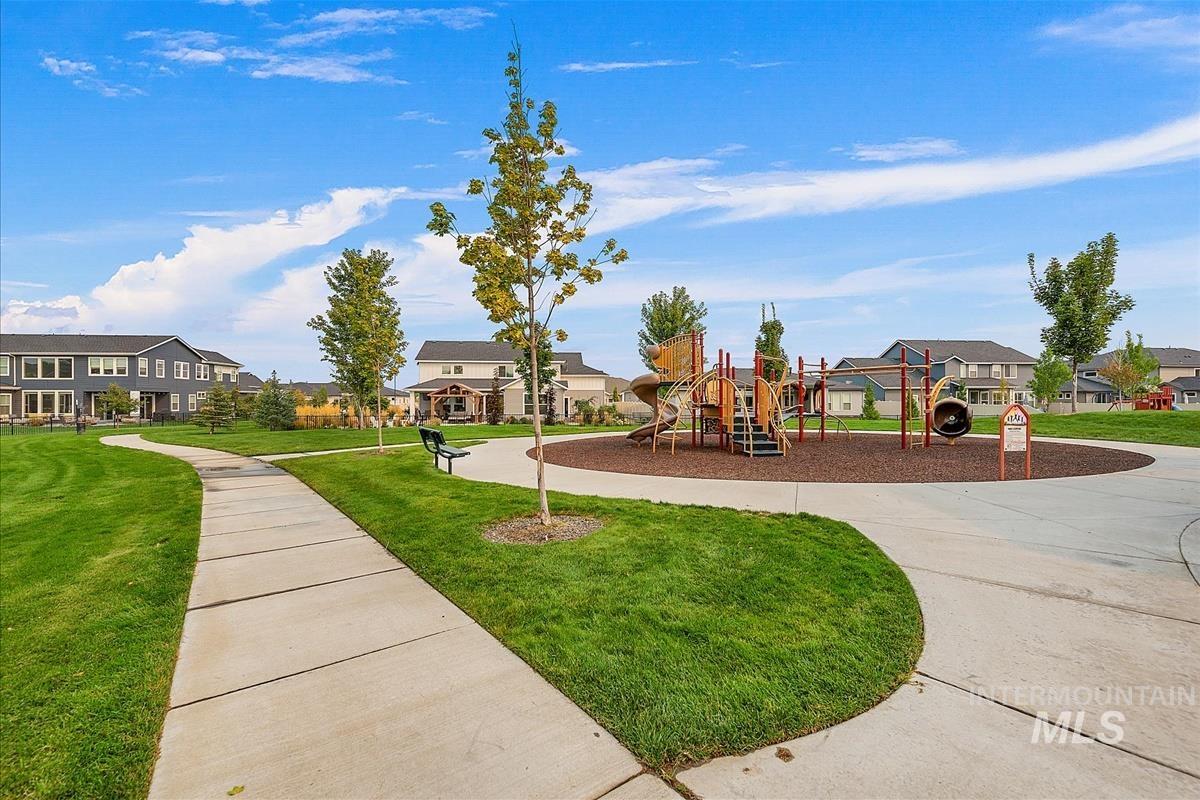
Neighborhood playground with climbing structures, curved paths, lawns, and surrounding homes.
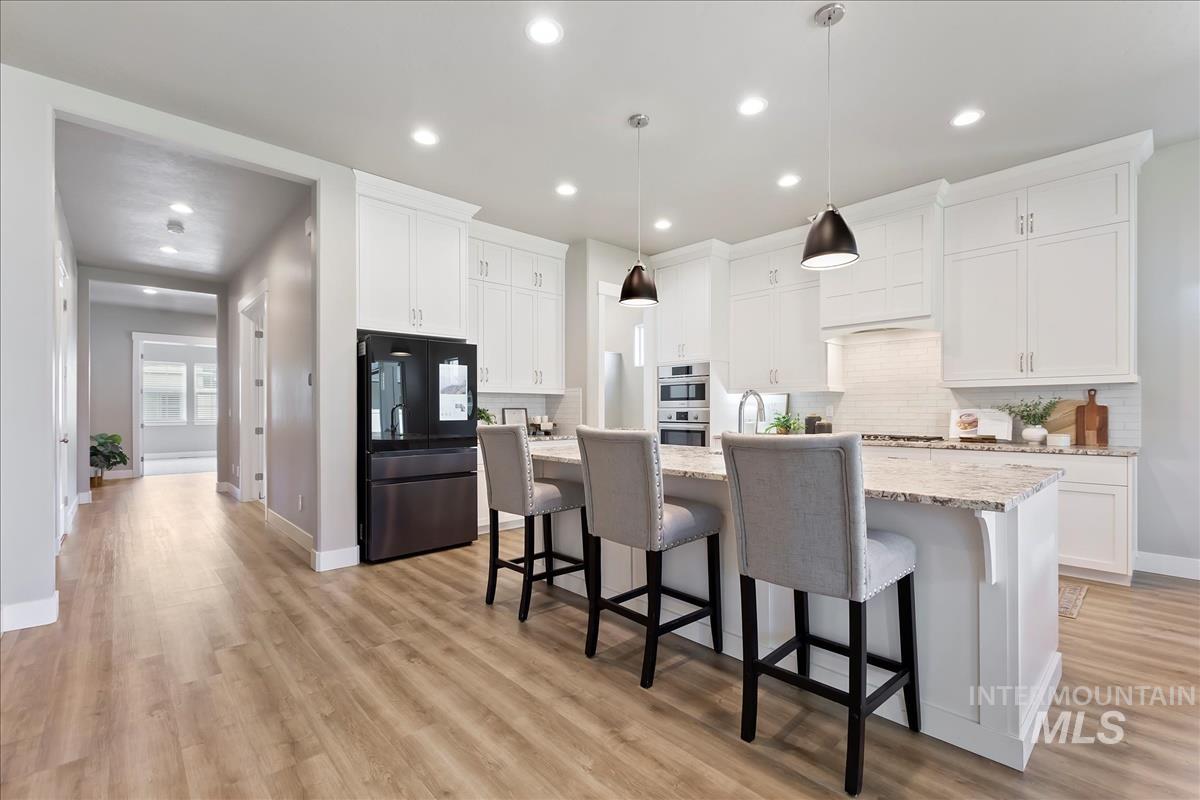
Bright white kitchen with a large stone island, gray bar stools, and a black refrigerator.
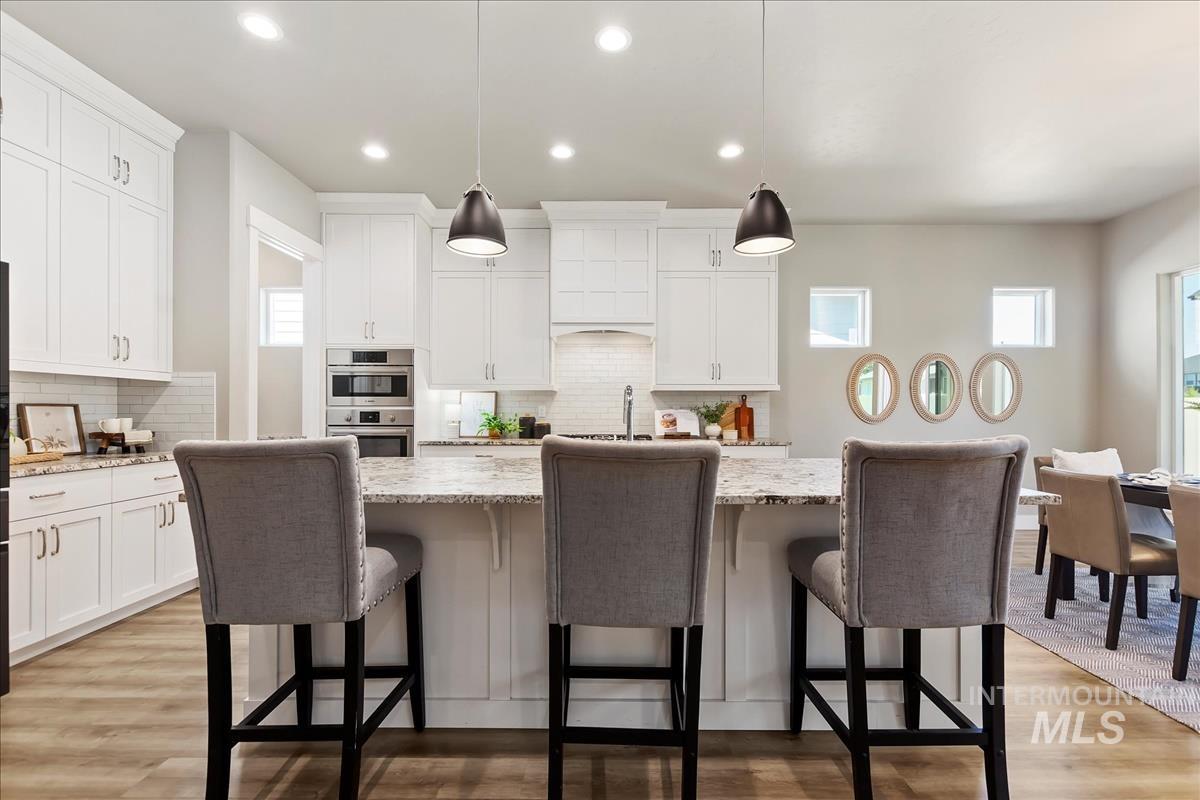
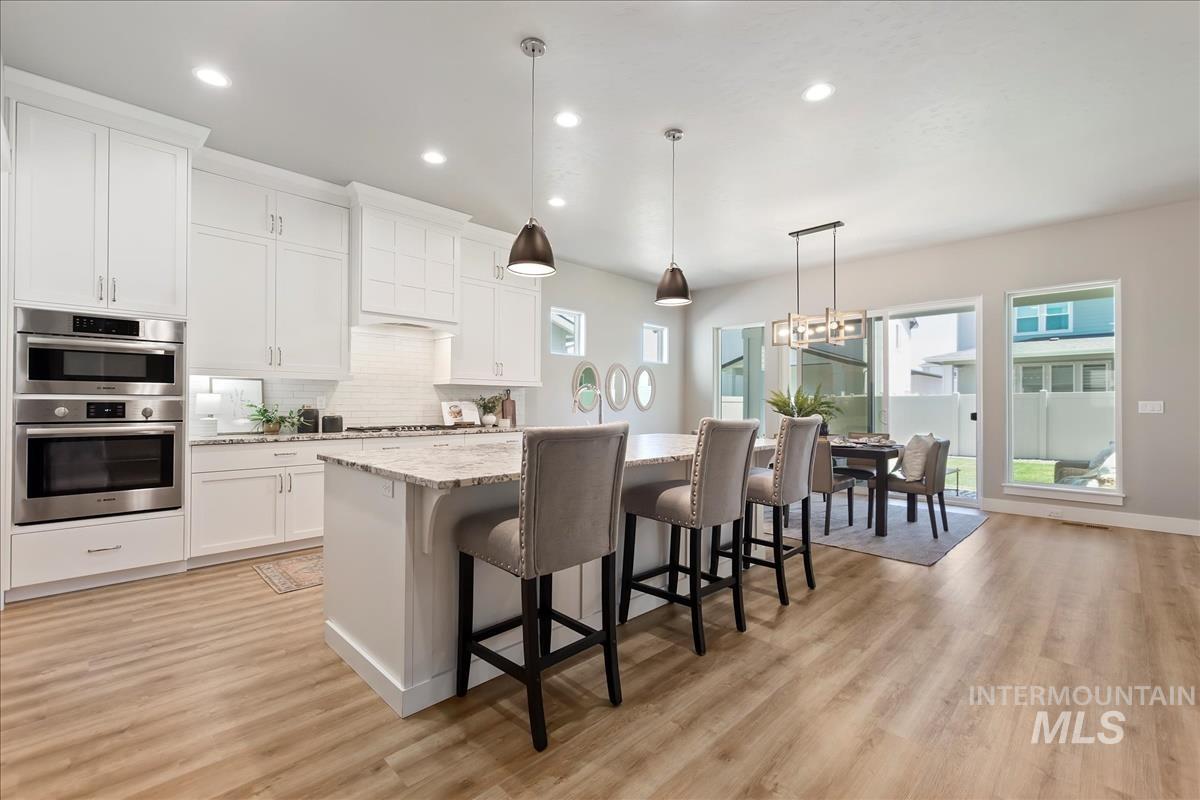
Bright white kitchen with a granite island, three upholstered stools, and pendant lights.
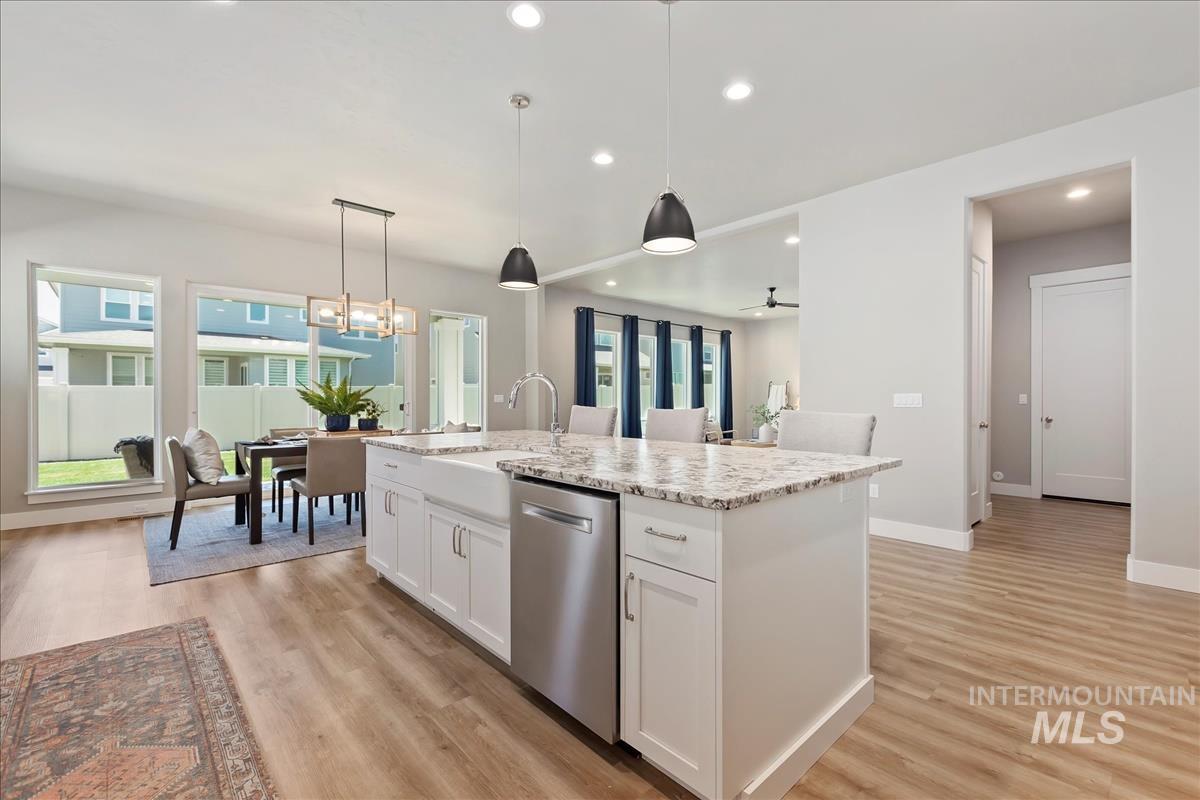
Open kitchen with white cabinets, double ovens, a large island, and dining area beside the backyard.
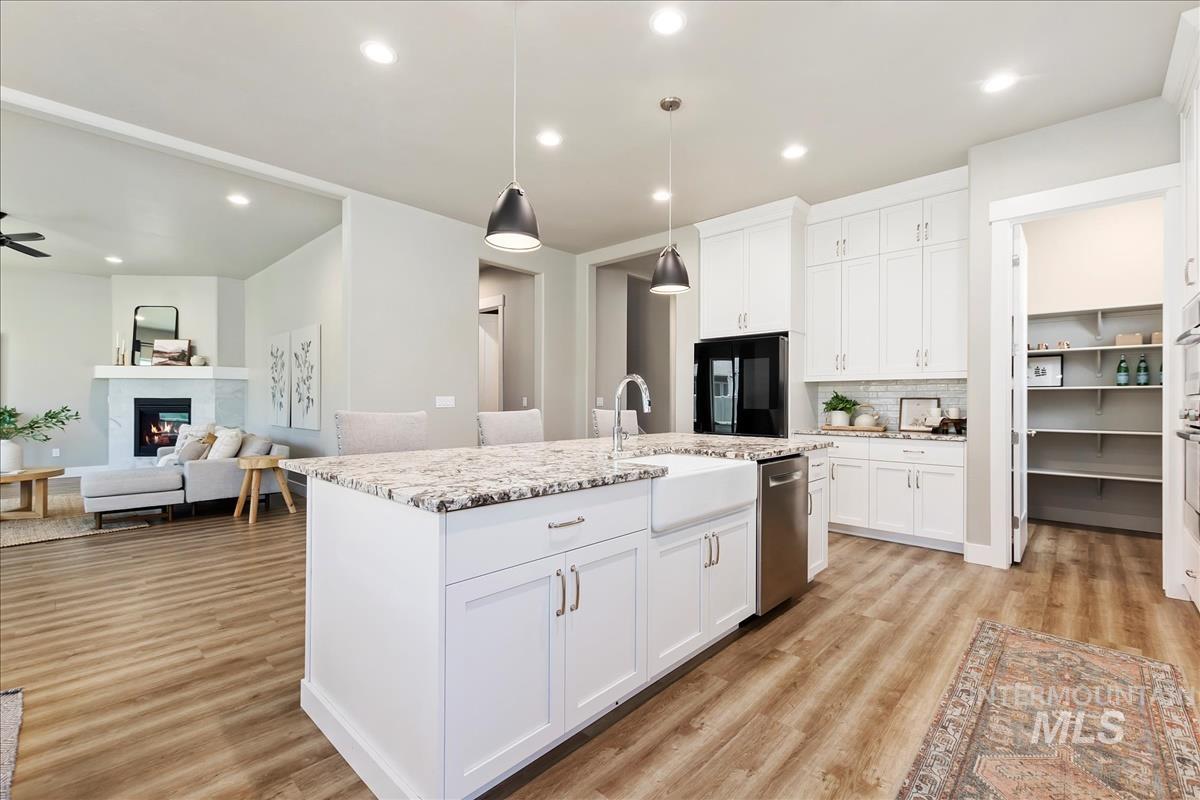
Open kitchen with a large granite island, white cabinets, and a view into the living room.
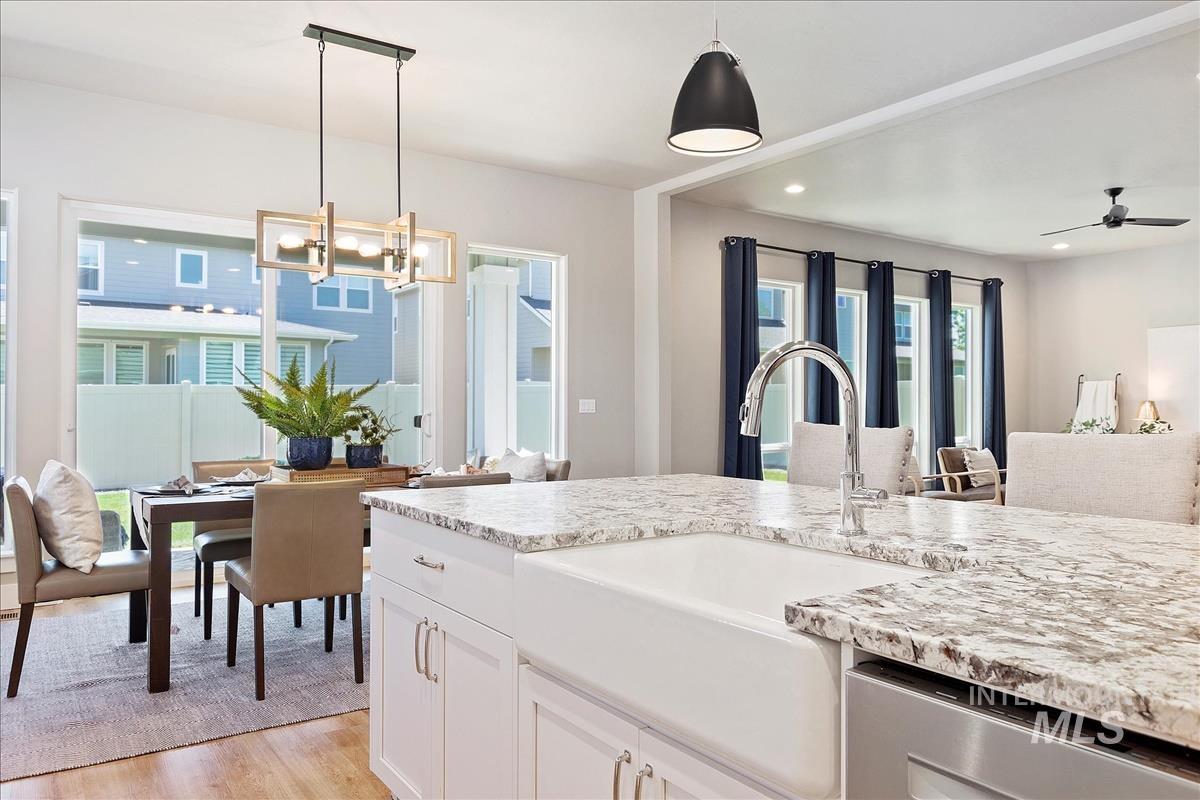
Open kitchen and dining area with a large island, farmhouse sink, and sliding glass doors.
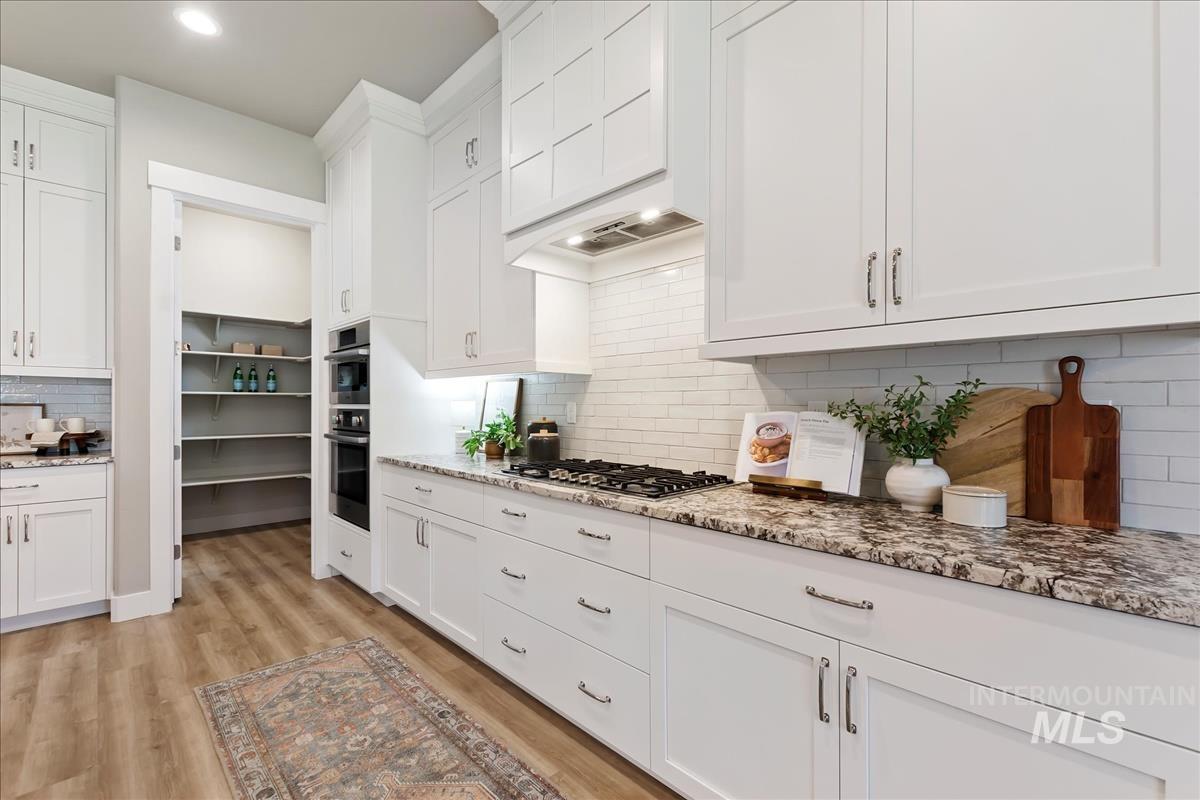
Kitchen with white shaker cabinets, granite counters, gas cooktop, and an open pantry.
Open kitchen and dining area with a large stone-topped island and windows overlooking a fenced backyard.
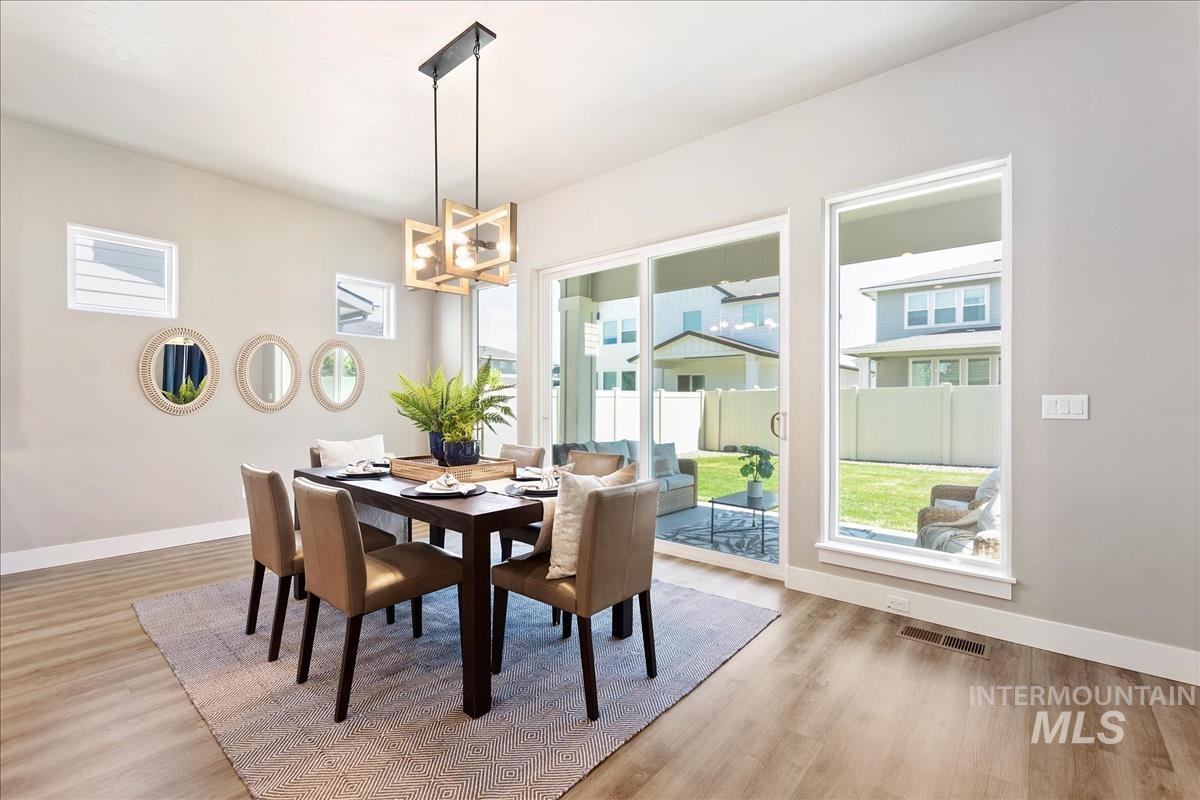
Staged dining room with a dark table, geometric pendant light, and windows overlooking the backyard.
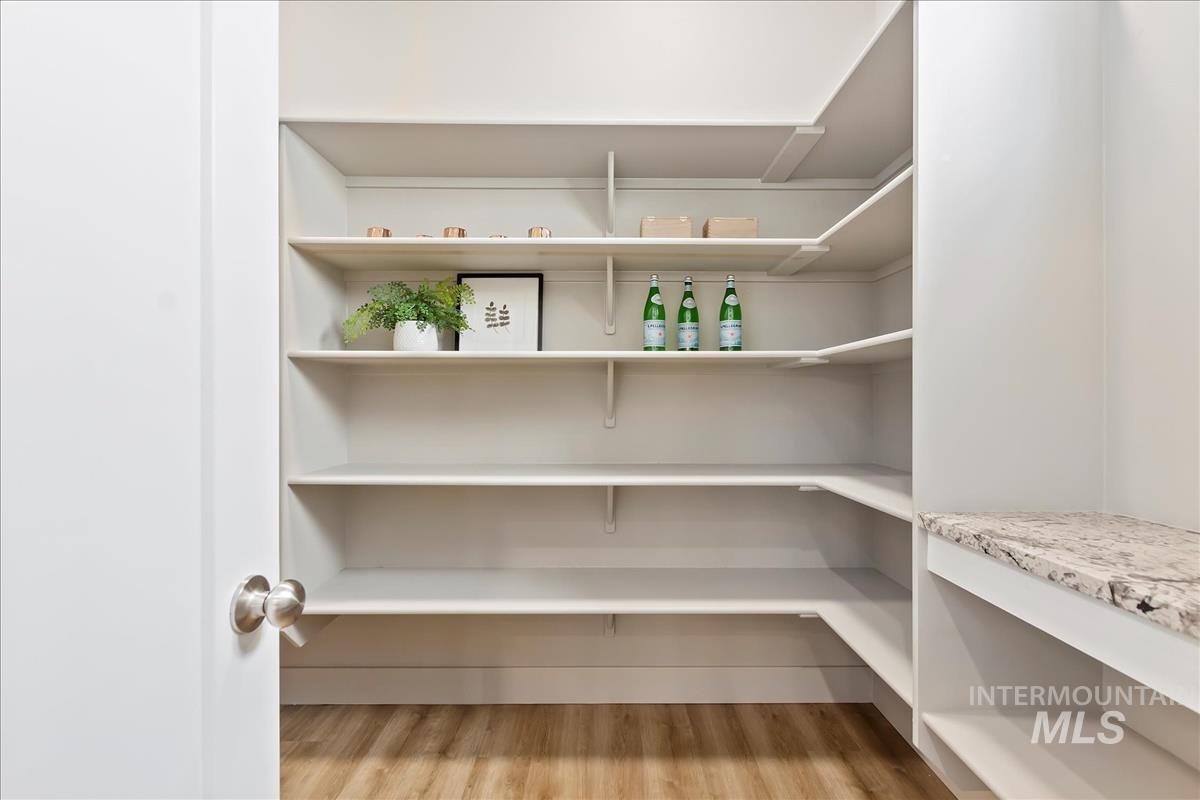
Walk-in pantry with wraparound white shelving, a stone counter, and wood-look flooring.
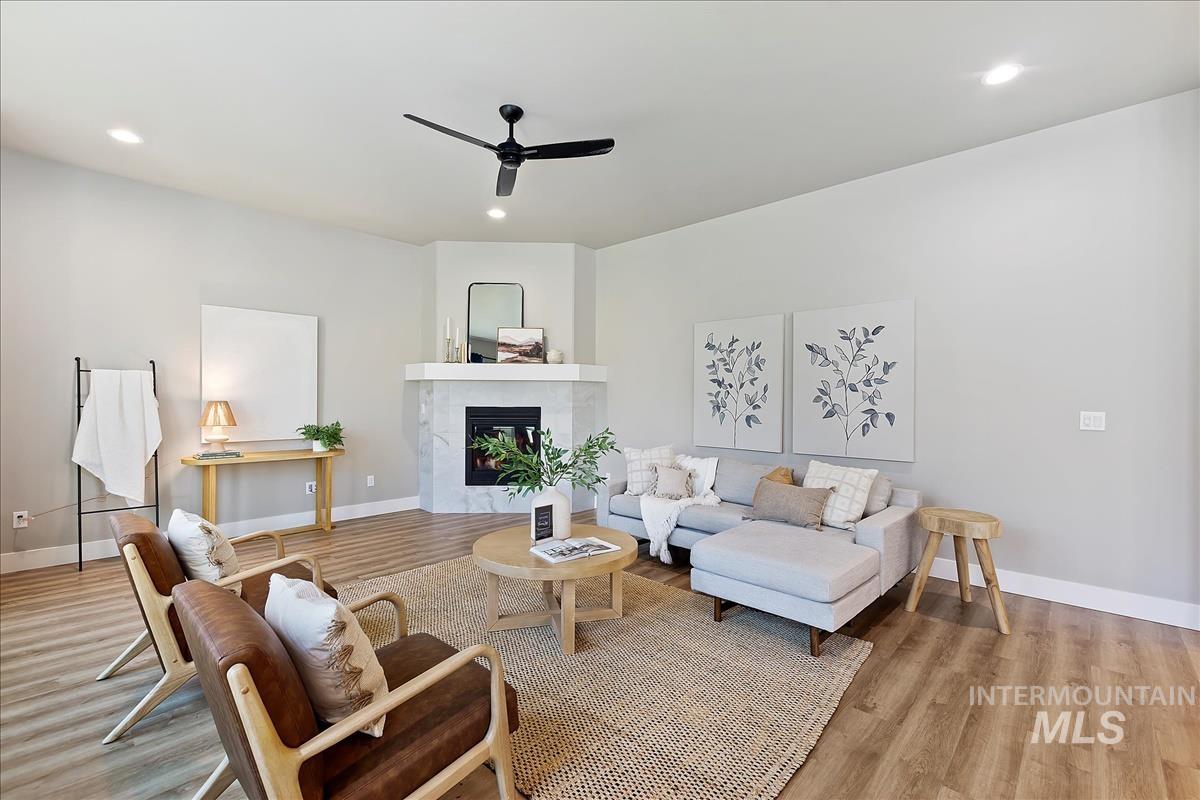
Staged living room with a marble fireplace, gray sectional, brown leather chairs, and botanical wall art.
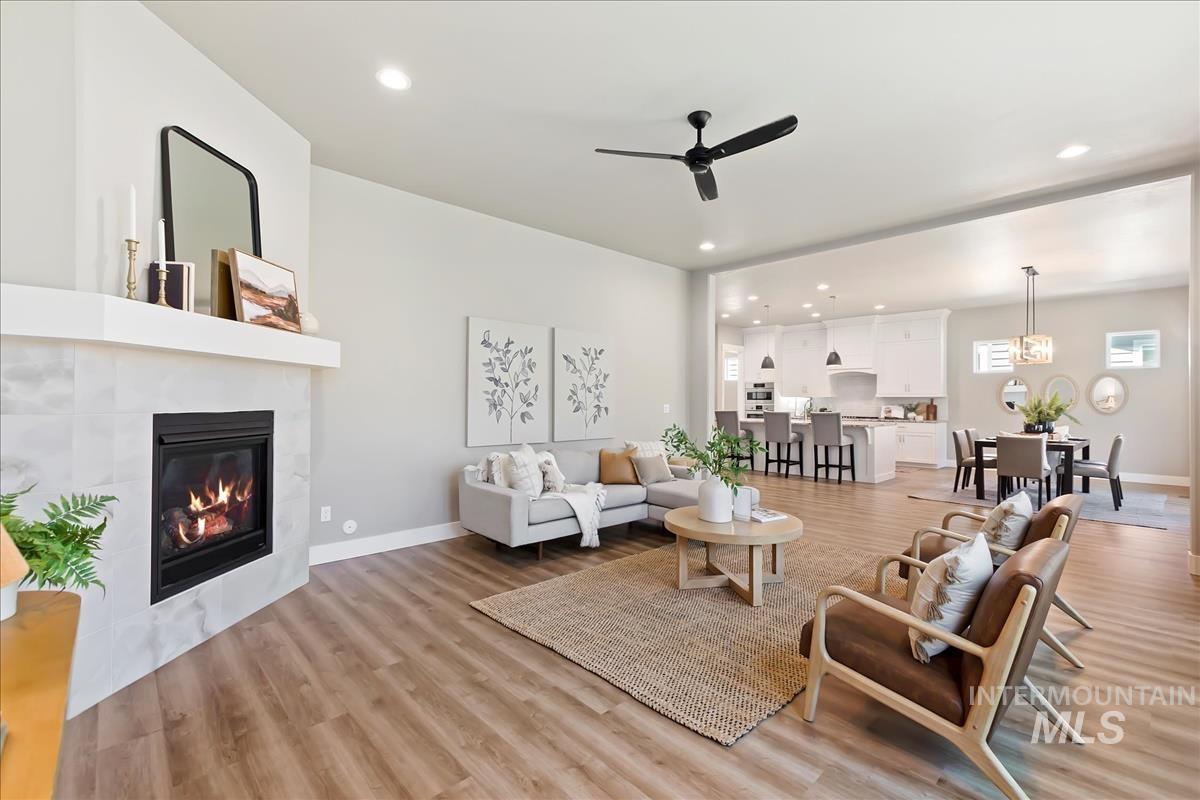
Open-plan living room with a tiled fireplace, sofa, dining area, and white kitchen.
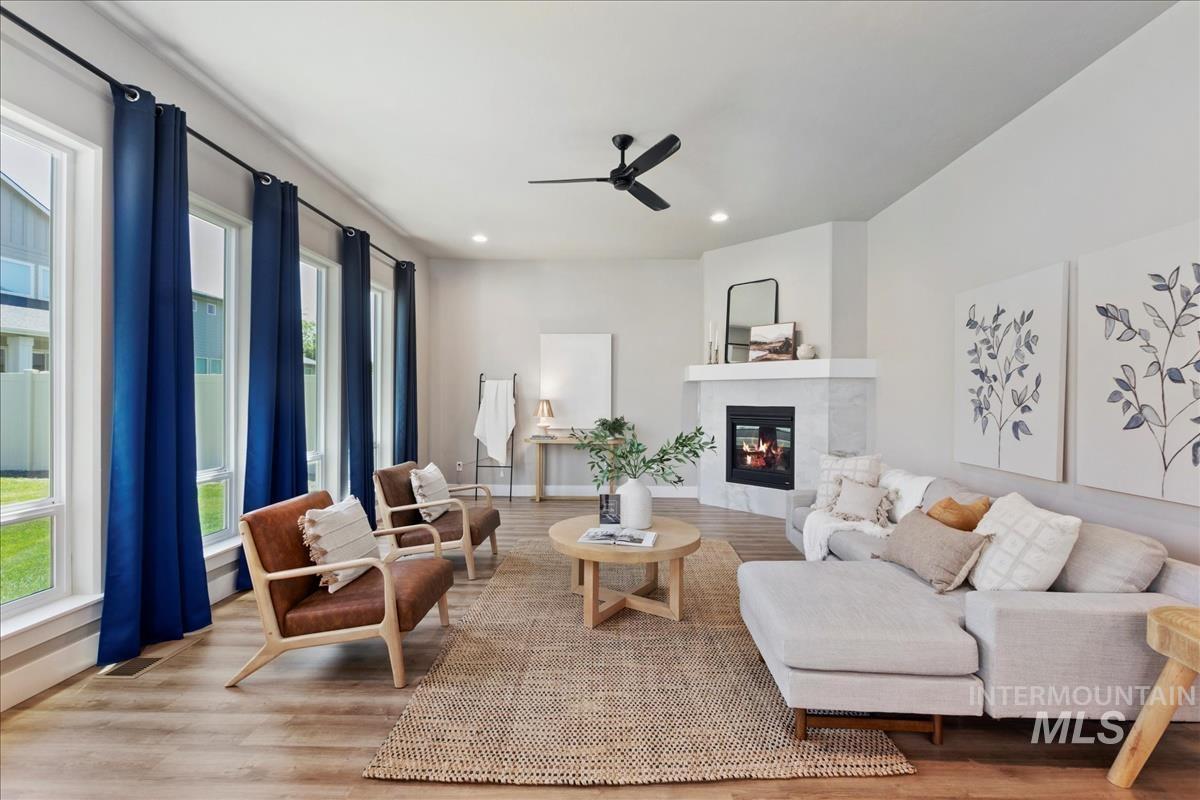
Staged living room with a fireplace, white sectional, brown leather chairs, and tall windows with navy curtains.
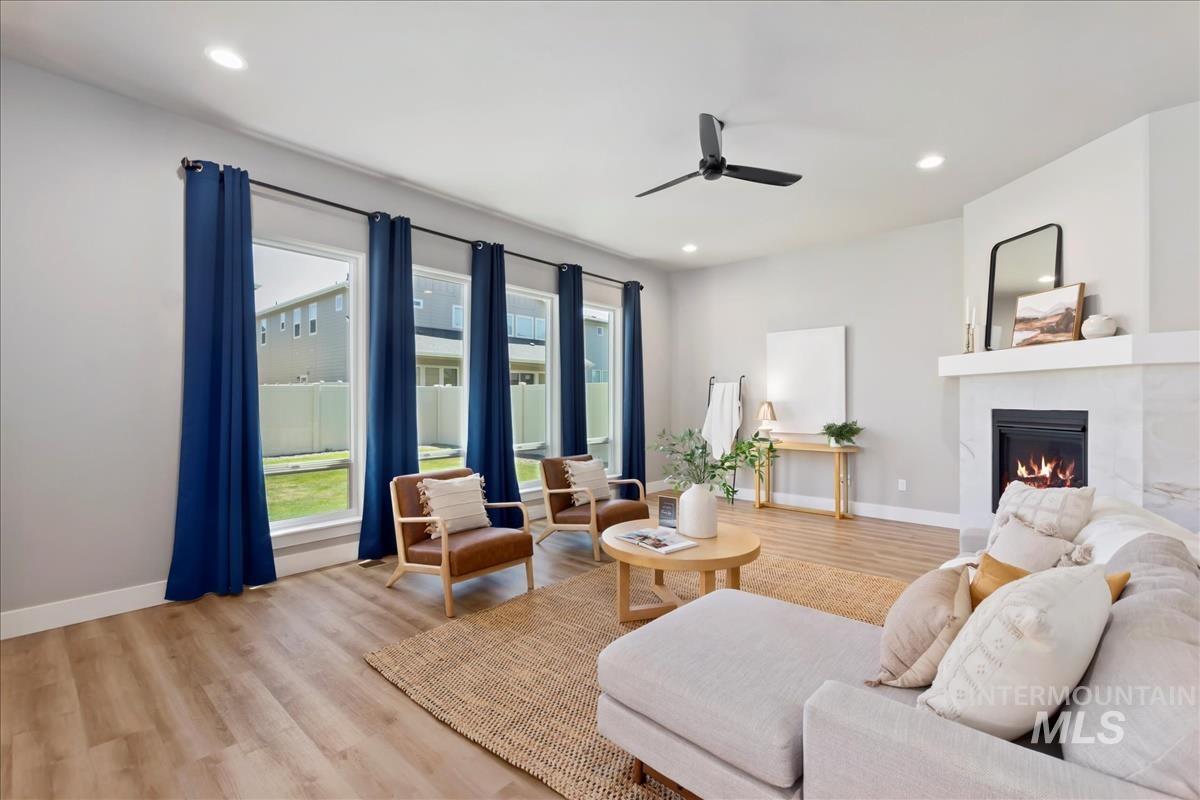
Staged living room with navy curtains, a light sectional, and a fireplace.
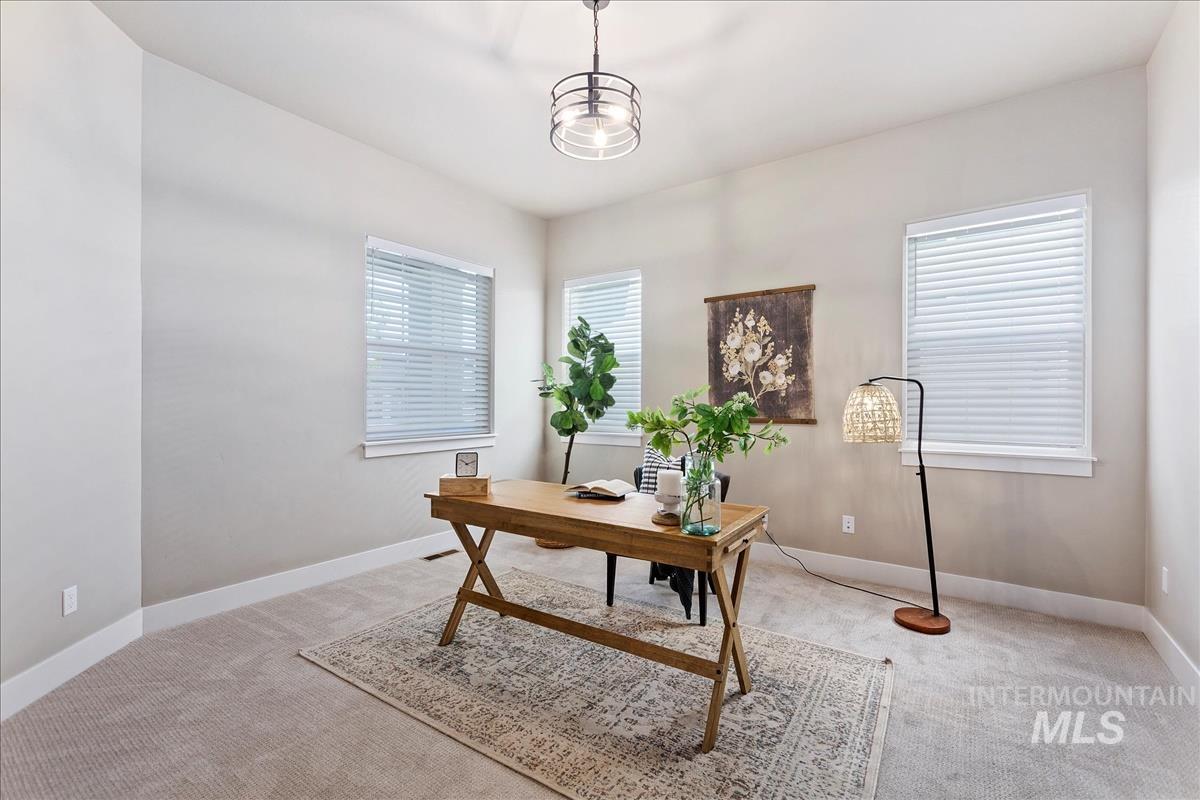
Staged home office with a wooden desk, patterned rug, and three windows with white blinds.
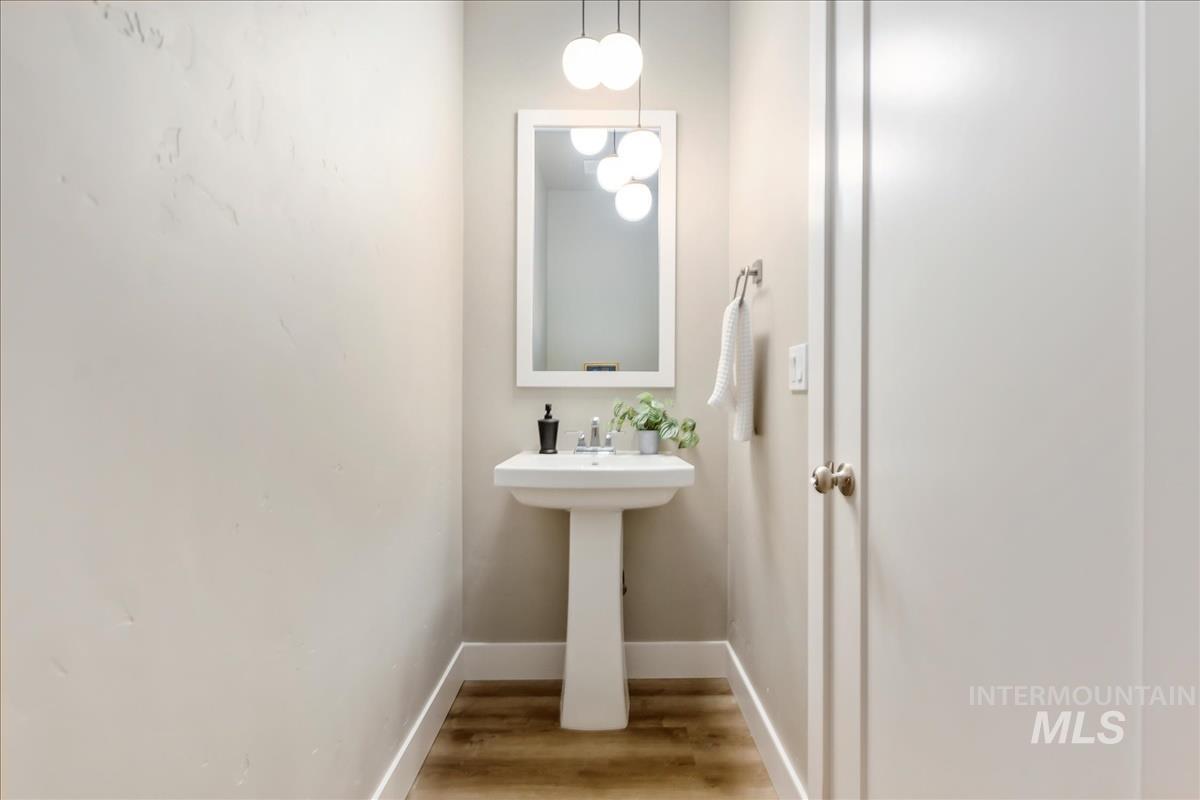
Half bathroom with a white pedestal sink, framed mirror, globe lights, and wood-look flooring.
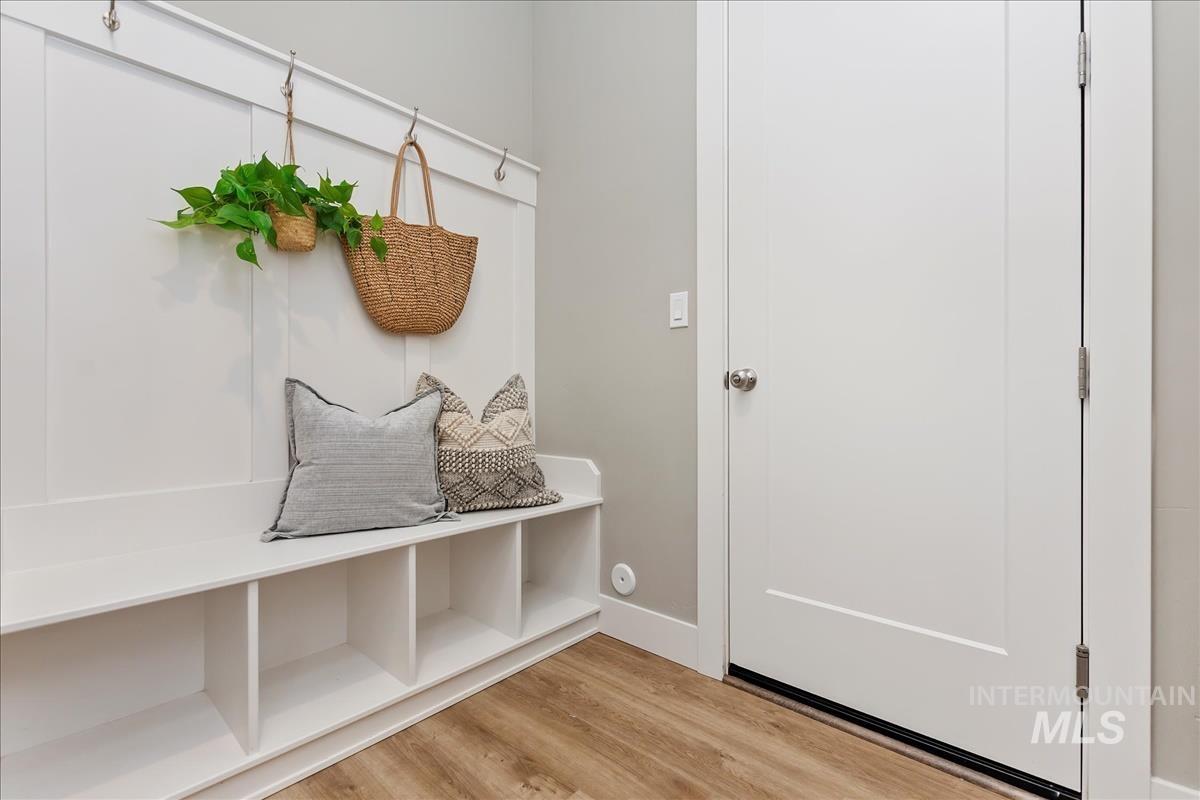
Entryway with a built-in white bench, open cubbies, wall hooks, and woven baskets.
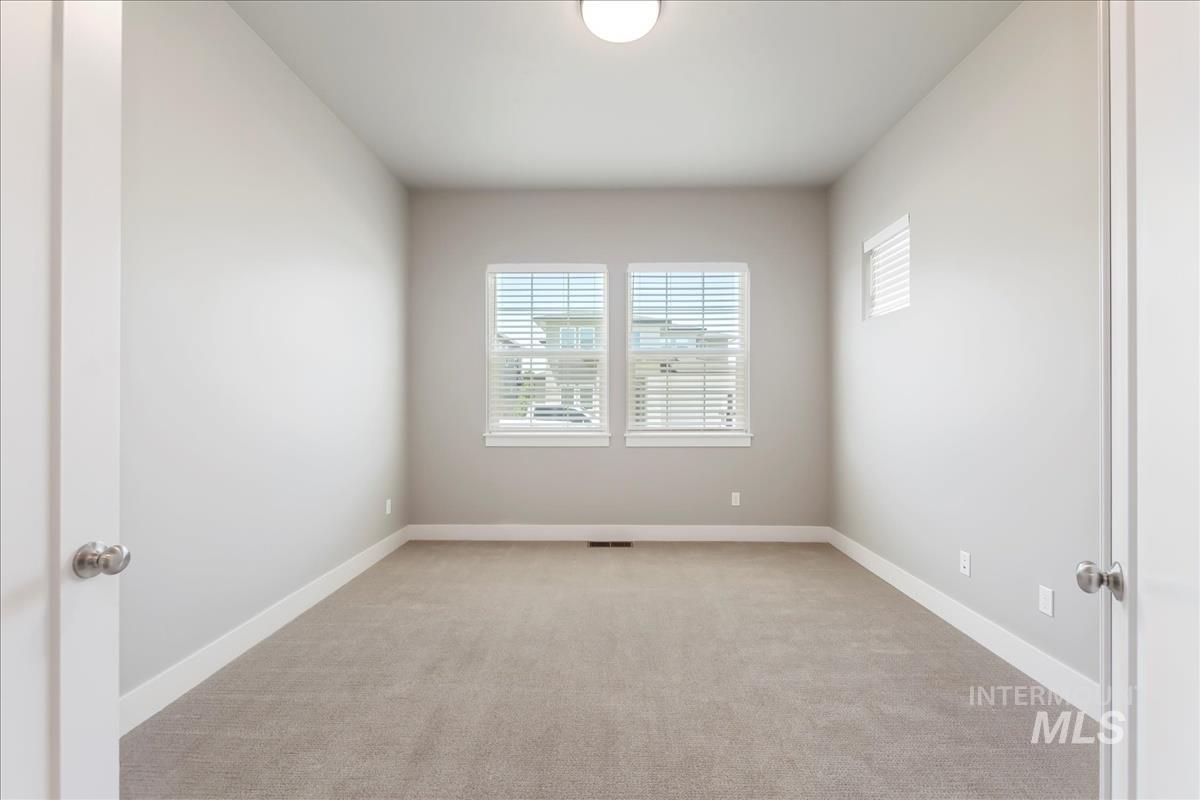
Empty carpeted bedroom with two windows and blinds, viewed through open doors.
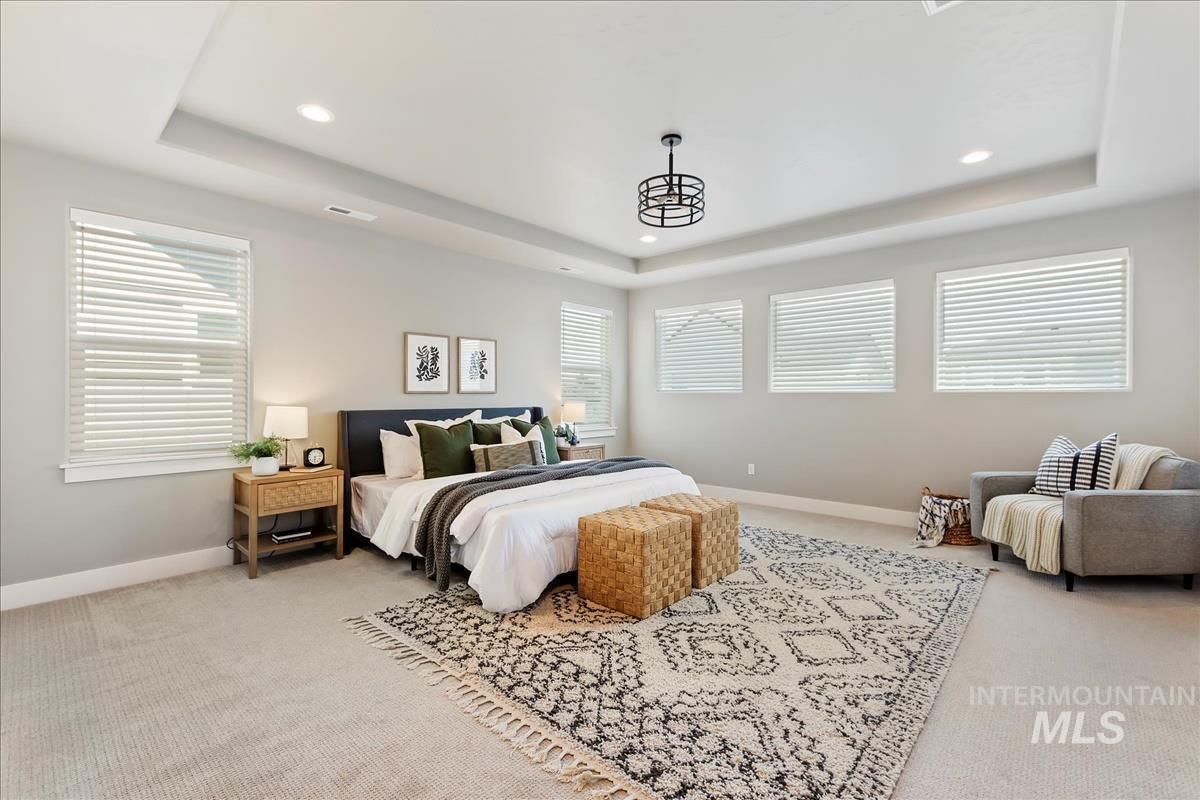
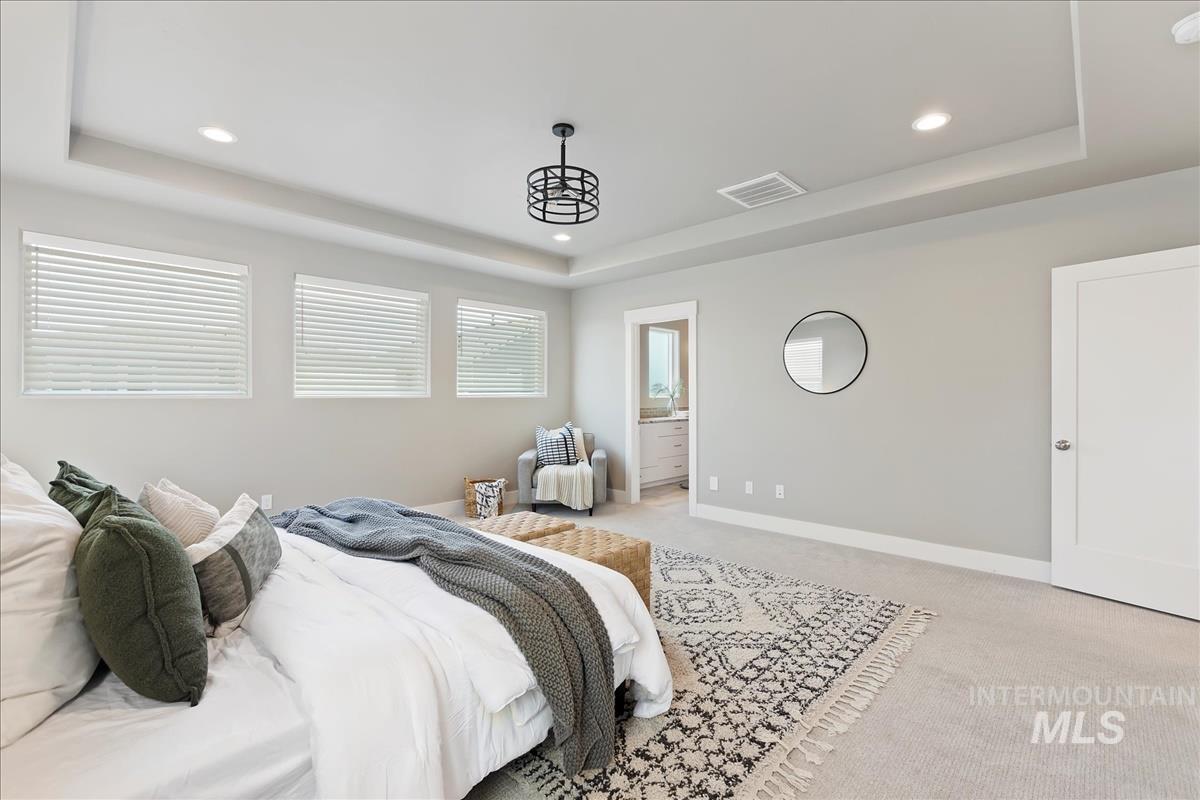
Staged bedroom with a tray ceiling, multiple windows, a patterned rug, and a gray armchair.
Staged bedroom with a white bed, gray throw, patterned rug, and three windows with blinds.
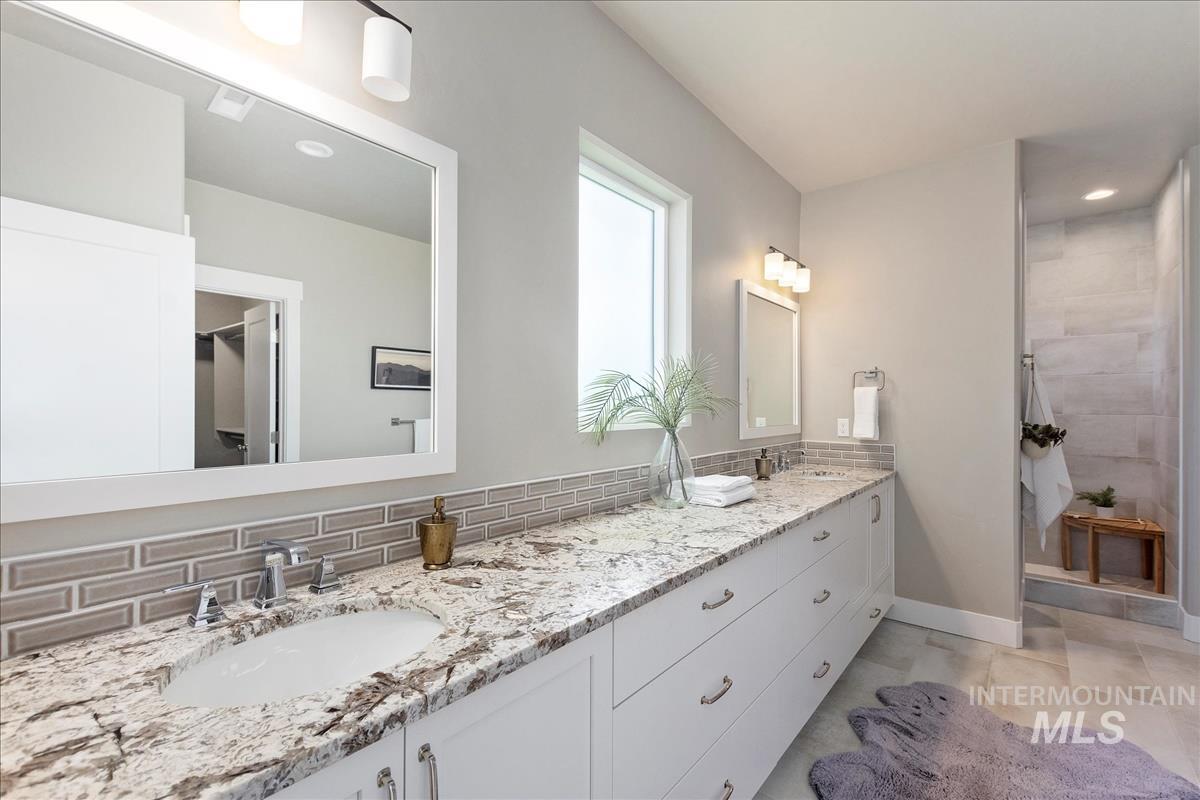
Bathroom with a long double vanity, patterned stone countertop, and tiled walk-in shower.
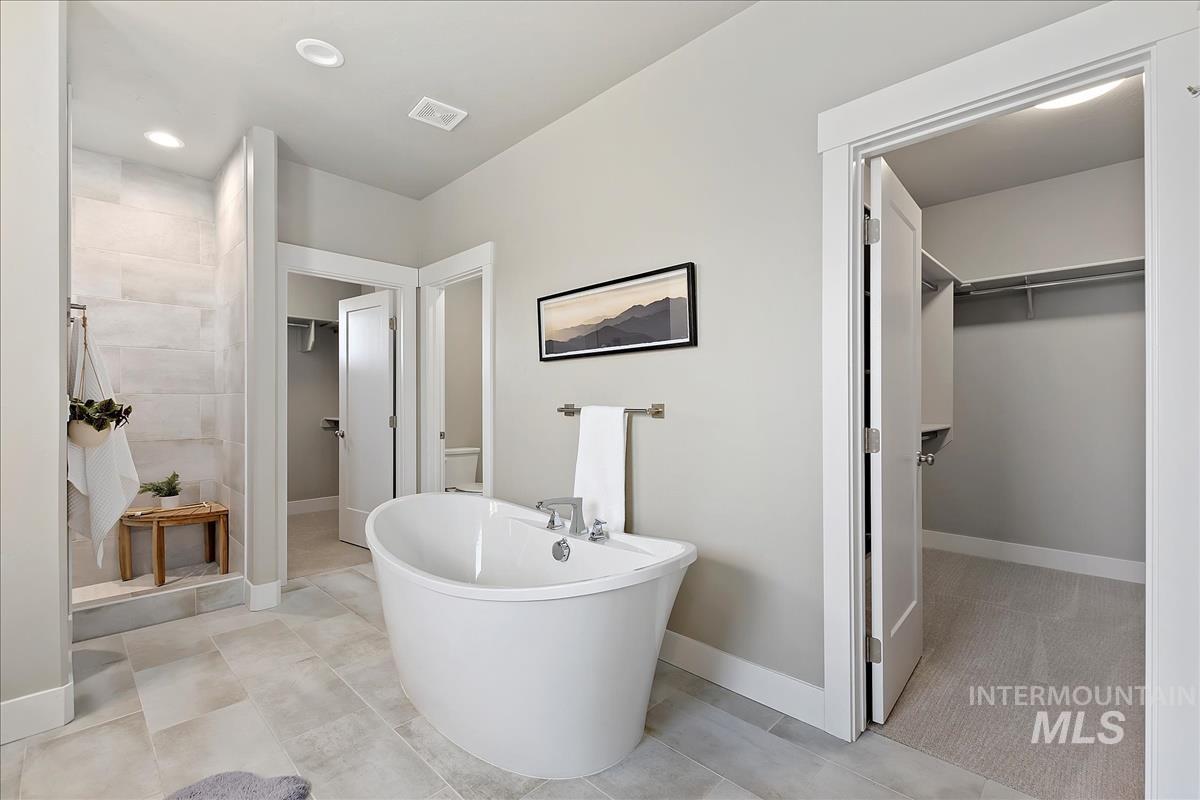
Primary bathroom with a freestanding soaking tub, tiled shower, and adjoining walk-in closet.
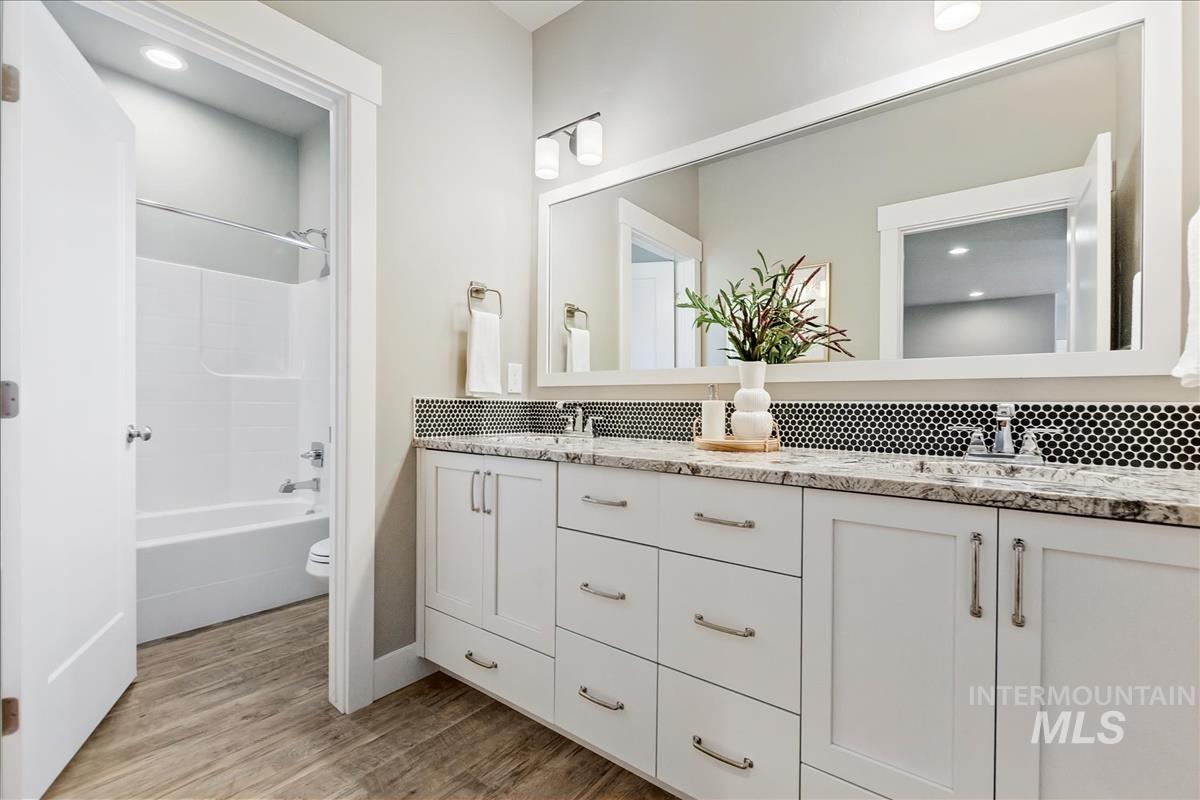
Bathroom with a long white vanity, black hexagonal backsplash, and adjacent tub-shower.
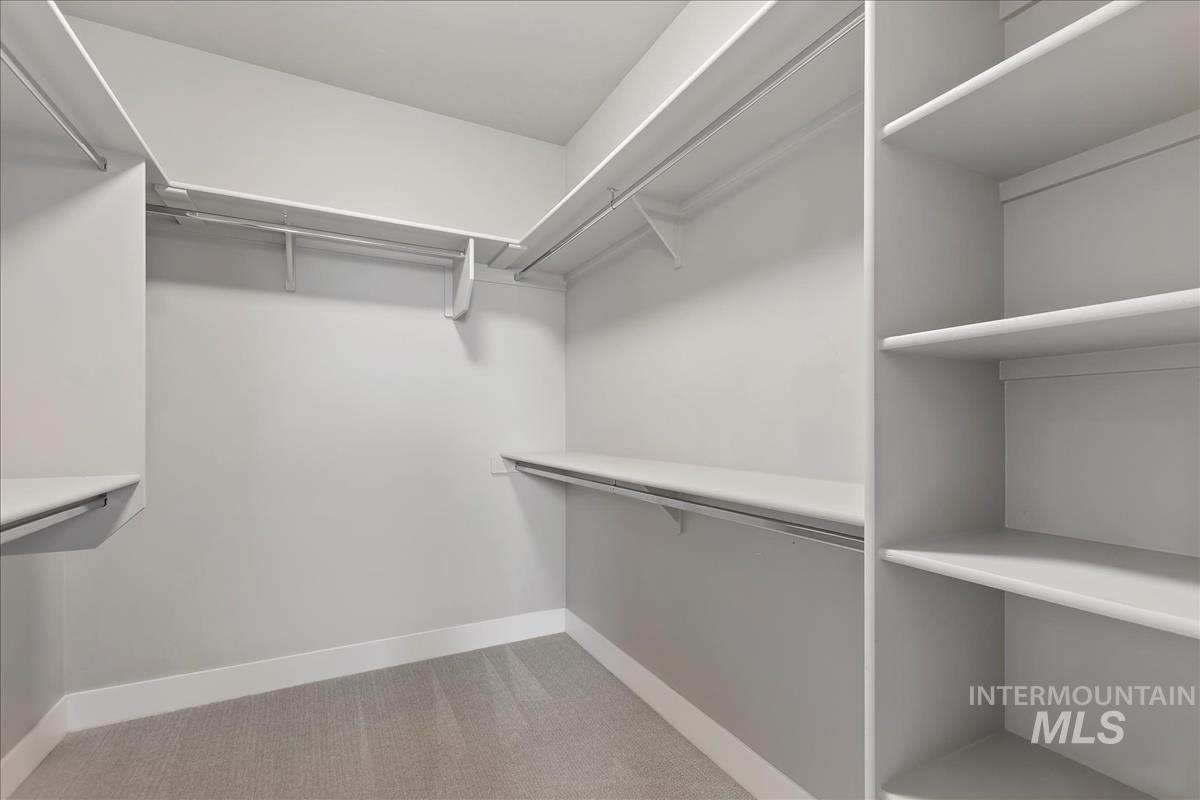
Walk-in closet with white built-in shelving, hanging rods, and light gray carpet.
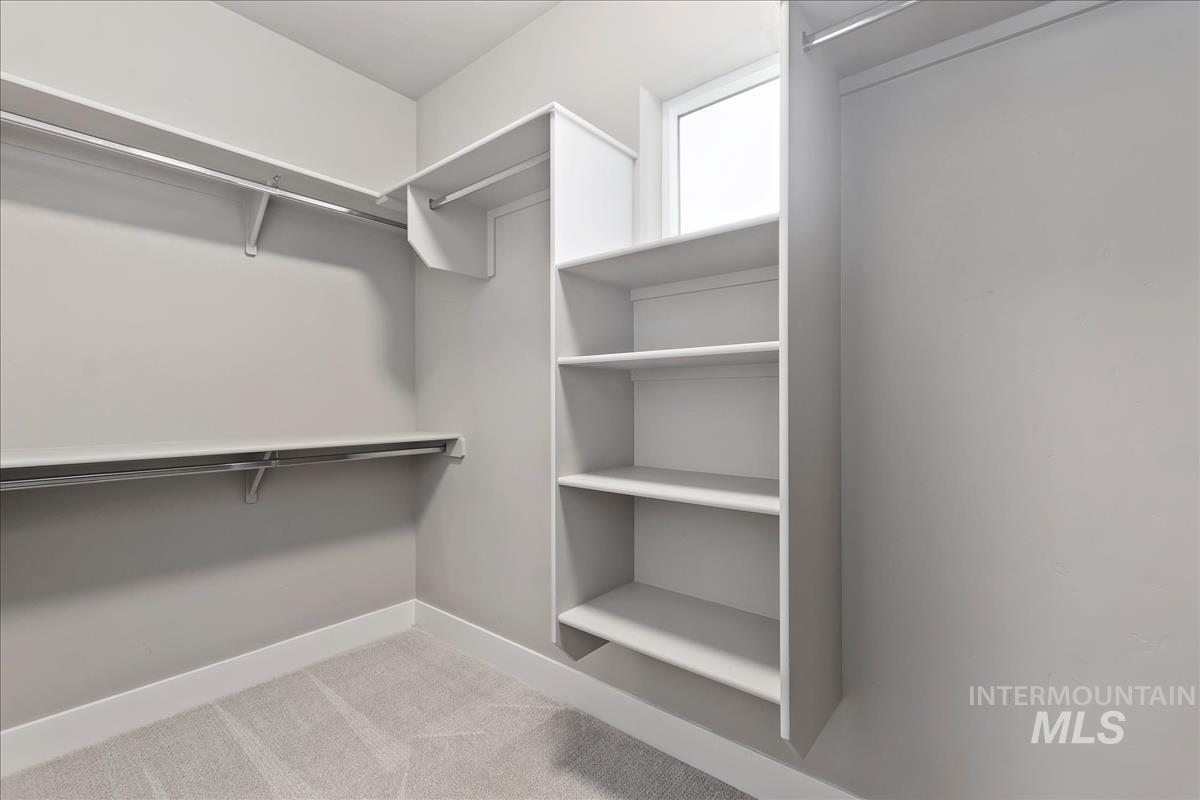
Walk-in closet with built-in shelving, hanging rods, and a window.
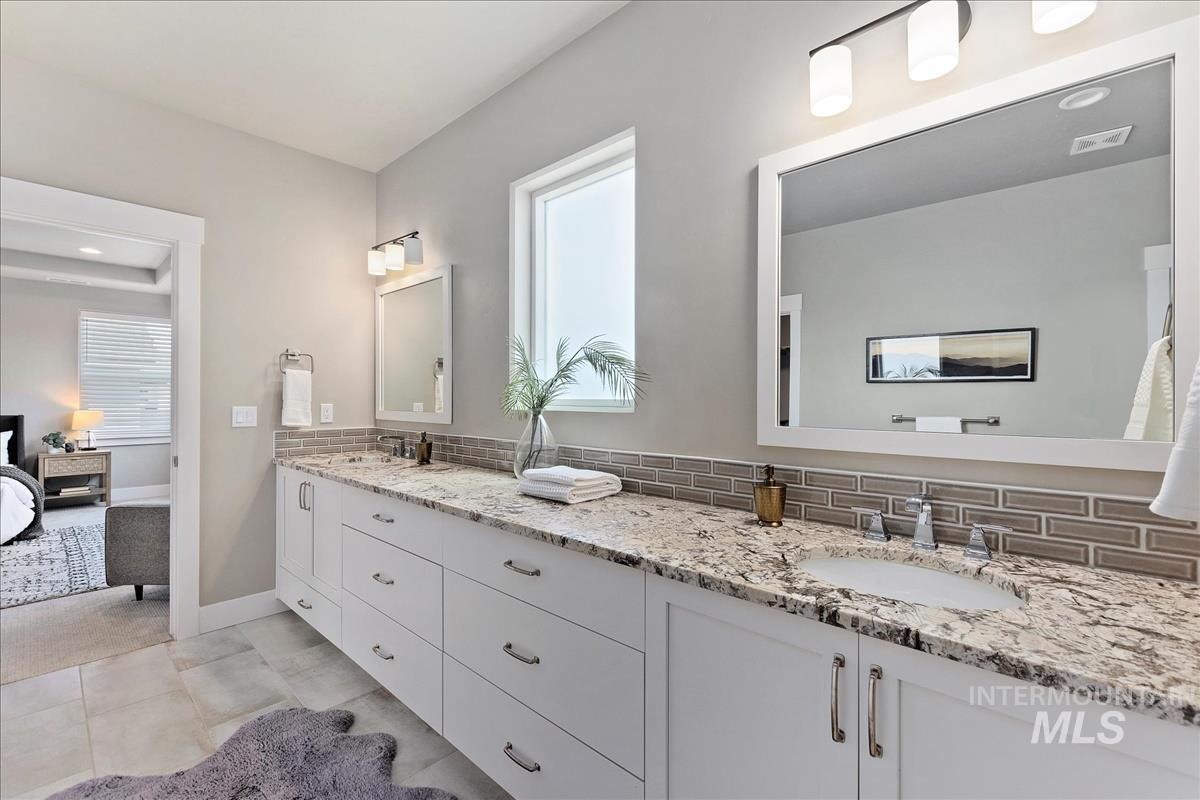
Bathroom with a long double-sink vanity, marbled countertops, and large mirrors.
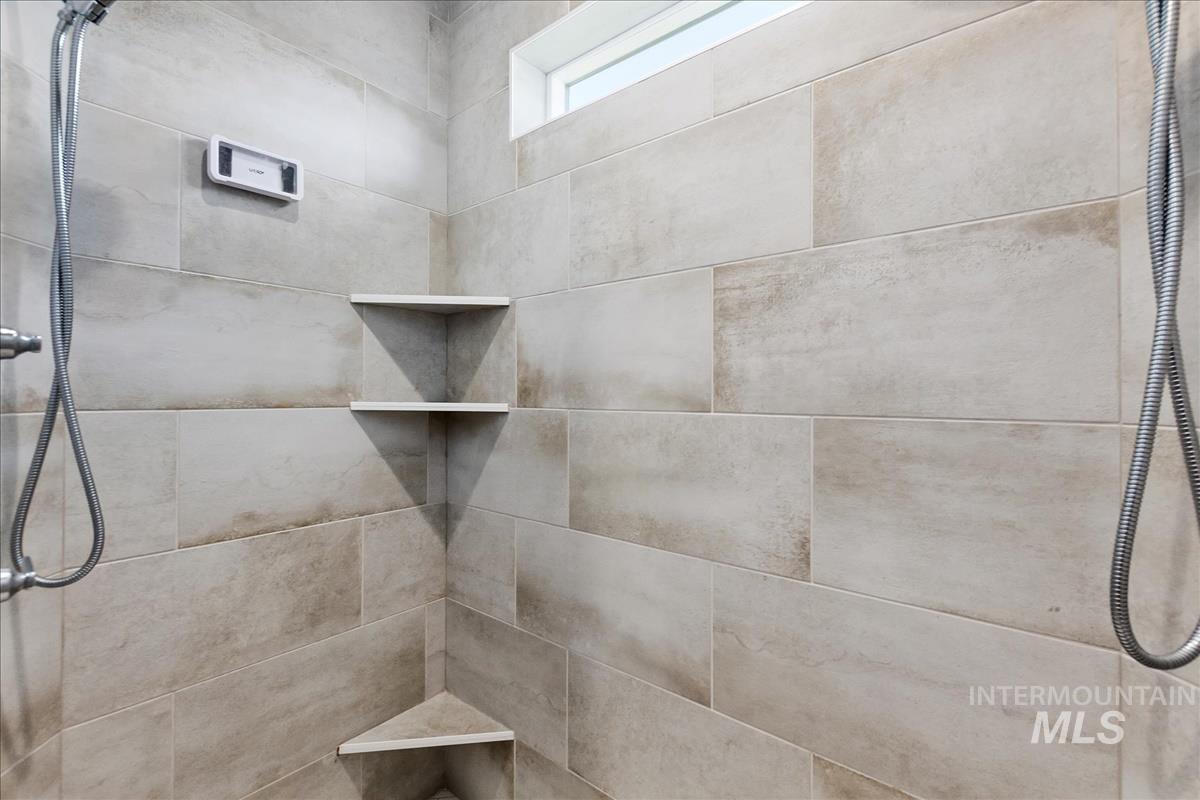
Tiled shower with corner shelves and a narrow high window.
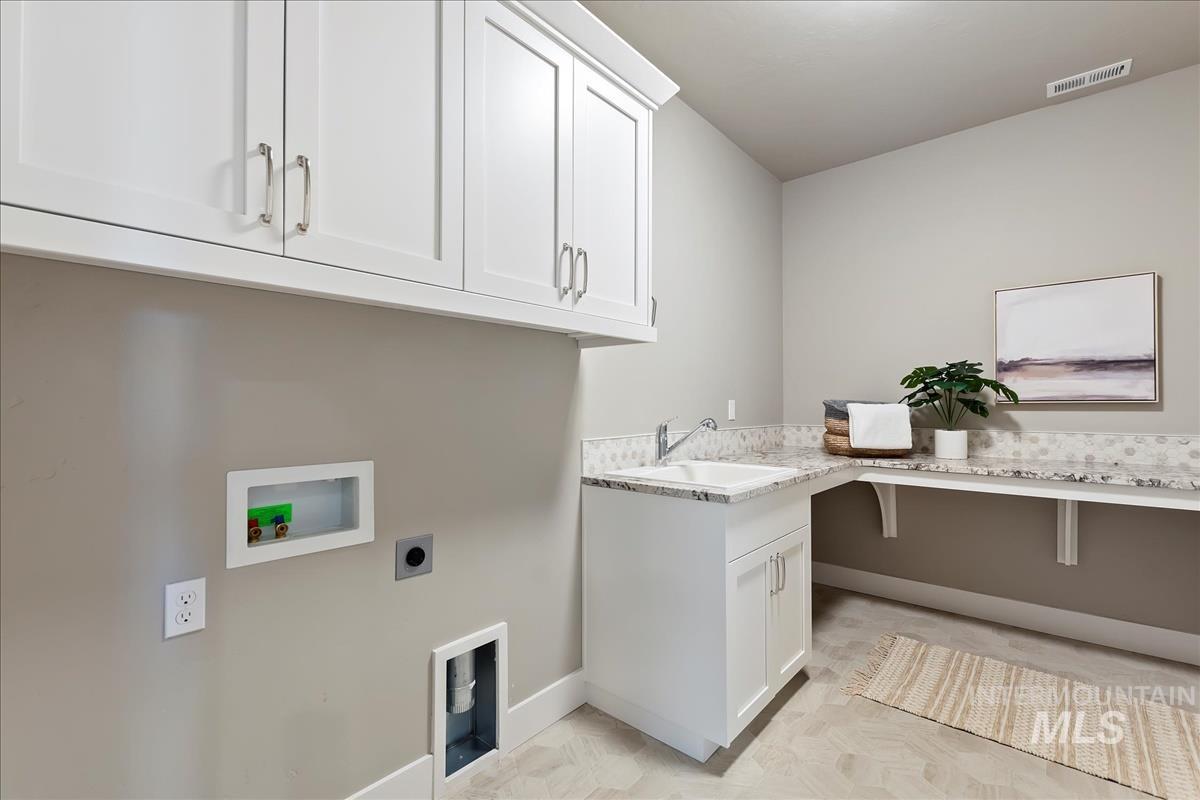
Laundry room with white cabinetry, utility sink, long countertops, and washer hookups.
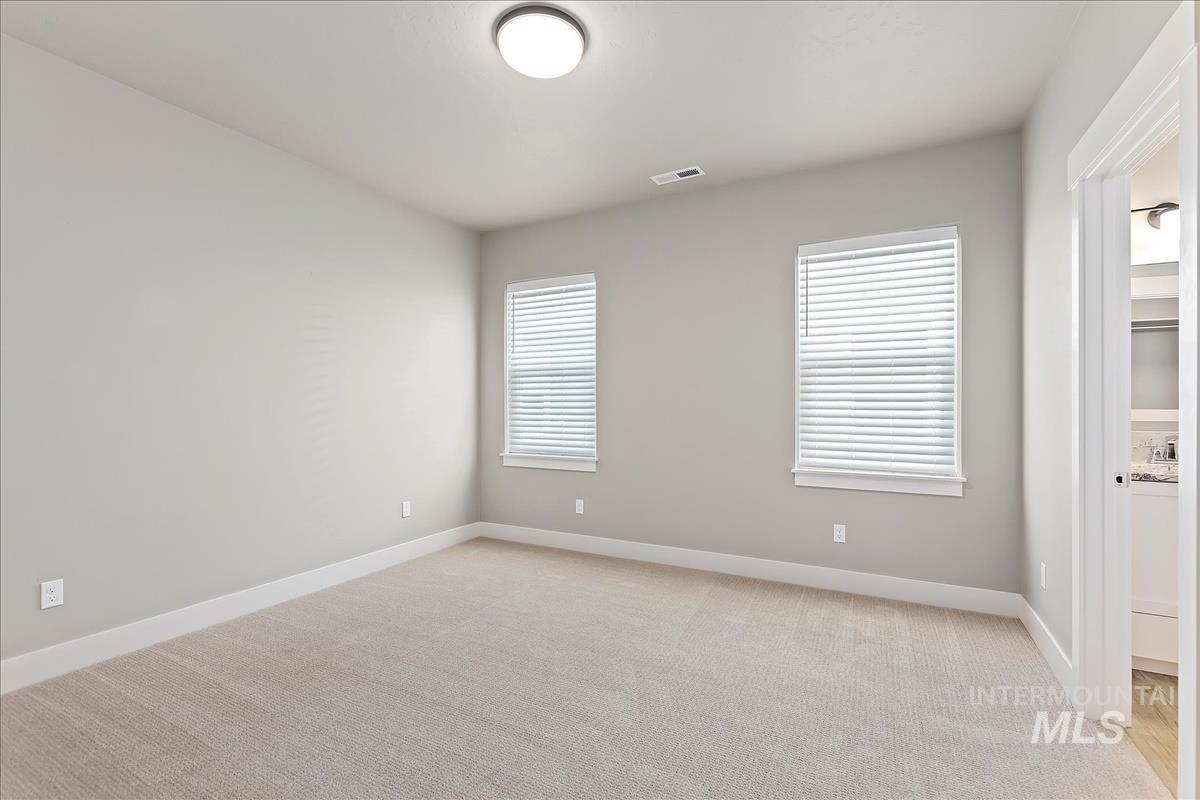
Empty carpeted bedroom with two blinded windows and a doorway to an adjoining bathroom.
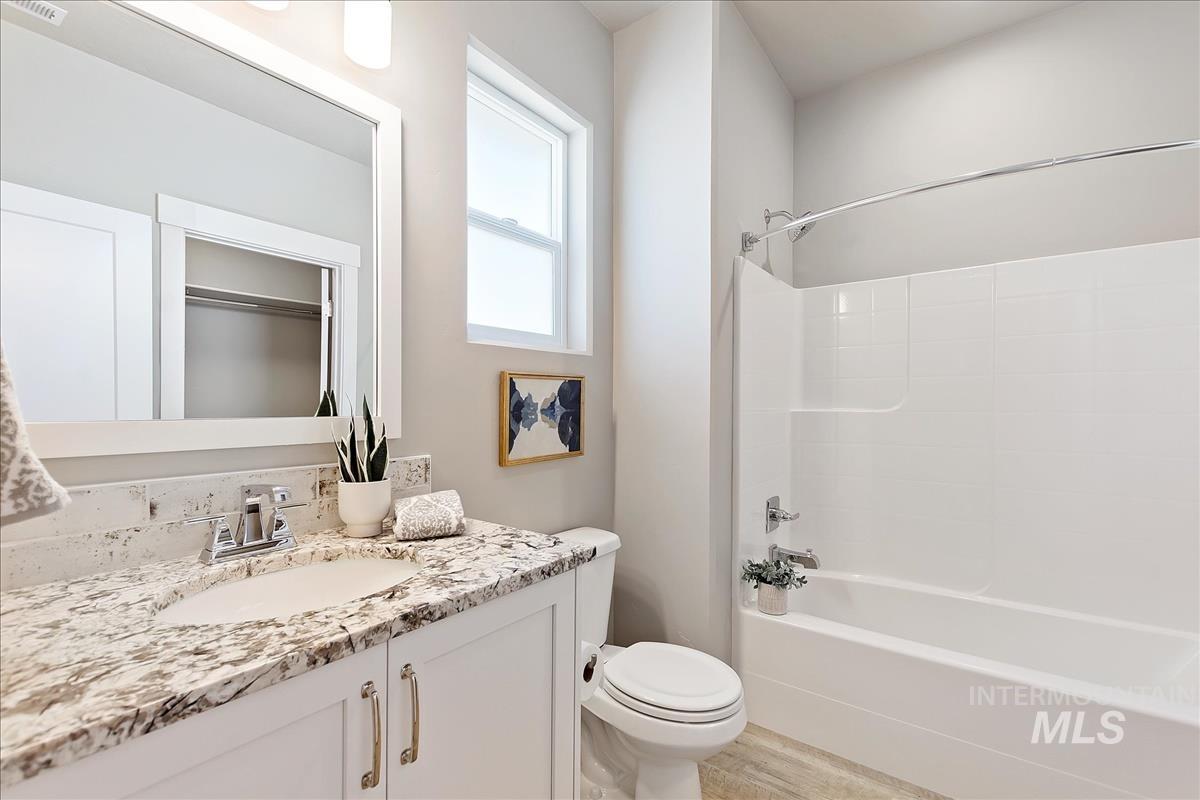
Bathroom with a patterned stone vanity countertop, large mirror, and white tub-shower.
Empty carpeted bedroom with two windows and an open doorway.
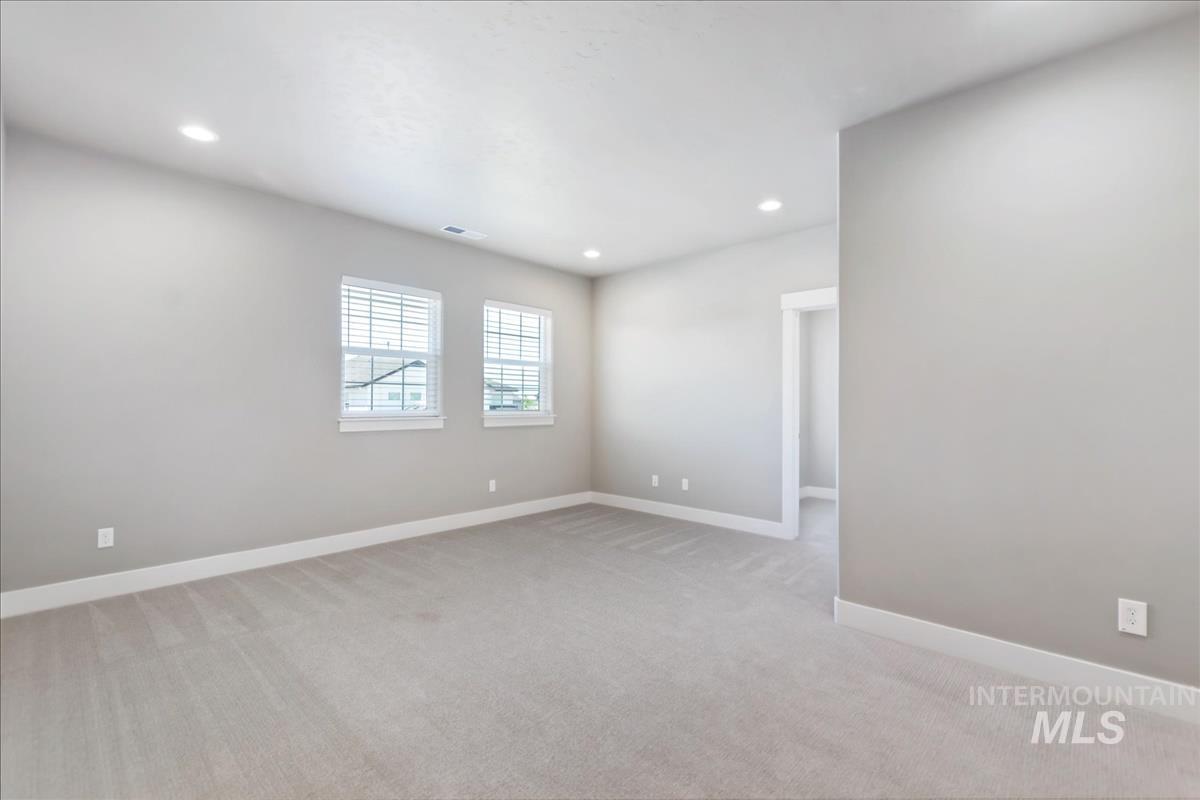
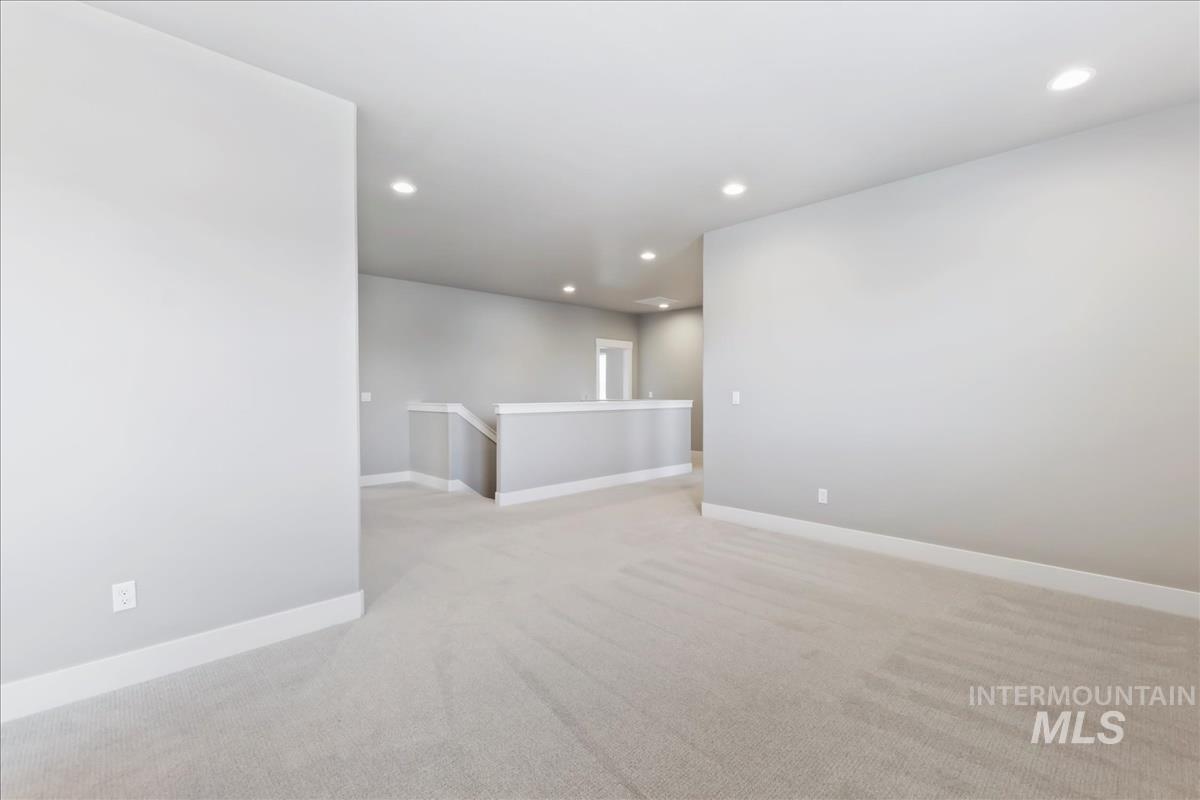
Empty carpeted upstairs room with recessed lights and a half-wall railing beside the stair opening.
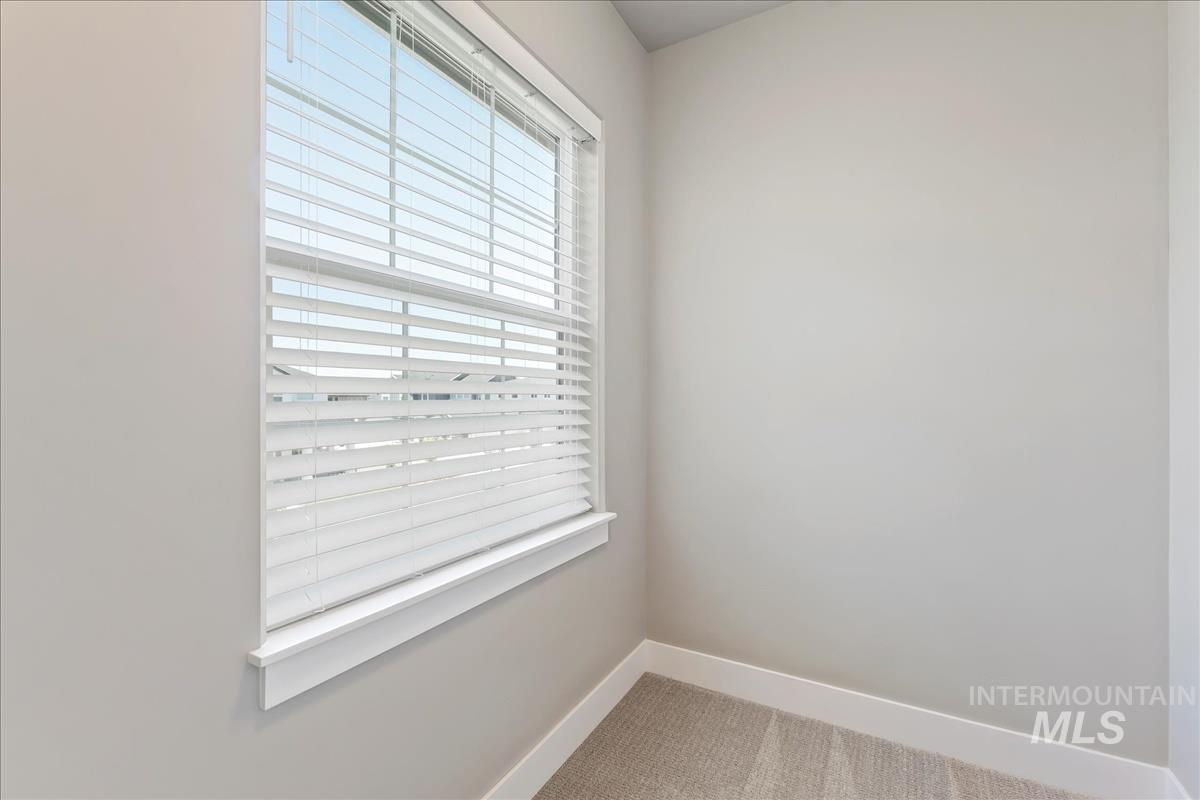
Empty carpeted room with a large window and white horizontal blinds.
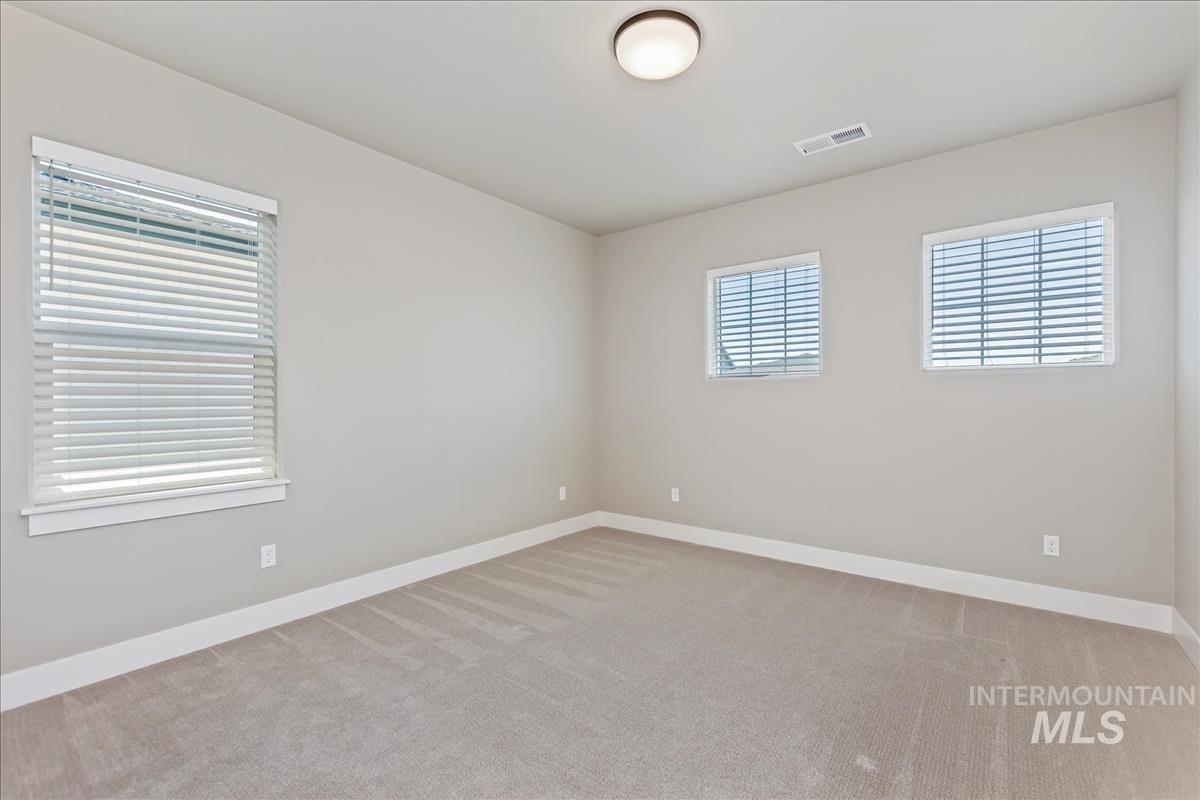
Empty bedroom with beige carpet, neutral walls, and three windows with white blinds.
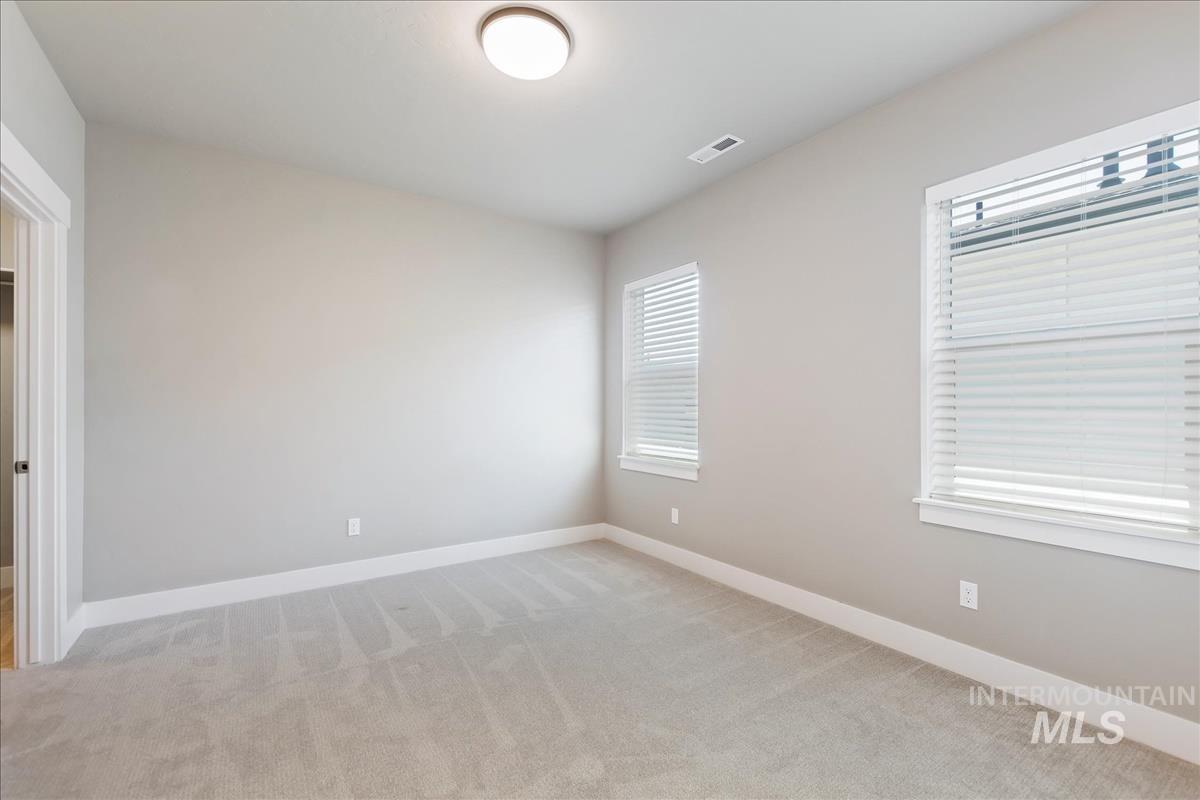
Empty bedroom with beige carpet, gray walls, and two windows with white blinds.
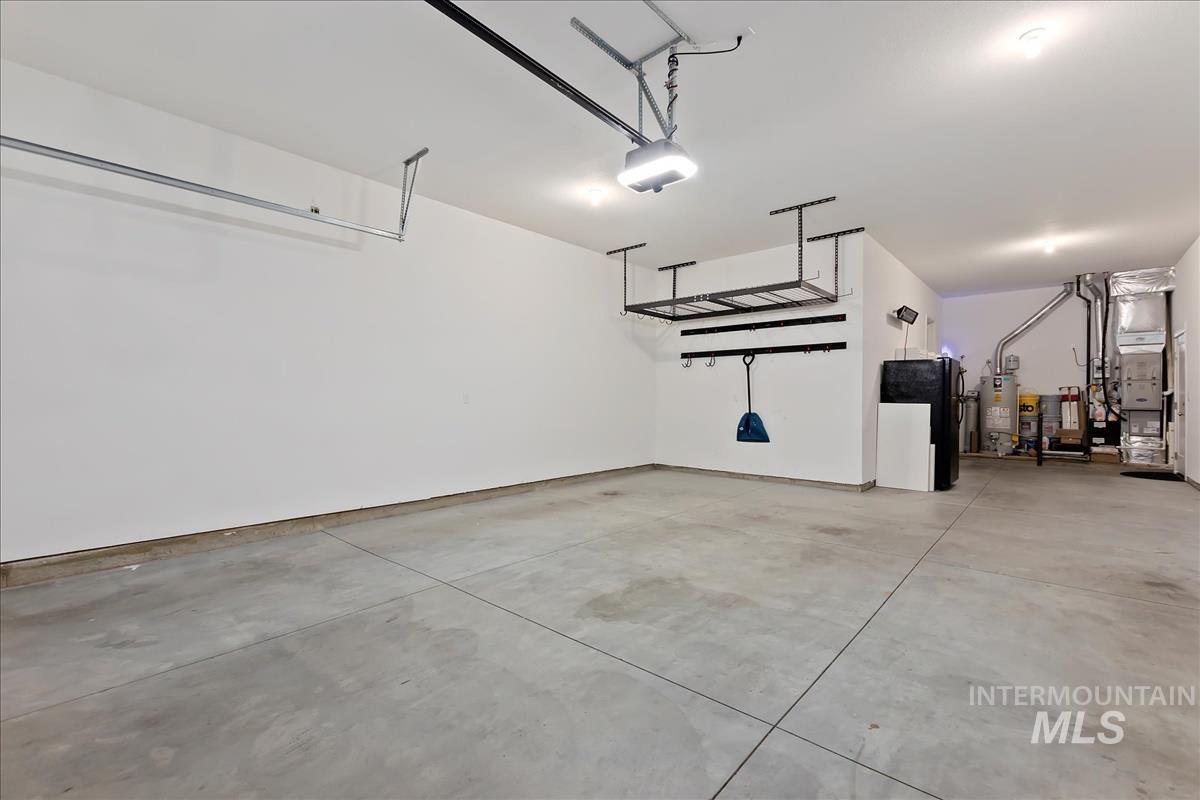
Empty garage with overhead storage racks, wall hooks, and HVAC equipment at the back.
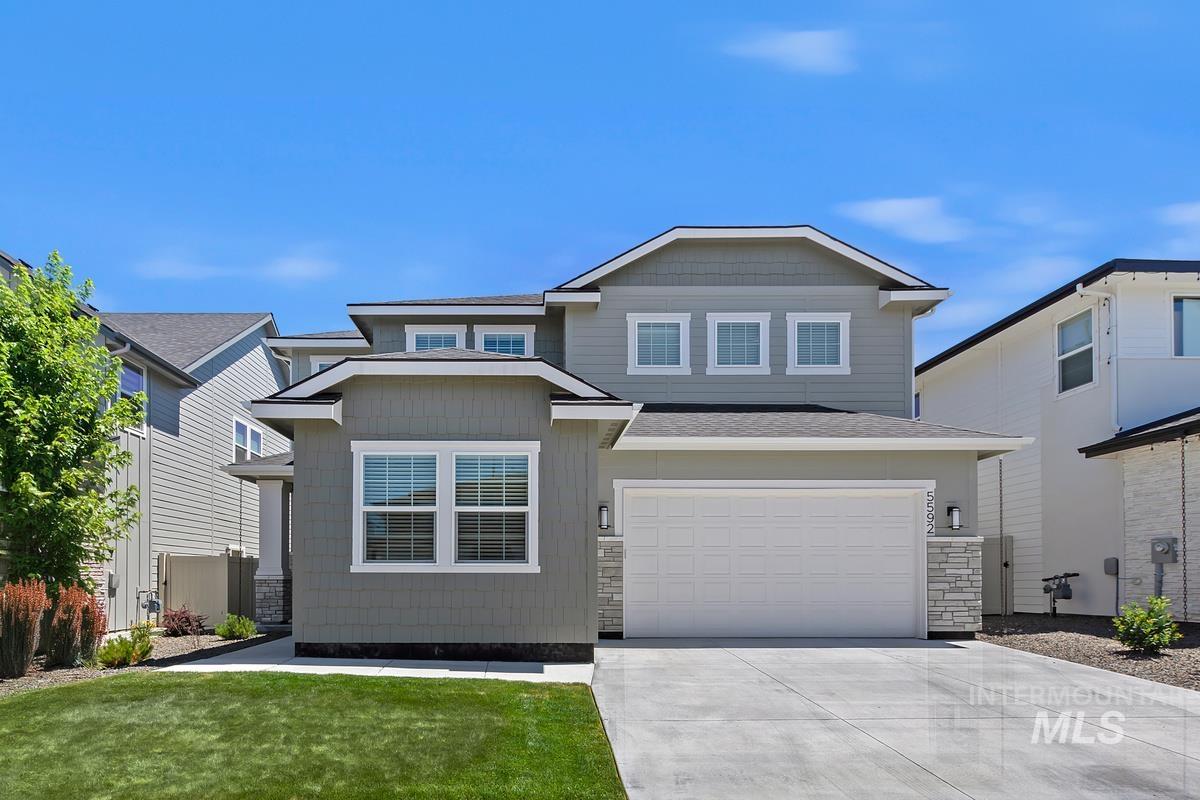
Two-story gray house with white garage door, stone accents, and a broad concrete driveway.
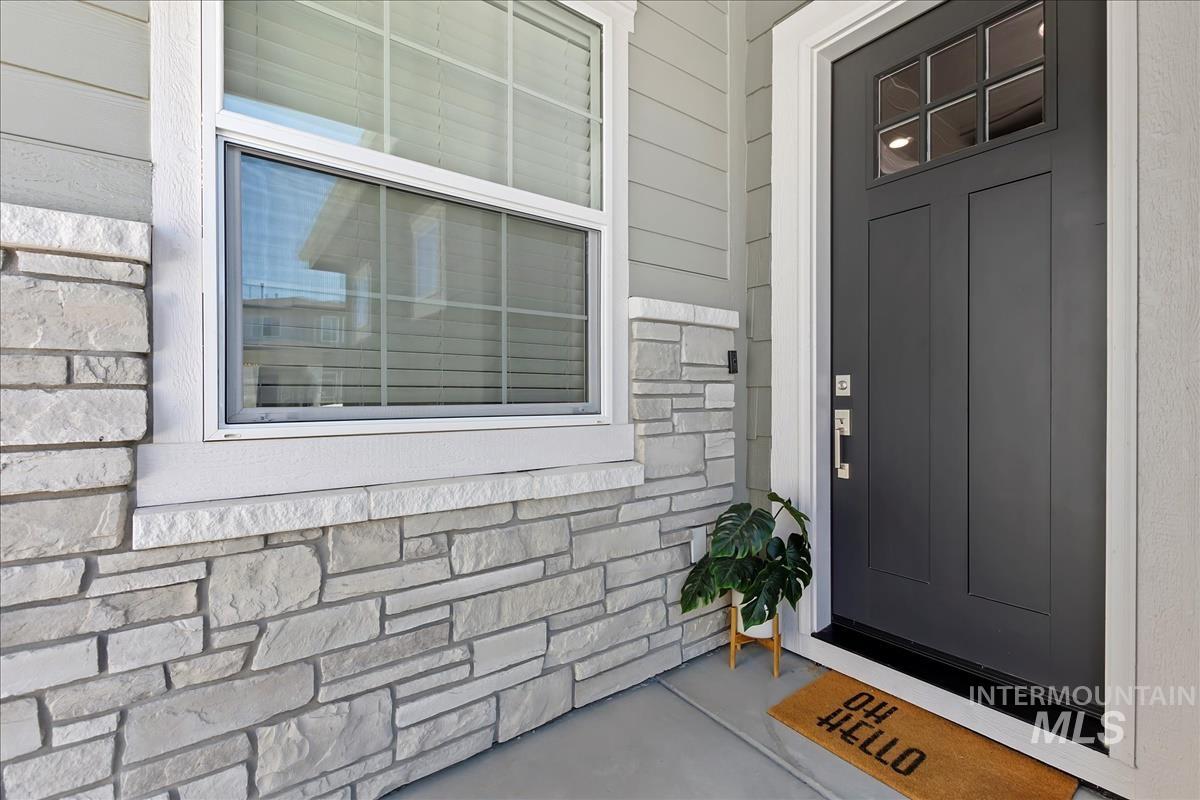
Covered home entry with a dark front door, stone veneer, window, and potted plant.
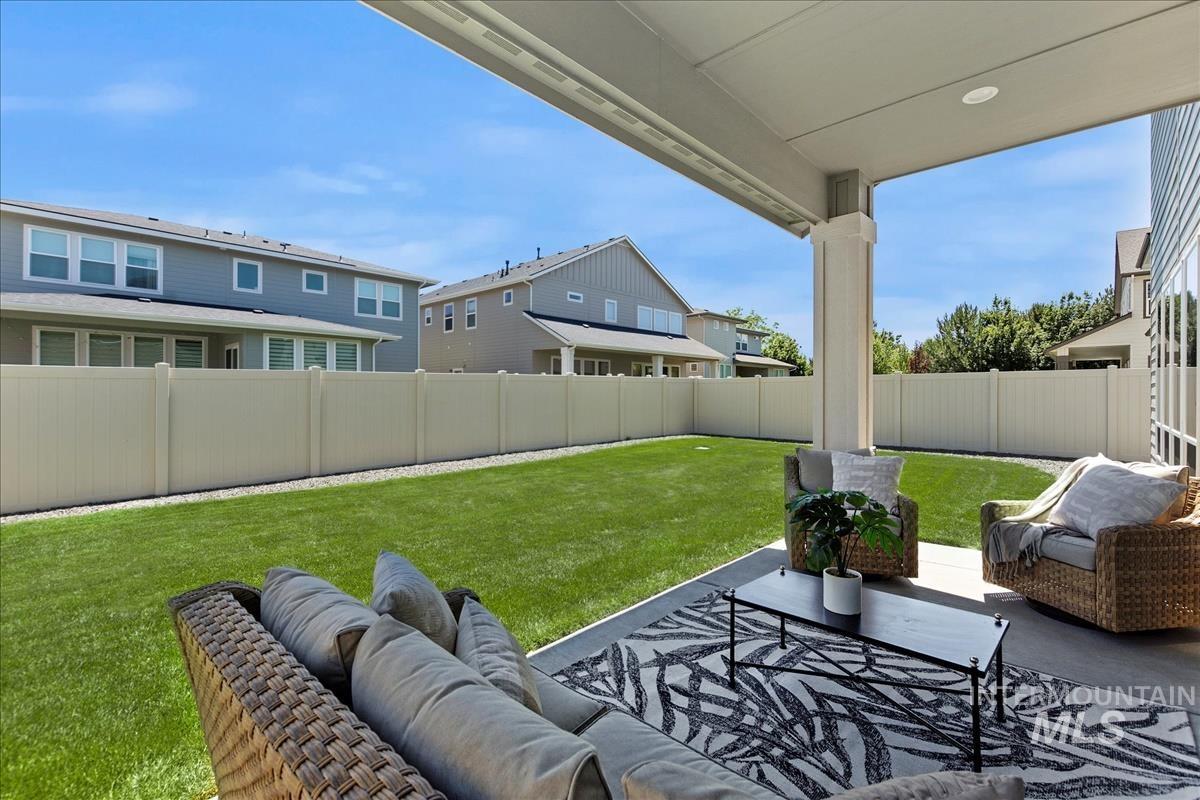
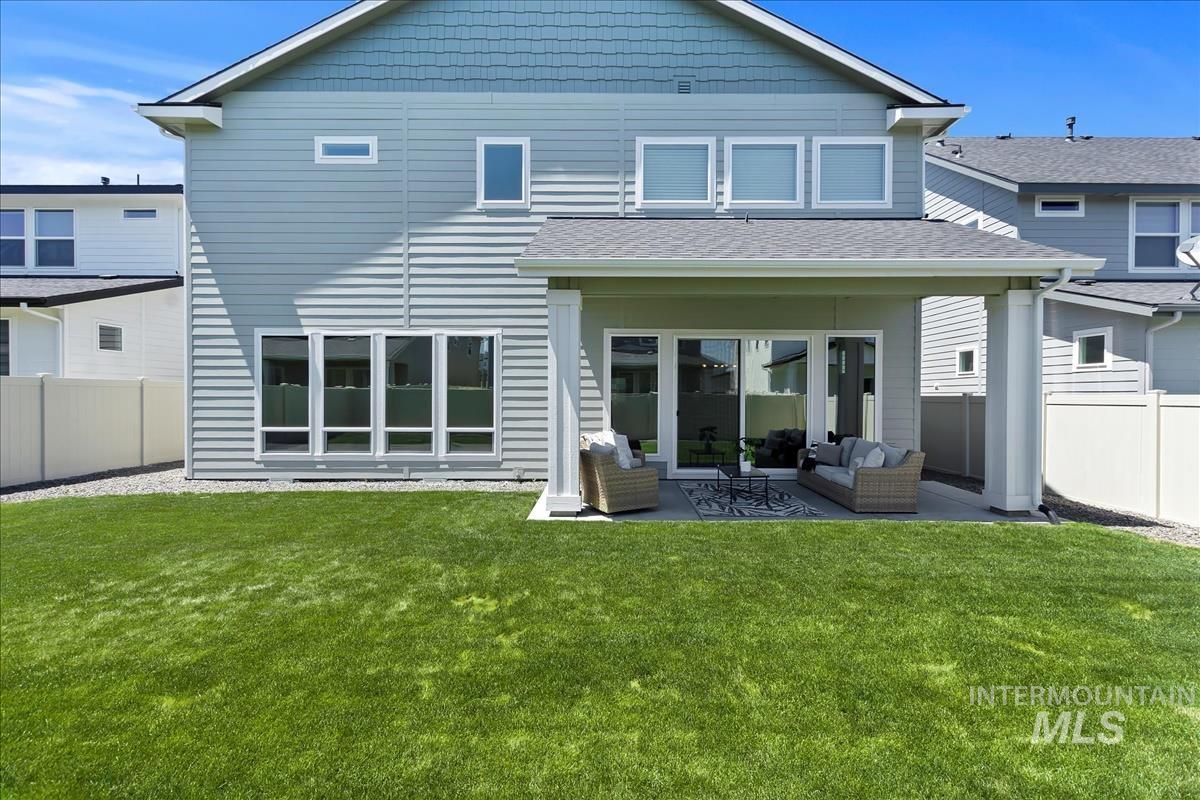
Covered patio with wicker seating and a patterned rug overlooking a fenced backyard lawn.
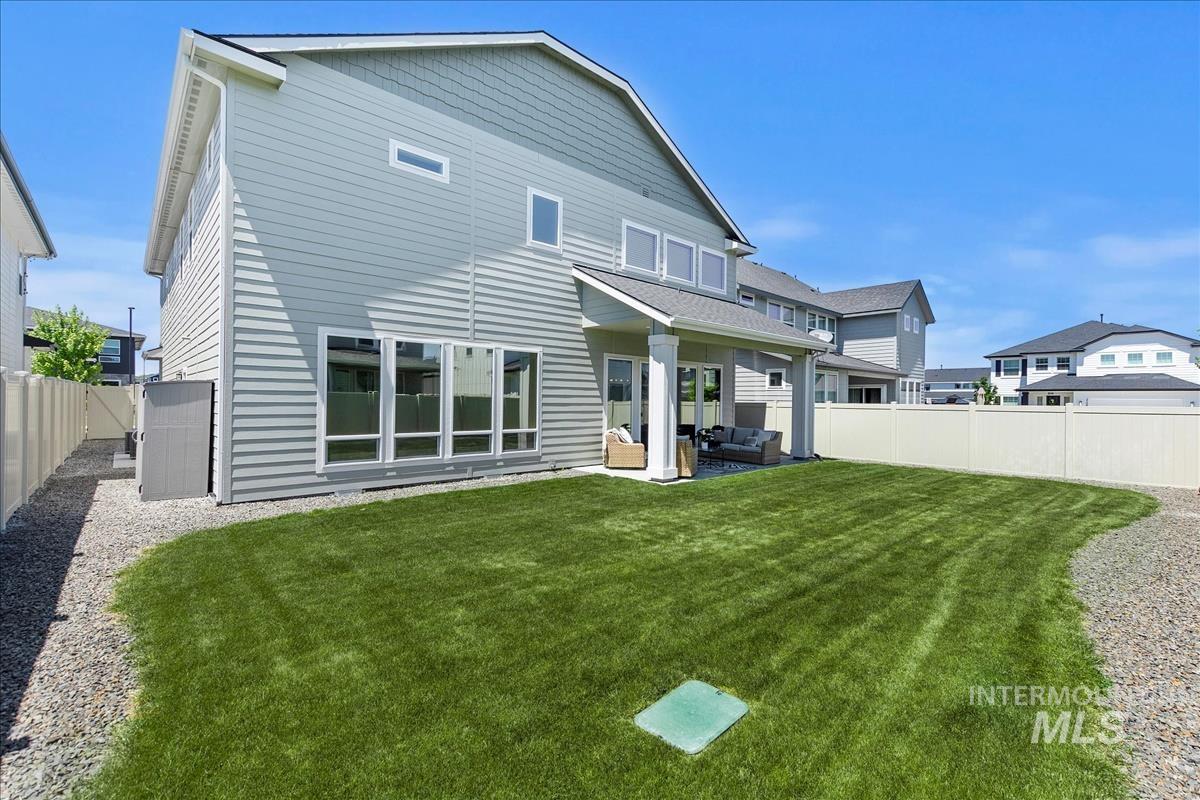
Gray two-story home's rear exterior with a covered seating patio and fenced lawn.
Gray two-story home with covered patio, outdoor seating, and broad green lawn.
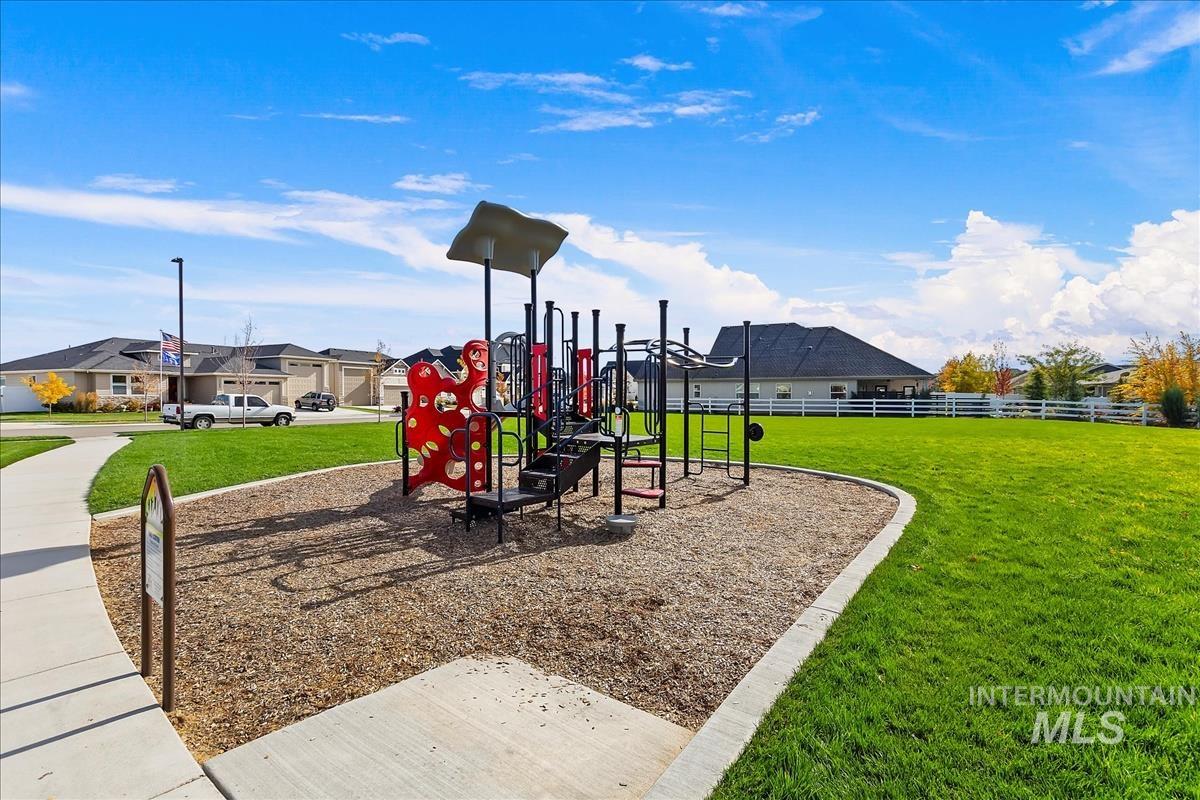
Neighborhood playground with red climbing equipment, wood-chip surfacing, and green lawn.
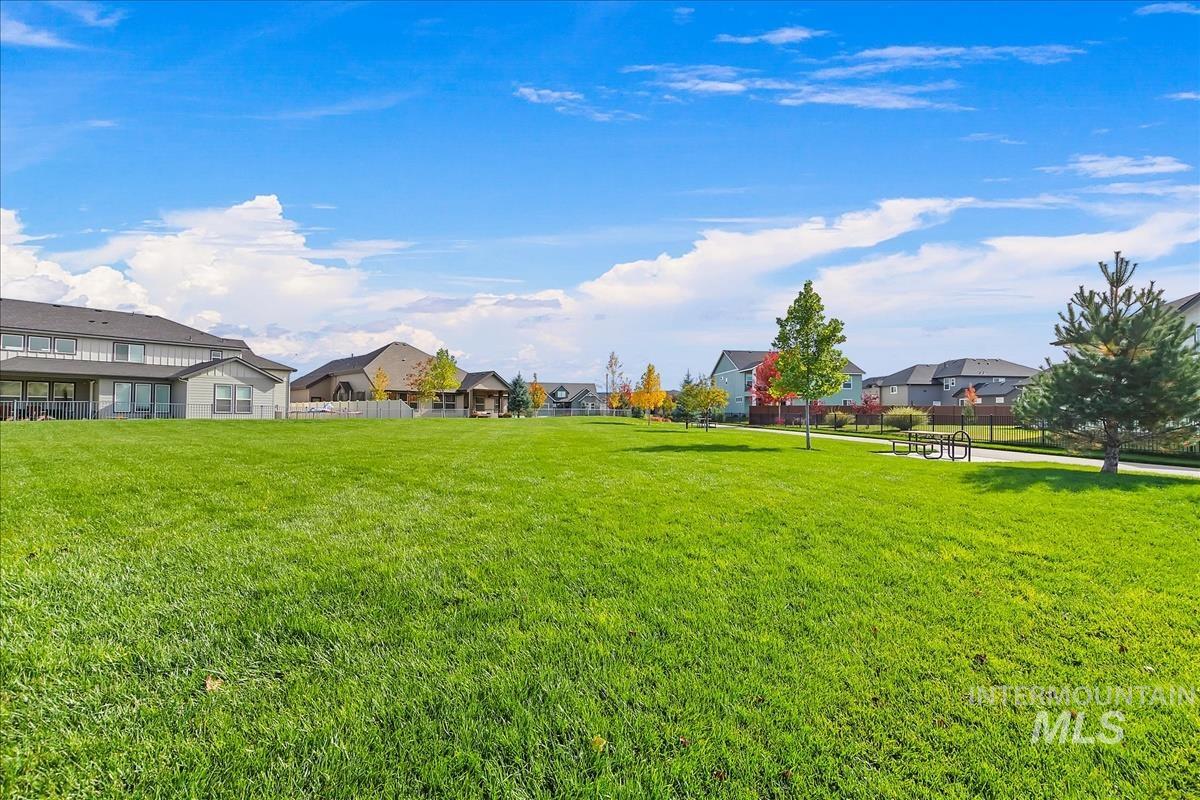
Neighborhood park with a wide green lawn, scattered trees, and a picnic table among surrounding homes.
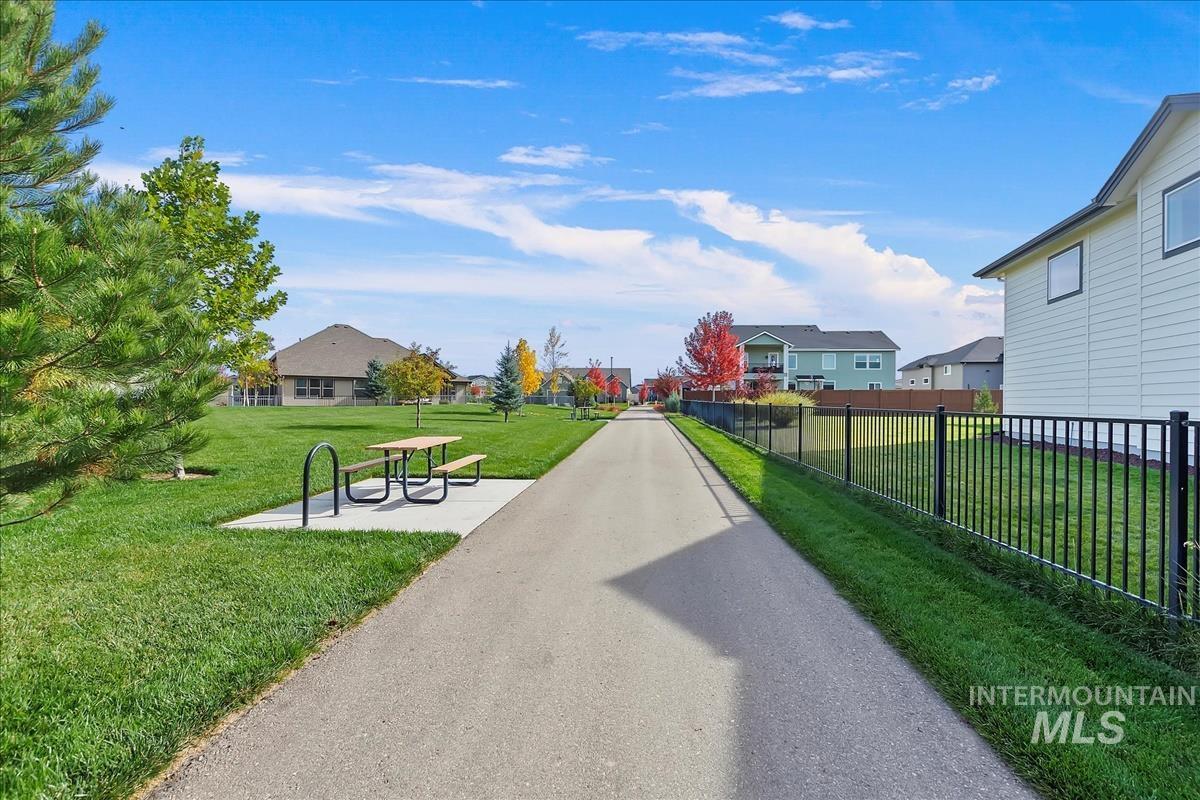
Neighborhood walking path beside a grassy park and picnic table, with homes and autumn trees nearby.
Sky Mesa community entrance with a stone sign, sales center sign, and colorful flower beds.
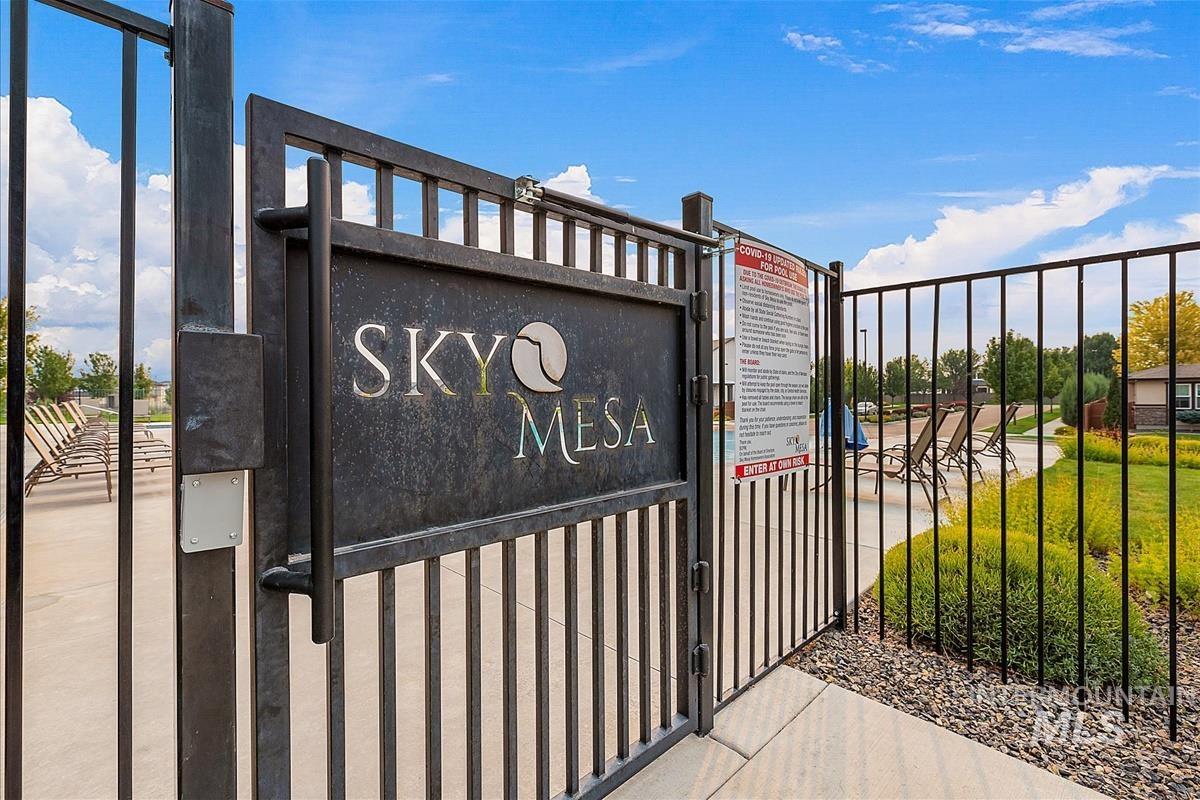
Sky Mesa community pool entrance with a black metal gate and lounge chairs.
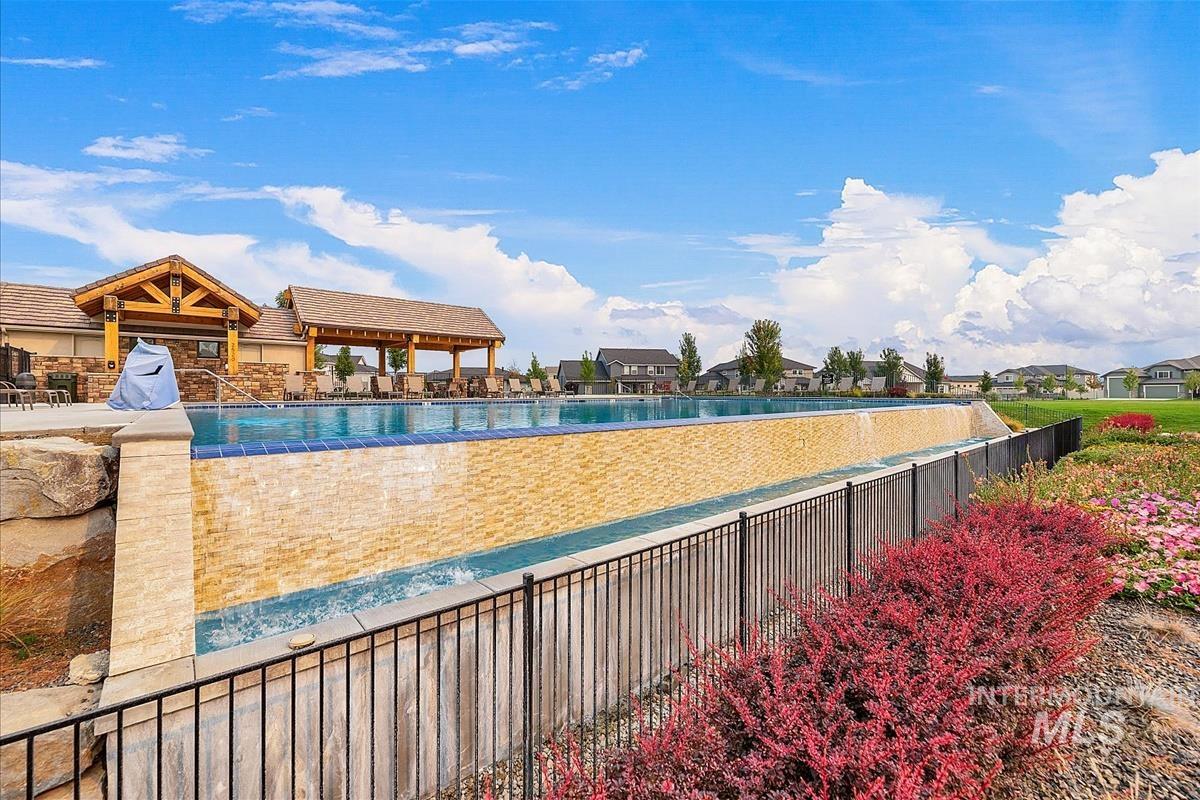
Community infinity-edge pool with stone waterfall, shaded pavilion, and landscaped seating area.
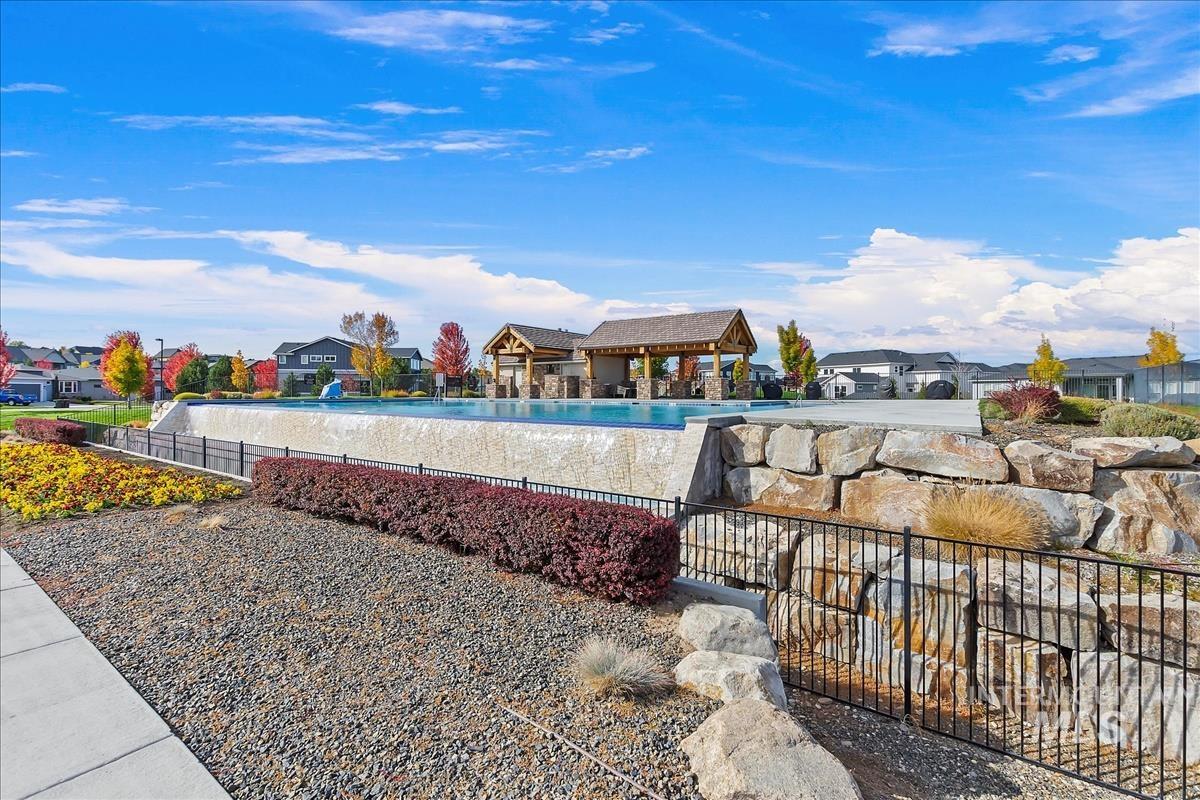
Community pool with a timber pavilion, stone retaining wall, and autumn landscaping.
SEE ALL PHOTOS
Community pool with a long stone infinity edge and timber pavilion.
Neighborhood playground with climbing structures, curved paths, lawns, and surrounding homes.
Bright white kitchen with a large stone island, gray bar stools, and a black refrigerator.
Bright white kitchen with a granite island, three upholstered stools, and pendant lights.
Open kitchen with white cabinets, double ovens, a large island, and dining area beside the backyard.
Open kitchen with a large granite island, white cabinets, and a view into the living room.
Open kitchen and dining area with a large island, farmhouse sink, and sliding glass doors.
Kitchen with white shaker cabinets, granite counters, gas cooktop, and an open pantry.
Open kitchen and dining area with a large stone-topped island and windows overlooking a fenced backyard.
Staged dining room with a dark table, geometric pendant light, and windows overlooking the backyard.
Walk-in pantry with wraparound white shelving, a stone counter, and wood-look flooring.
Staged living room with a marble fireplace, gray sectional, brown leather chairs, and botanical wall art.
Open-plan living room with a tiled fireplace, sofa, dining area, and white kitchen.
Staged living room with a fireplace, white sectional, brown leather chairs, and tall windows with navy curtains.
Staged living room with navy curtains, a light sectional, and a fireplace.
Staged home office with a wooden desk, patterned rug, and three windows with white blinds.
Half bathroom with a white pedestal sink, framed mirror, globe lights, and wood-look flooring.
Entryway with a built-in white bench, open cubbies, wall hooks, and woven baskets.
Empty carpeted bedroom with two windows and blinds, viewed through open doors.
Staged bedroom with a tray ceiling, multiple windows, a patterned rug, and a gray armchair.
Staged bedroom with a white bed, gray throw, patterned rug, and three windows with blinds.
Bathroom with a long double vanity, patterned stone countertop, and tiled walk-in shower.
Primary bathroom with a freestanding soaking tub, tiled shower, and adjoining walk-in closet.
Bathroom with a long white vanity, black hexagonal backsplash, and adjacent tub-shower.
Walk-in closet with white built-in shelving, hanging rods, and light gray carpet.
Walk-in closet with built-in shelving, hanging rods, and a window.
Bathroom with a long double-sink vanity, marbled countertops, and large mirrors.
Tiled shower with corner shelves and a narrow high window.
Laundry room with white cabinetry, utility sink, long countertops, and washer hookups.
Empty carpeted bedroom with two blinded windows and a doorway to an adjoining bathroom.
Bathroom with a patterned stone vanity countertop, large mirror, and white tub-shower.
Empty carpeted bedroom with two windows and an open doorway.
Empty carpeted upstairs room with recessed lights and a half-wall railing beside the stair opening.
Empty carpeted room with a large window and white horizontal blinds.
Empty bedroom with beige carpet, neutral walls, and three windows with white blinds.
Empty bedroom with beige carpet, gray walls, and two windows with white blinds.
Empty garage with overhead storage racks, wall hooks, and HVAC equipment at the back.
Two-story gray house with white garage door, stone accents, and a broad concrete driveway.
Covered home entry with a dark front door, stone veneer, window, and potted plant.
Covered patio with wicker seating and a patterned rug overlooking a fenced backyard lawn.
Gray two-story home's rear exterior with a covered seating patio and fenced lawn.
Gray two-story home with covered patio, outdoor seating, and broad green lawn.
Neighborhood playground with red climbing equipment, wood-chip surfacing, and green lawn.
Neighborhood park with a wide green lawn, scattered trees, and a picnic table among surrounding homes.
Neighborhood walking path beside a grassy park and picnic table, with homes and autumn trees nearby.
Sky Mesa community entrance with a stone sign, sales center sign, and colorful flower beds.
Sky Mesa community pool entrance with a black metal gate and lounge chairs.
Community infinity-edge pool with stone waterfall, shaded pavilion, and landscaped seating area.
Community pool with a timber pavilion, stone retaining wall, and autumn landscaping.
Courtesy of Nicole Morgan, Keller Williams Realty Boise, 208-672-9000
Sold

5592 S Rosalia Way

5592 S Rosalia Way, Meridian, ID 83642

You'll fall in love with this nearly new, beautiful, spacious home in the wonderful community of Sky Mesa. This sought after floor plan offers 4 large bedrooms, 3.5 bathrooms, plus an office, a large bonus room and an upper loft with a storage/flex room. This floor plan is just short of 4,000 sq ft, and exclusively built in Sky Mesa Village. it ls complete with all of the builders' upgrades and special features, including a covered patio, extra large pantry, additional flex room, and a large master suite with dual walk-in closets. Every additional bedroom is complete with walk-in closets of their own. The lawn both front and back have been upgraded as well. The convenient location is perfect, near grocery shopping, gyms, the YMCA and easy access to the interstate. This community offers two beautiful infinity swimming pools, an outdoor basketball court, parks for all to enjoy, as well as mountain views while taking a stroll on one of the many walking paths. Must See!

4
beds

4
baths

3,897 Sq.Ft. LIVING AREA

6,316.2 Sq.Ft. lot

Nicole  Morgan

Nicole Morgan

Features & Amenities

Interior

  • total bedrooms4
  • Total bathrooms4
  • Fireplace One, Gas
  • APPLIANCES Gas Water Heater, Dishwasher, Disposal, Microwave, Oven/Range Built-In
  • other interior Features Bath-Master, Den/Office, Great Room, Dual Vanities, Walk-In Closet(s), Breakfast Bar, Granite Counters, Quartz Counters

Area & Lot

  • Status Sold
  • Date Sold December 6, 2024
  • Living Area3,897 Sq.Ft.
  • Total Area3,897 Sq.Ft.
  • Lot Area6,316.2 Sq.Ft.
  • MLS® ID98915134
  • TypeResidential
  • YEAR BUILT2022
  • NeighborhoodSky Mesa
  • Elementary SchoolHillsdale
  • Middle SchoolVictory
  • High SchoolMountain View
  • School DistrictWest Ada School District

Exterior

  • STORIES2
  • Garage Space3.0
  • water SourceCommunity Service
  • utilitiesSewer Connected, Cable Connected
  • PoolCommunity
  • roofComposition, Architectural Style
  • lot featuresStandard Lot 6000-9999 SF, Full Sprinkler System, Pressurized Irrigation Sprinkler System
  • parkingAttached
  • HEAT TYPEForced Air, Natural Gas
  • AIR CONDITIONINGCentral Air
  • SubstructureCrawl Space

Financial

  • Price Upon Request
View Virtual Tour

Sky Mesa

Explore

Buy & Sell With Confidence

Looking to buy, sell, or just have a question? I'm always available to help and would love to work with you. Contact me today to find out how I can be of assistance to you!

Follow Me on Instagram