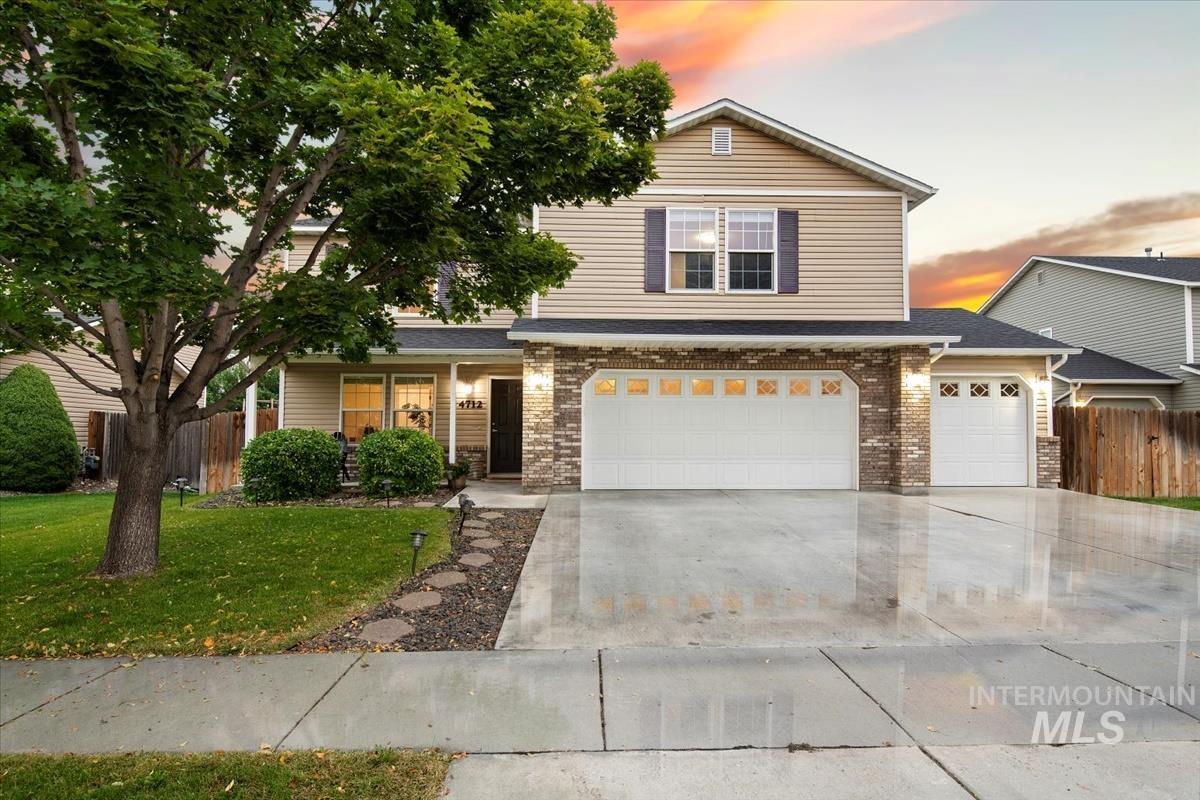
Two-story home with brick garage surround, broad wet driveway, and a large tree at sunset.
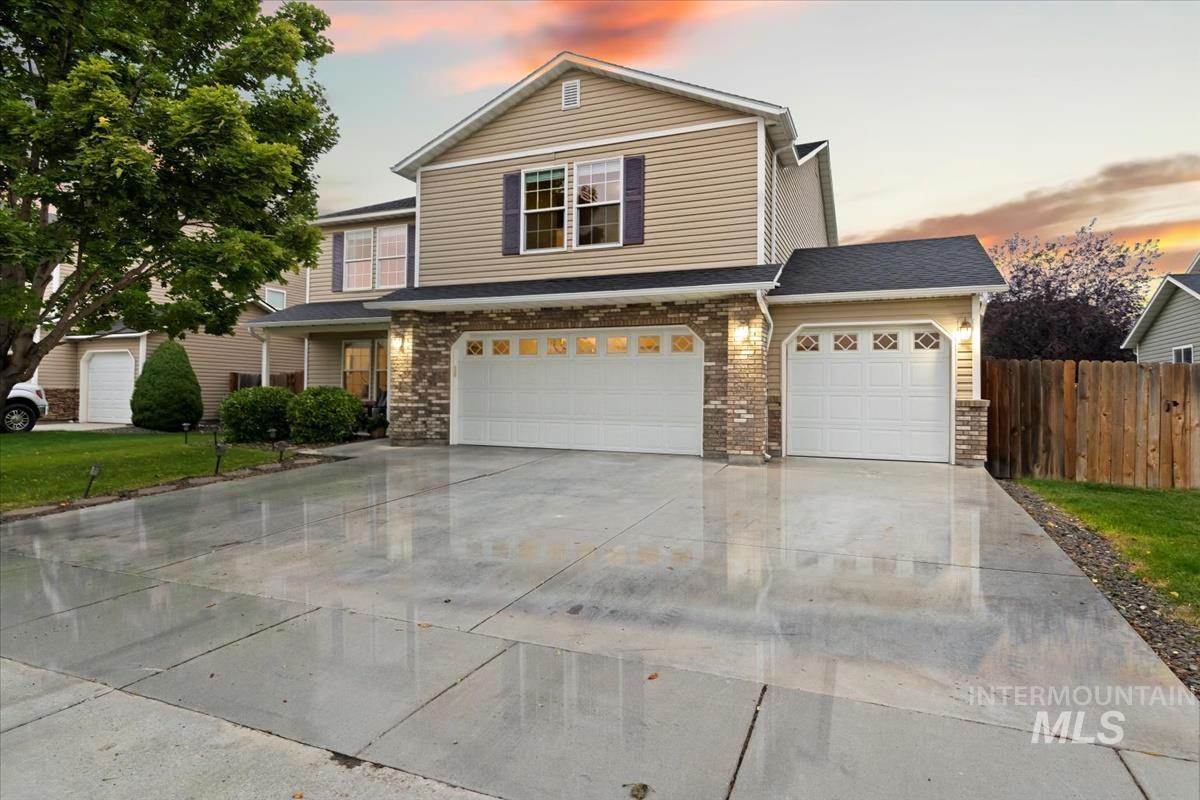
Two-story beige home with brick accents, two garage doors, and a broad concrete driveway.
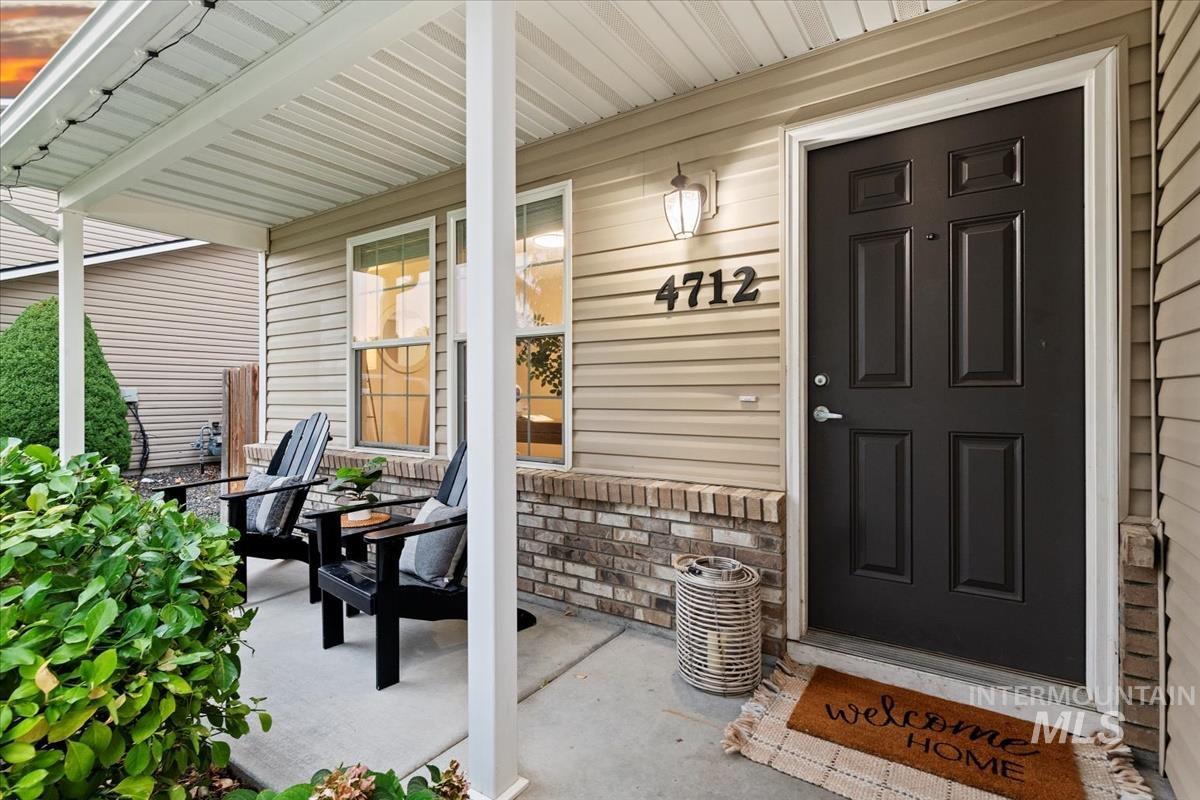
Covered front porch with a black entry door, house number 4712, and two chairs.
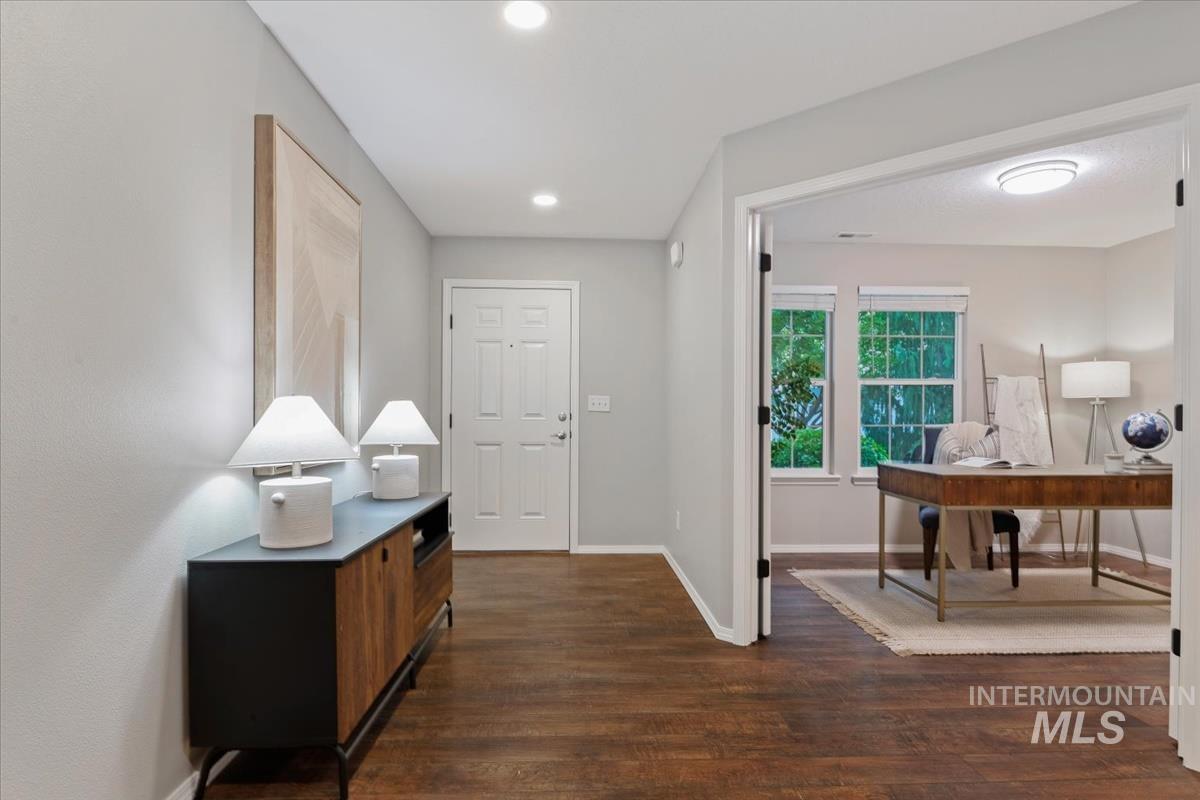
Entry hallway with dark wood floors and console cabinet, opening to a furnished office.
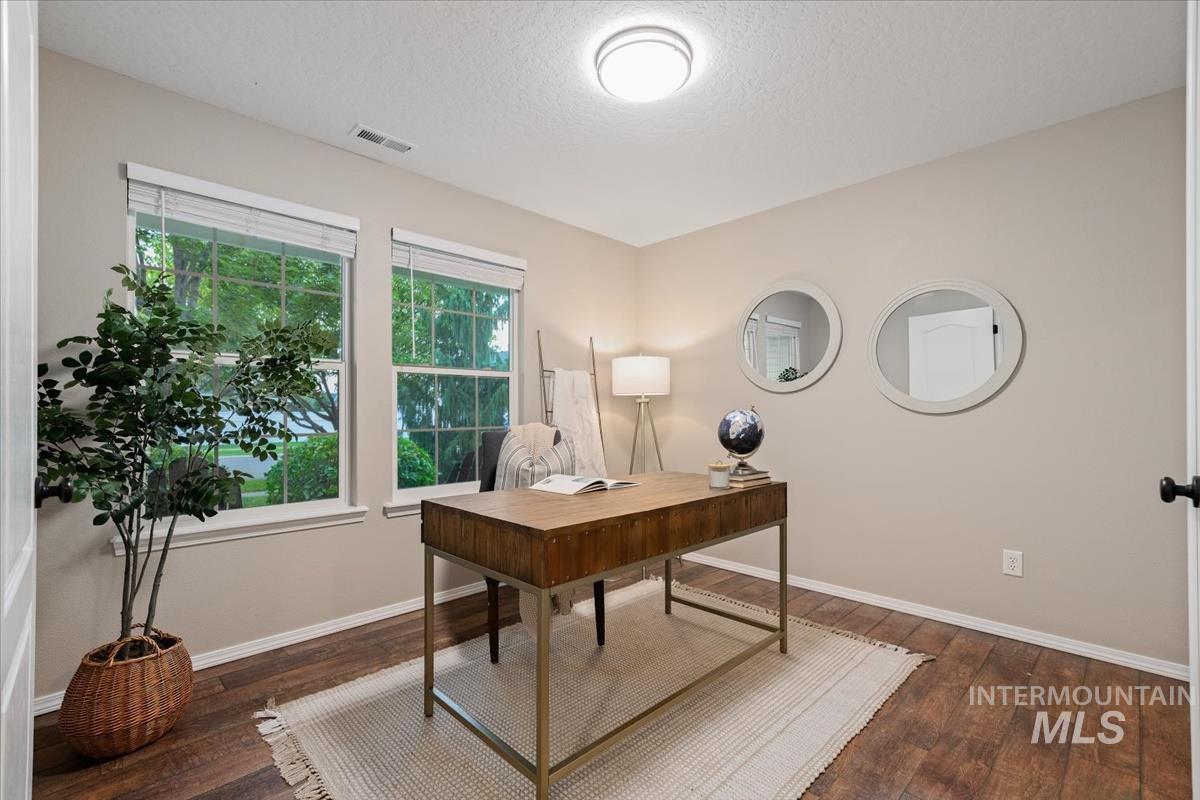
Staged home office with a wood desk, two large windows, and dark hardwood floors.
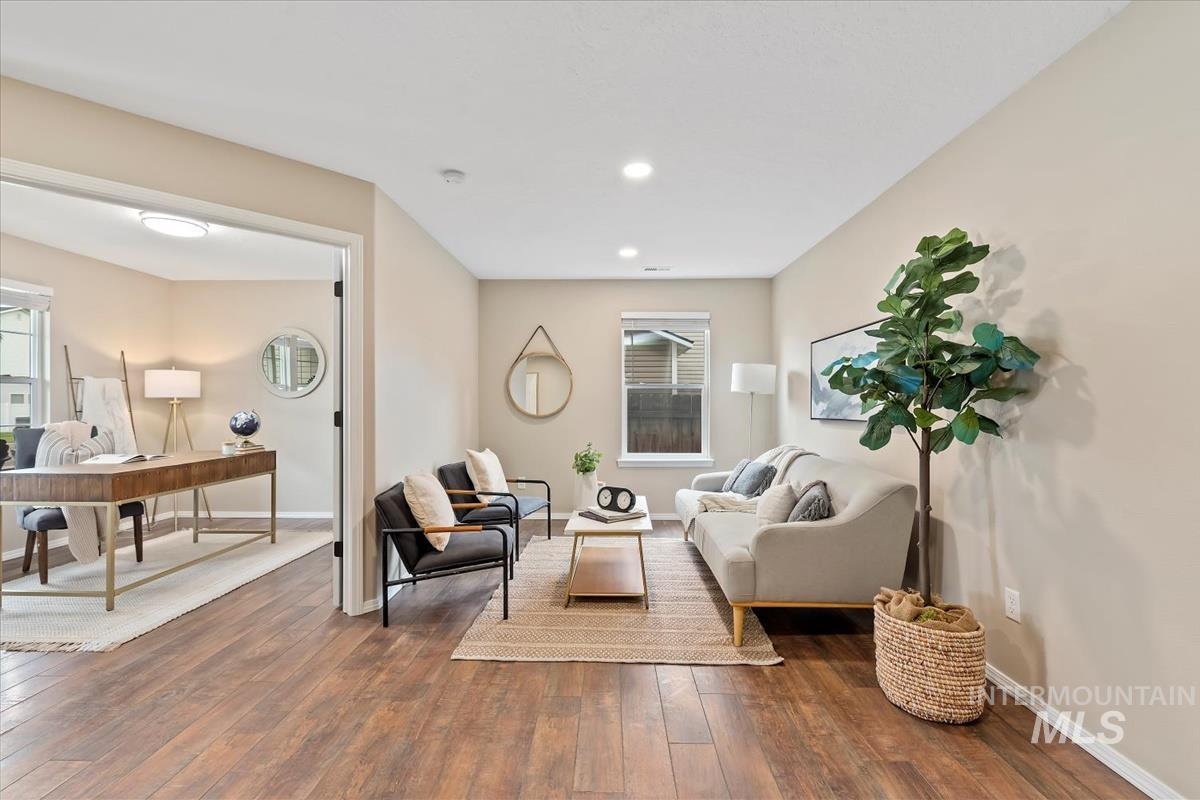
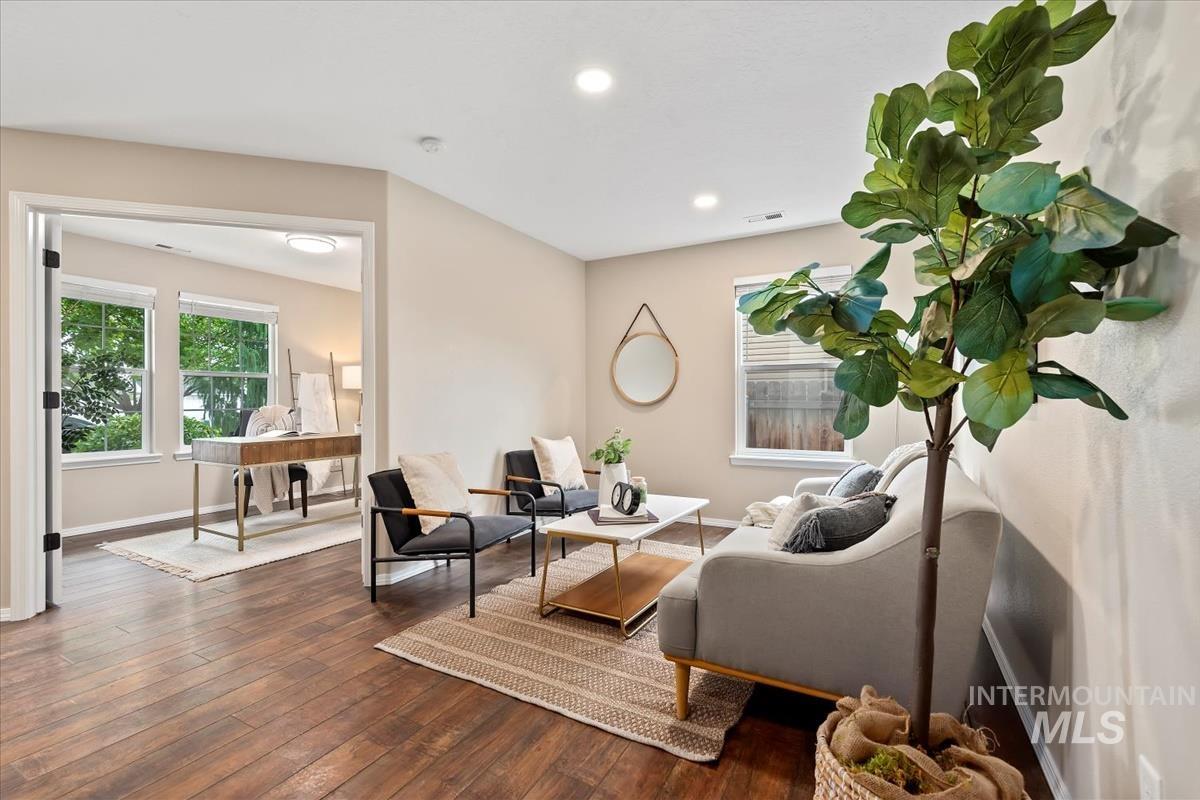
Staged living room with a cream sofa, black armchairs, and an adjoining office visible through the doorway.
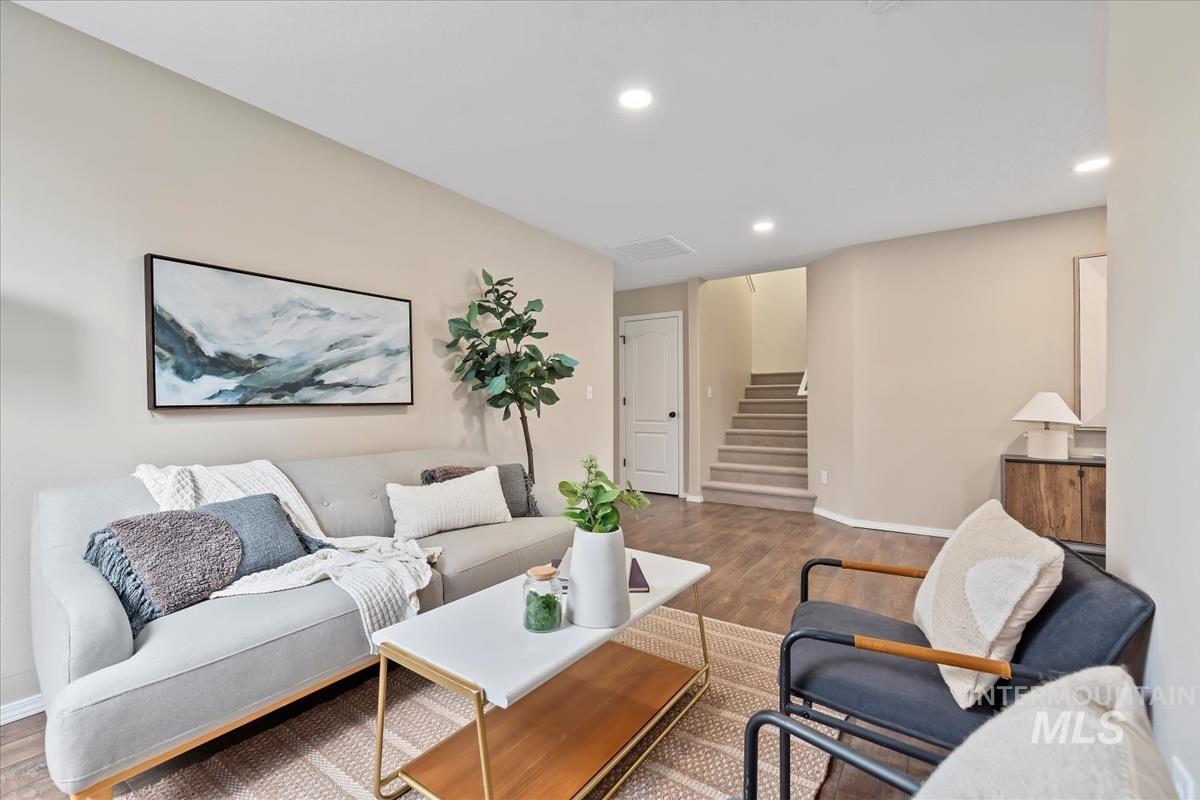
Staged living room with gray sofa, blue chairs, hardwood floors, and a staircase.
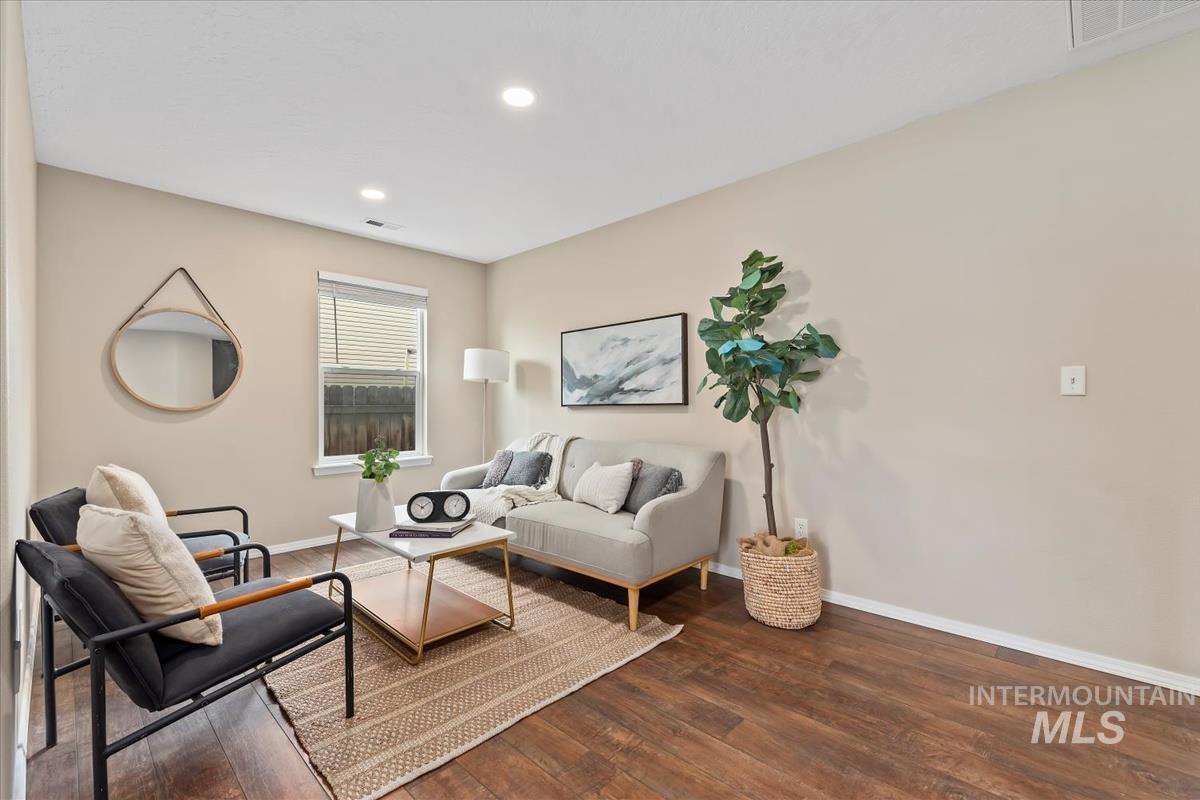
Staged living room with a gray sofa, black armchairs, woven rug, and wood-look flooring.
Staged living room with wood floors, a beige sofa, black armchairs, and a tall leafy plant.
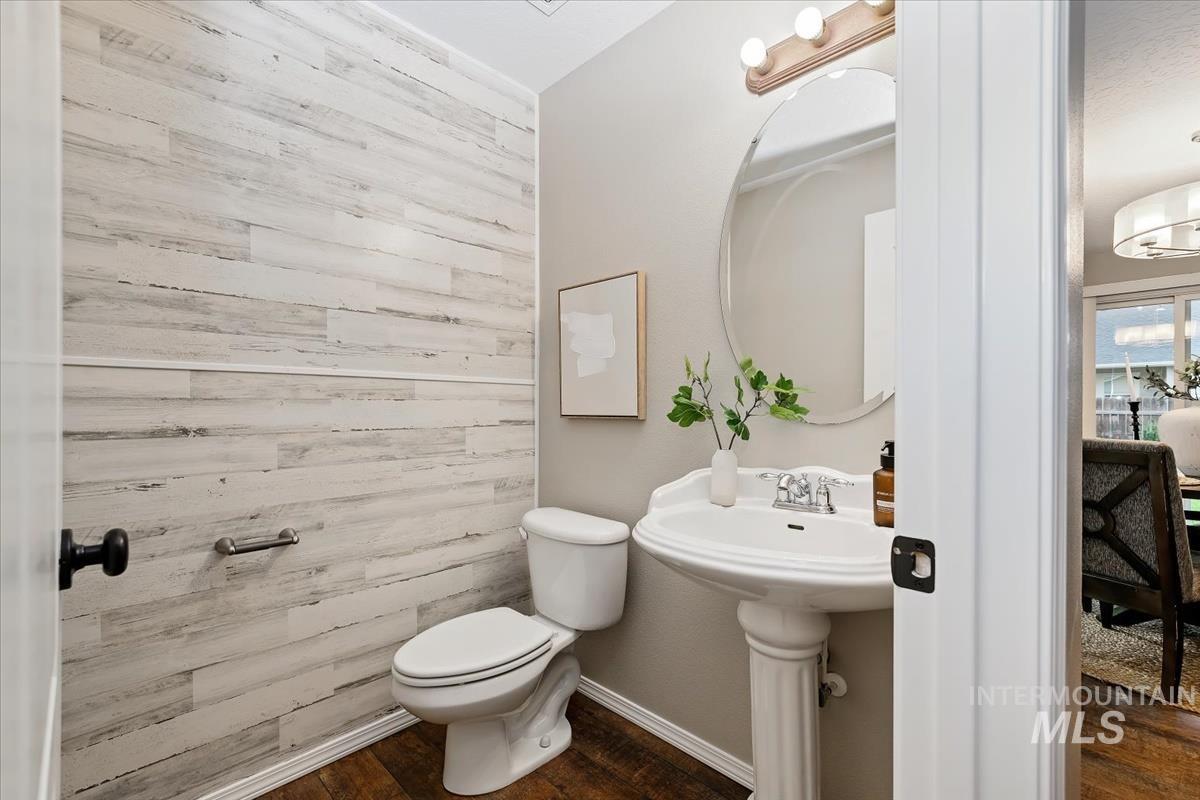
Powder room with a whitewashed plank wall, pedestal sink, round mirror, and dark wood flooring.
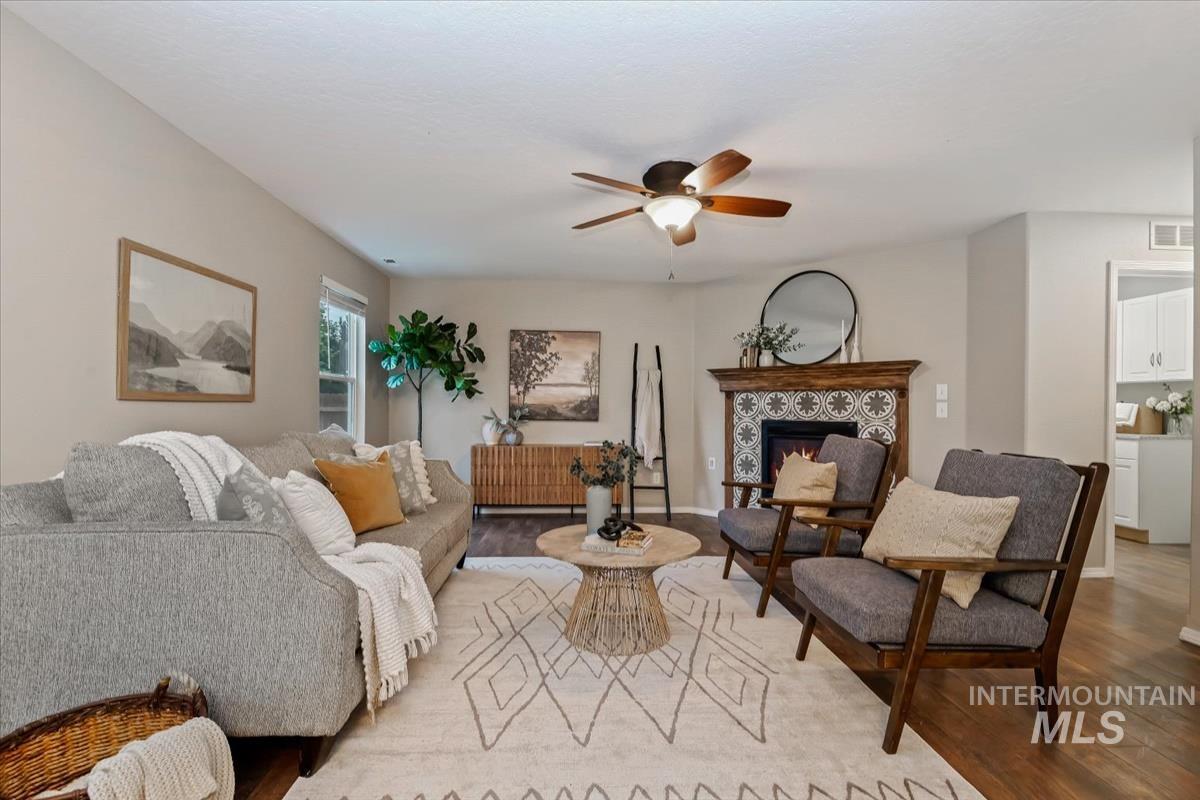
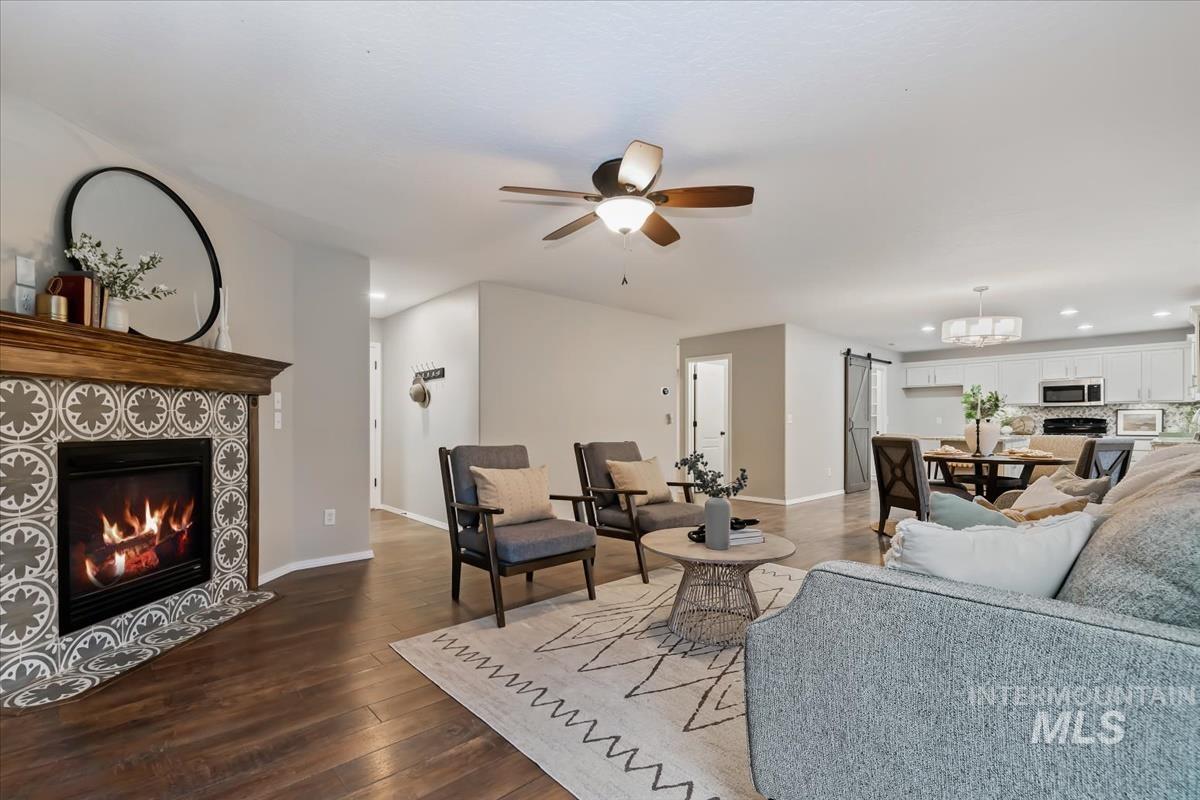
Furnished living room with a tiled fireplace, gray sectional, wood-frame armchairs, and patterned rug.
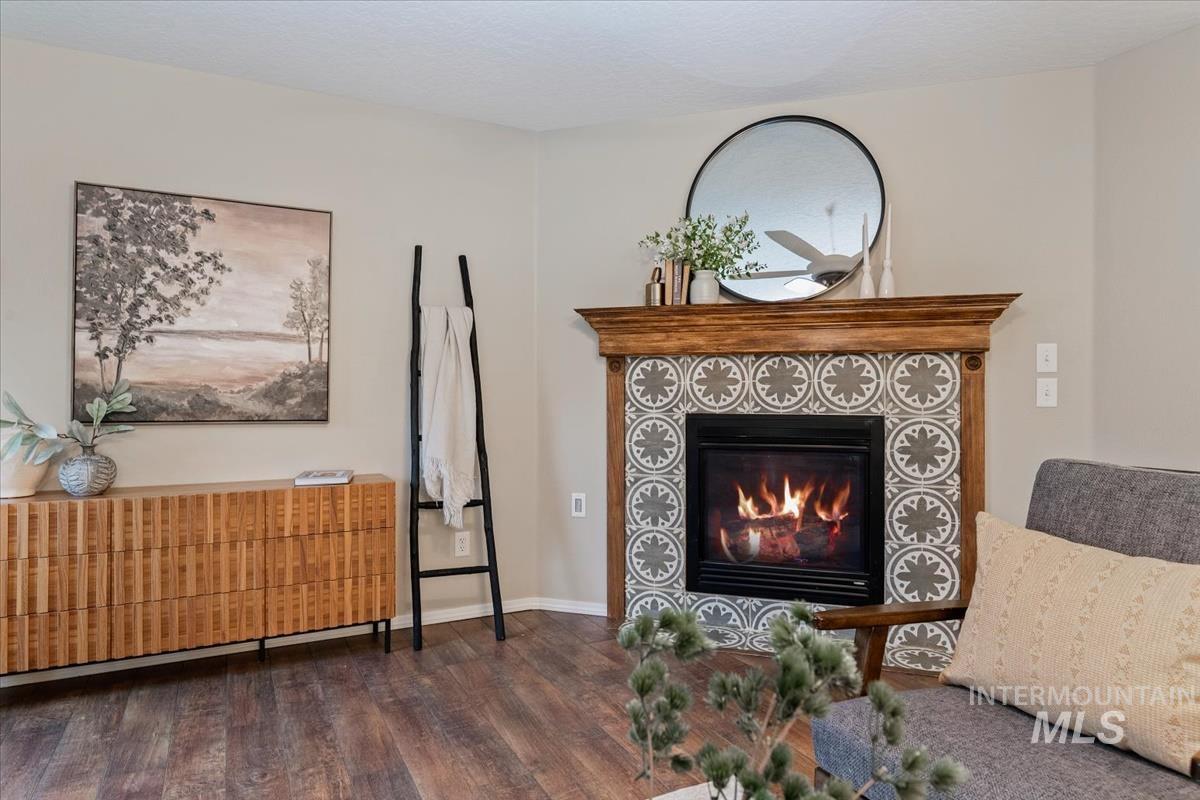
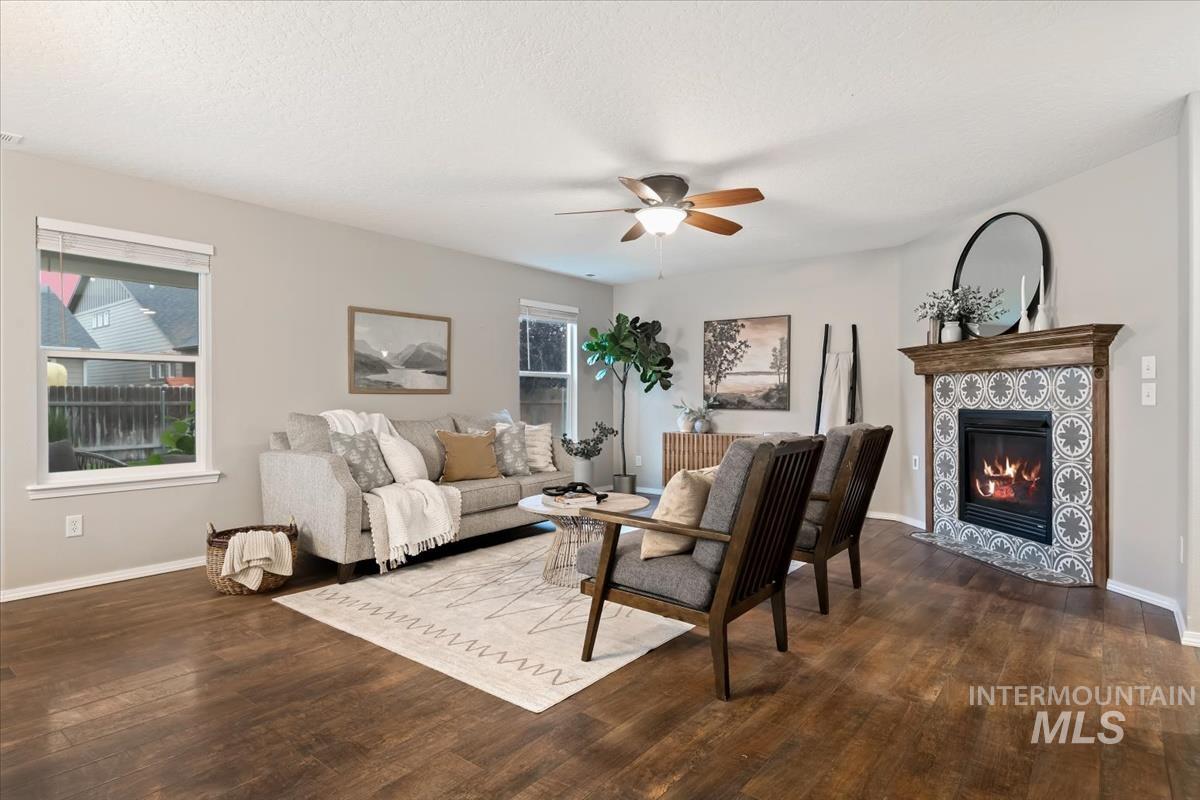
Living room with a lit fireplace framed by patterned tile and a rustic wood mantel.
Open-plan living room with a patterned tile fireplace, gray sectional, and kitchen beyond.
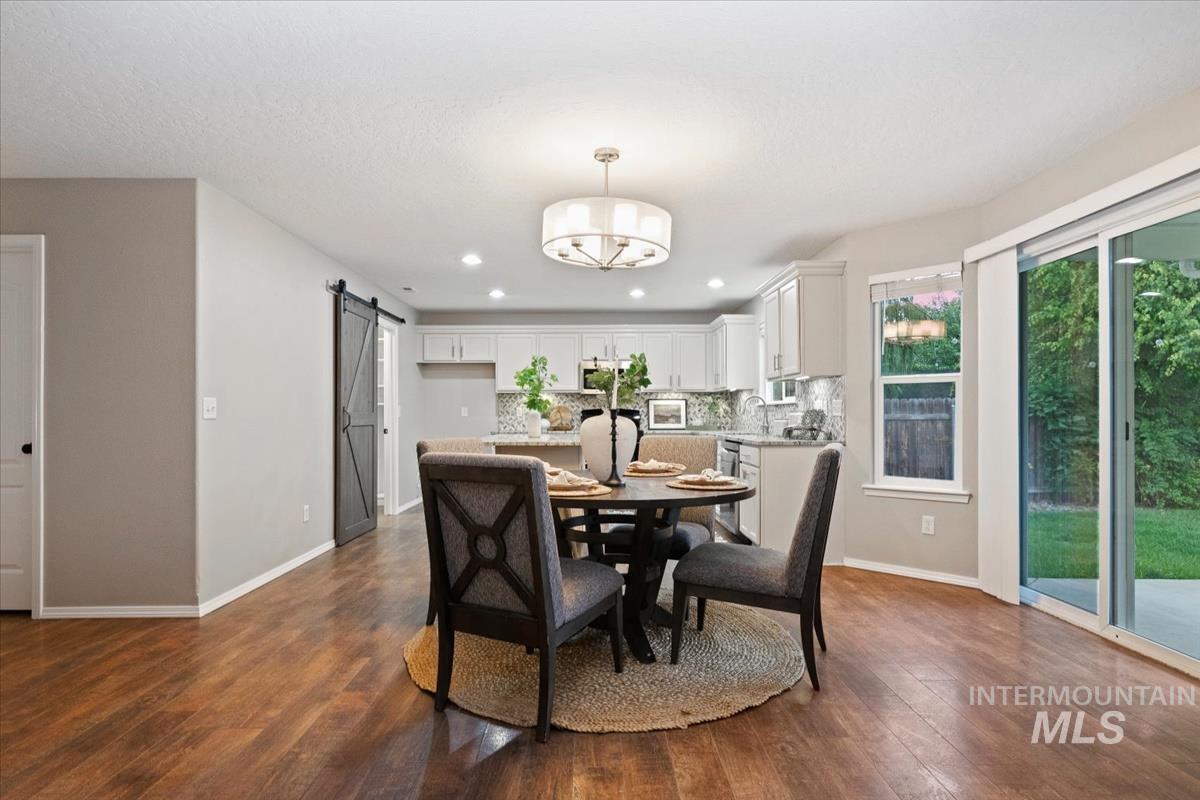
Open-plan kitchen and dining area with white cabinets, wood floors, and sliding glass doors to the yard.
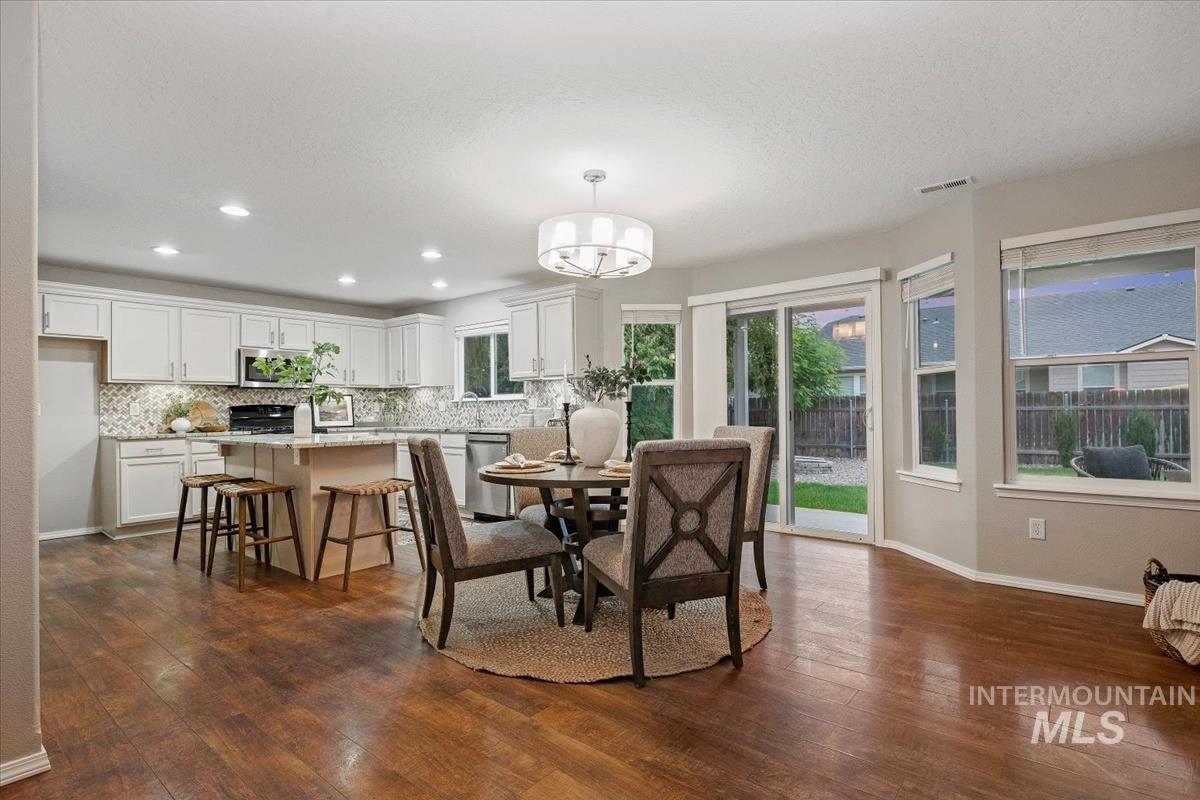
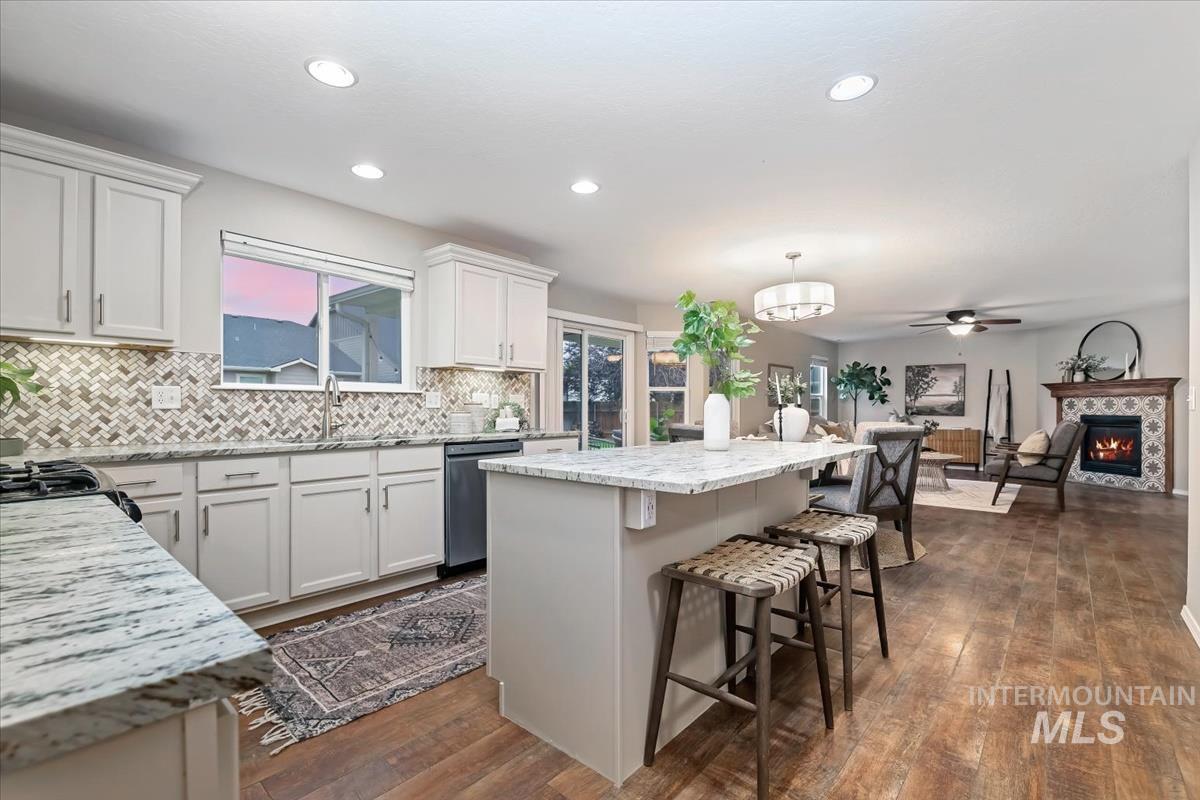
Open-plan kitchen and dining area with white cabinetry, a central island, and sliding glass doors to the backyard.
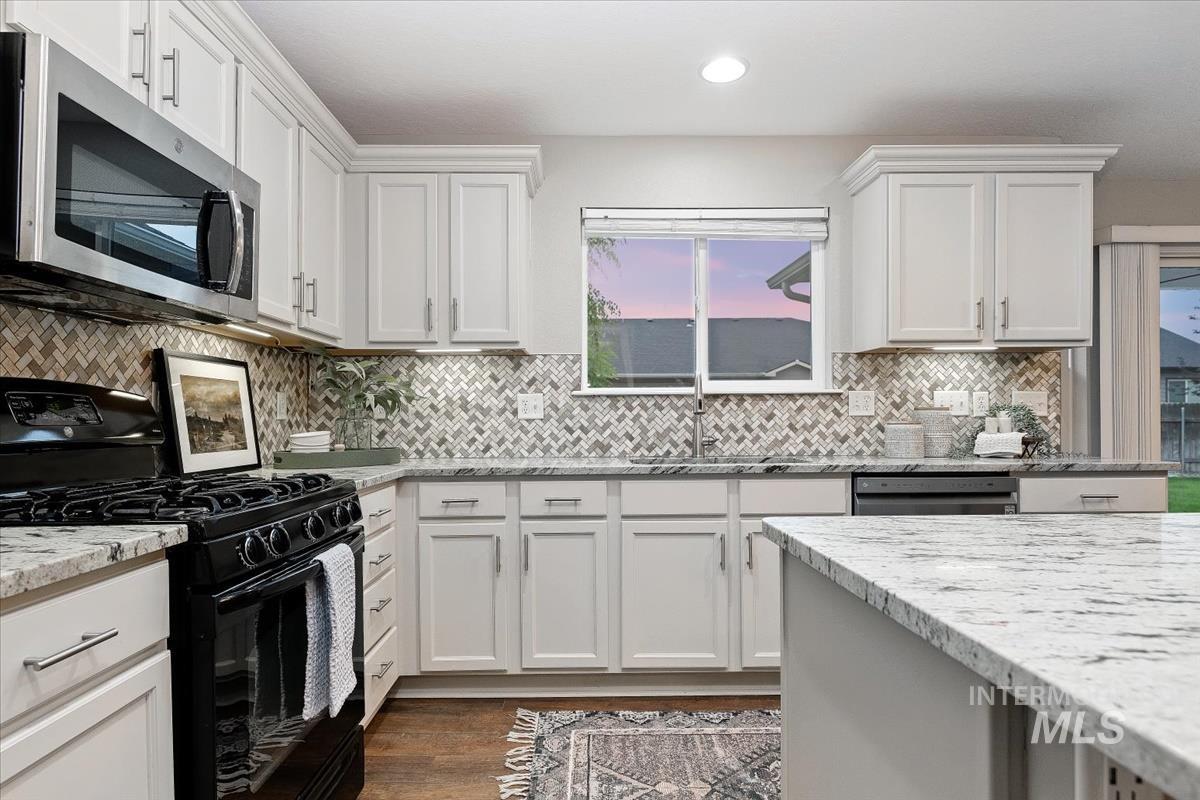
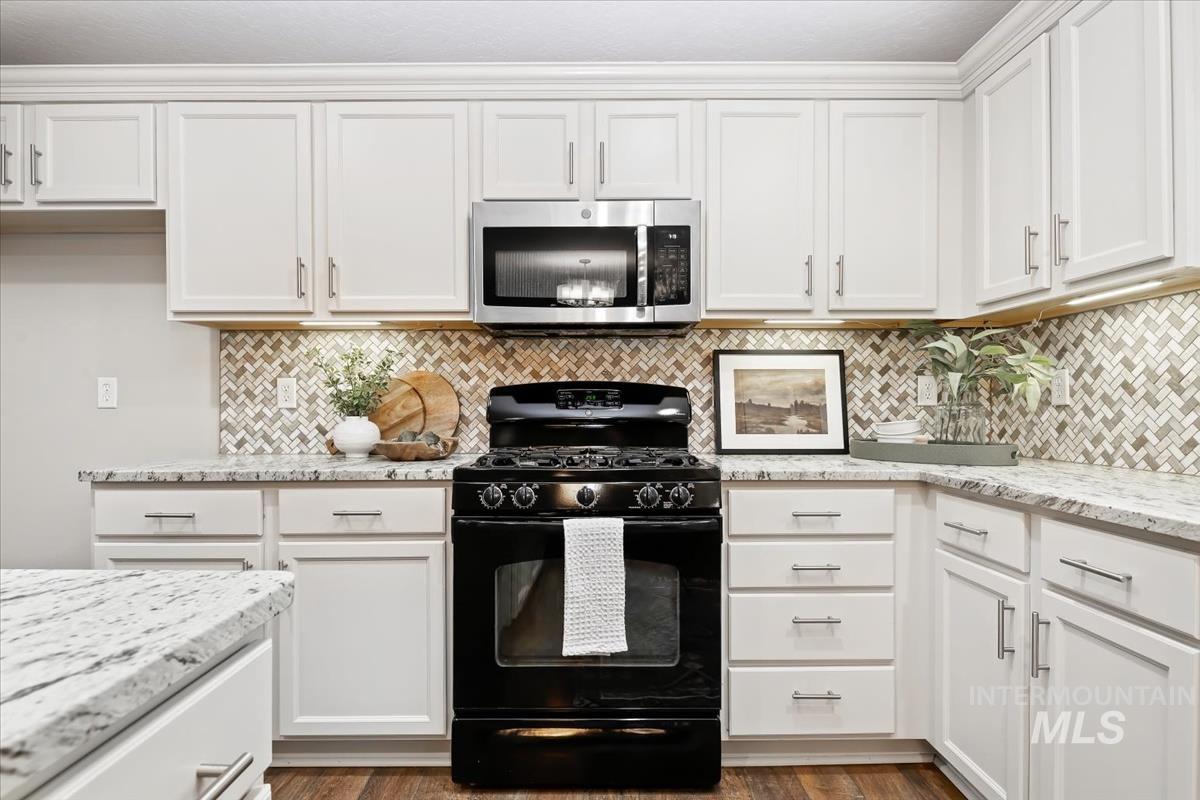
Kitchen with white cabinetry, patterned tile backsplash, granite island, and black gas range.
Open kitchen with a large island and breakfast stools adjoining a furnished living room with a tiled fireplace.
Kitchen with white cabinets, patterned tile backsplash, and black gas range.
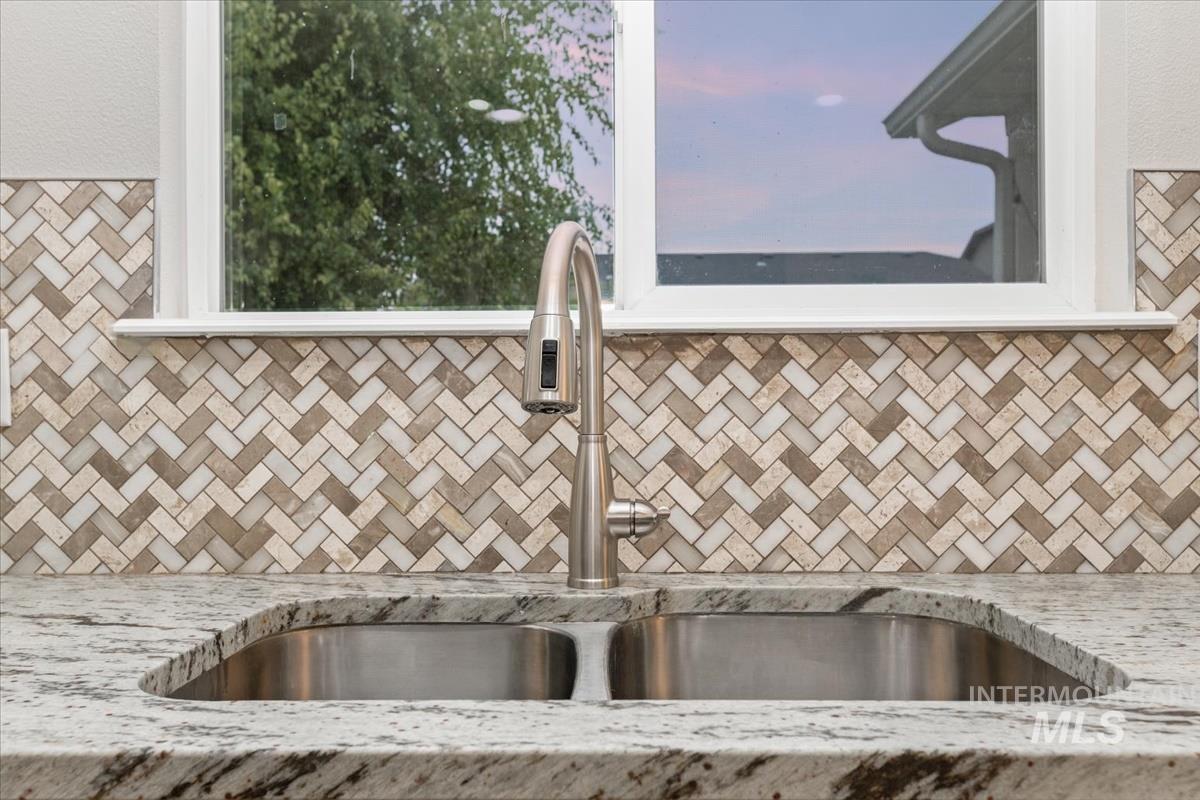
Double-basin kitchen sink with a tall faucet, speckled stone countertop, and patterned tile backsplash.
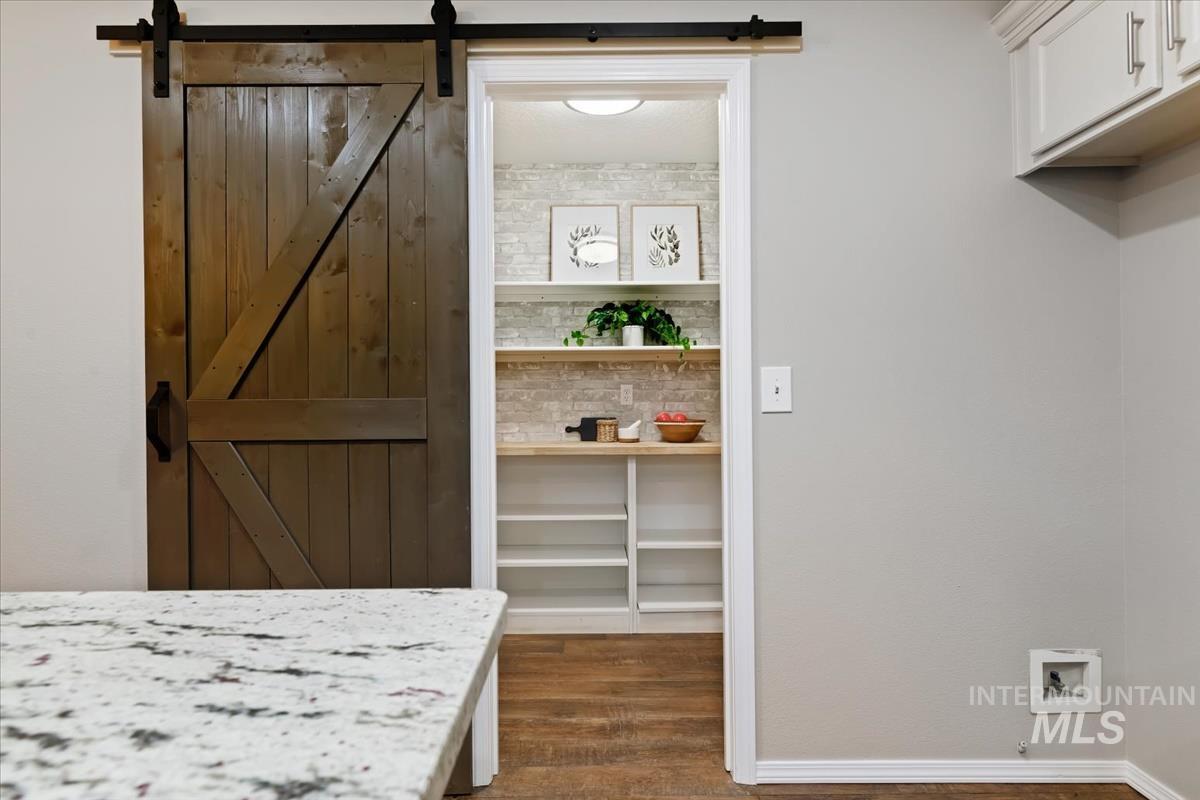
Kitchen with a sliding barn door opening to a pantry with wood counters and brick backsplash.
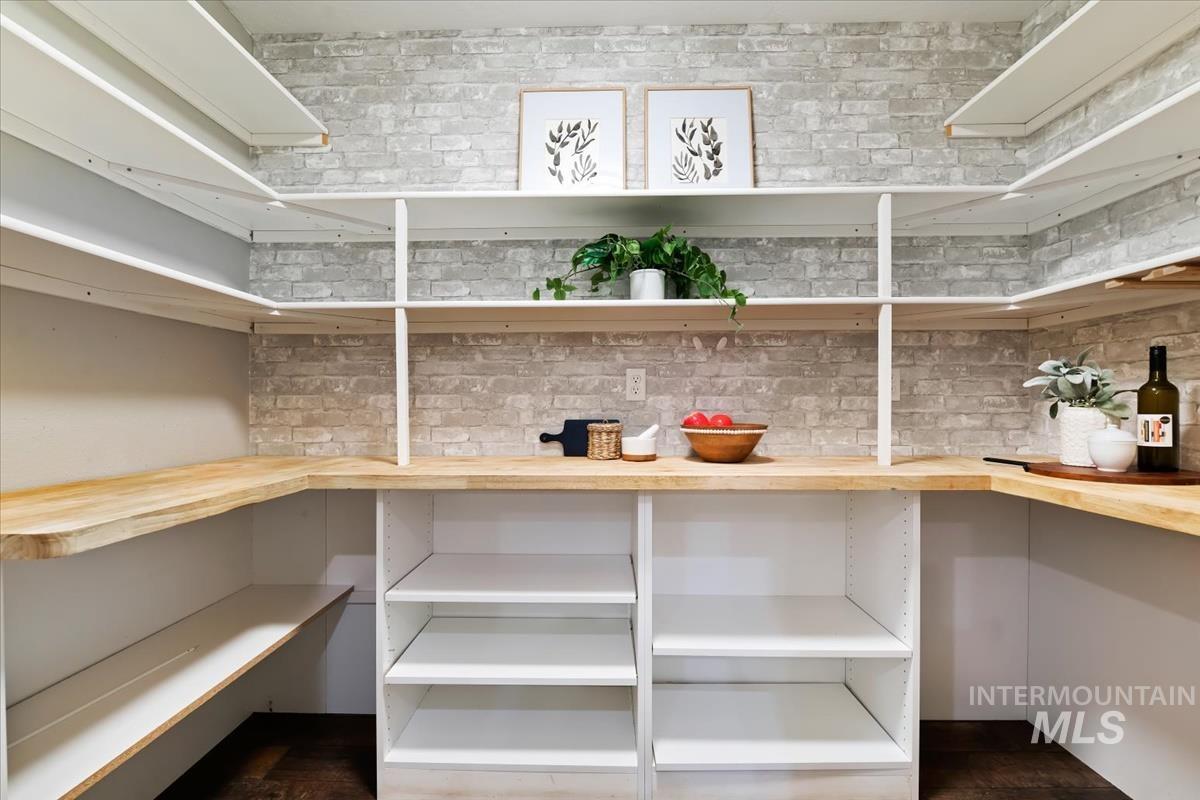
Walk-in pantry with white shelving, wood countertops, and a whitewashed brick backsplash.
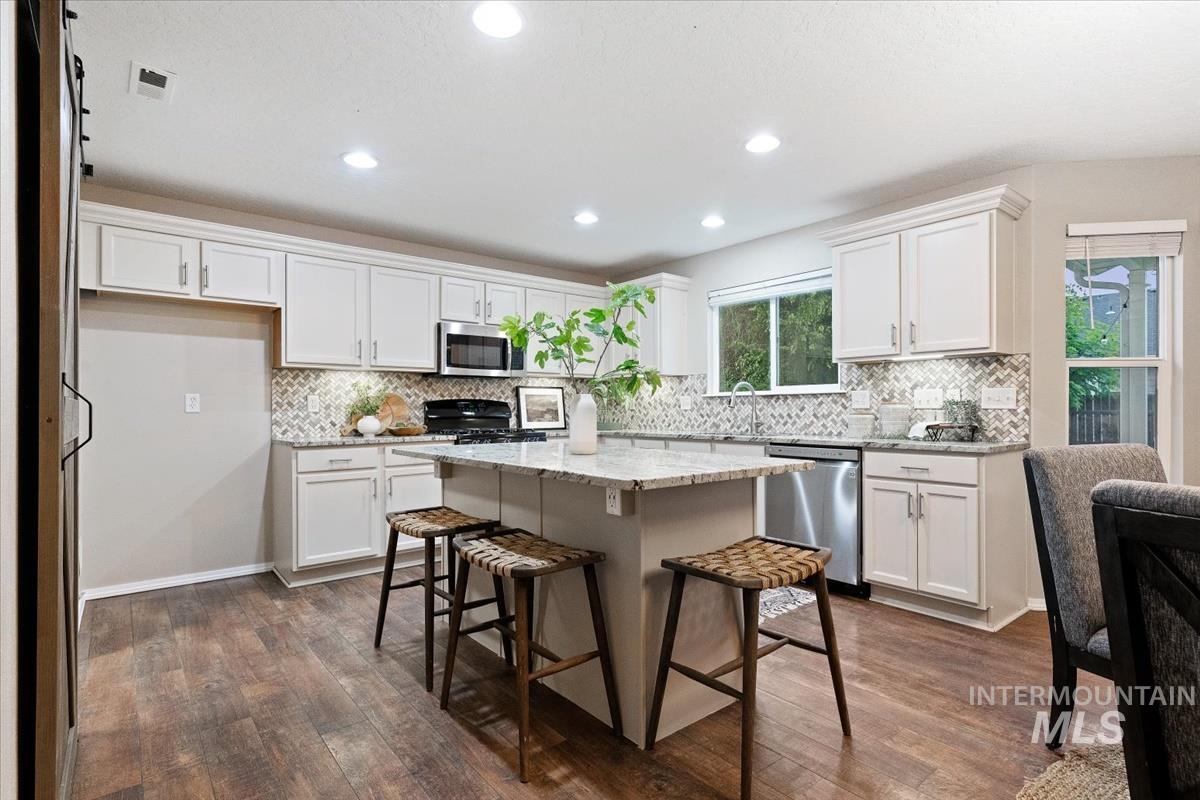
Kitchen with white cabinetry, patterned tile backsplash, stainless appliances, and a large island with stools.
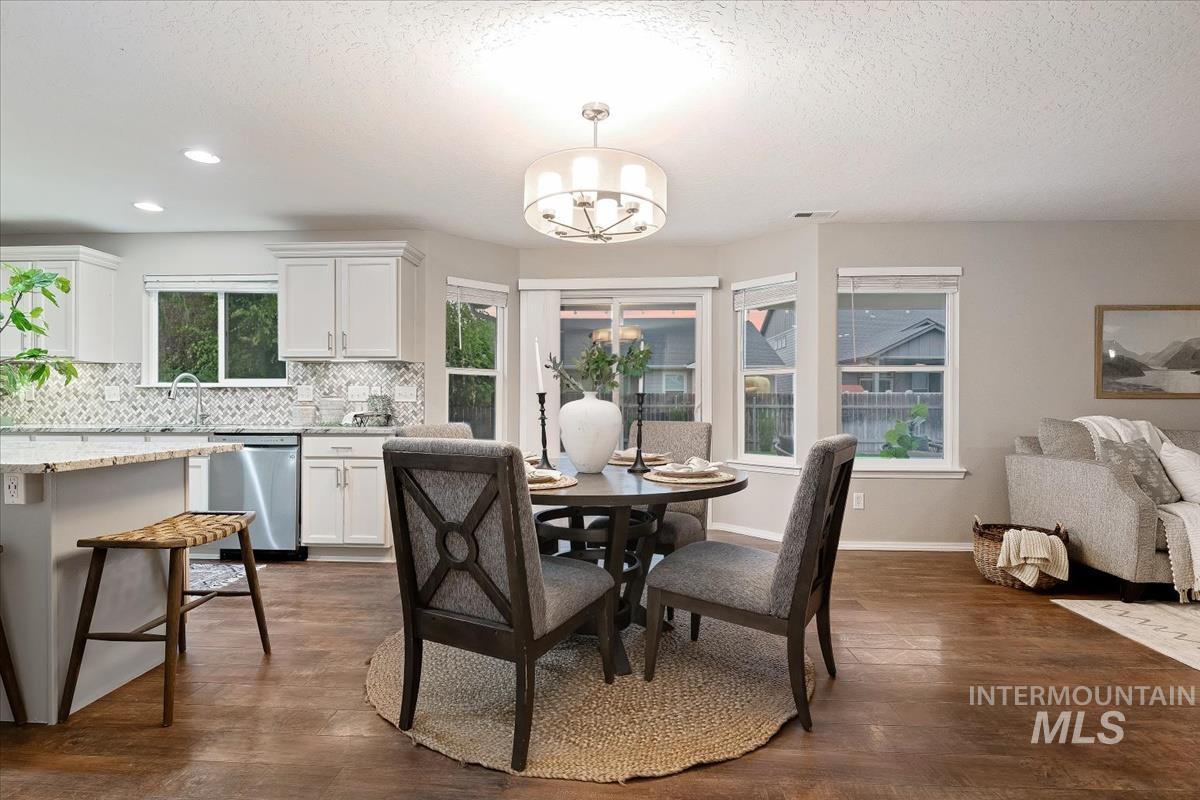
Open kitchen and dining area with white cabinetry, patterned backsplash, and a round dining table.
Staged living room with a patterned tile fireplace and wood floors.
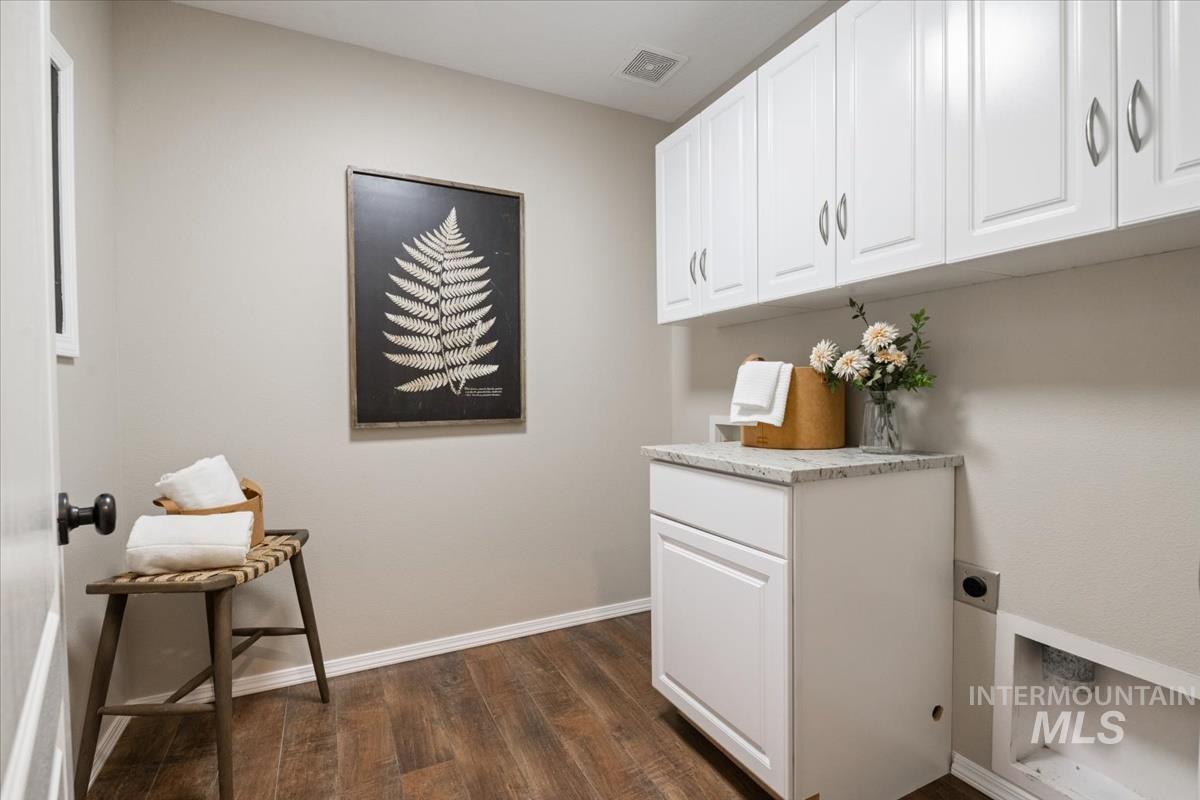
Utility room with white cabinetry, a stone-pattern counter, folded towels, and dark wood-look flooring.
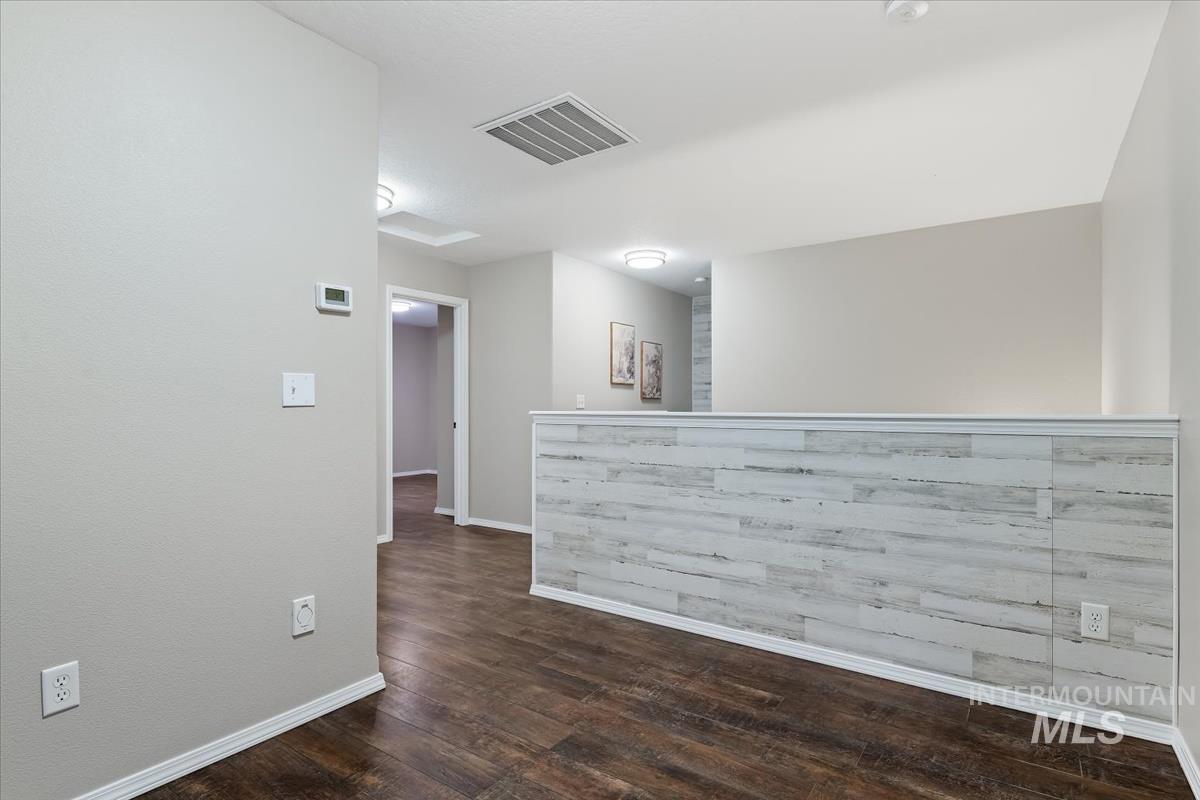
Empty interior hallway with a whitewashed plank half wall and dark wood-look flooring.
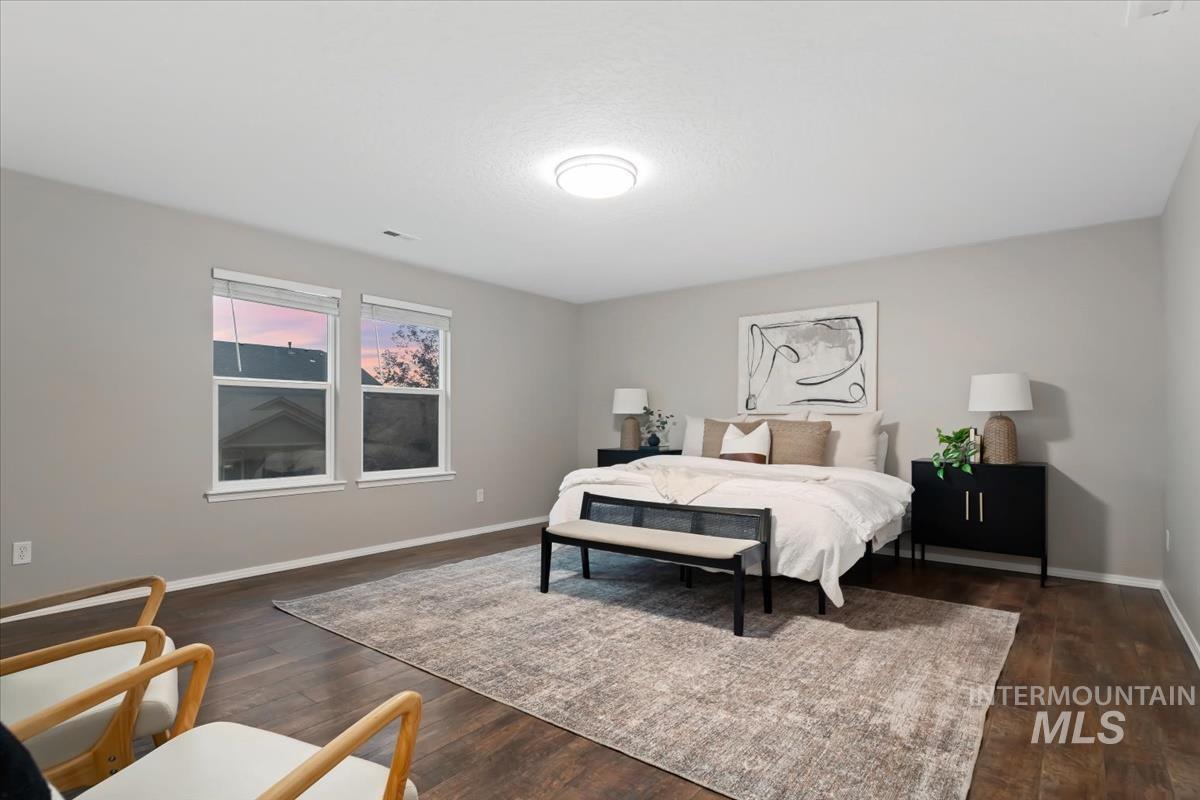
Staged bedroom with a white bed, black nightstands, abstract artwork, and two windows showing a pink dusk sky.
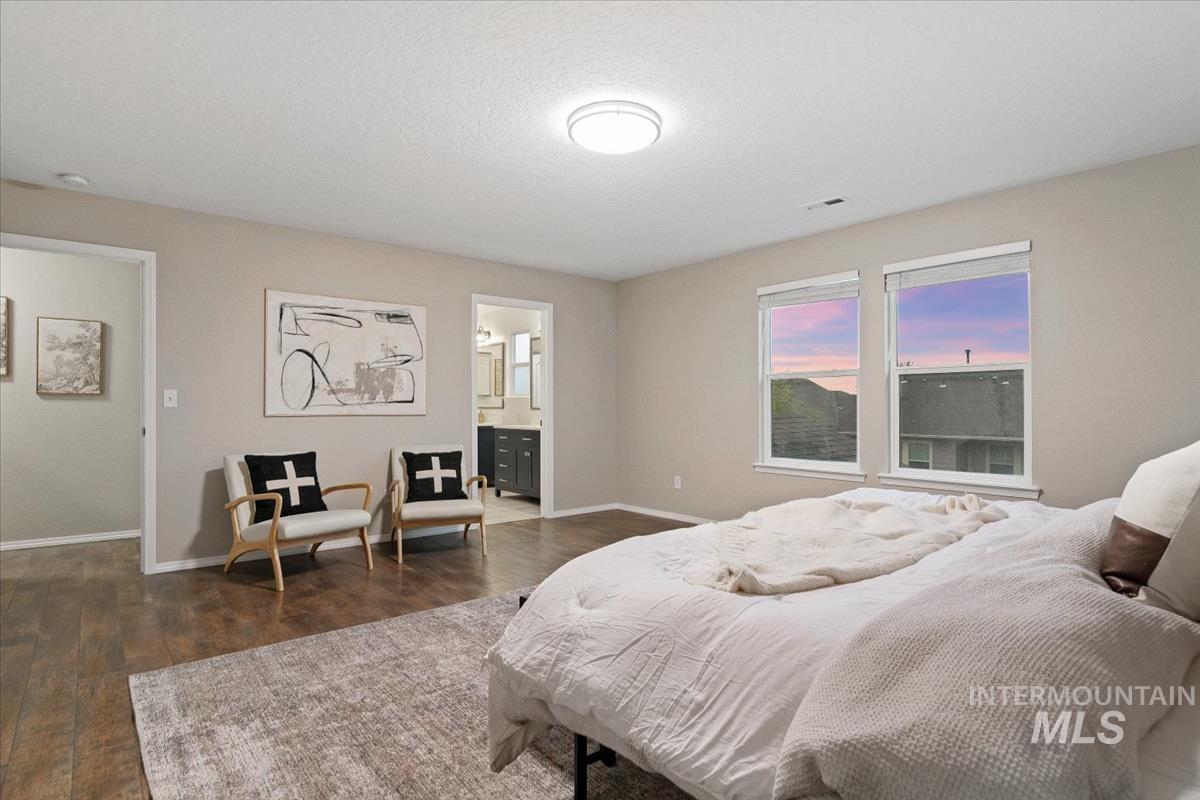
Staged bedroom with a large bed, two accent chairs, and paired windows showing a pink dusk sky.
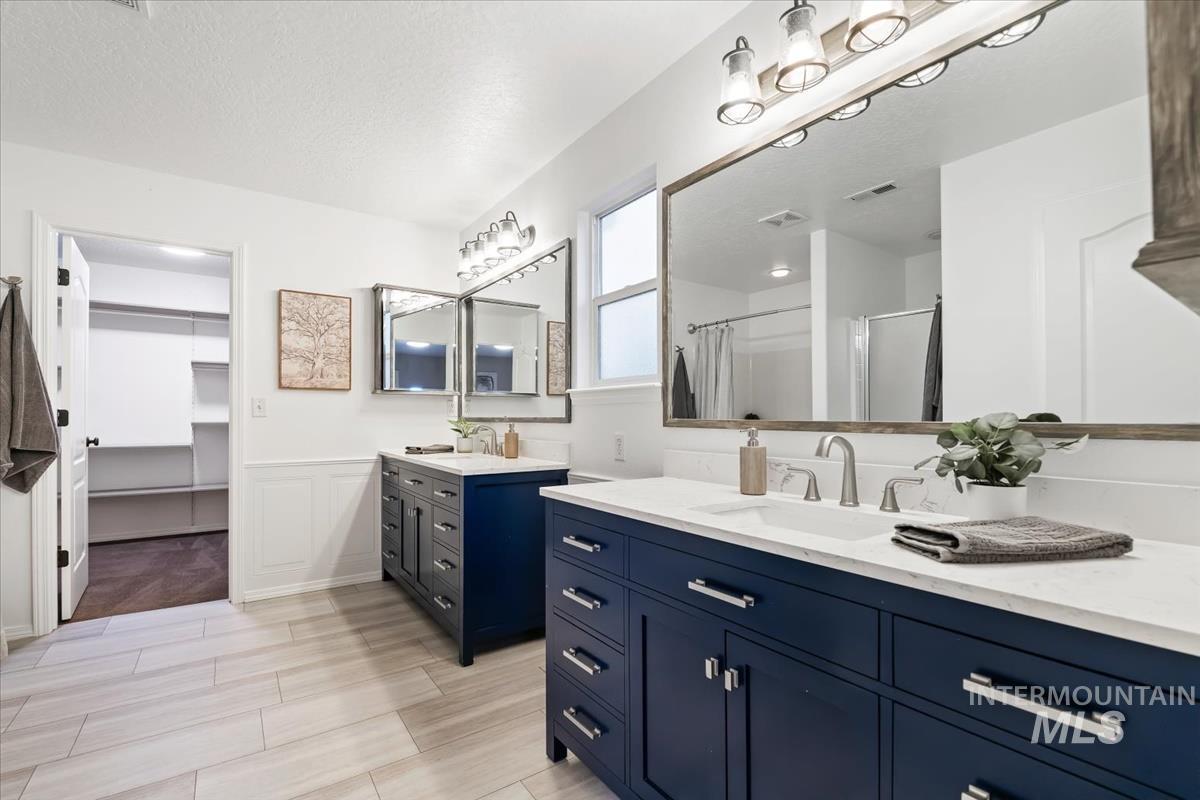
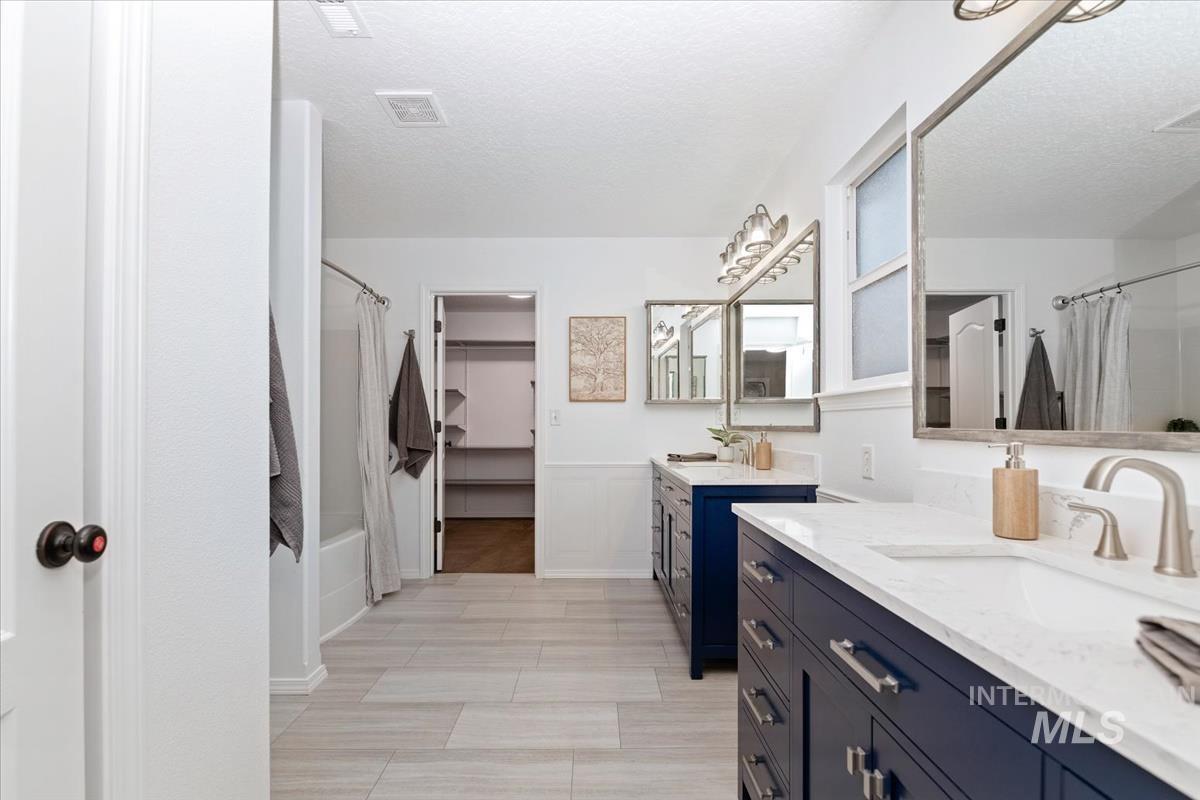
Primary bathroom with a navy double vanity, white countertop, large mirrors, and an open walk-in closet.
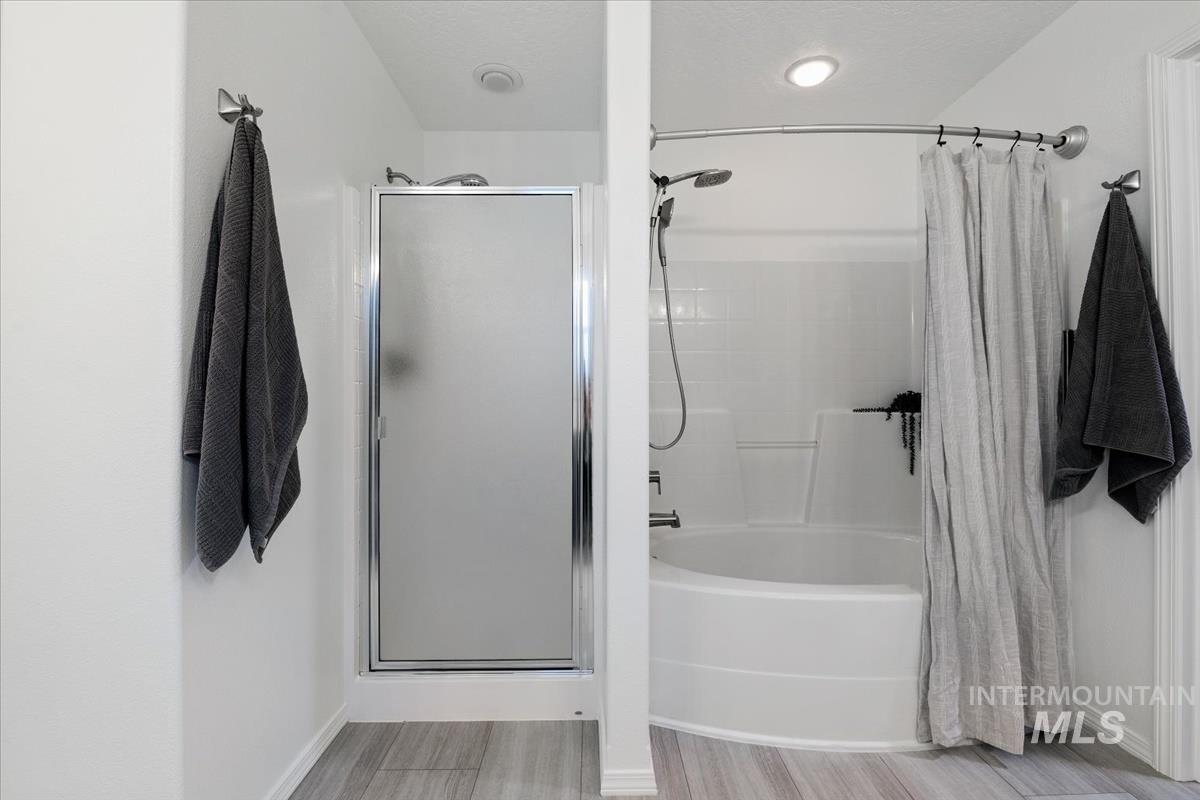
Bathroom with a bathtub and curtained shower beside a separate glass-enclosed shower.
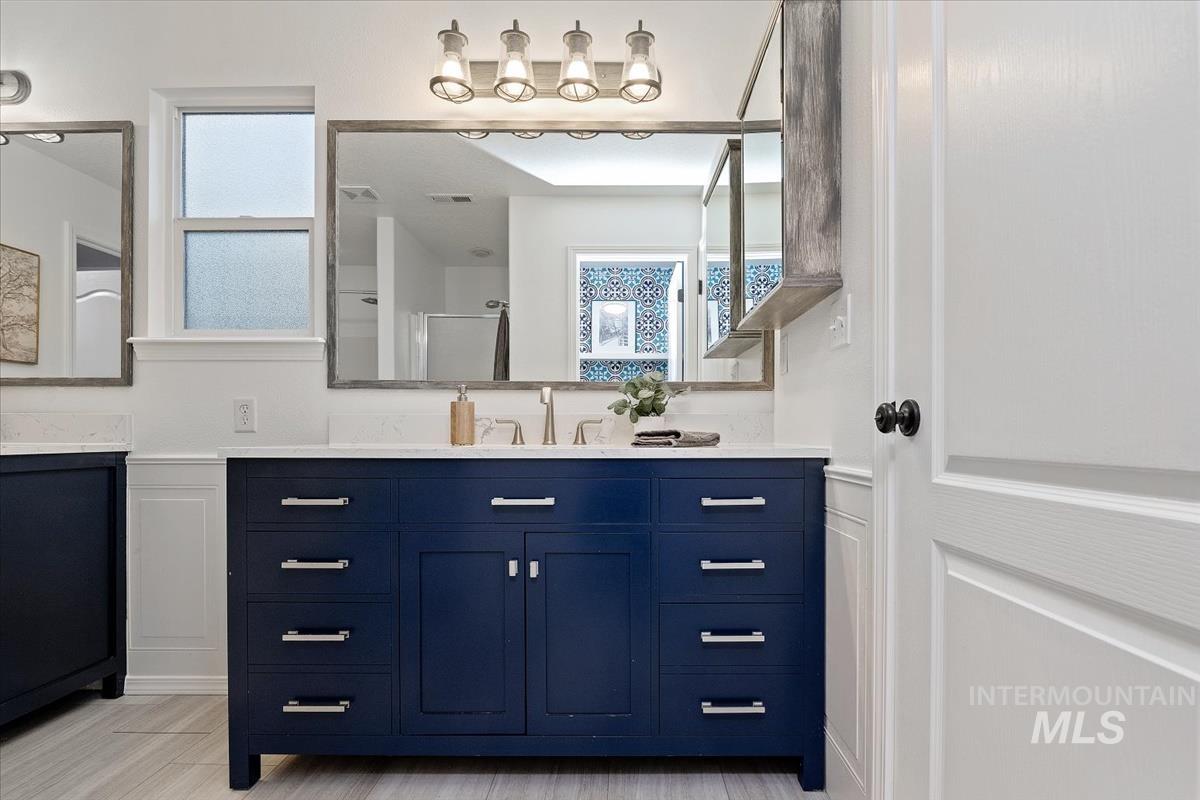
Bathroom with a navy double-sink vanity, large mirrors, and frosted window.
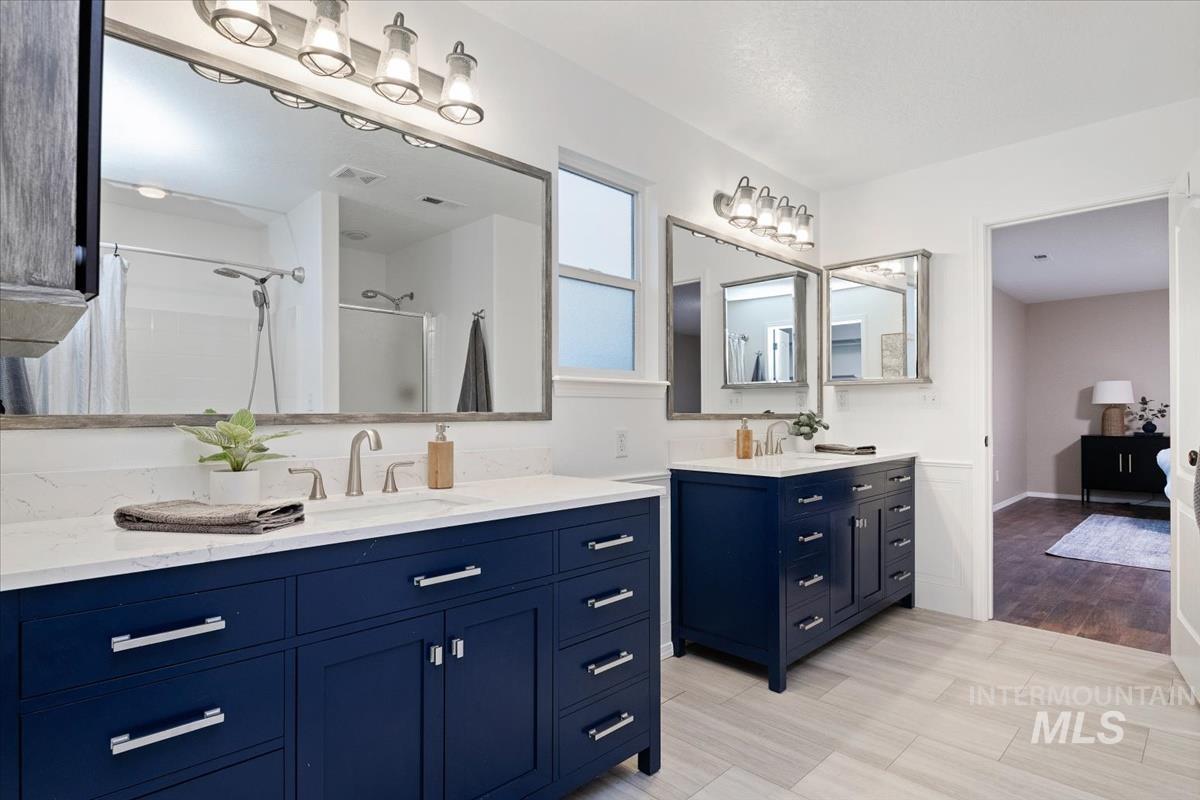
Bathroom with double navy vanities, marble-look counters, large mirrors, and a window between the sinks.
Bathroom with a navy double vanity, white countertops, large mirrors, and a tub-shower.
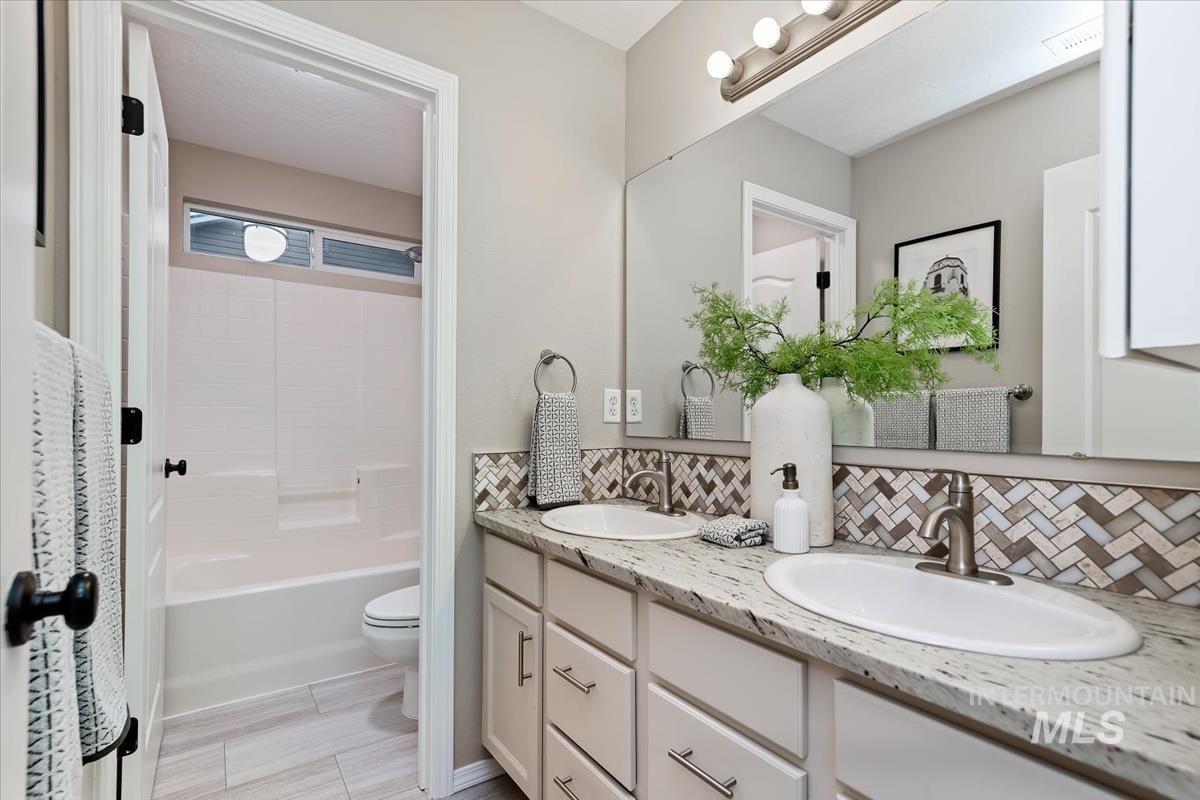
Bathroom with double-sink vanity, patterned tile backsplash, and tub-shower alcove.
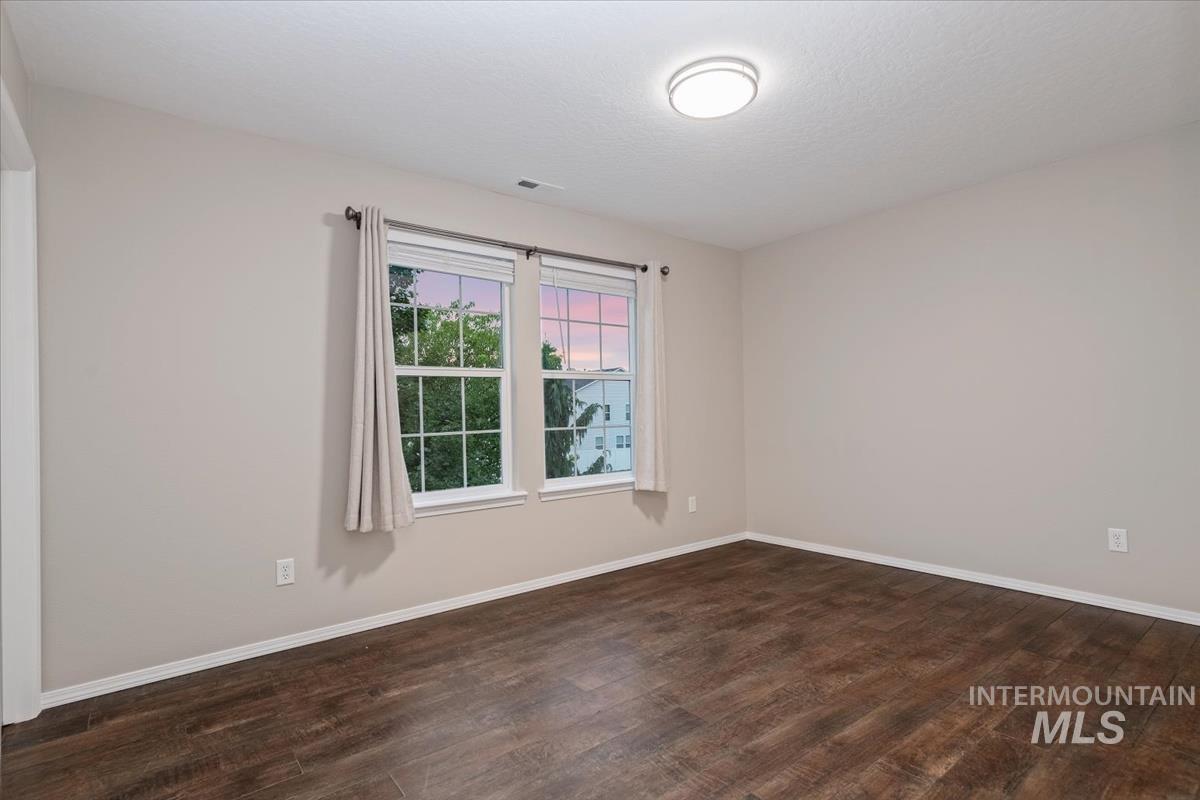
Vacant bedroom with dark wood-look floors and two curtained windows.
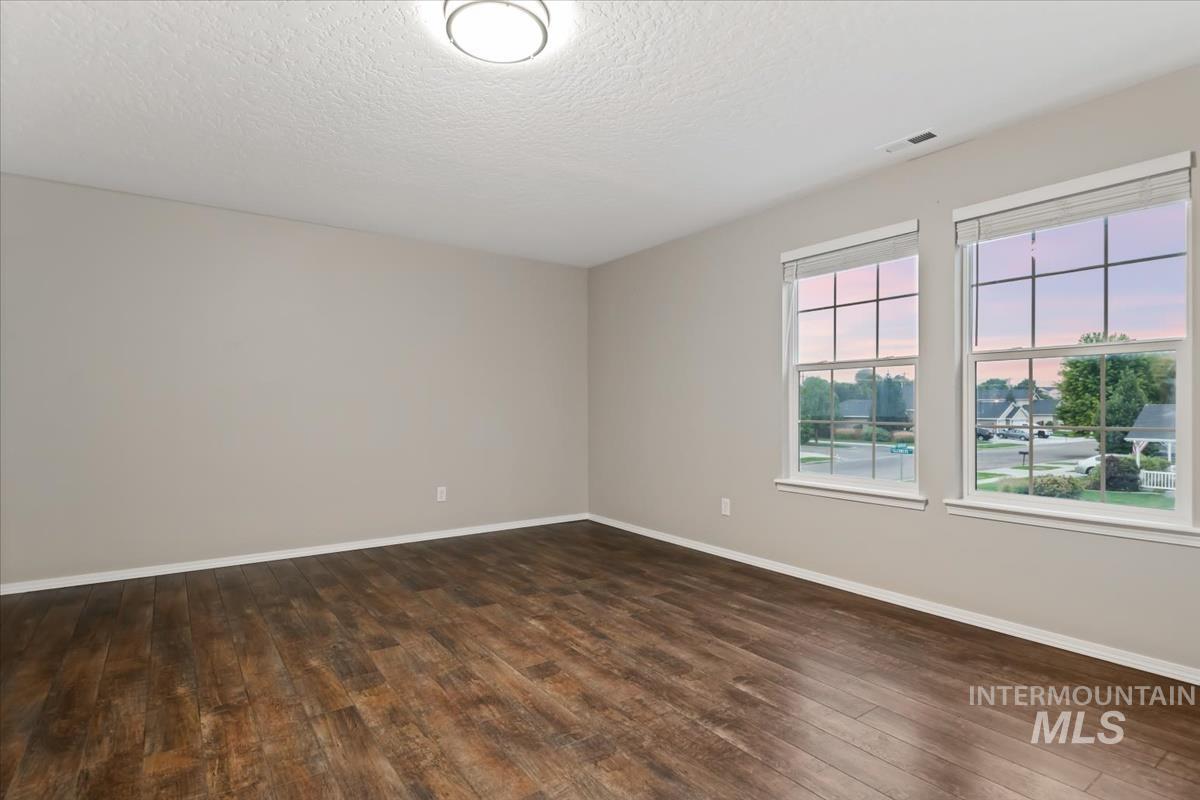
Empty room with dark wood-look flooring and two windows overlooking the neighborhood.
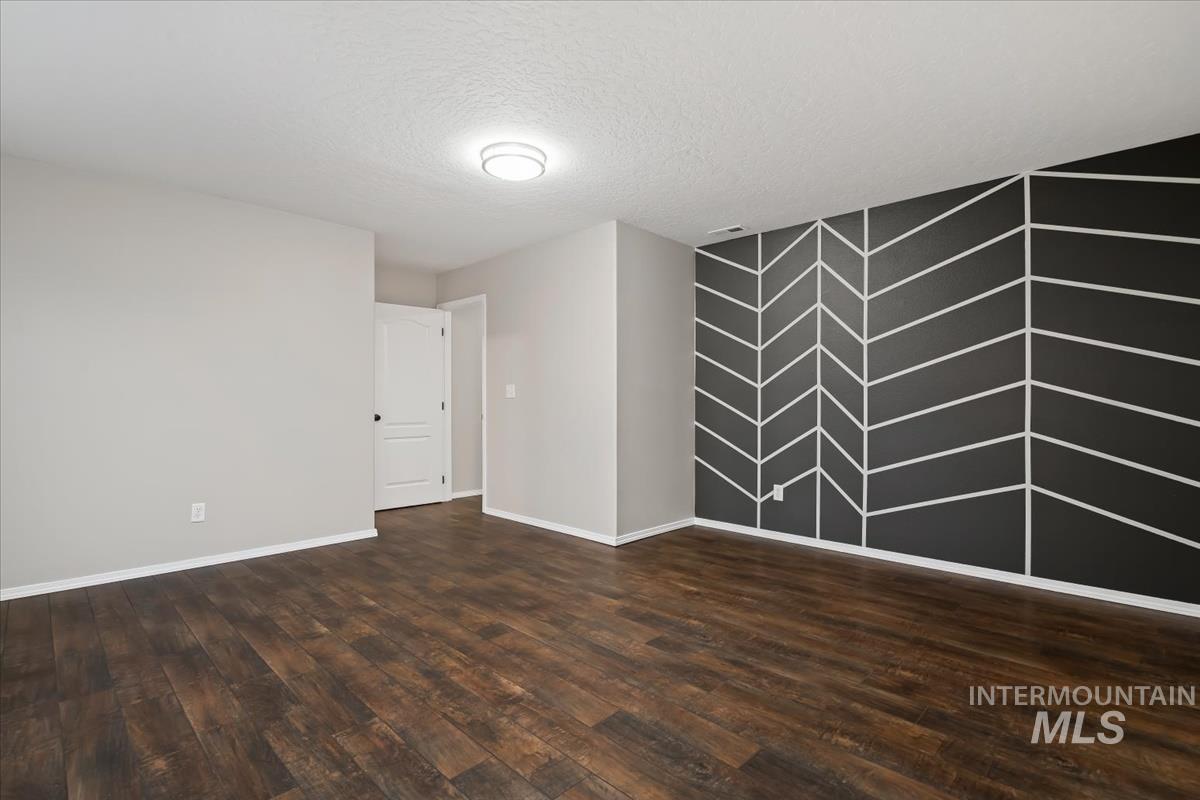
Empty room with dark plank flooring and a charcoal geometric accent wall.
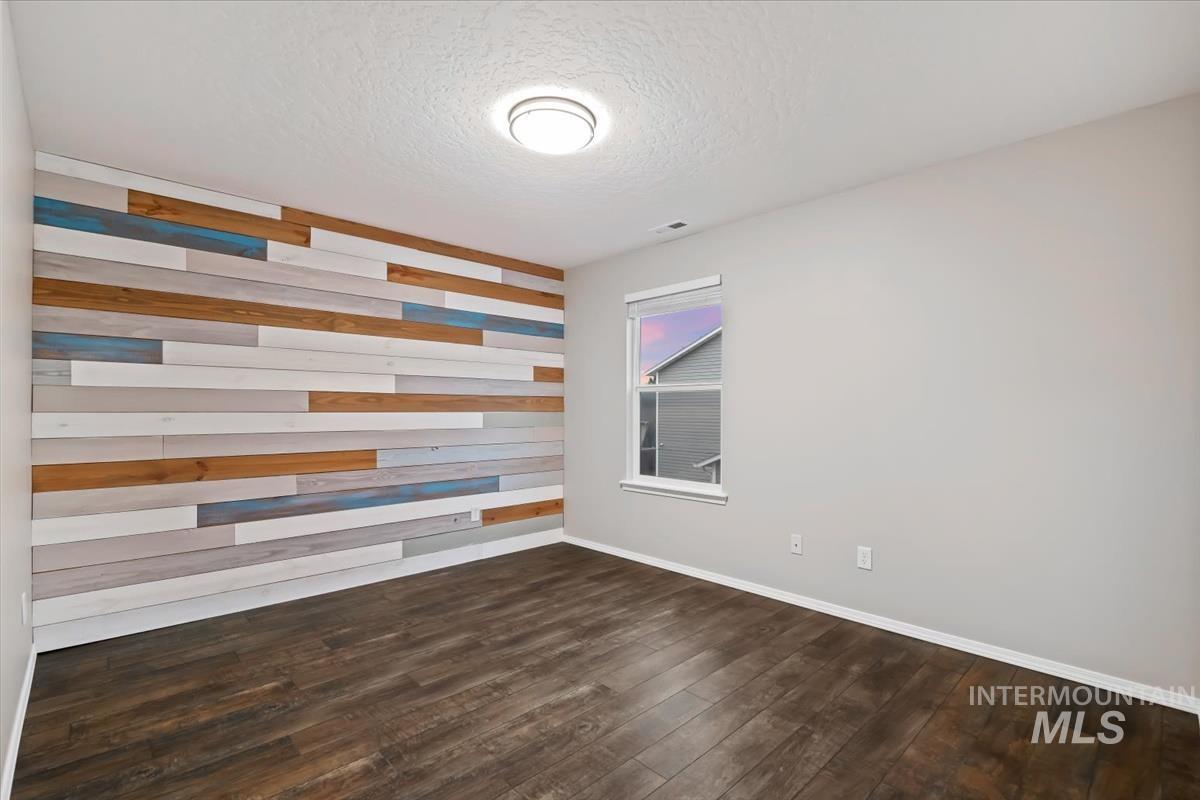
Empty room with dark plank flooring and a multicolored wood-plank accent wall.
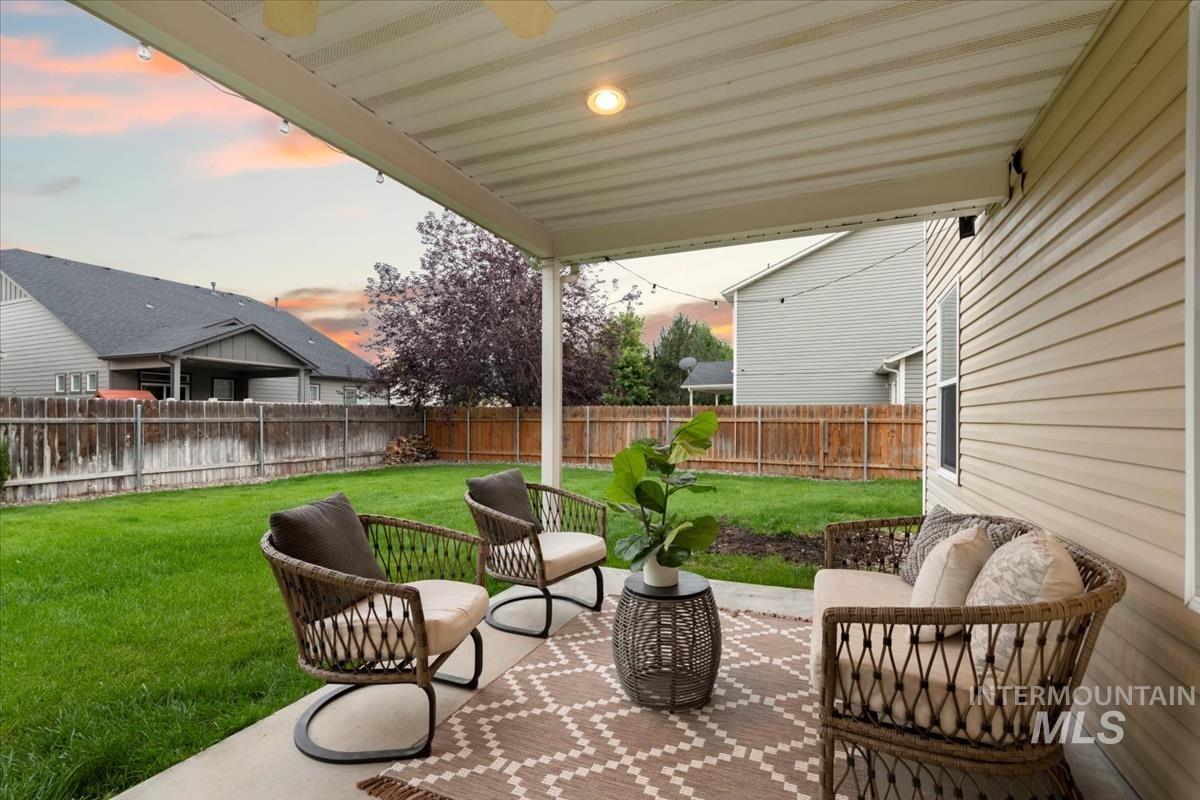
Covered backyard patio with wicker seating overlooking a fenced lawn at sunset.
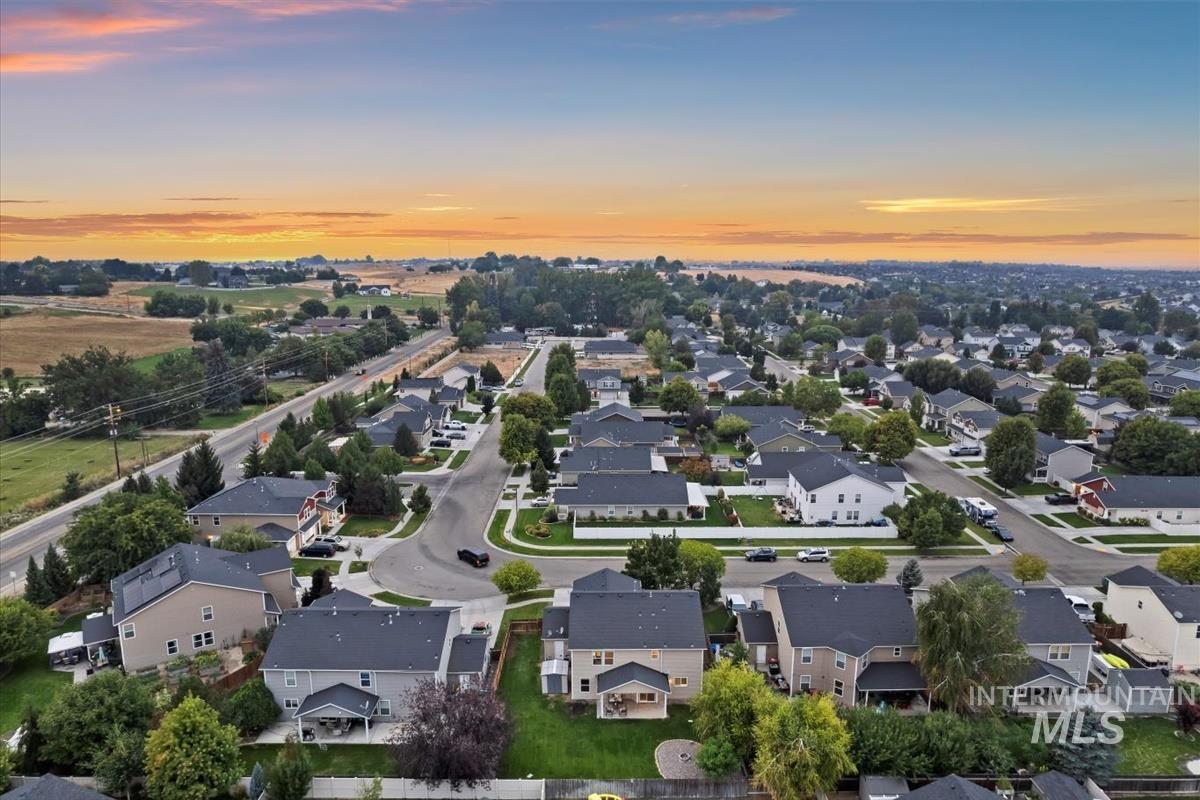
Two-story home with a covered patio overlooking a broad fenced lawn at sunset.
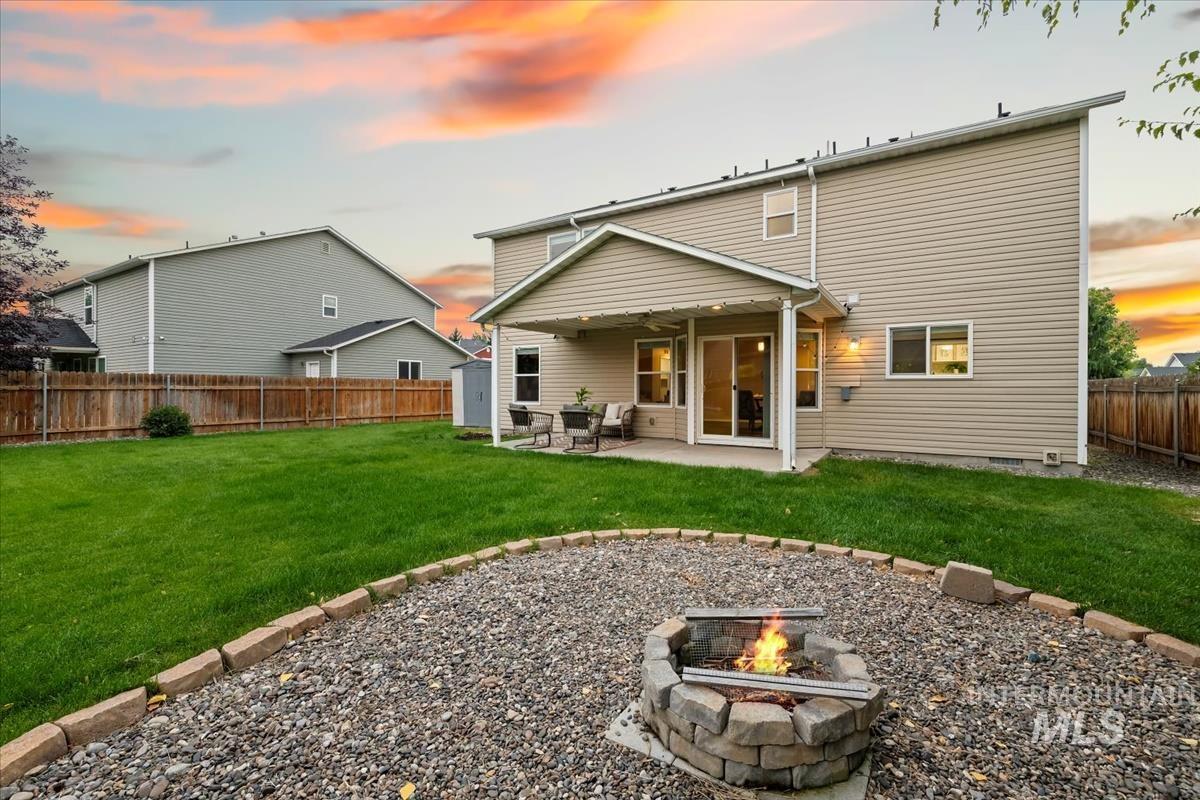
Backyard of a two-story beige home with a covered patio, fenced lawn, and stone fire pit at sunset.
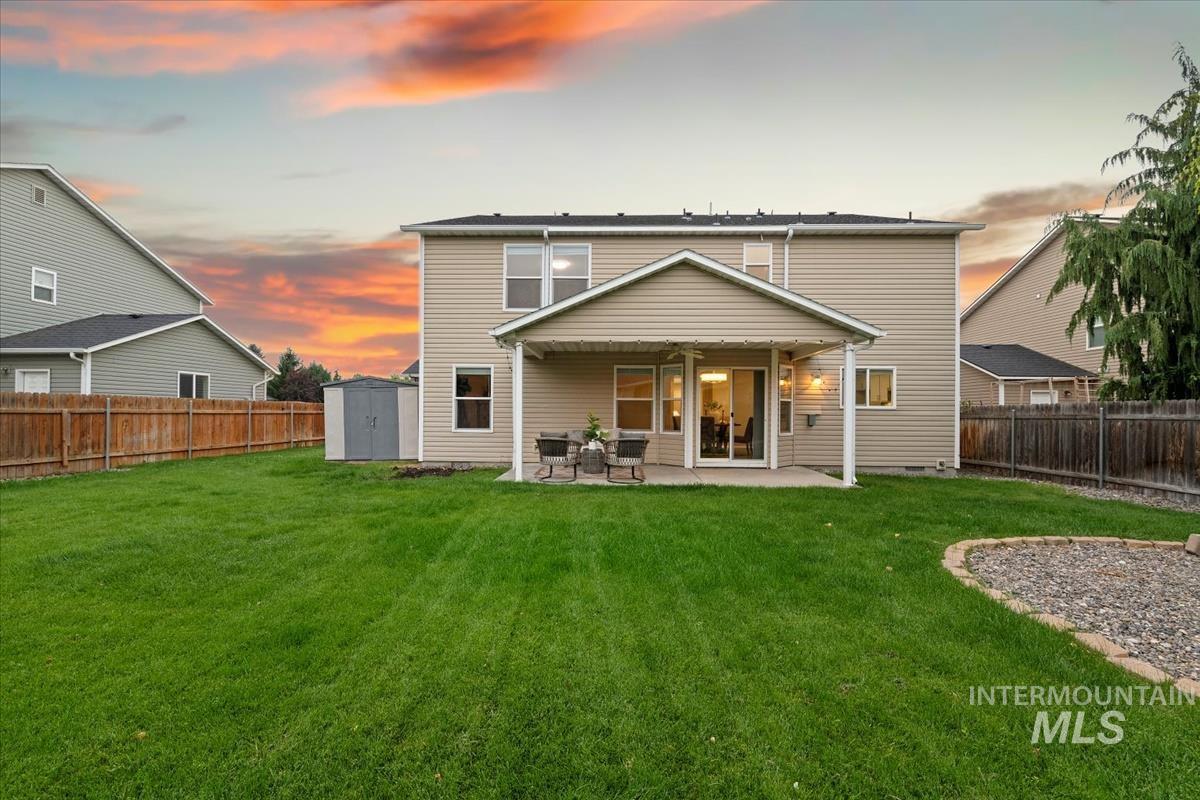
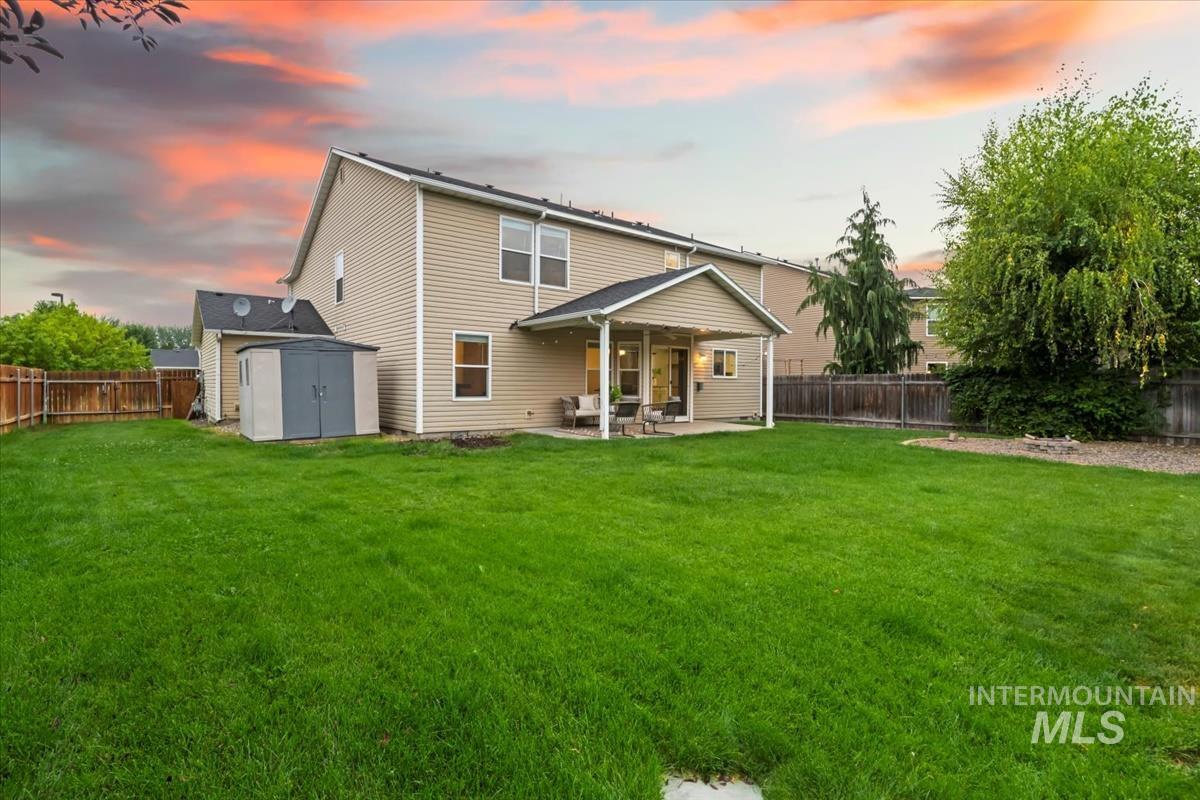
Two-story home with a covered backyard patio, storage shed, and broad lawn at sunset.
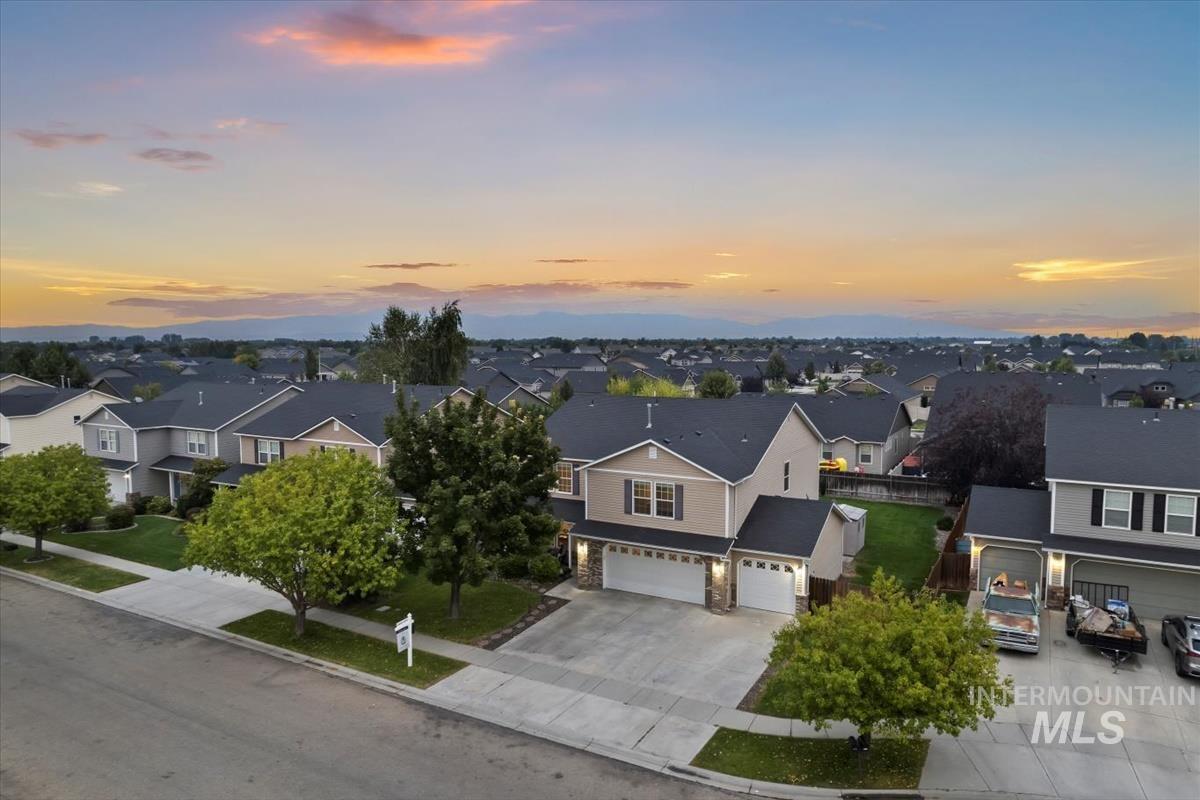
4712 S Glenmere Way, a two-story home with a wide driveway beneath a colorful sunset sky.
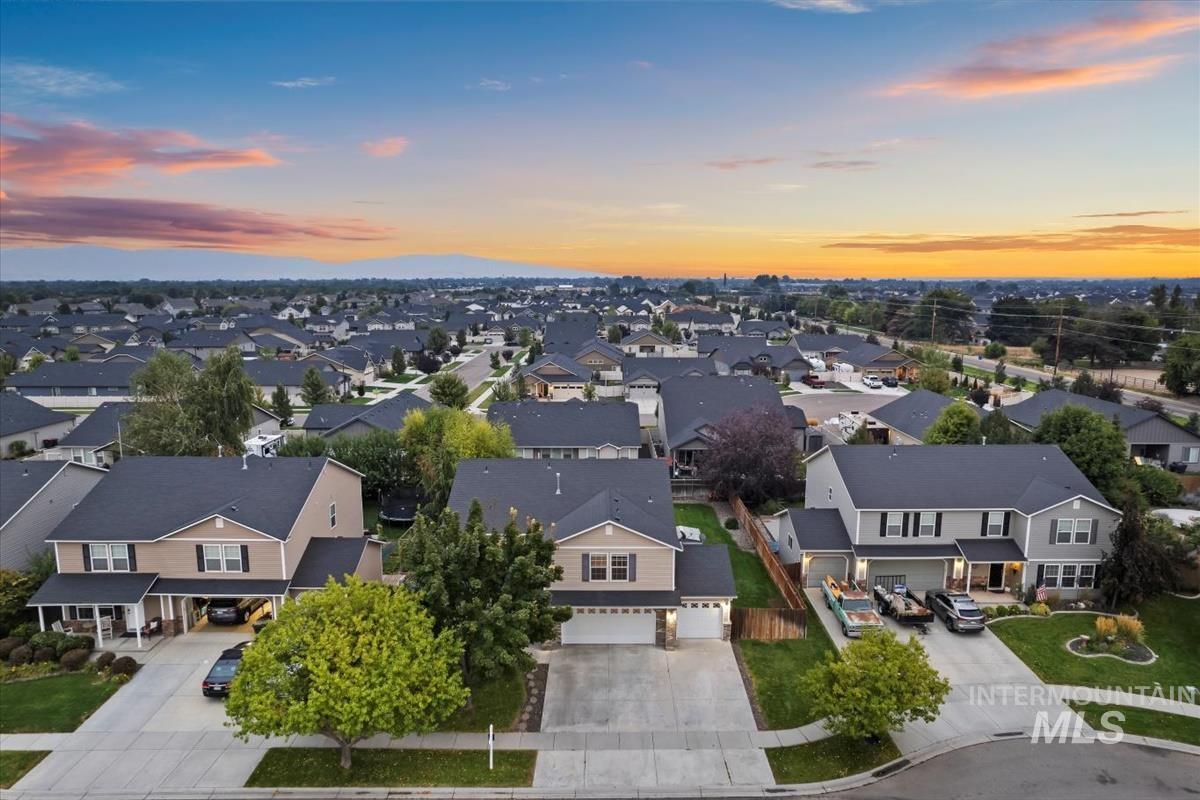
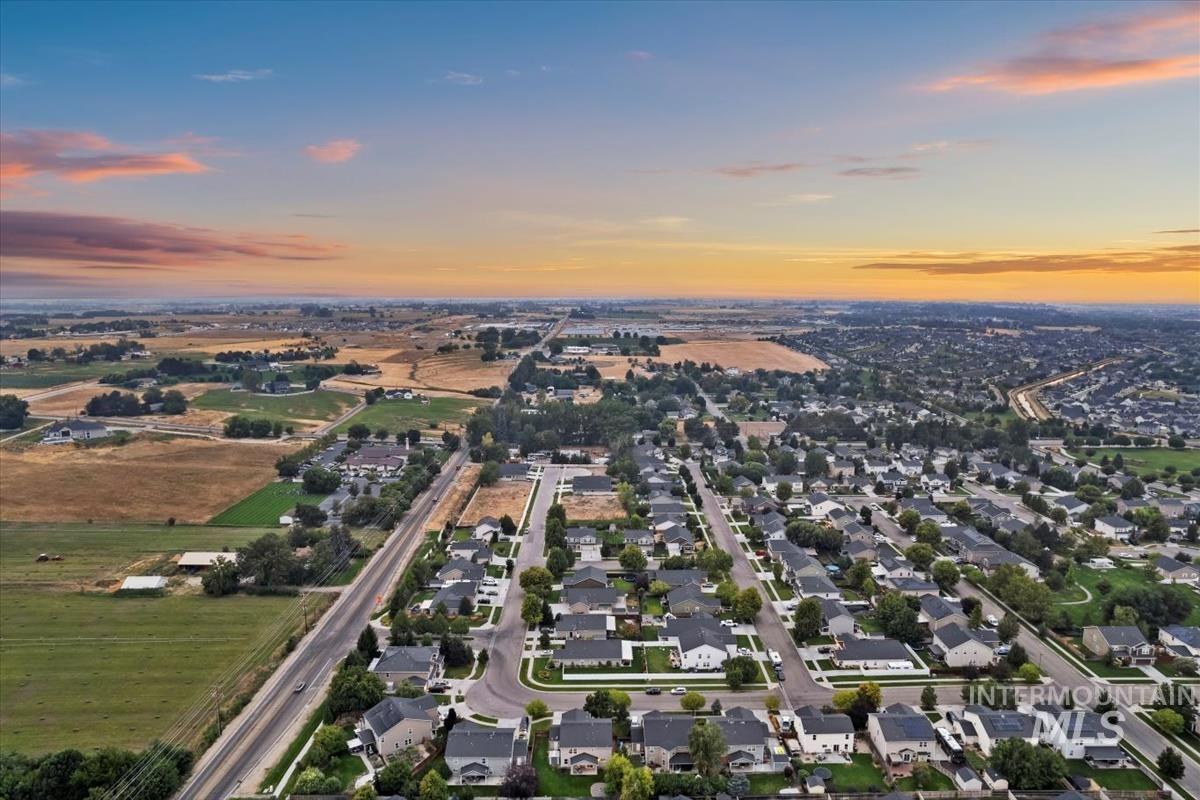
Aerial view of a suburban home and surrounding neighborhood beneath a colorful sunset sky.
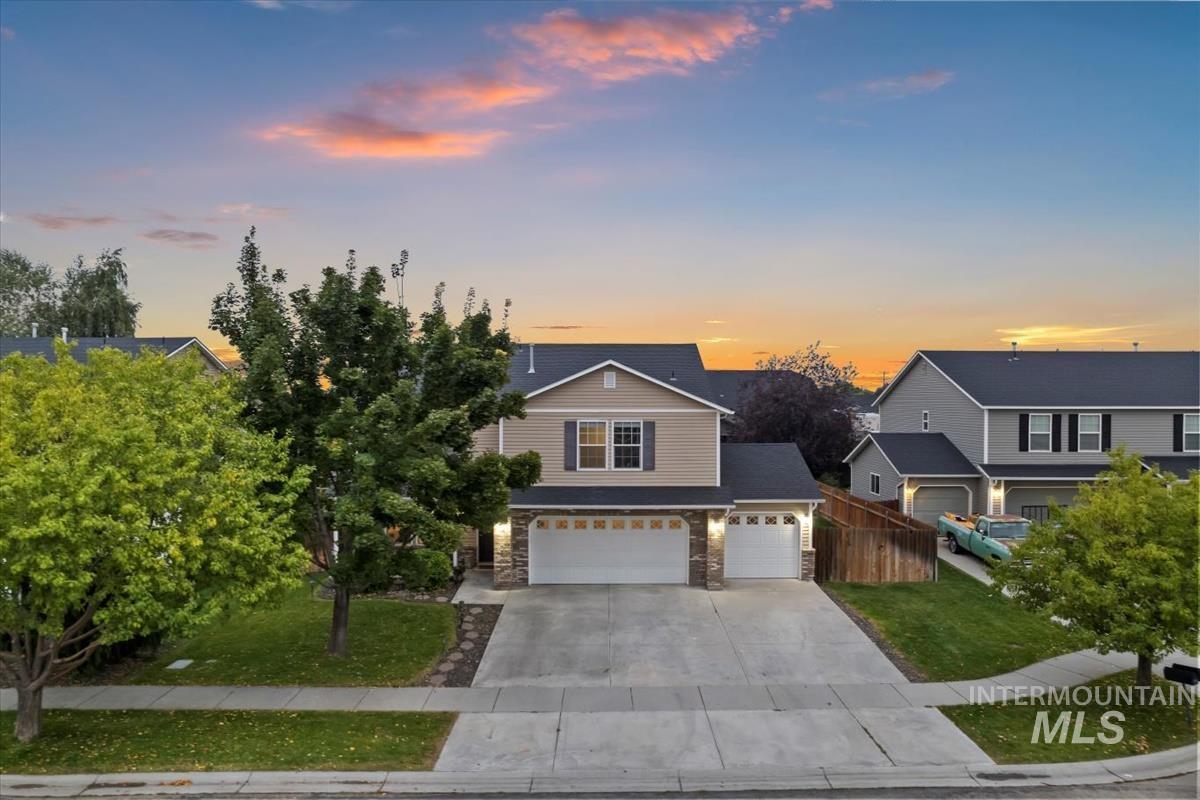
Aerial view of a two-story home with three-car garage on a suburban street at sunset.
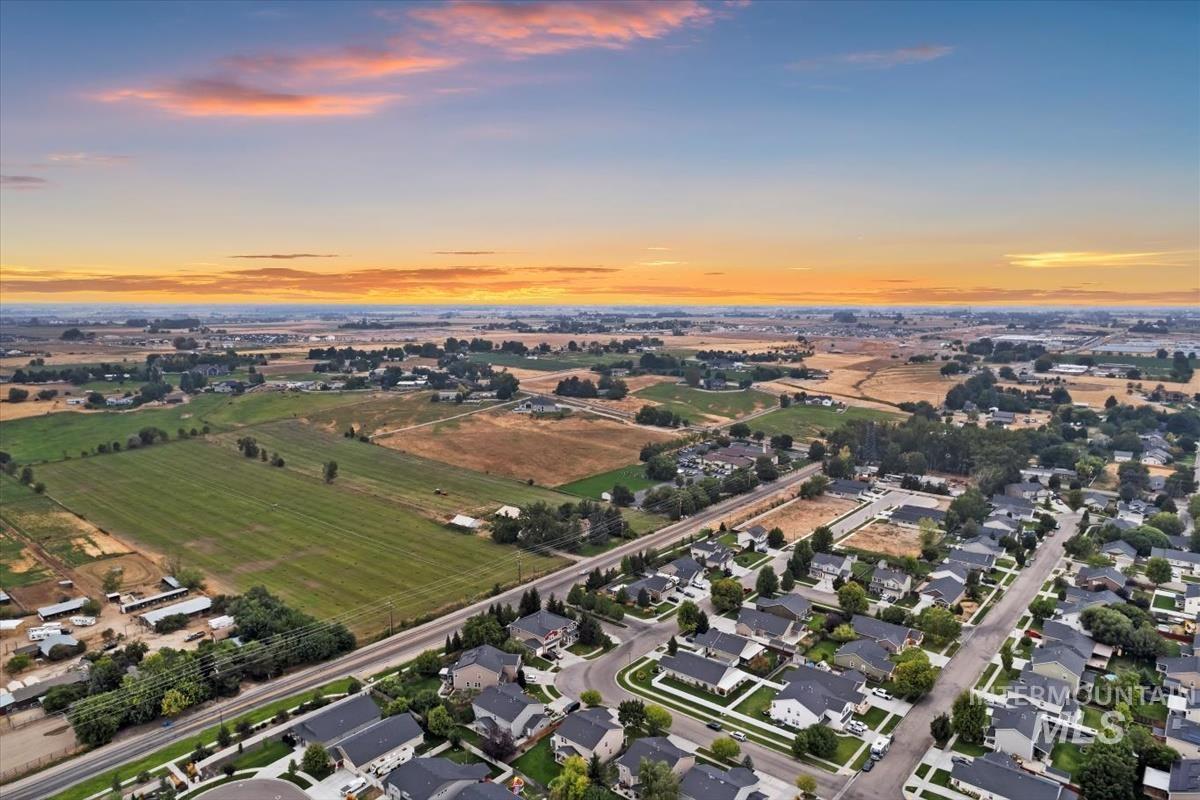
Aerial view of homes along a curving street in a Meridian neighborhood at sunset.
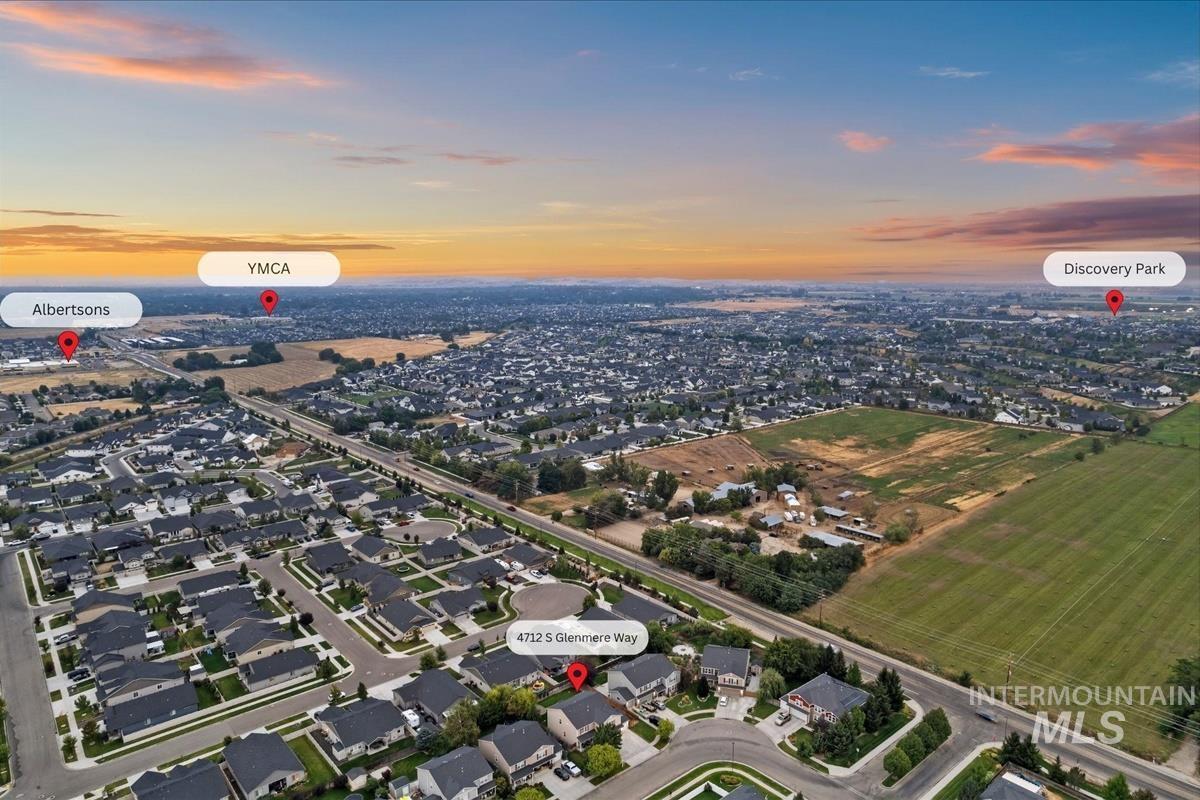
Aerial neighborhood view at sunset, with 4712 S Glenmere Way marked near homes, fields, and nearby landmarks.
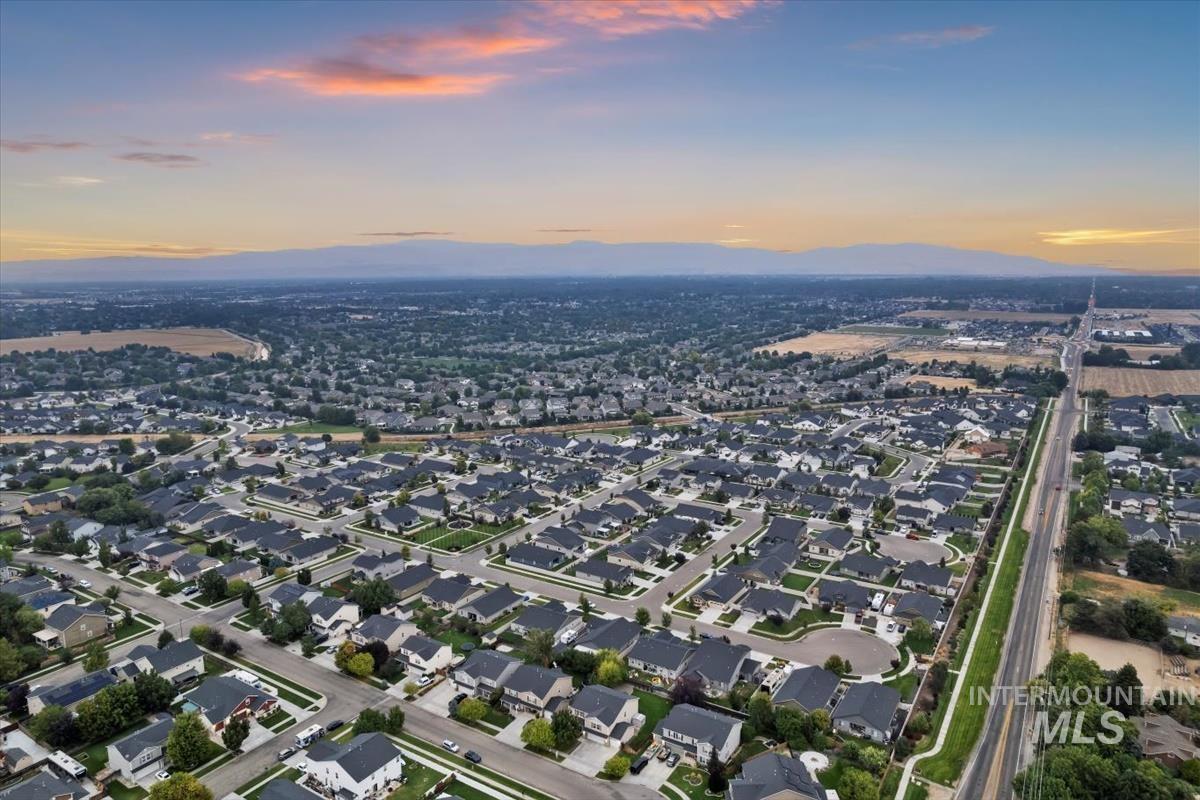
Aerial view of a suburban neighborhood at dusk, with mountains on the horizon and a major road at right.
Aerial view of a neighborhood beside open fields at sunset.
Aerial view of homes, farmland, and roads beneath a vivid sunset sky.
SEE ALL PHOTOS
Two-story home with brick garage surround, broad wet driveway, and a large tree at sunset.
Two-story beige home with brick accents, two garage doors, and a broad concrete driveway.
Covered front porch with a black entry door, house number 4712, and two chairs.
Entry hallway with dark wood floors and console cabinet, opening to a furnished office.
Staged home office with a wood desk, two large windows, and dark hardwood floors.
Staged living room with a cream sofa, black armchairs, and an adjoining office visible through the doorway.
Staged living room with gray sofa, blue chairs, hardwood floors, and a staircase.
Staged living room with a gray sofa, black armchairs, woven rug, and wood-look flooring.
Staged living room with wood floors, a beige sofa, black armchairs, and a tall leafy plant.
Powder room with a whitewashed plank wall, pedestal sink, round mirror, and dark wood flooring.
Furnished living room with a tiled fireplace, gray sectional, wood-frame armchairs, and patterned rug.
Living room with a lit fireplace framed by patterned tile and a rustic wood mantel.
Open-plan living room with a patterned tile fireplace, gray sectional, and kitchen beyond.
Open-plan kitchen and dining area with white cabinets, wood floors, and sliding glass doors to the yard.
Open-plan kitchen and dining area with white cabinetry, a central island, and sliding glass doors to the backyard.
Kitchen with white cabinetry, patterned tile backsplash, granite island, and black gas range.
Open kitchen with a large island and breakfast stools adjoining a furnished living room with a tiled fireplace.
Kitchen with white cabinets, patterned tile backsplash, and black gas range.
Double-basin kitchen sink with a tall faucet, speckled stone countertop, and patterned tile backsplash.
Kitchen with a sliding barn door opening to a pantry with wood counters and brick backsplash.
Walk-in pantry with white shelving, wood countertops, and a whitewashed brick backsplash.
Kitchen with white cabinetry, patterned tile backsplash, stainless appliances, and a large island with stools.
Open kitchen and dining area with white cabinetry, patterned backsplash, and a round dining table.
Staged living room with a patterned tile fireplace and wood floors.
Utility room with white cabinetry, a stone-pattern counter, folded towels, and dark wood-look flooring.
Empty interior hallway with a whitewashed plank half wall and dark wood-look flooring.
Staged bedroom with a white bed, black nightstands, abstract artwork, and two windows showing a pink dusk sky.
Staged bedroom with a large bed, two accent chairs, and paired windows showing a pink dusk sky.
Primary bathroom with a navy double vanity, white countertop, large mirrors, and an open walk-in closet.
Bathroom with a bathtub and curtained shower beside a separate glass-enclosed shower.
Bathroom with a navy double-sink vanity, large mirrors, and frosted window.
Bathroom with double navy vanities, marble-look counters, large mirrors, and a window between the sinks.
Bathroom with a navy double vanity, white countertops, large mirrors, and a tub-shower.
Bathroom with double-sink vanity, patterned tile backsplash, and tub-shower alcove.
Vacant bedroom with dark wood-look floors and two curtained windows.
Empty room with dark wood-look flooring and two windows overlooking the neighborhood.
Empty room with dark plank flooring and a charcoal geometric accent wall.
Empty room with dark plank flooring and a multicolored wood-plank accent wall.
Covered backyard patio with wicker seating overlooking a fenced lawn at sunset.
Two-story home with a covered patio overlooking a broad fenced lawn at sunset.
Backyard of a two-story beige home with a covered patio, fenced lawn, and stone fire pit at sunset.
Two-story home with a covered backyard patio, storage shed, and broad lawn at sunset.
4712 S Glenmere Way, a two-story home with a wide driveway beneath a colorful sunset sky.
Aerial view of a suburban home and surrounding neighborhood beneath a colorful sunset sky.
Aerial view of a two-story home with three-car garage on a suburban street at sunset.
Aerial view of homes along a curving street in a Meridian neighborhood at sunset.
Aerial neighborhood view at sunset, with 4712 S Glenmere Way marked near homes, fields, and nearby landmarks.
Aerial view of a suburban neighborhood at dusk, with mountains on the horizon and a major road at right.
Aerial view of a neighborhood beside open fields at sunset.
Aerial view of homes, farmland, and roads beneath a vivid sunset sky.
Courtesy of Nicole Morgan, Keller Williams Realty Boise, 208-672-9000
Sold

4712 S Glenmere Way

4712 S Glenmere Way, Meridian, ID 83642

Excellent location!! This spacious two-story gem boasts 3,062 square feet of cozy living space, with five bedrooms, an office, two living areas, and two-and-a-half bathrooms that have been freshly updated. Step inside to discover fresh new paint and carpet. The kitchen features granite countertops, a walk-in pantry, and a generous island with seating. Enjoy the open floor plan and a master closet system designed for ultimate convenience, organization, and style. Outside, the large, fully fenced backyard provides outdoor living, complete with a cozy fire pit, covered patio with fans, and ample room for RV parking. Located in the charming Estancia community, you'll have access to scenic canals, serene walkways, beautiful water features, green space, and a small park. You are just a short stroll away from shopping, schools, parks, the YMCA, Albertson's Shopping Center, and more. Your new home awaits!

5
beds

3
baths

3,062 Sq.Ft. LIVING AREA

8,276.4 Sq.Ft. lot

Nicole  Morgan

Nicole Morgan

Features & Amenities

Interior

  • total bedrooms5
  • Total bathrooms3
  • Fireplace Gas, Insert, One
  • APPLIANCES Gas Water Heater, Tank Water Heater, Dishwasher, Disposal, Microwave, Water Softener Owned, Gas Range
  • other interior Features Bath-Master, Guest Room, Den/Office, Great Room, Dual Vanities, Walk-In Closet(s), Pantry, Kitchen Island, Granite Counters, Wood/Butcher Block Counters

Area & Lot

  • Status Sold
  • Date Sold January 7, 2025
  • Living Area3,062 Sq.Ft.
  • Total Area3,062 Sq.Ft.
  • Lot Area8,276.4 Sq.Ft.
  • MLS® ID98922851
  • TypeResidential
  • YEAR BUILT2008
  • Elementary SchoolSiena
  • Middle SchoolVictory
  • High SchoolMountain View
  • School DistrictWest Ada School District

Exterior

  • STORIES2
  • Garage Space3.0
  • water SourceCity Service
  • utilitiesSewer Connected
  • roofComposition
  • lot featuresStandard Lot 6000-9999 SF, Irrigation Available, RV Parking, Sidewalks, Irrigation Sprinkler System
  • parkingAttached, RV Access/Parking, Finished Driveway
  • HEAT TYPENatural Gas
  • AIR CONDITIONINGCentral Air
  • SubstructureCrawl Space

Financial

  • Price Upon Request

Buy & Sell With Confidence

Looking to buy, sell, or just have a question? I'm always available to help and would love to work with you. Contact me today to find out how I can be of assistance to you!

Follow Me on Instagram