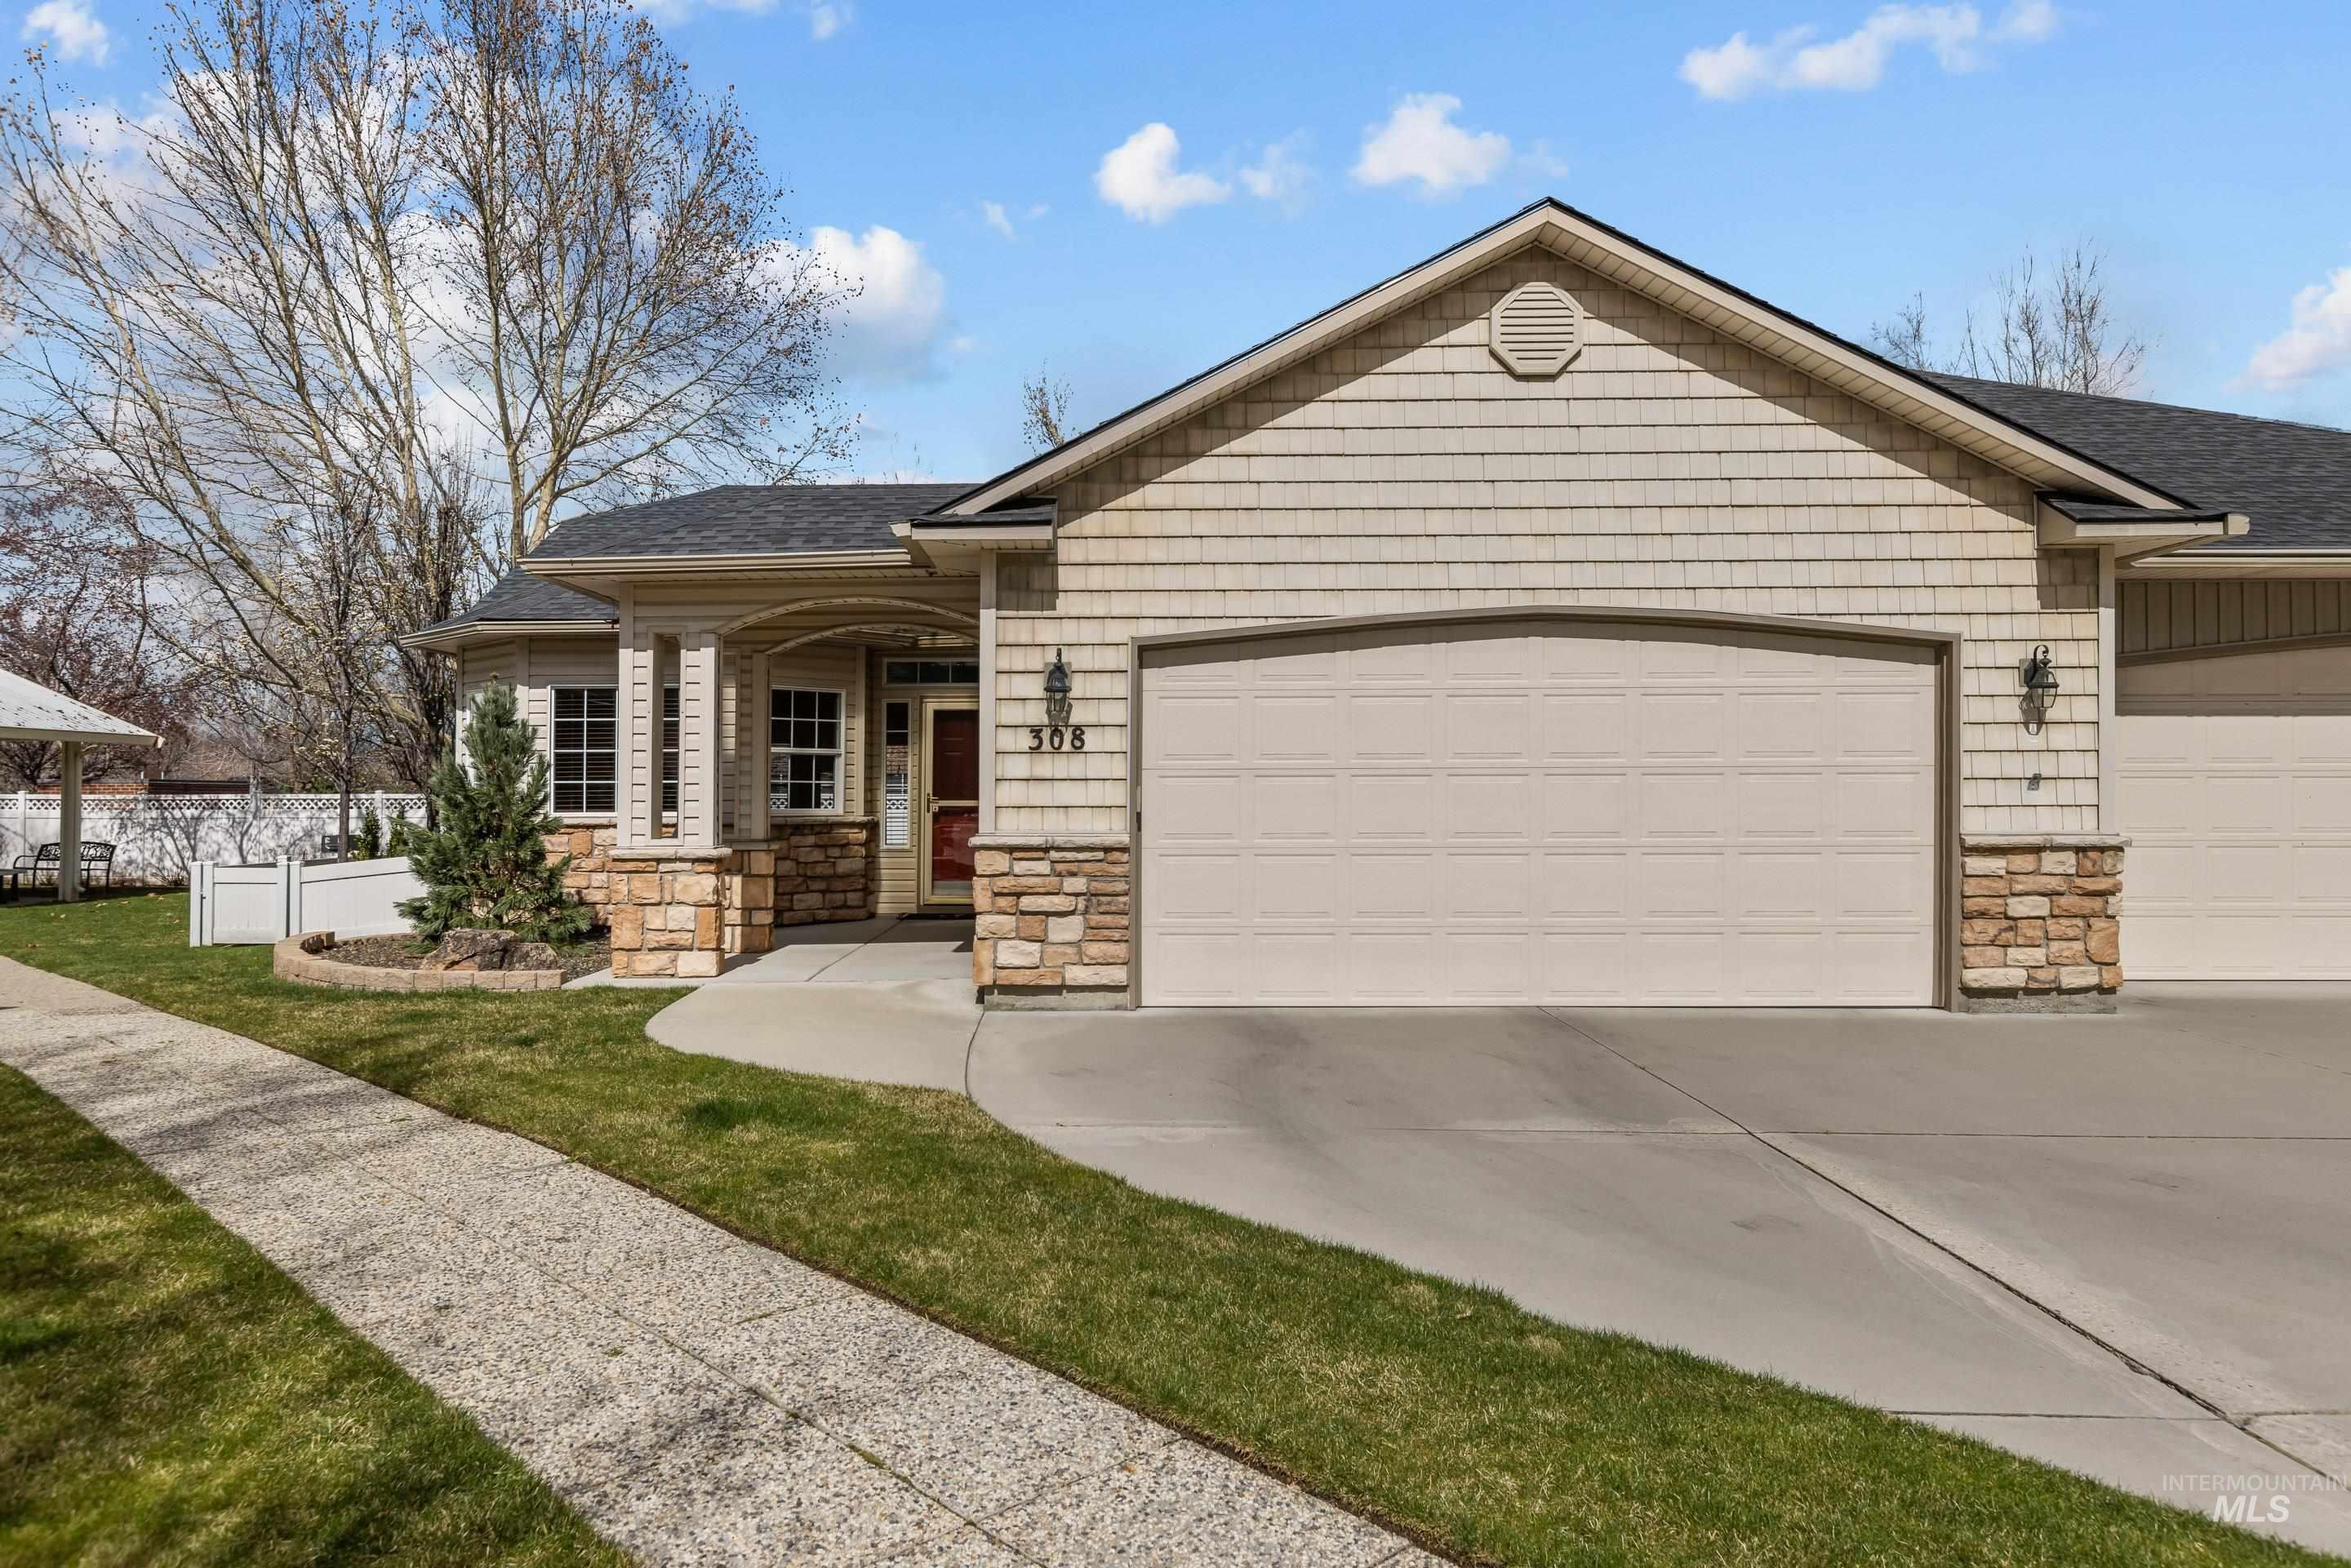
Home exterior with shingle siding, stone accents, a covered entry, and a two-car garage.
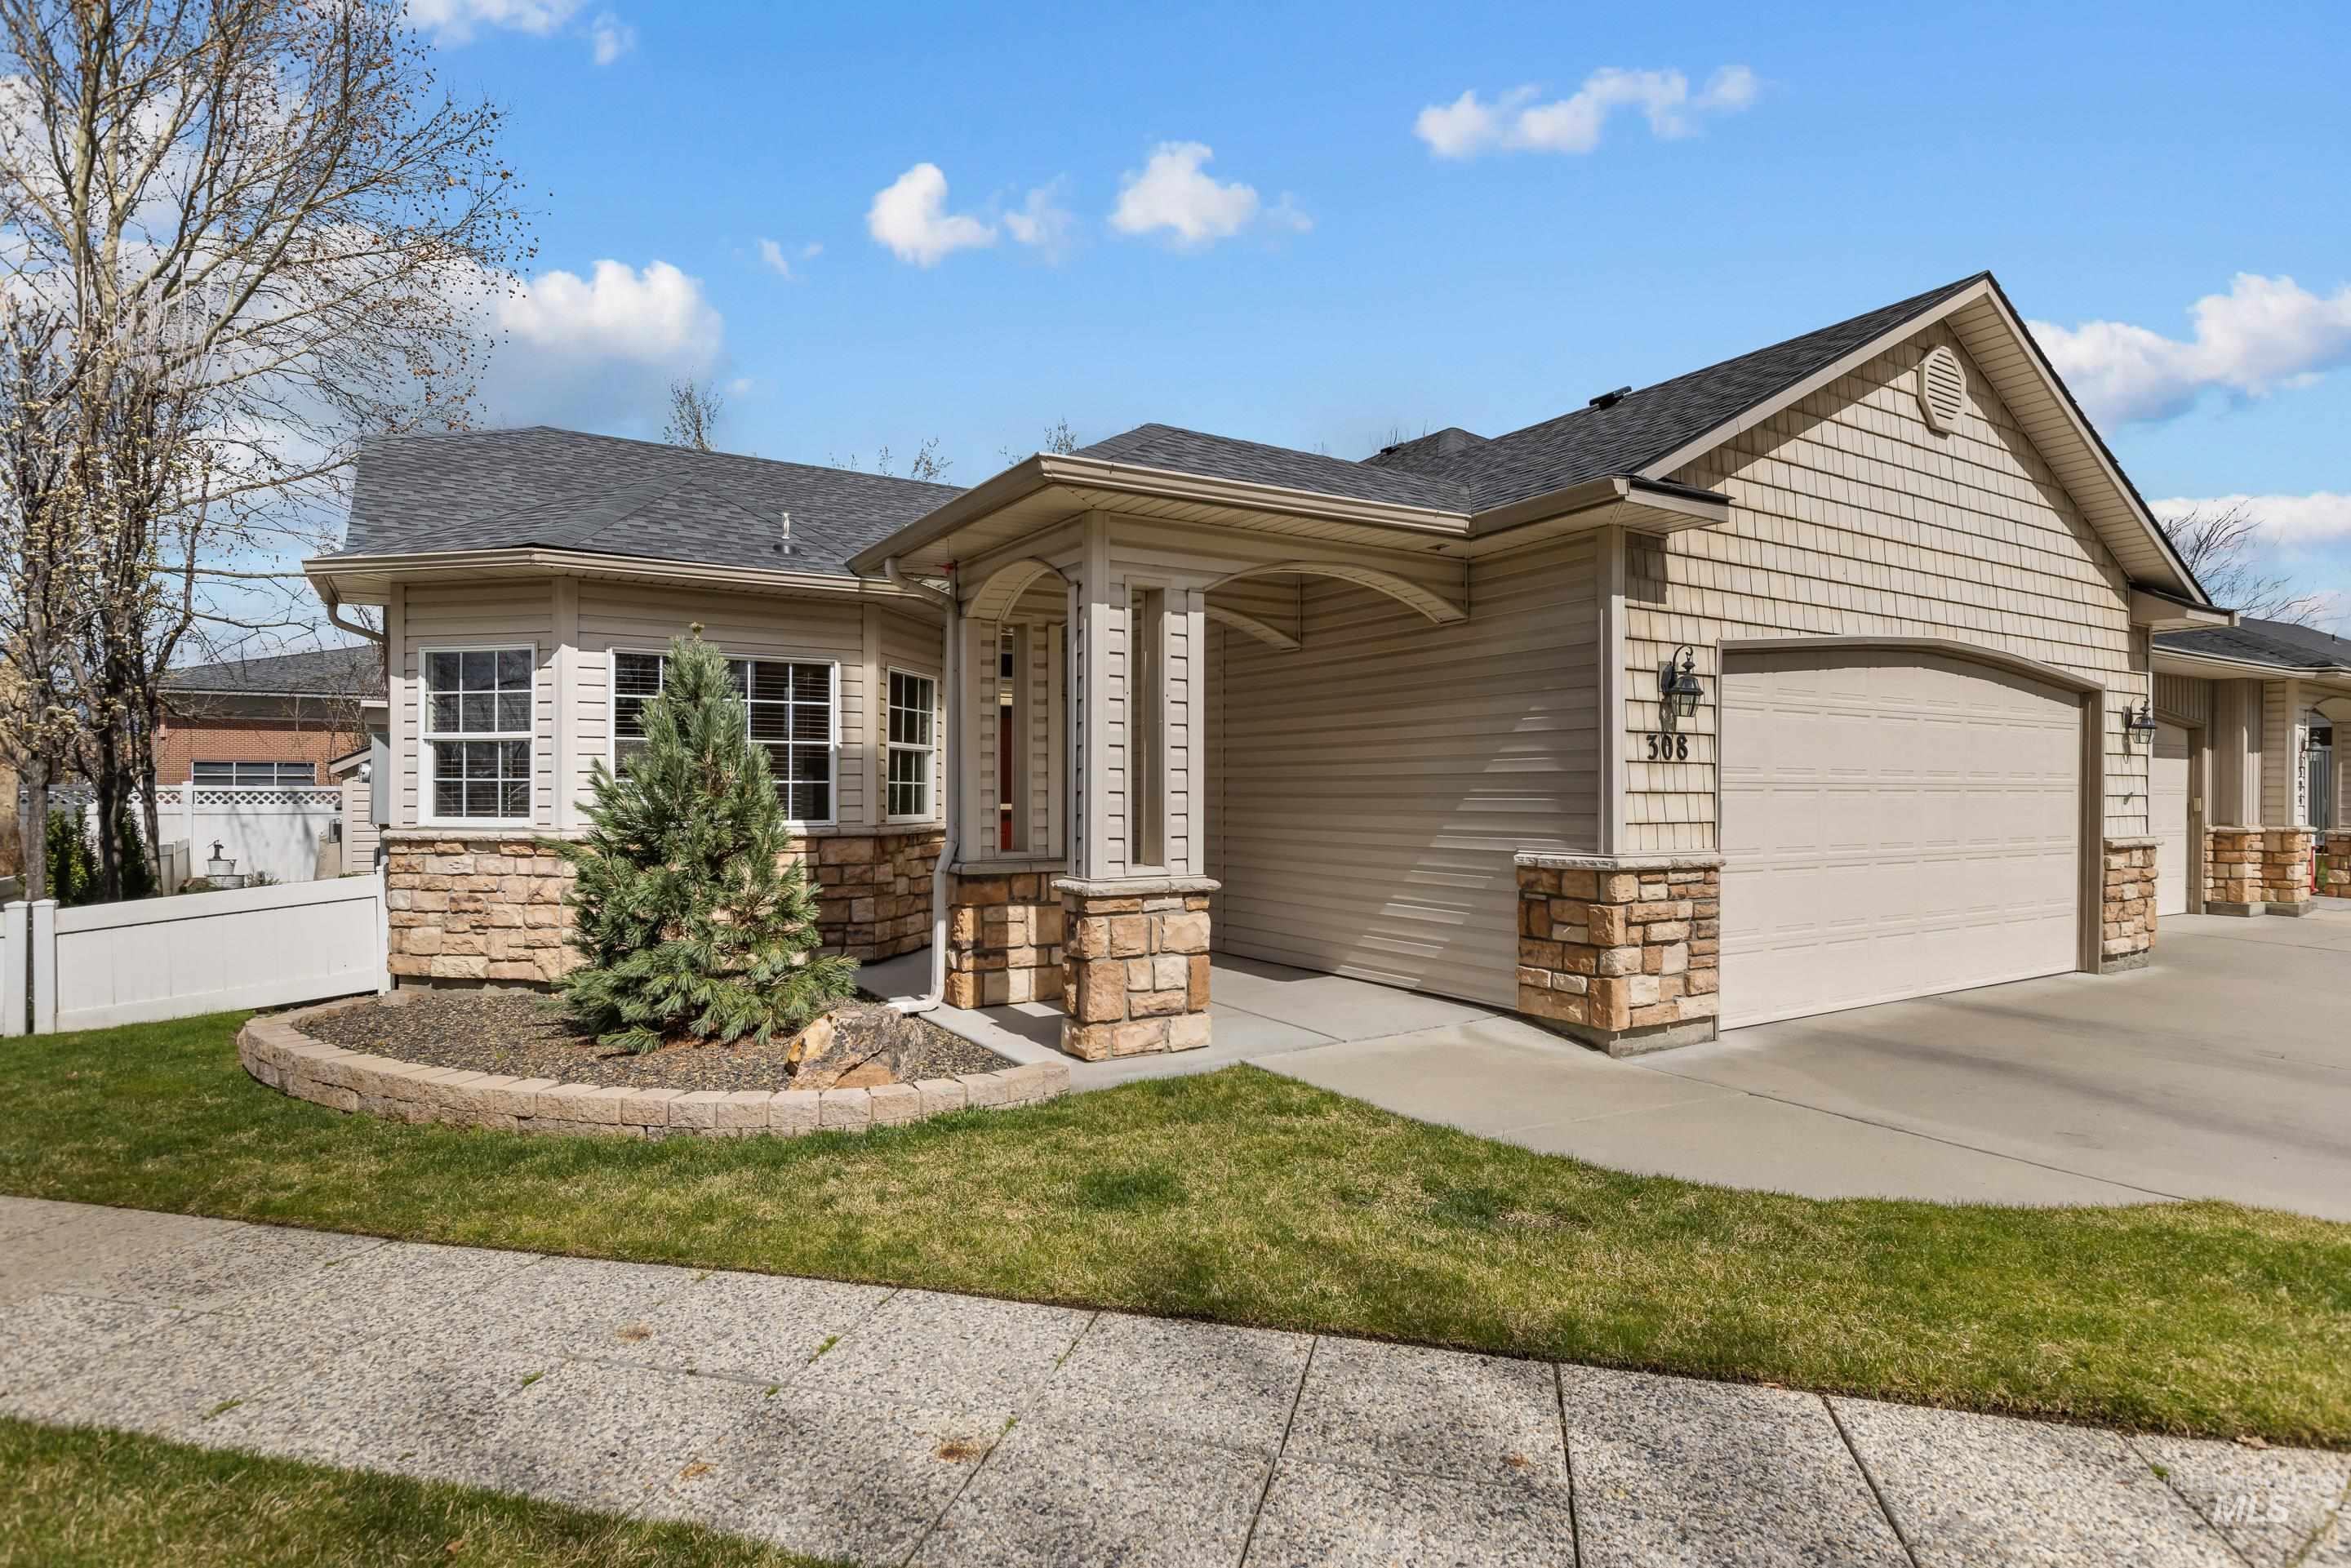
Beige home with stone accents, covered entry, two-car garage, and landscaped front garden.
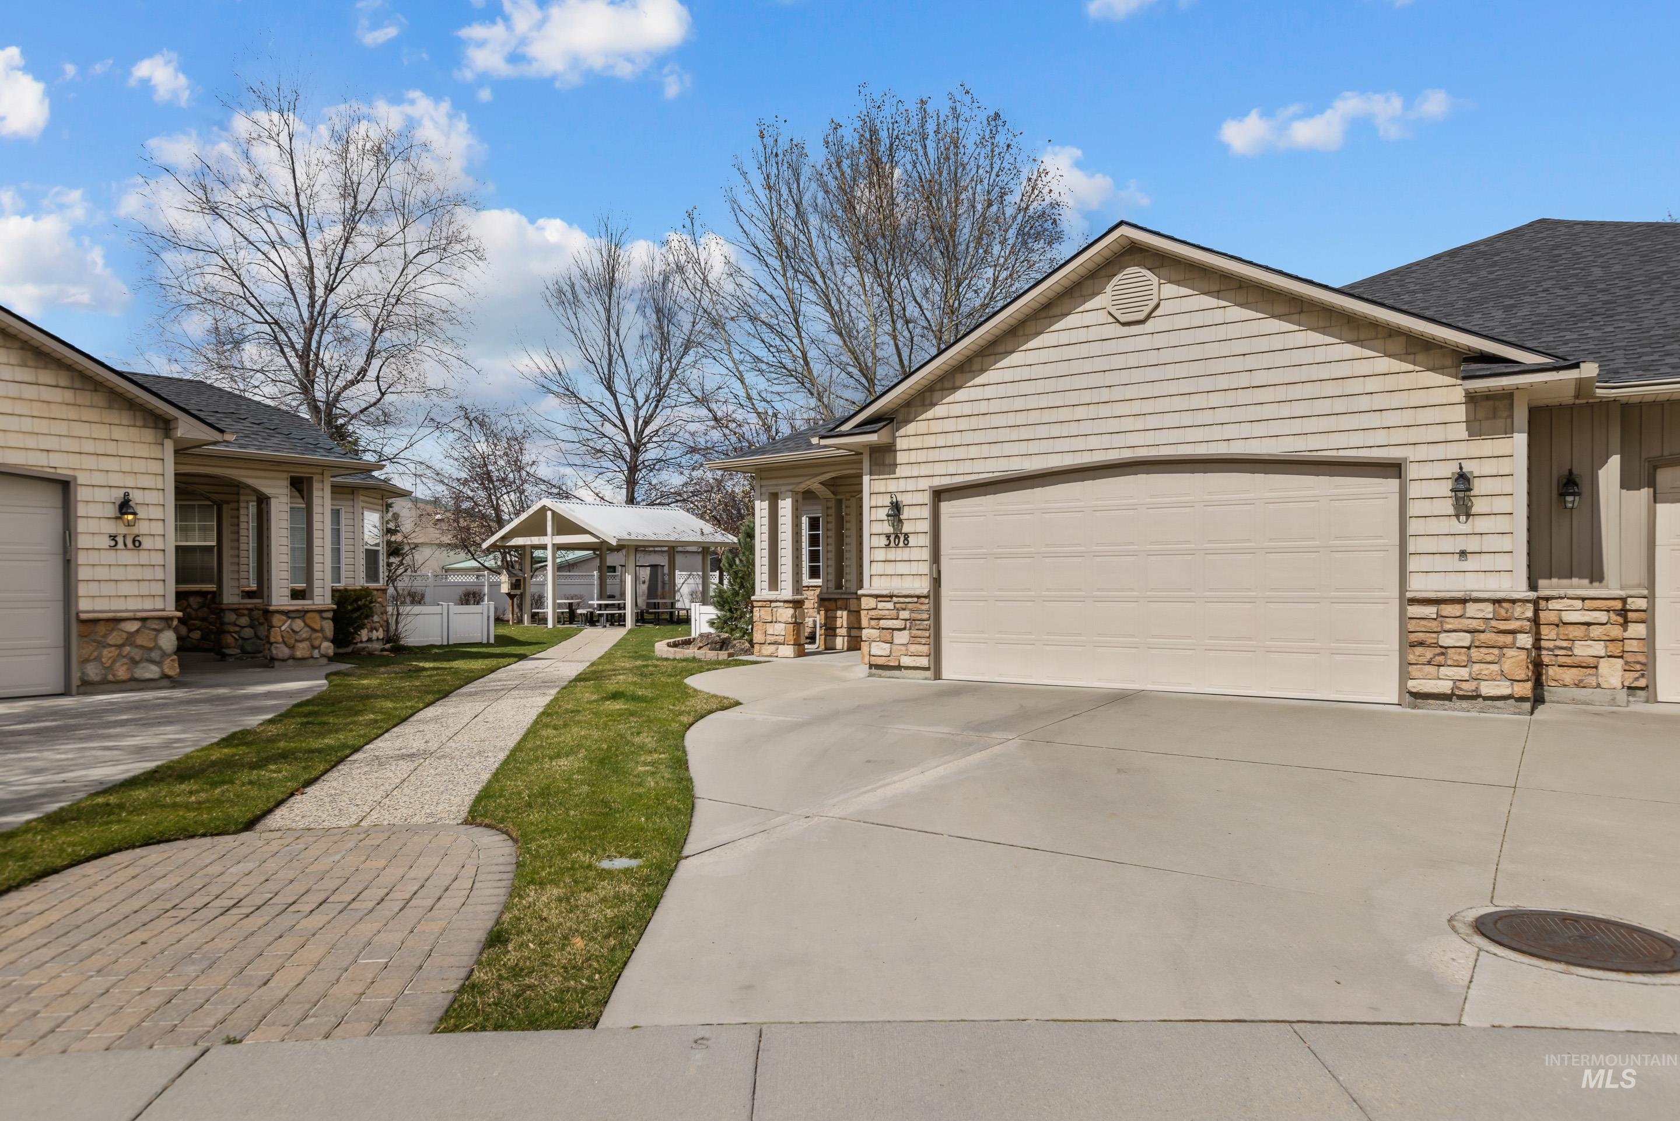
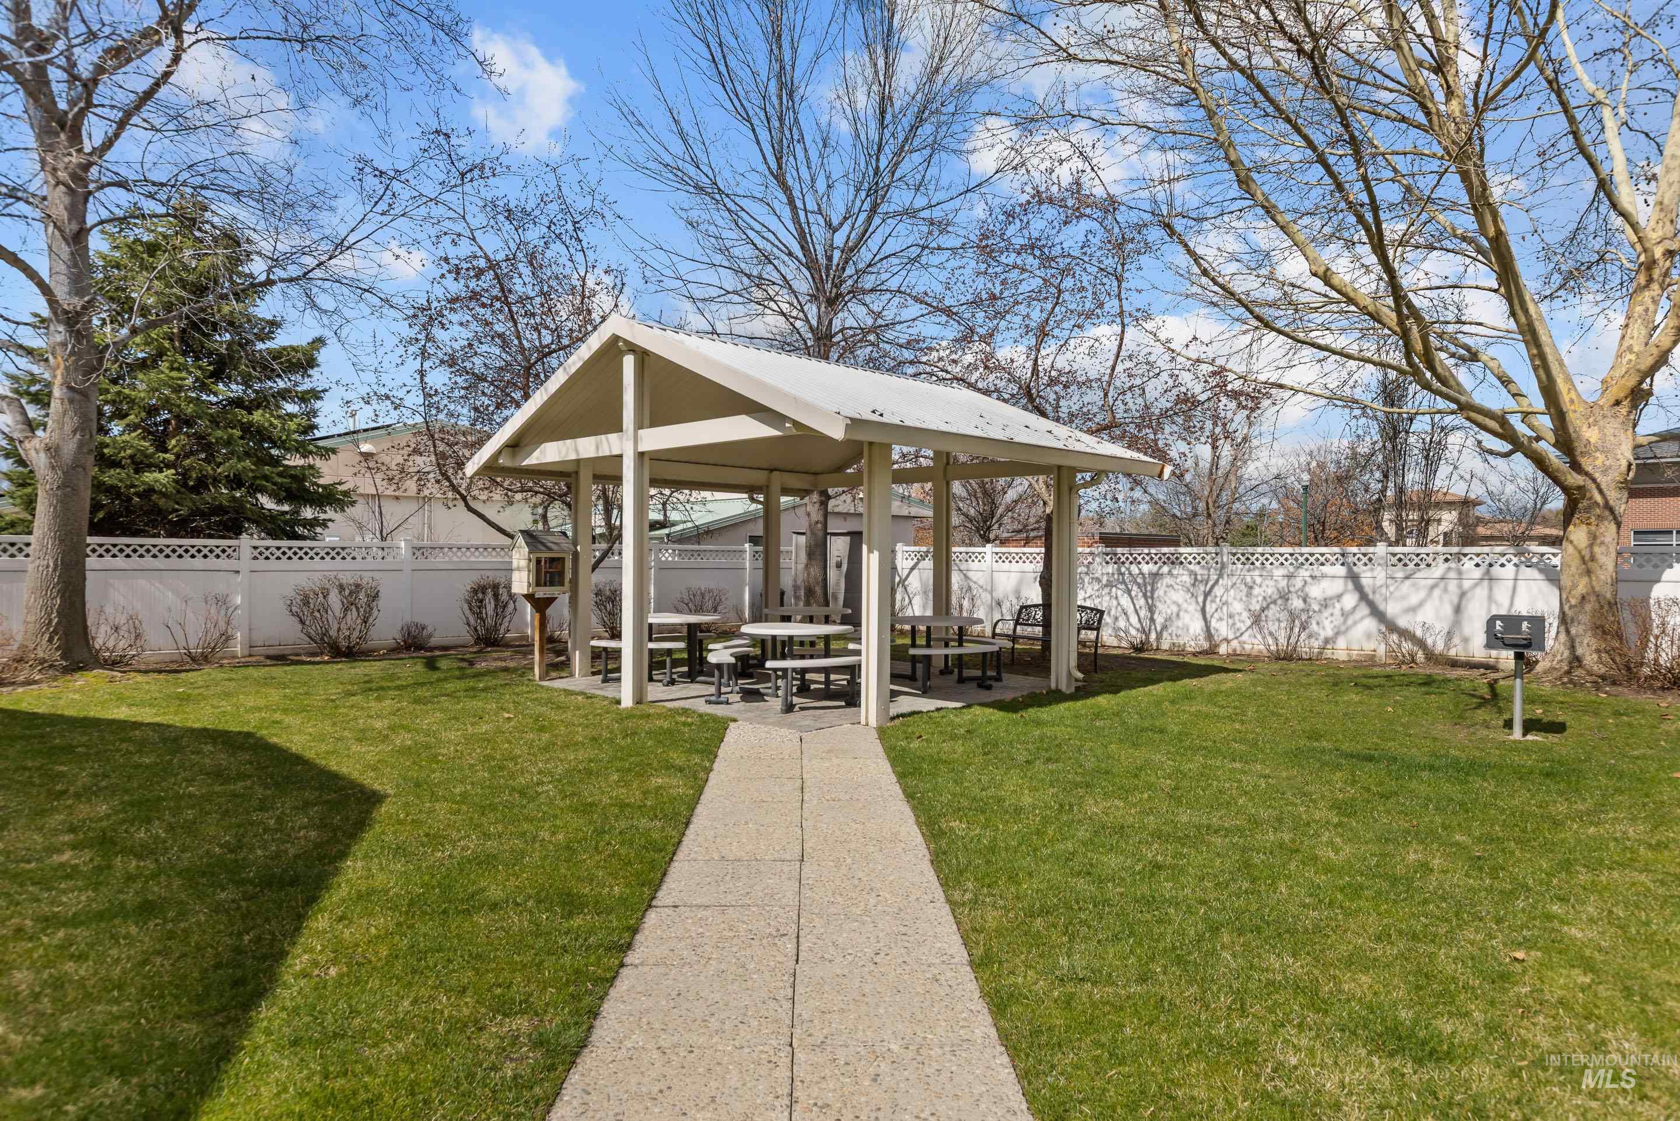
Home at 308 S Golden Eagle Lane with a two-car garage and a walkway leading to a courtyard gazebo.
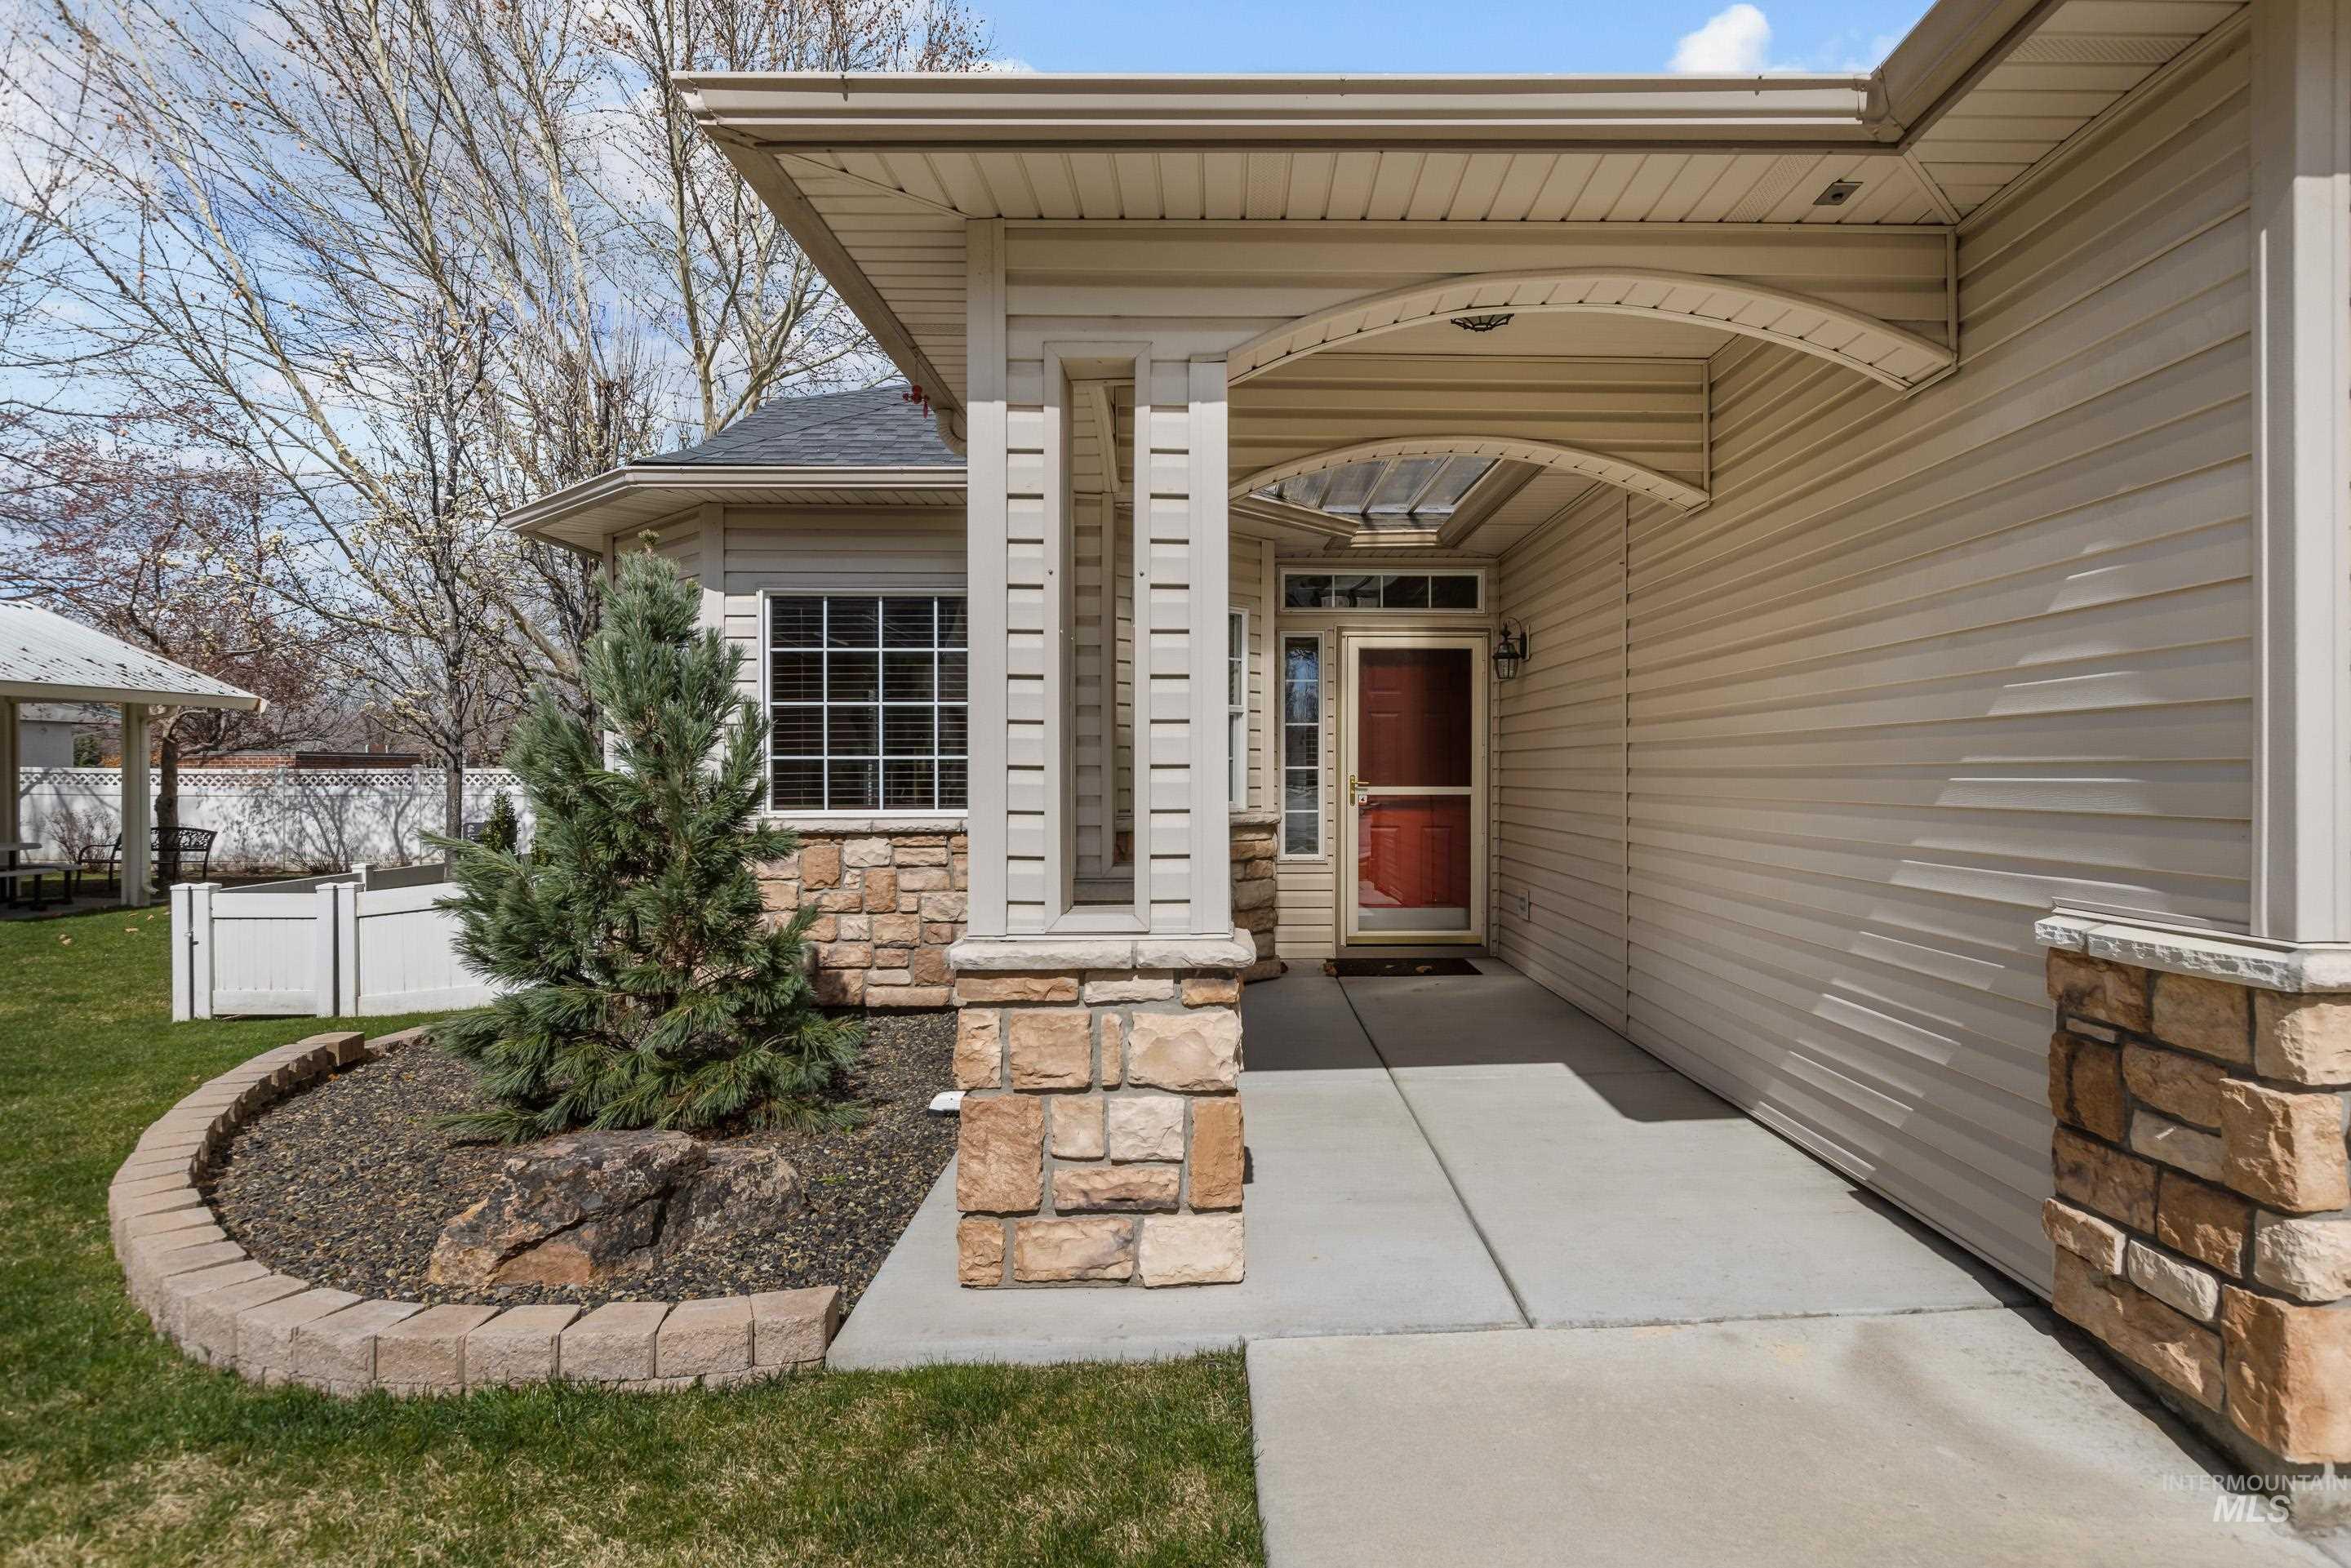
Home entrance with a covered walkway, red door, stone columns, and a curved garden bed.
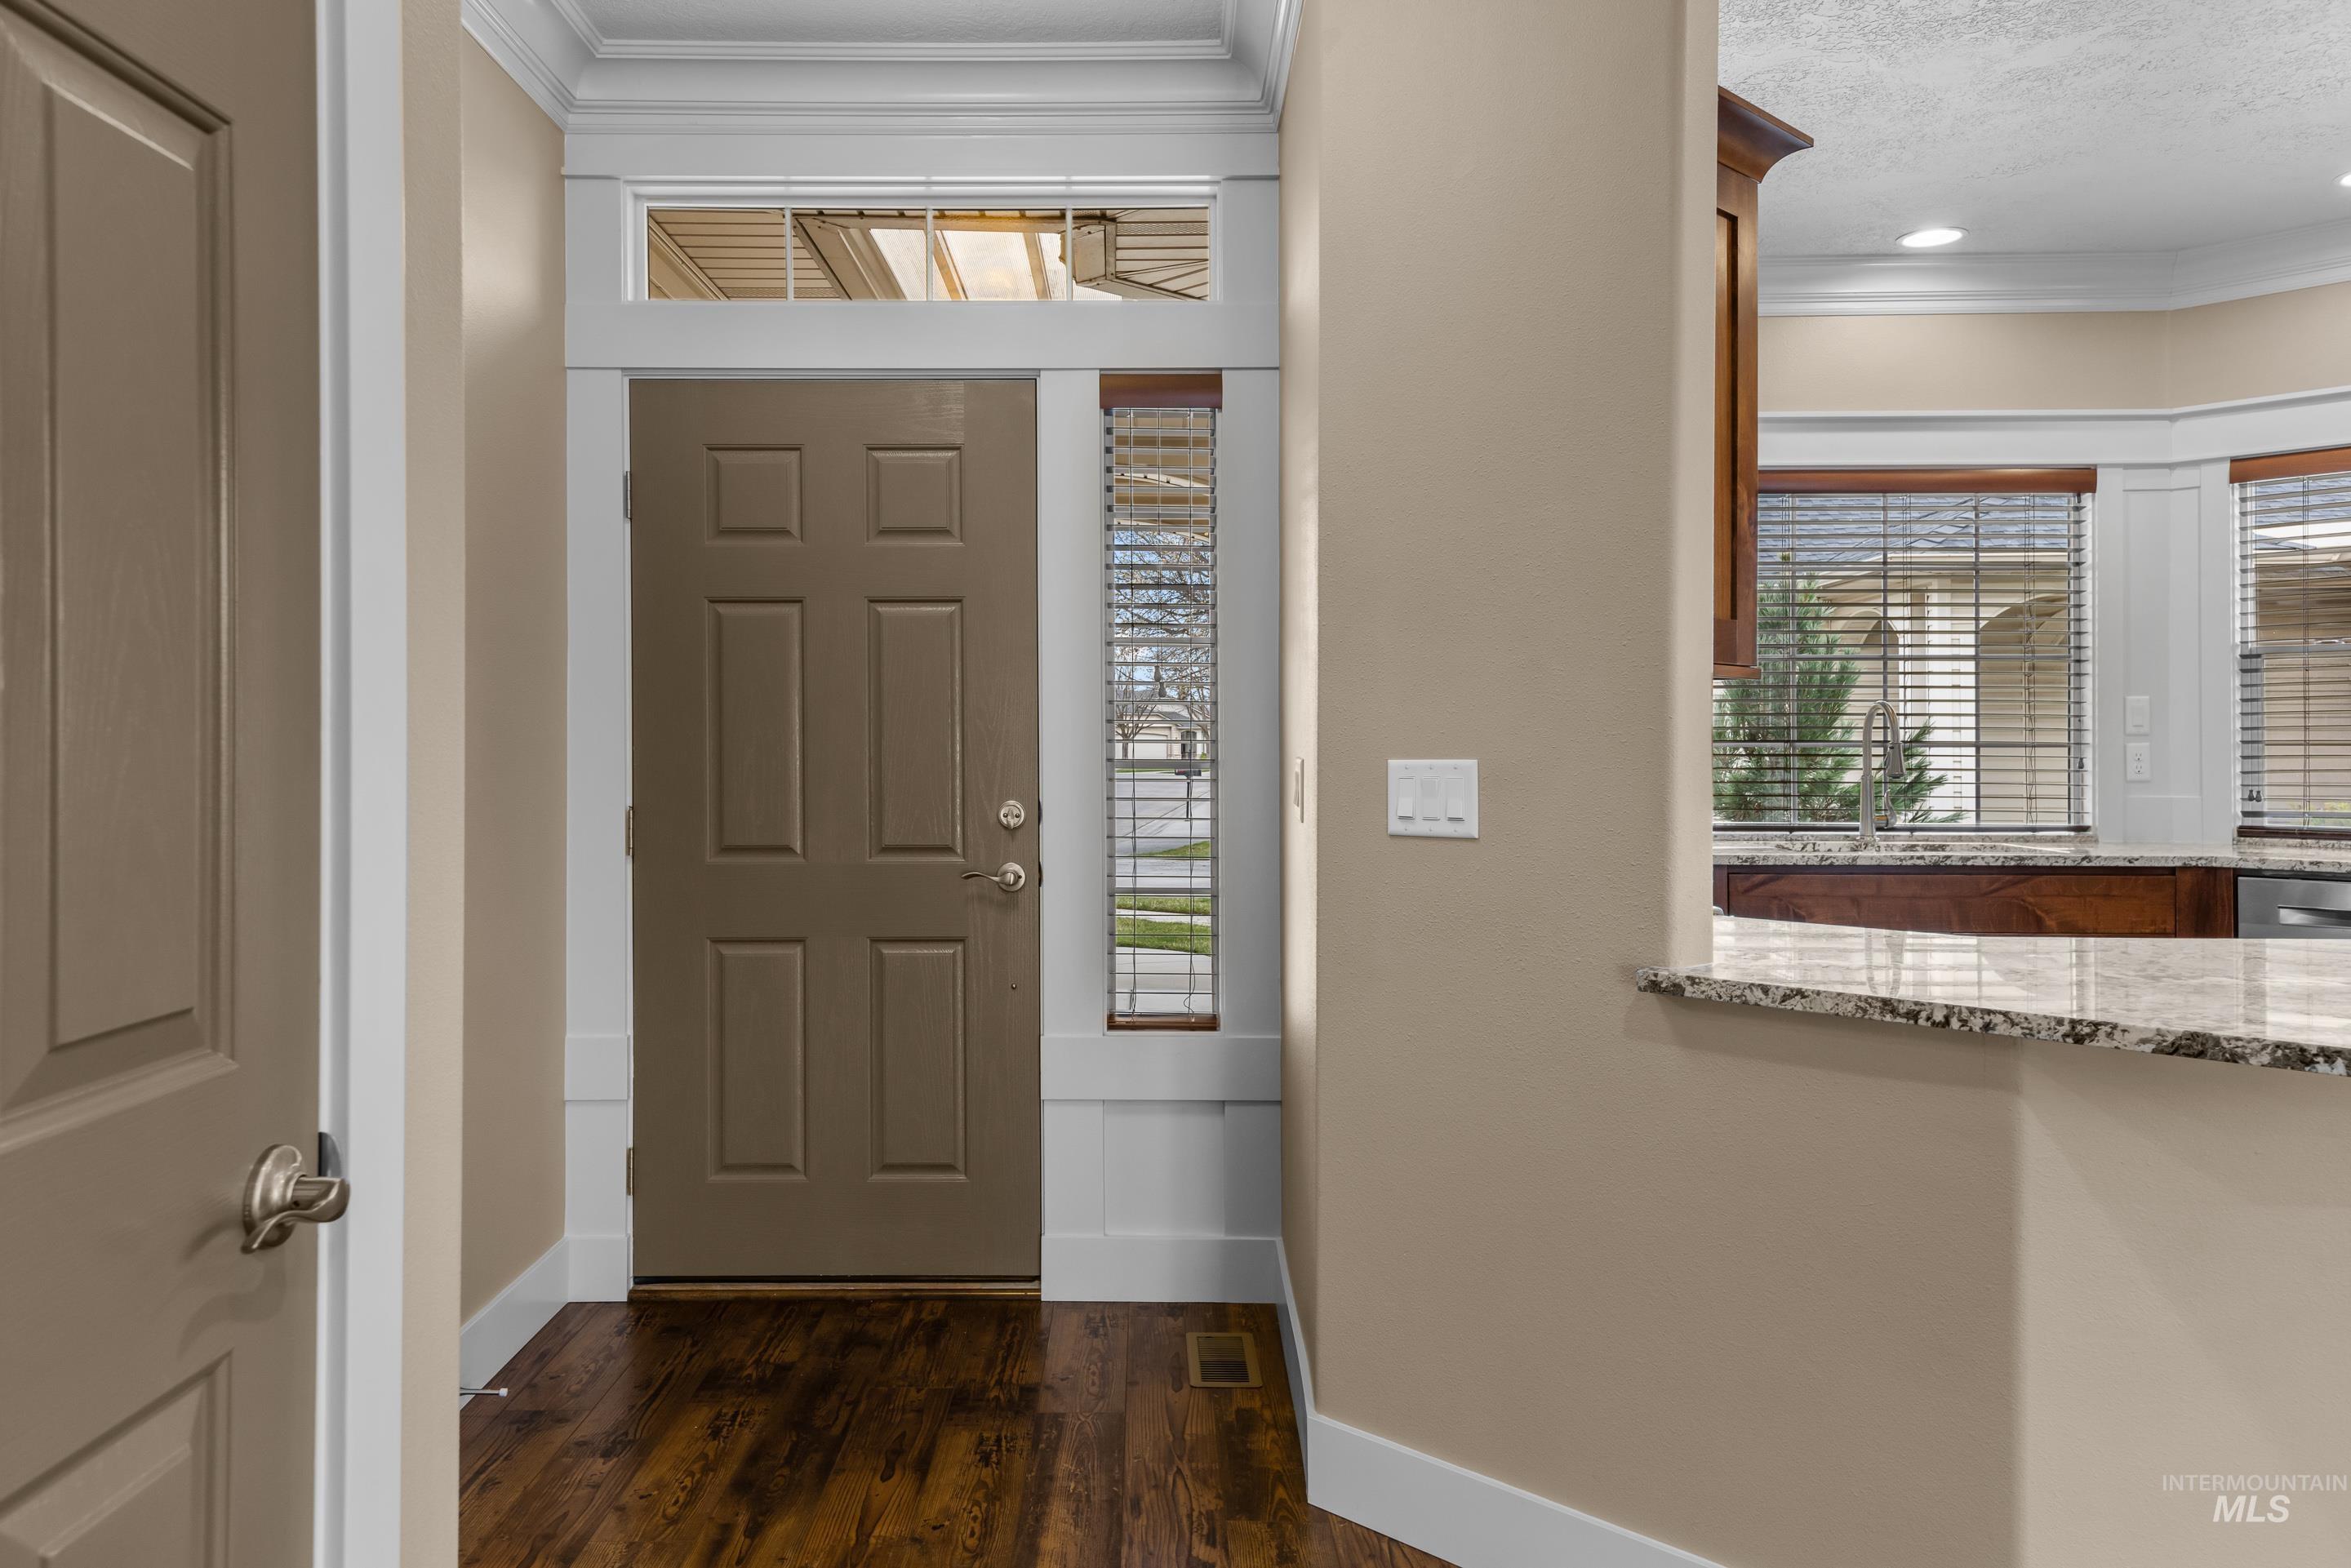
Entry foyer with a brown front door, sidelights, dark wood flooring, and a granite counter opening to the kitchen.
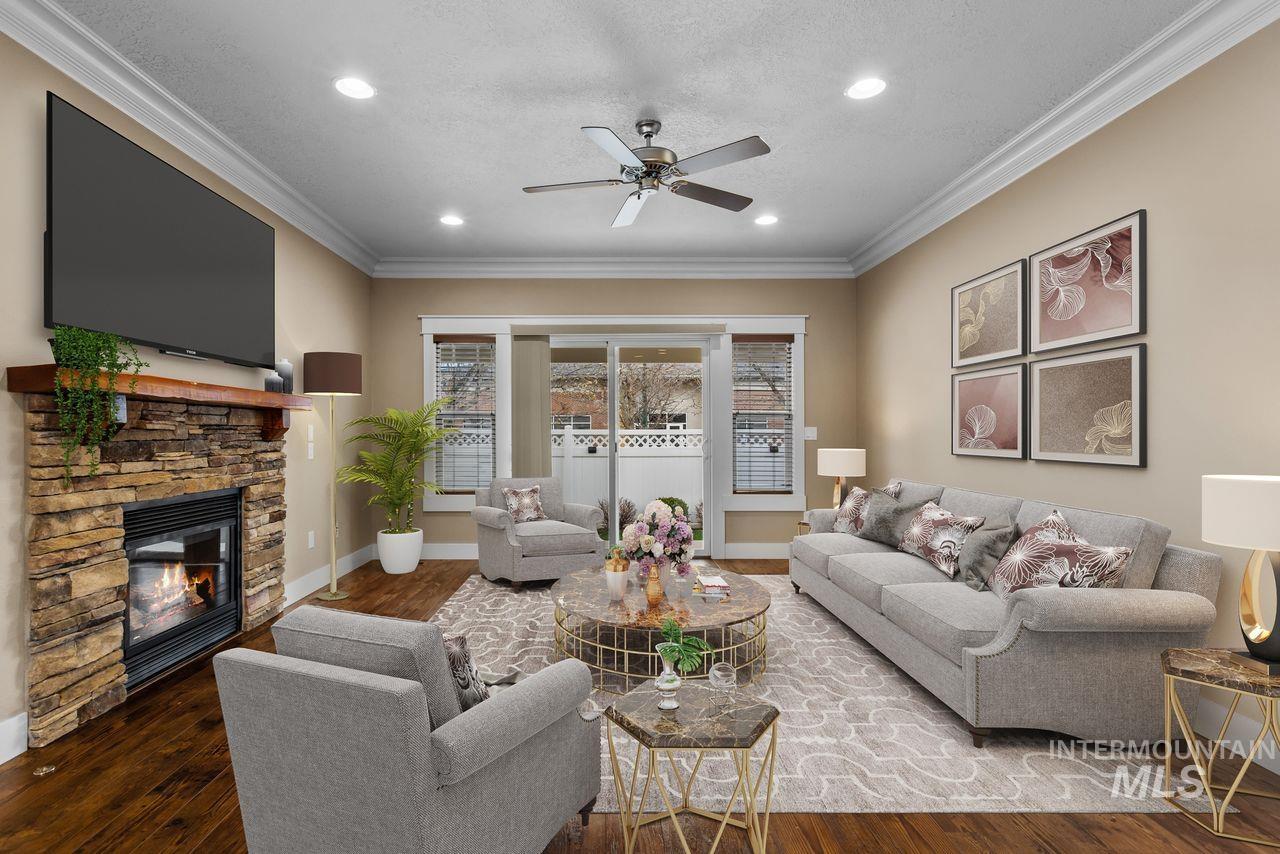
Living room with a stone fireplace, mounted television, gray seating, and glass doors.
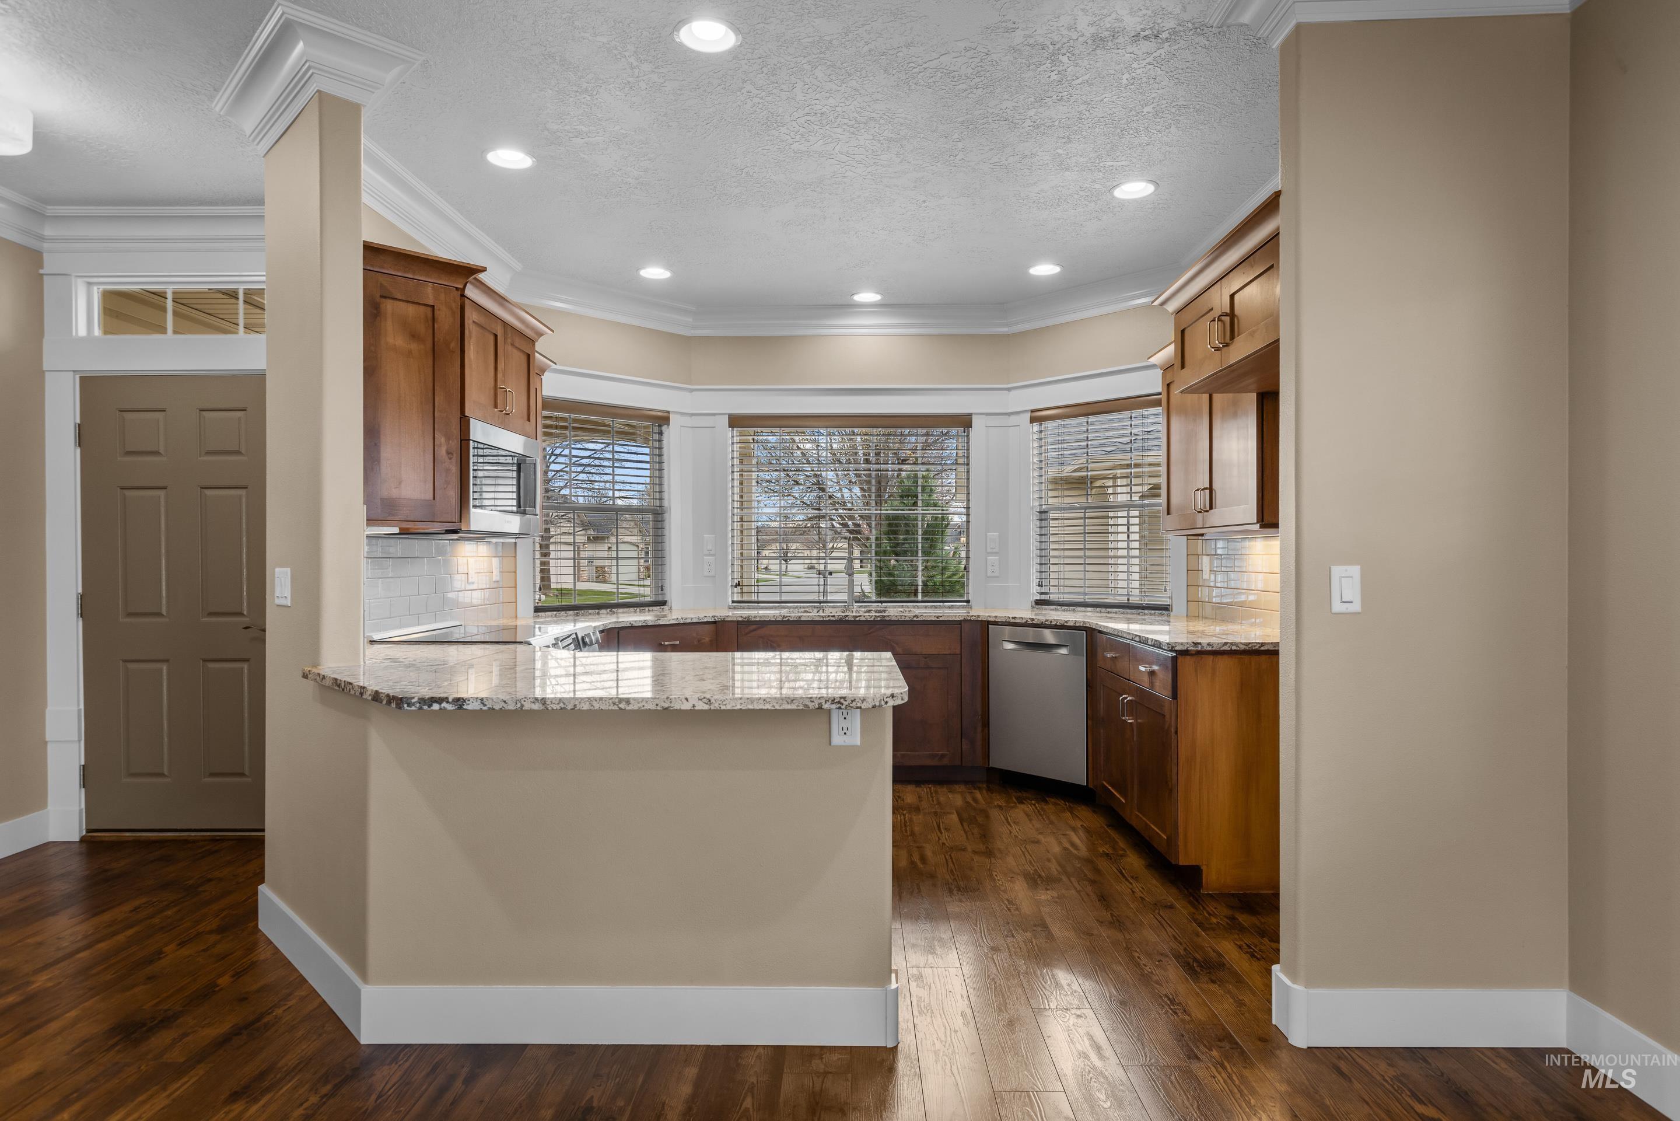
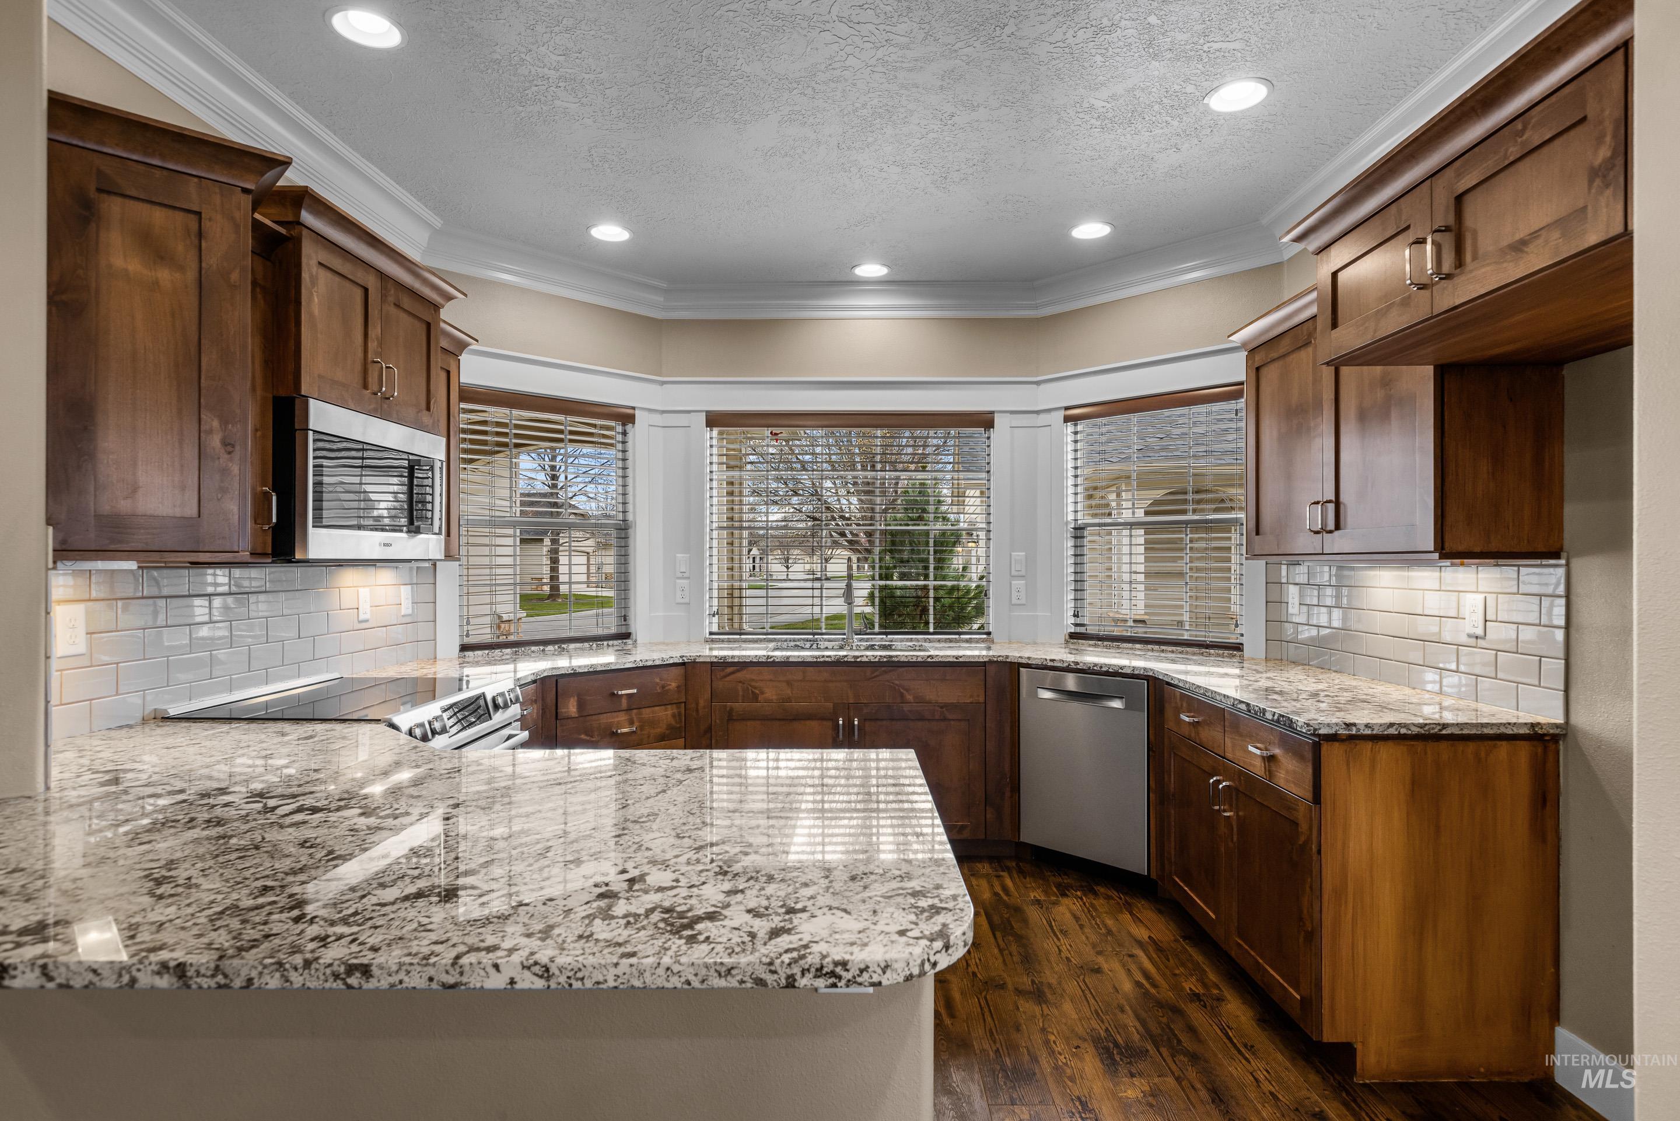
Kitchen with dark wood cabinets, granite counters, a peninsula, and a broad bank of windows.
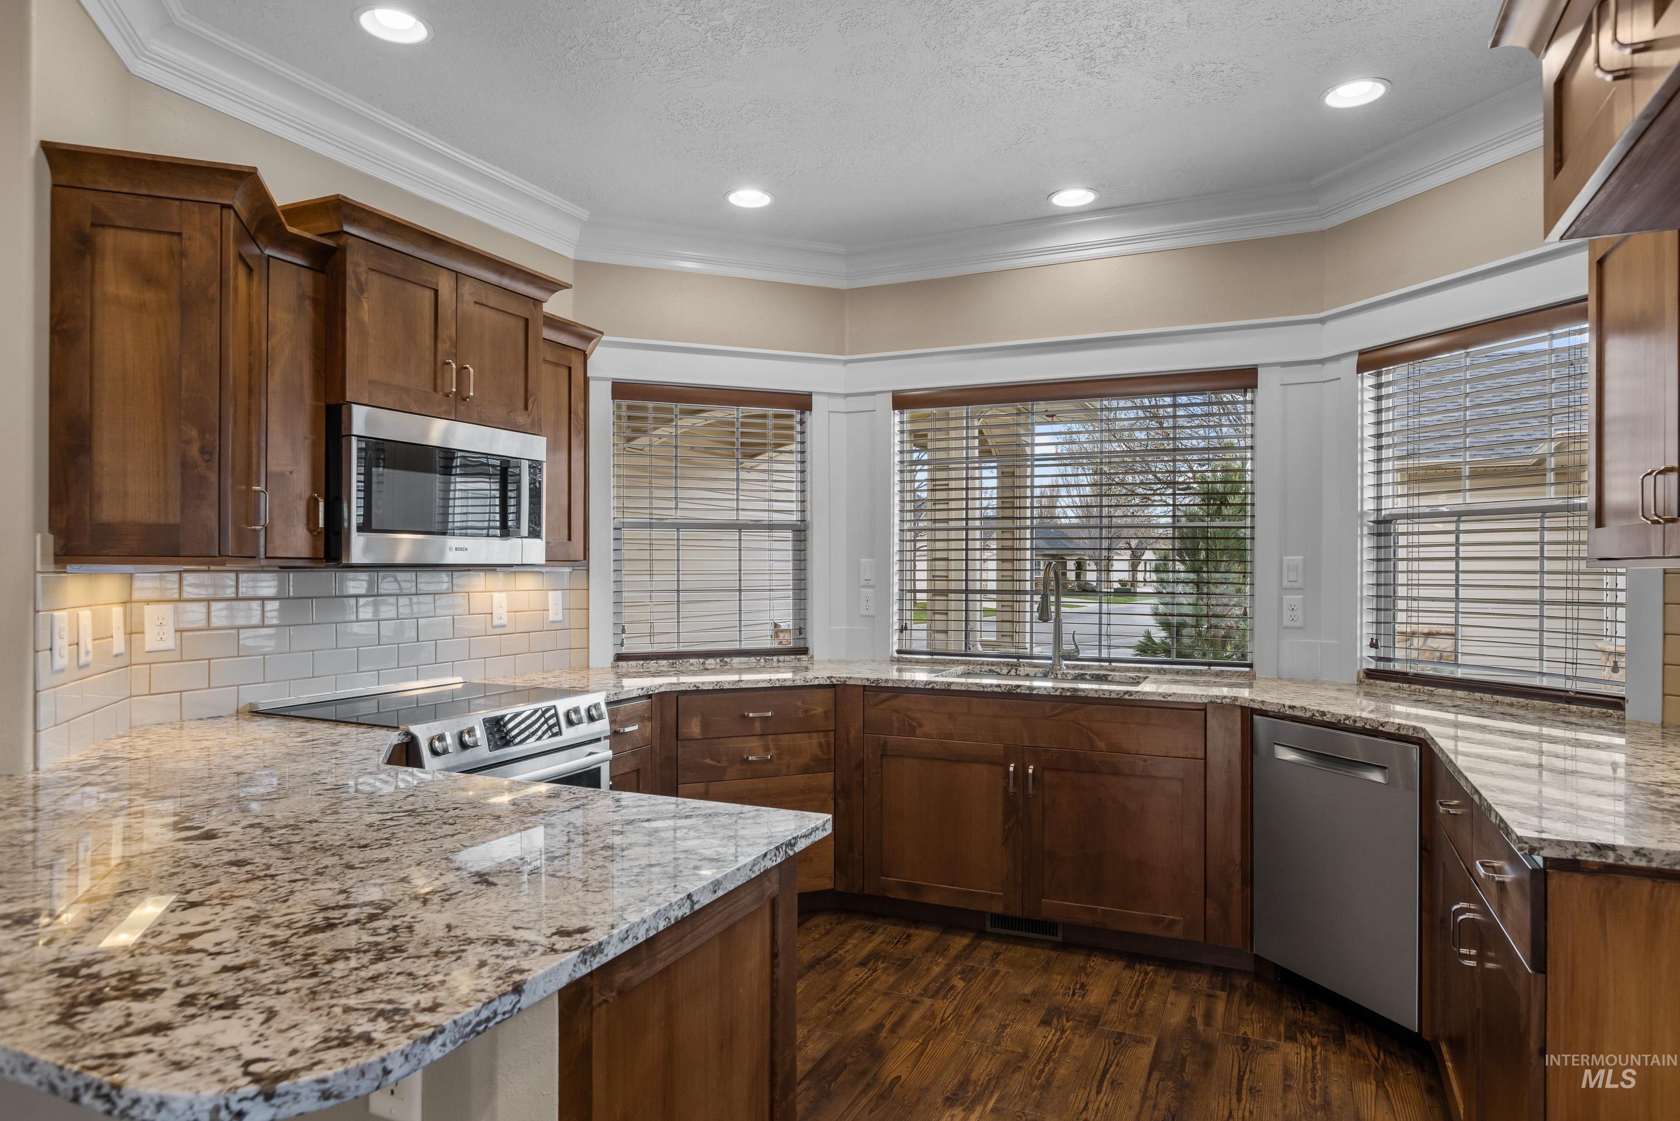
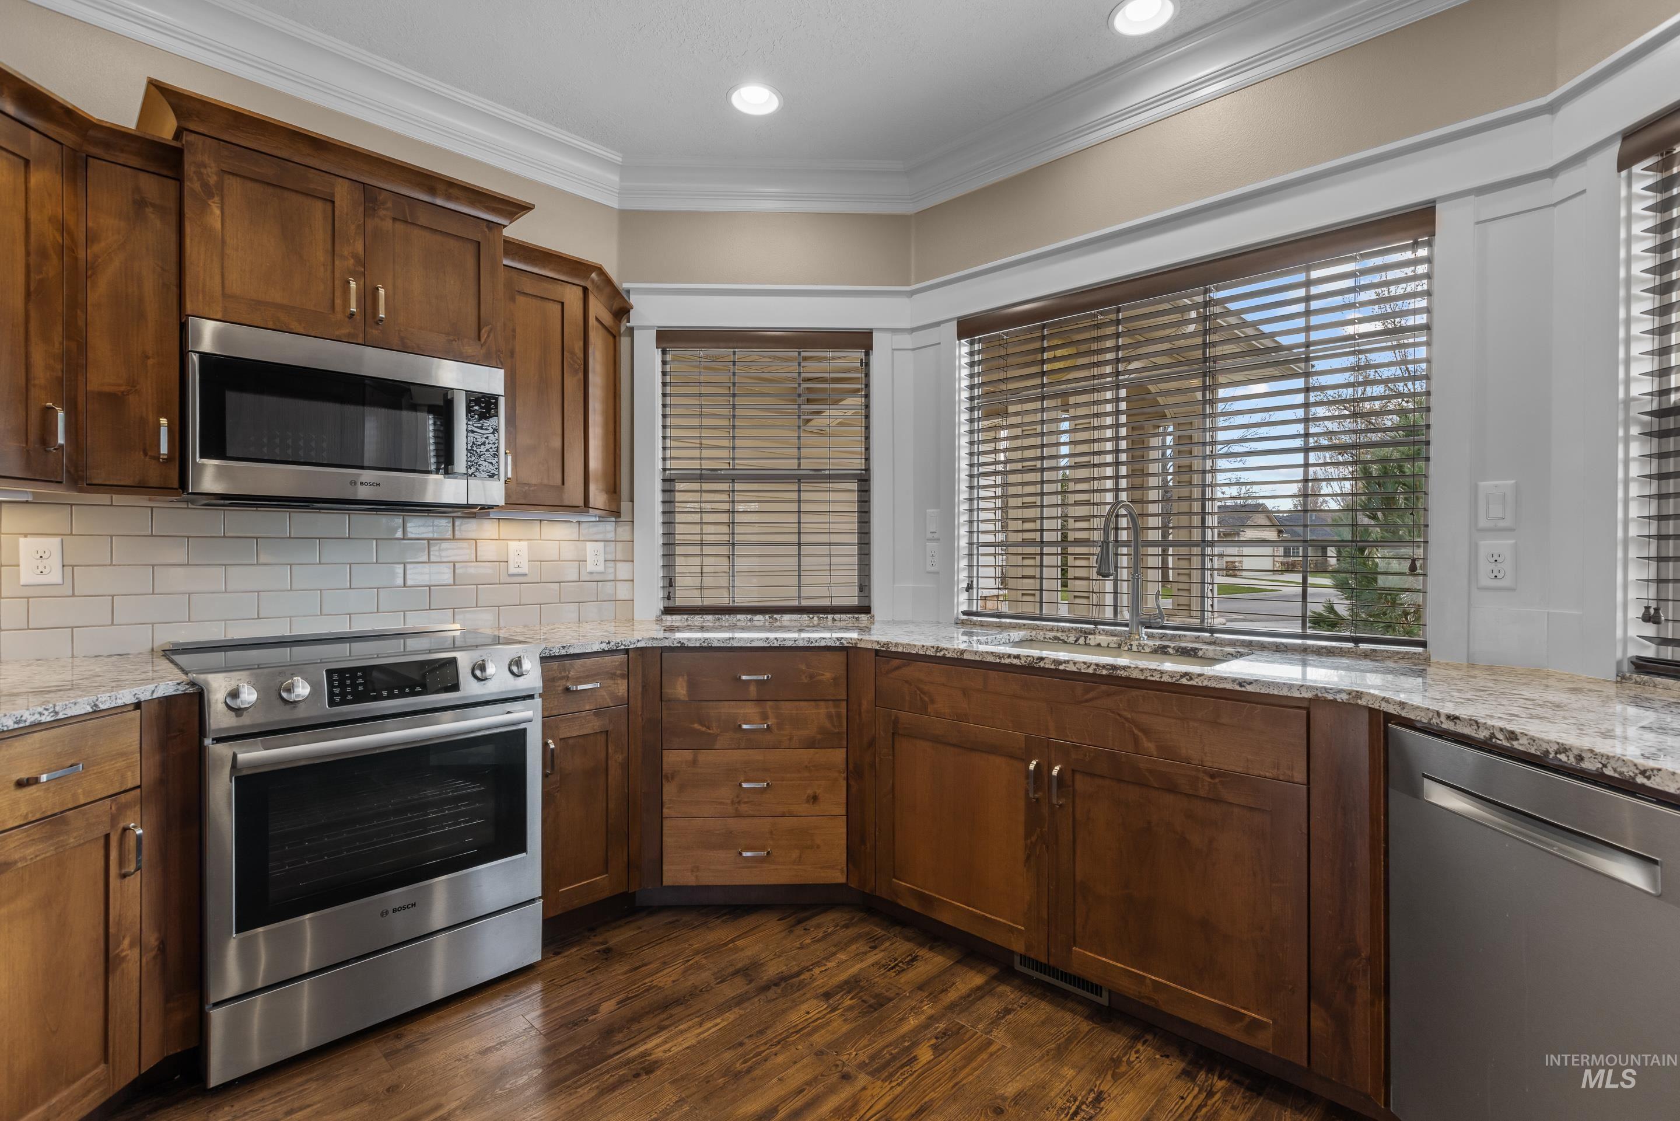
Kitchen with dark wood cabinets, granite counters, stainless steel appliances, and three large windows.
Kitchen with dark wood cabinets, granite counters, and three windows above the sink.
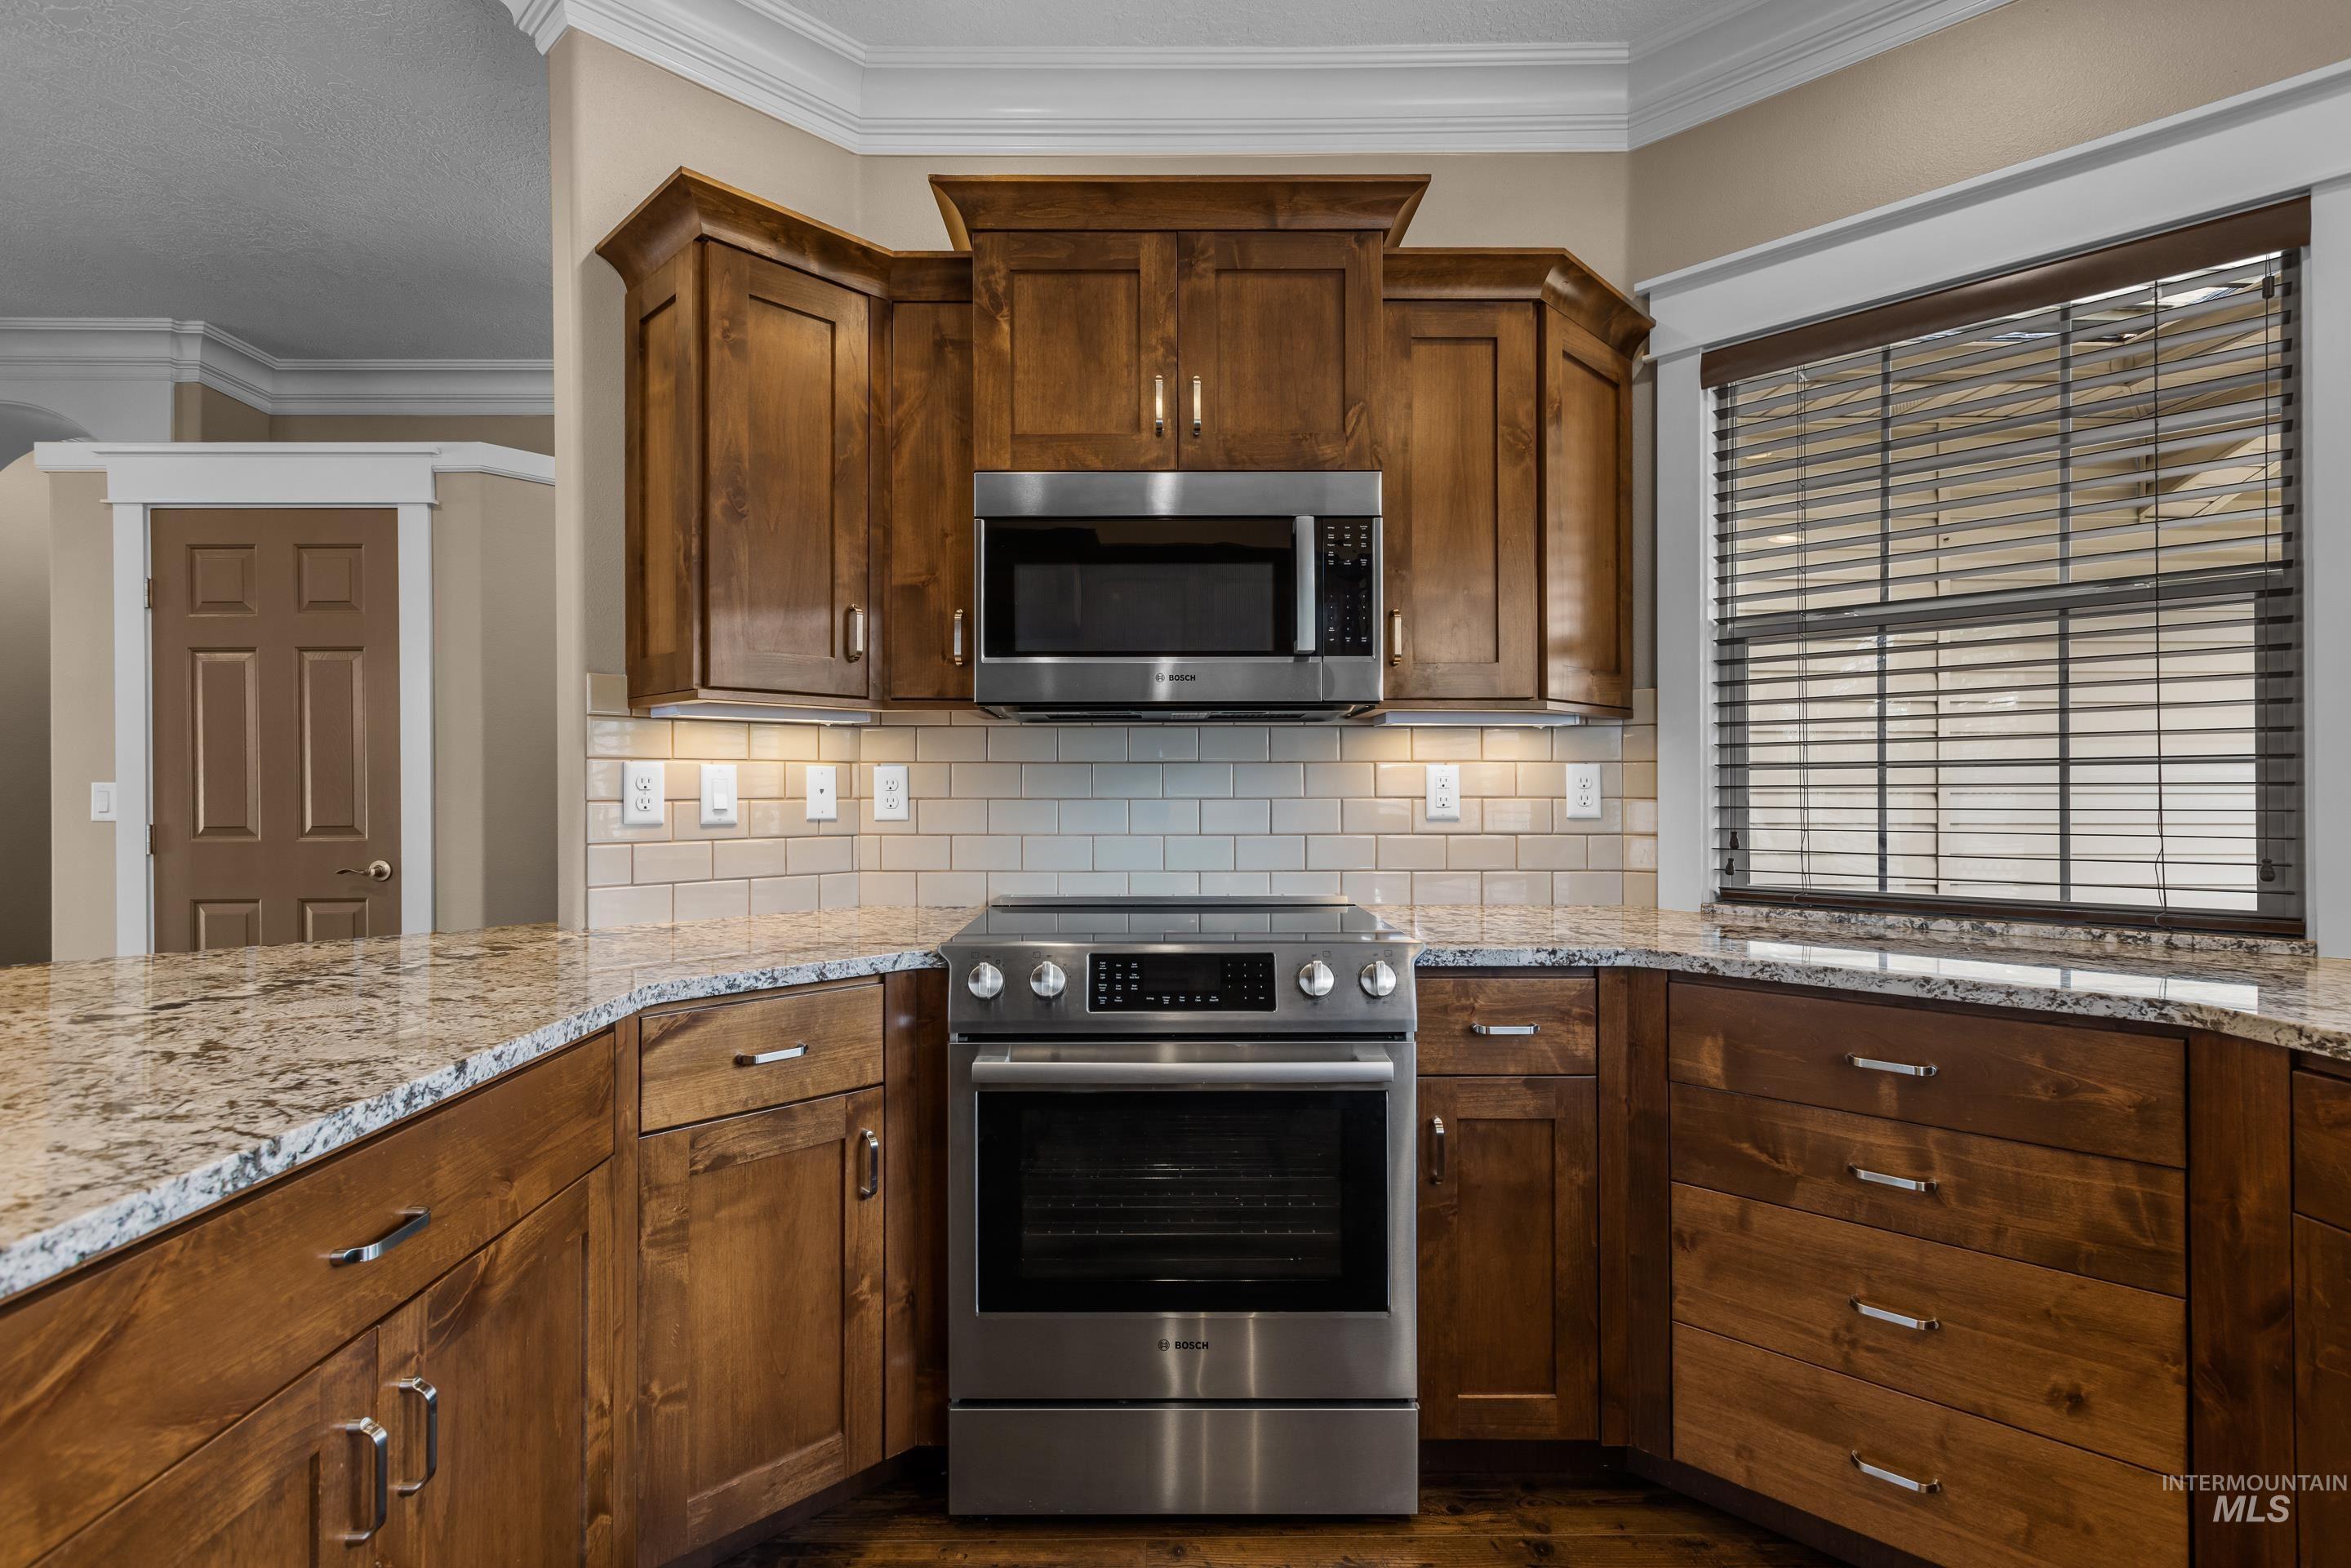
Kitchen with warm wood cabinets, granite counters, stainless steel appliances, and a sink beneath large windows.
Kitchen with dark wood cabinetry, granite counters, and stainless steel range and microwave.
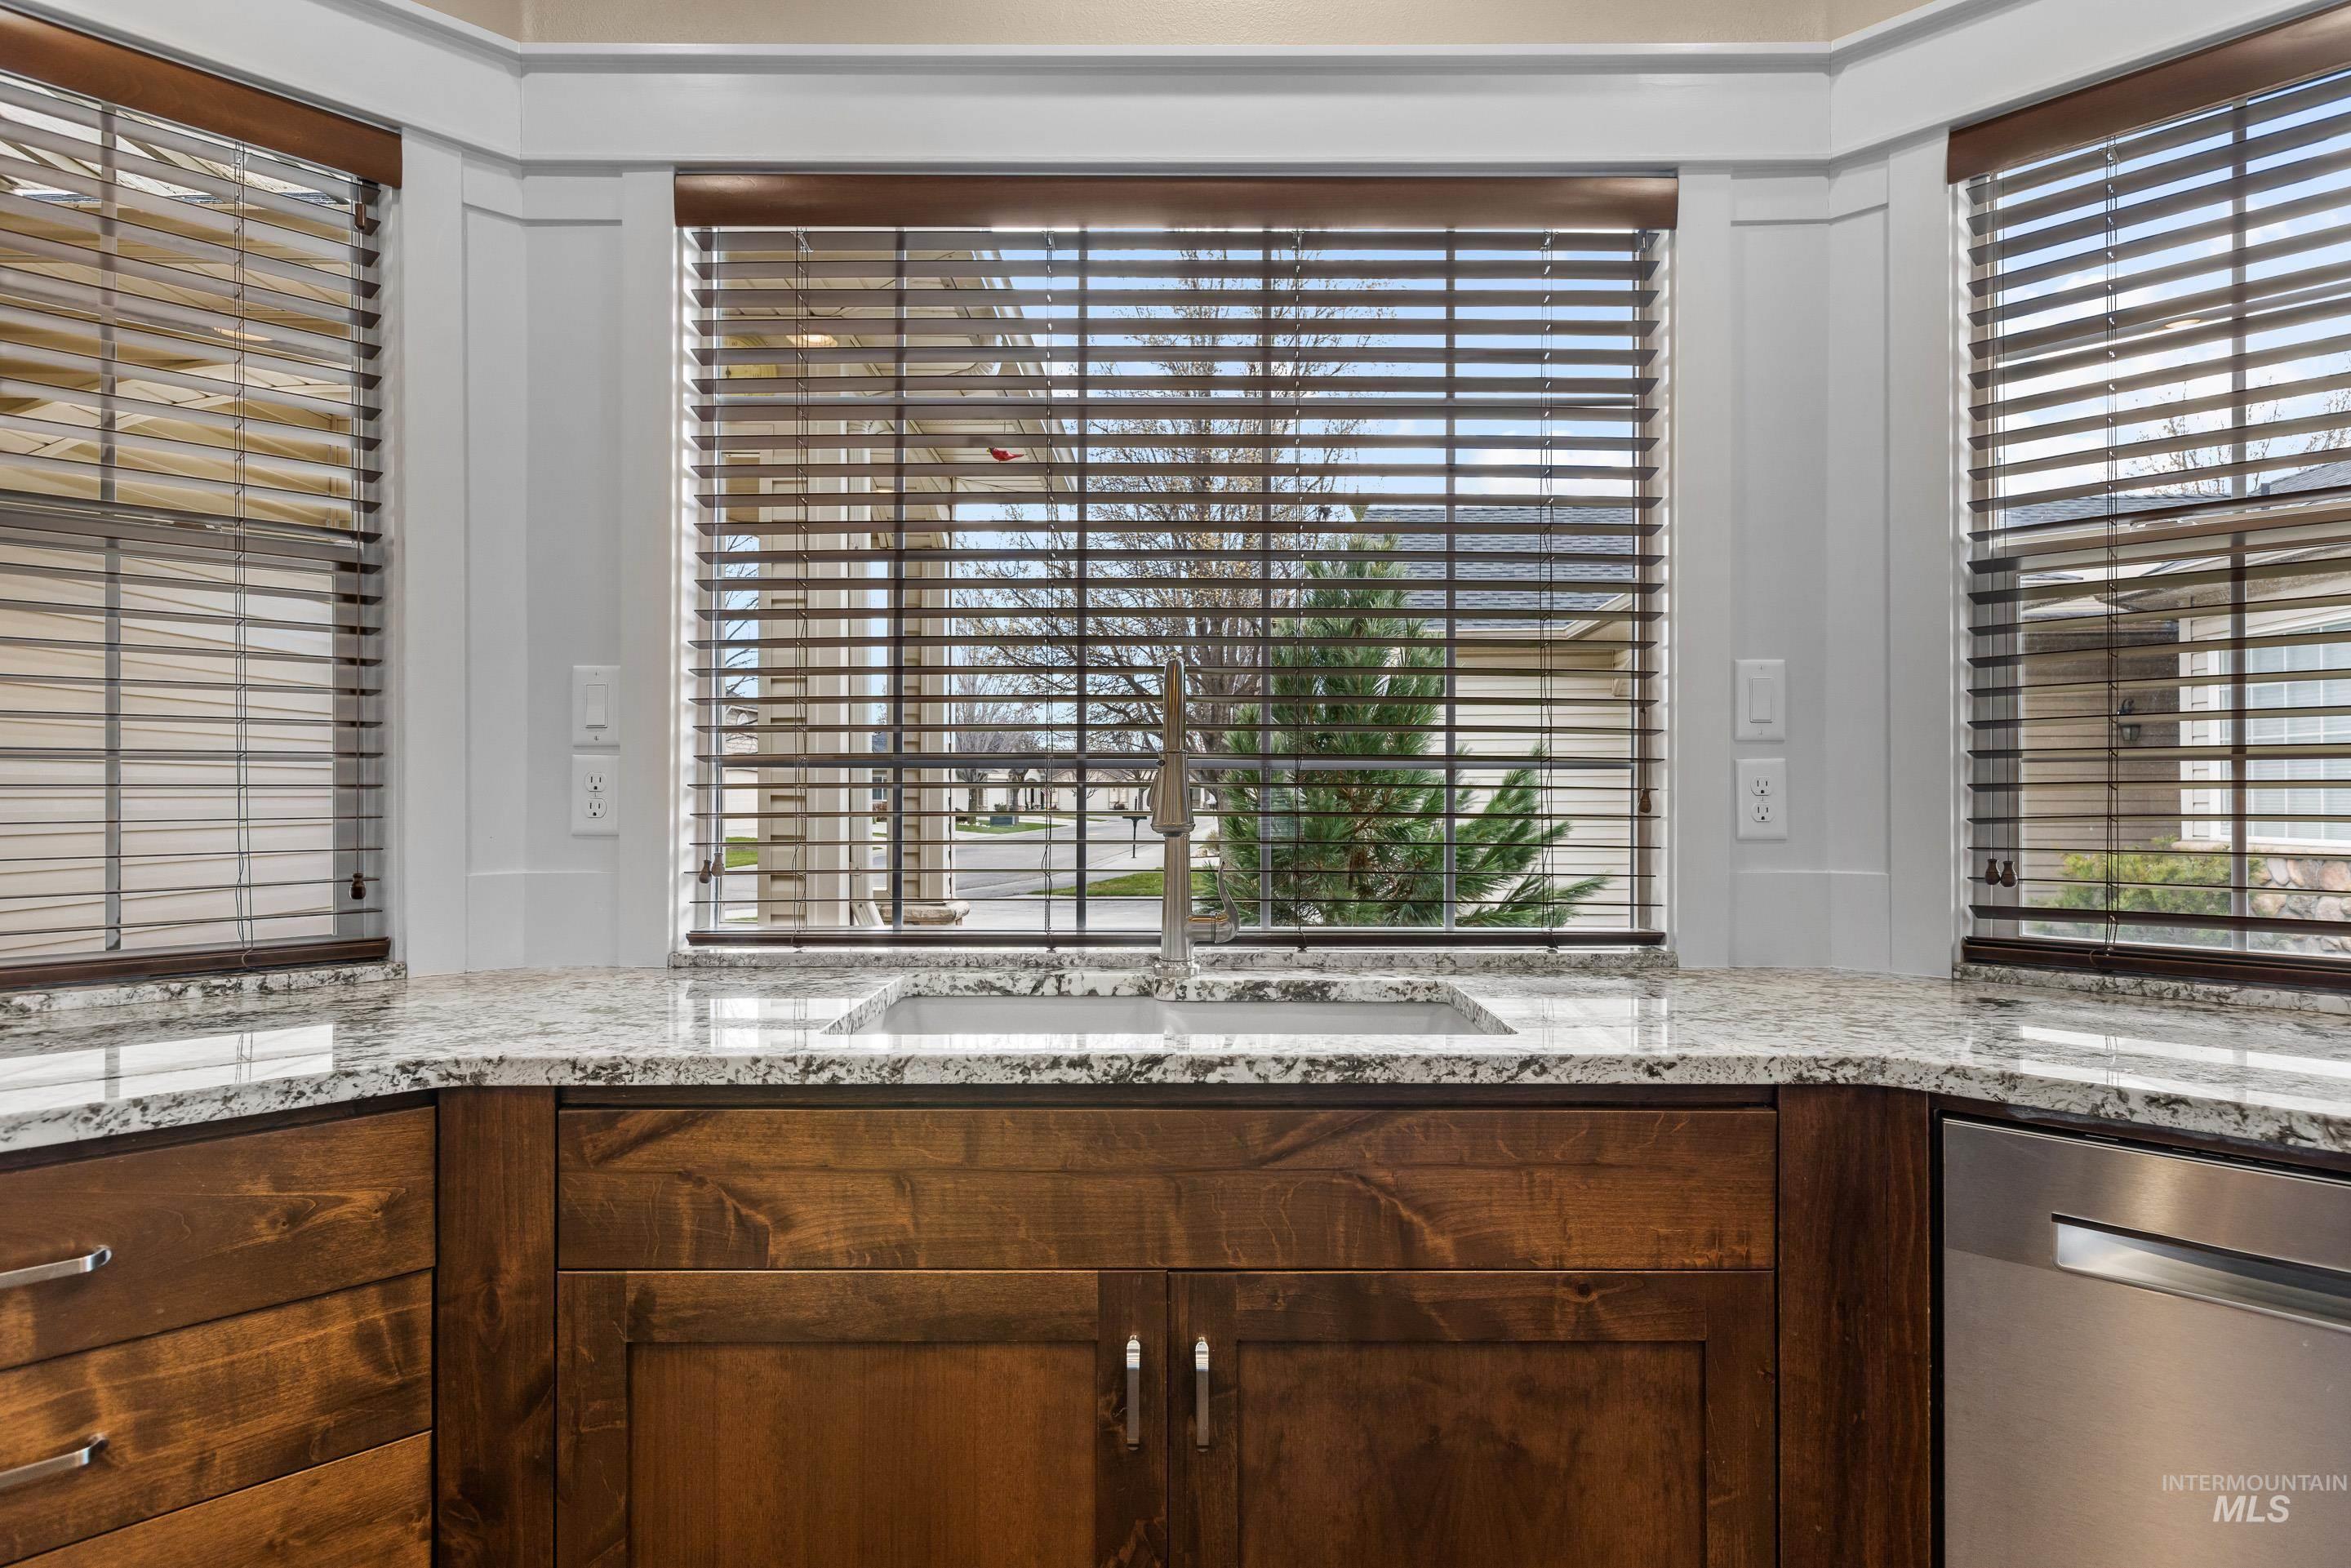
Kitchen sink and veined stone countertop beneath three windows with blinds.
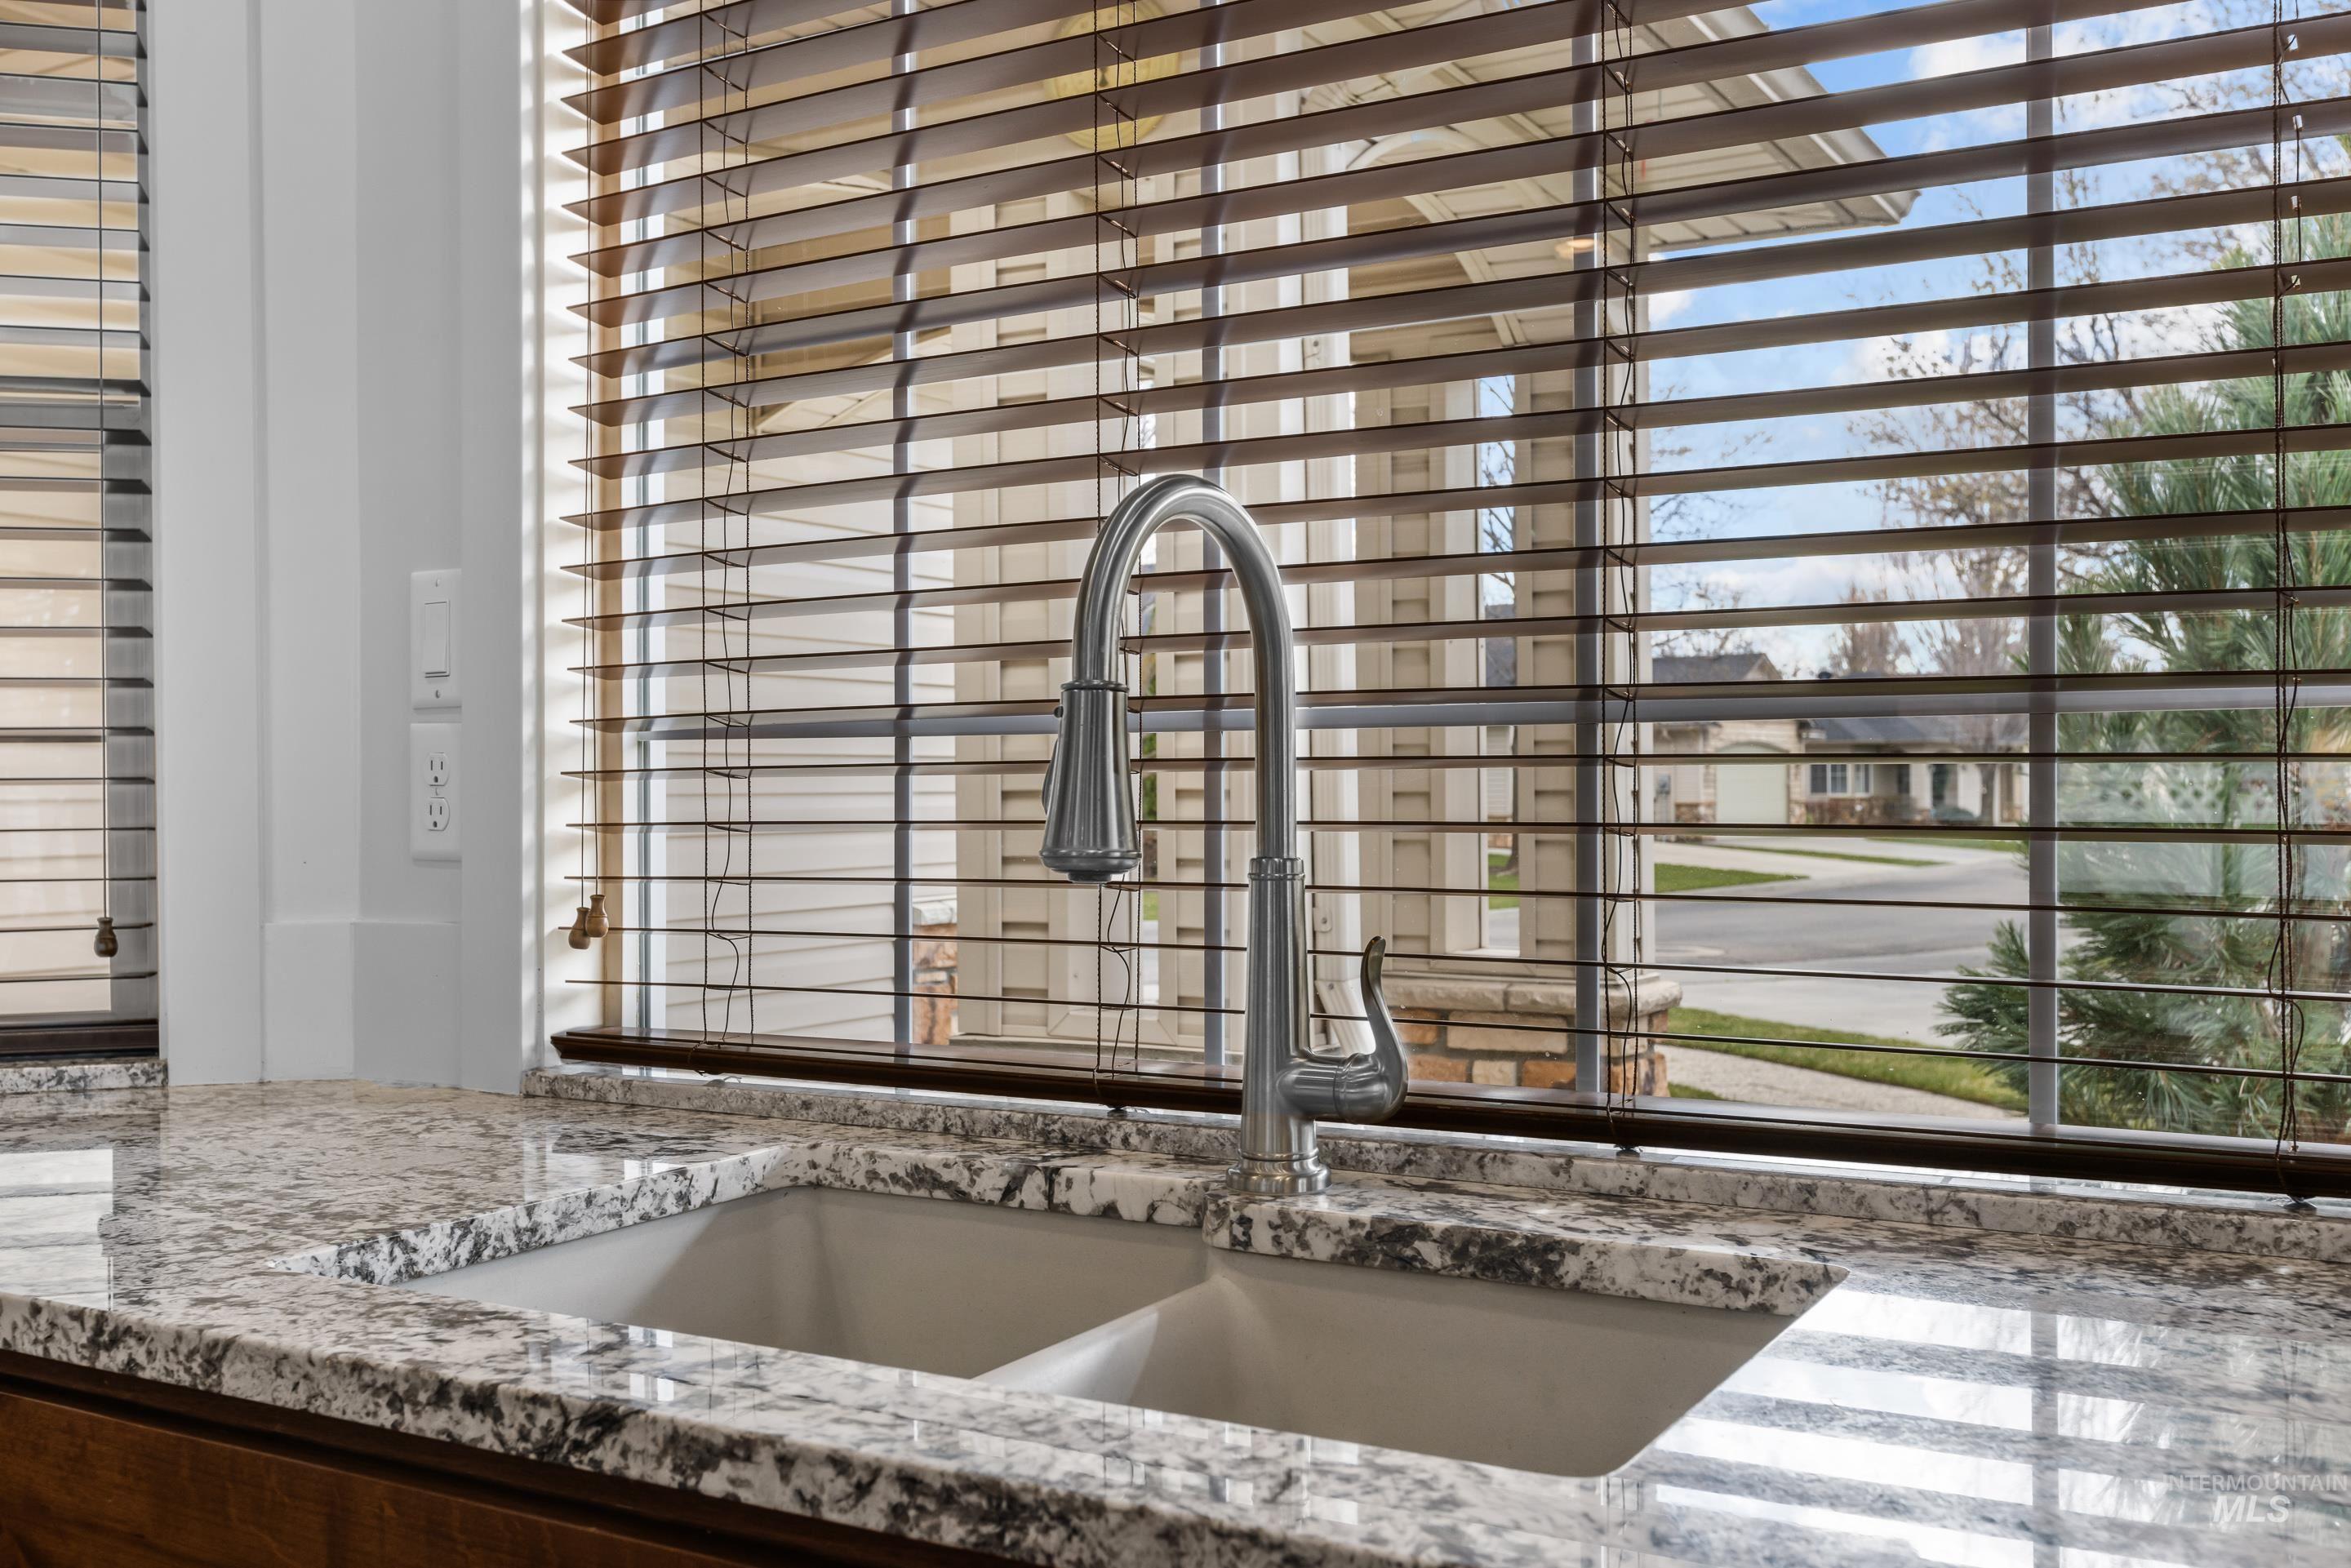
Kitchen sink with a tall stainless-steel faucet beneath wooden blinds.
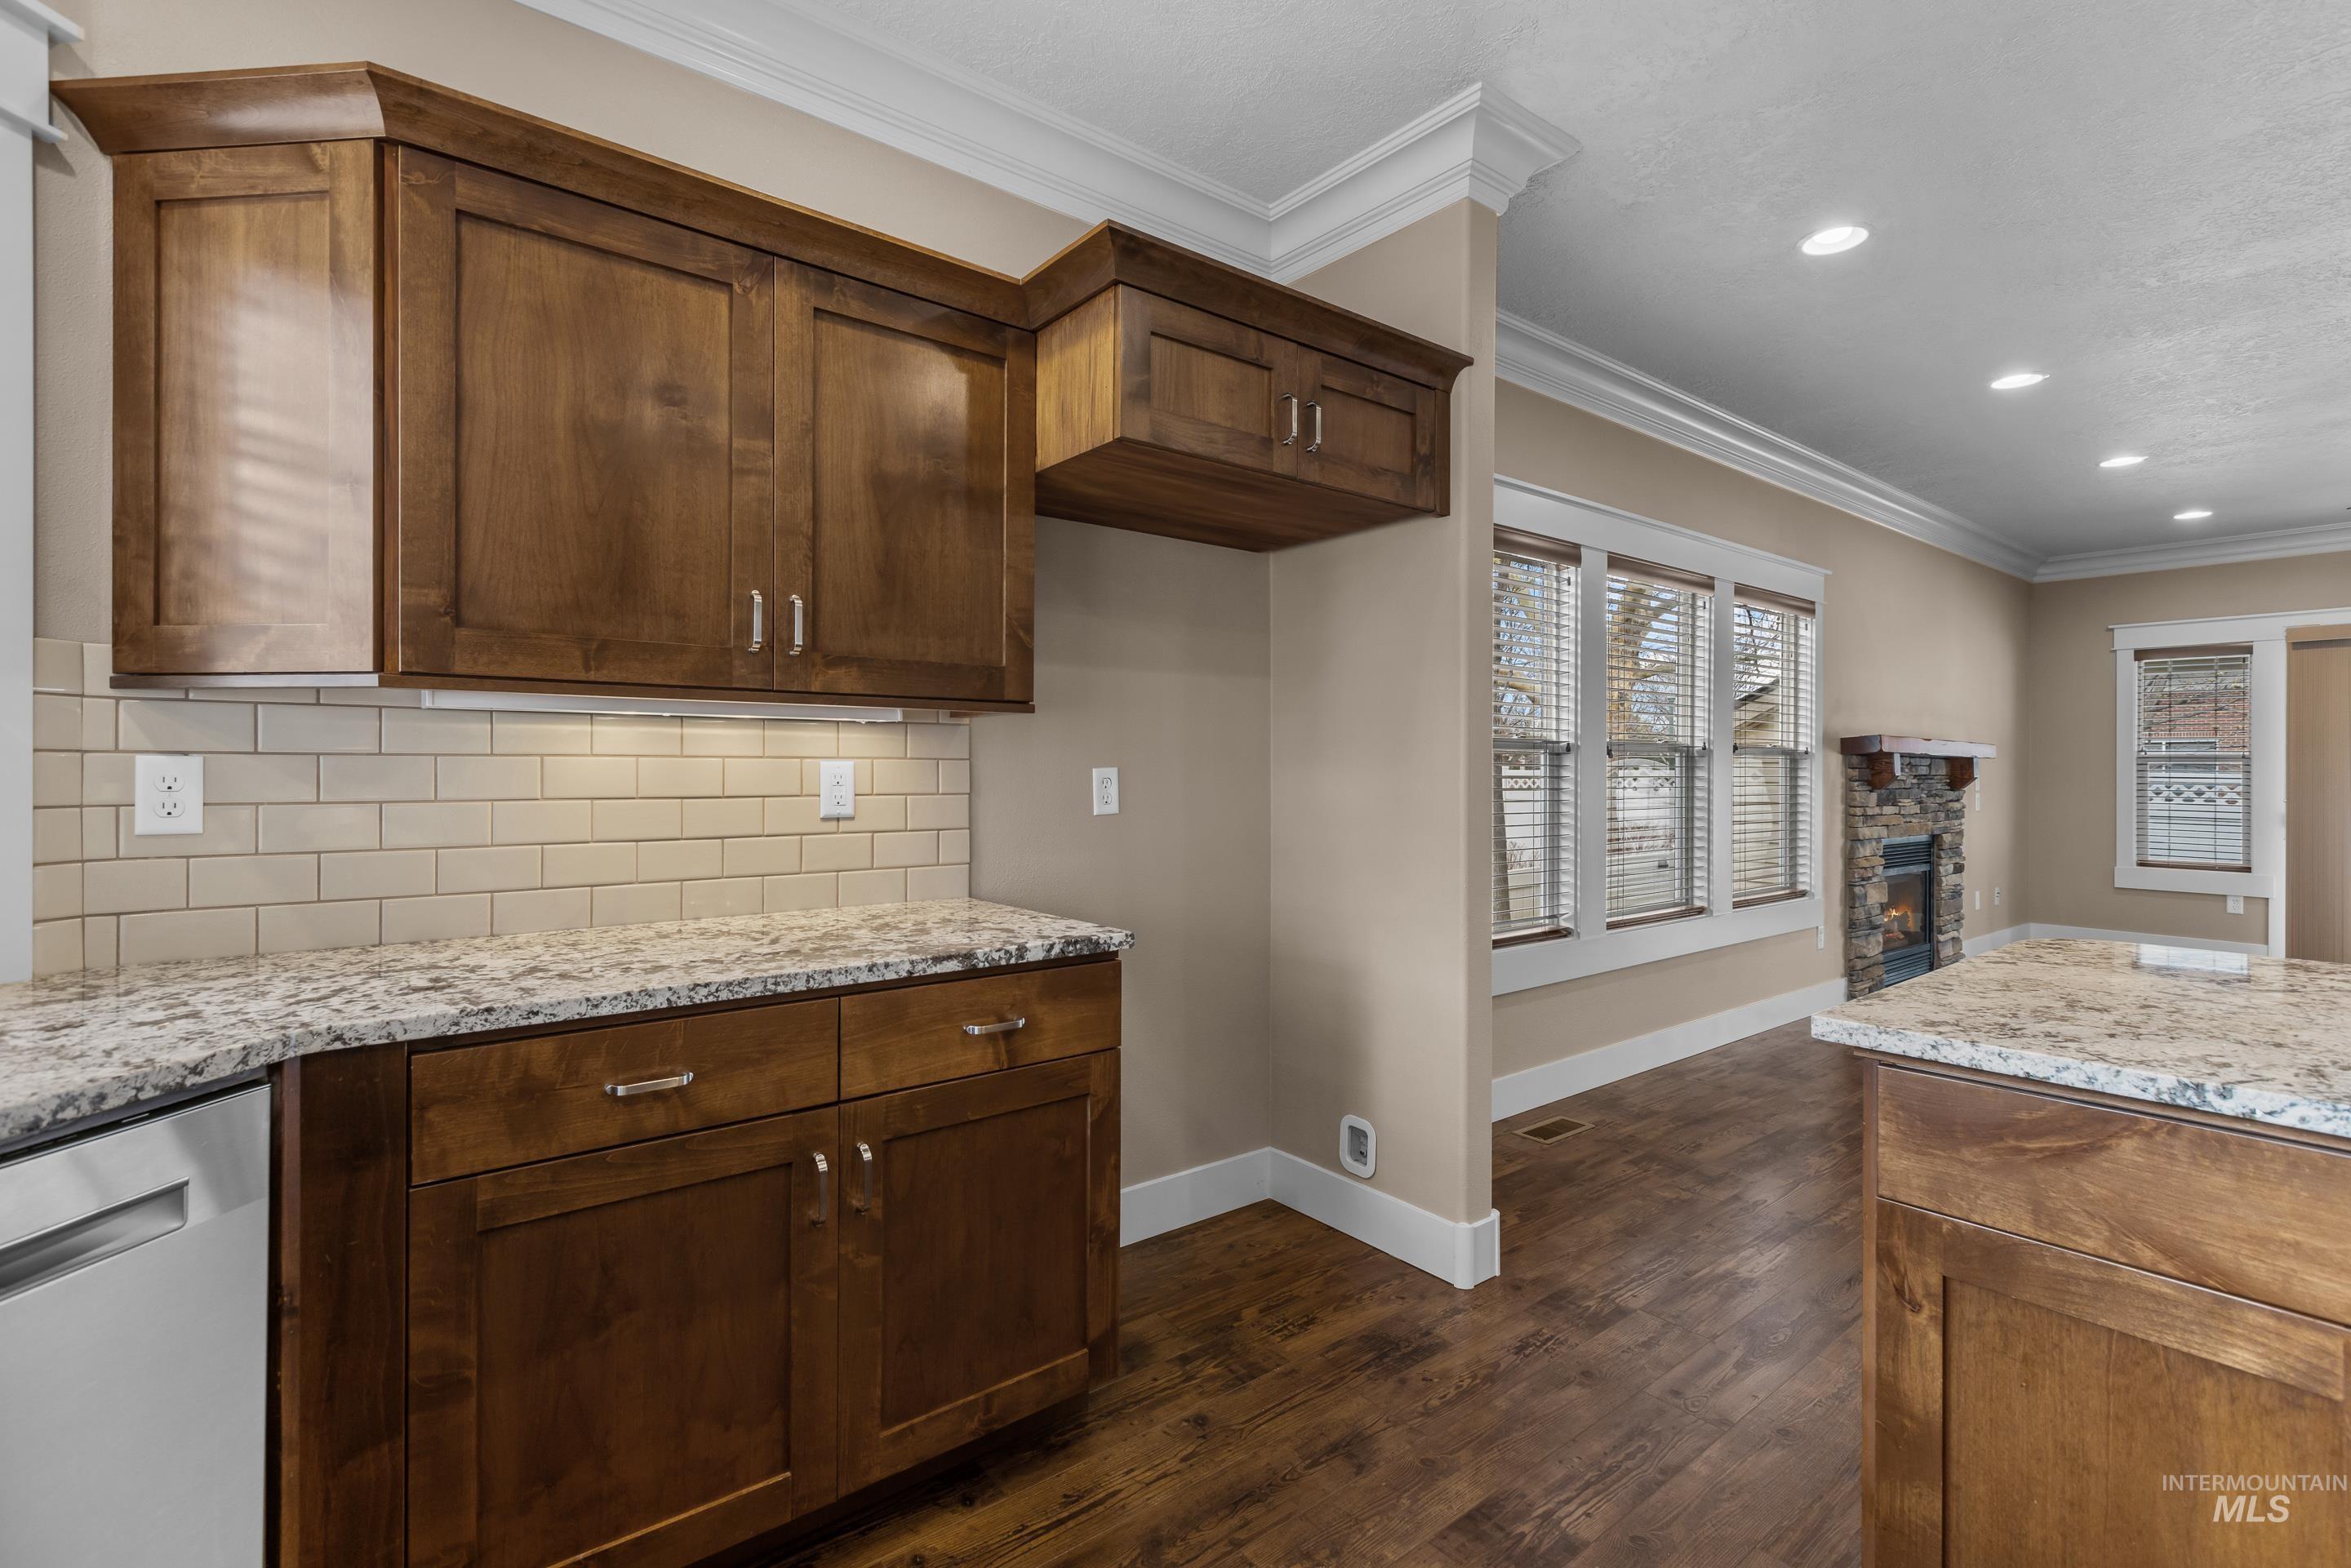
Kitchen with dark wood cabinetry, granite counters, tile backsplash, and a view of the stone fireplace.
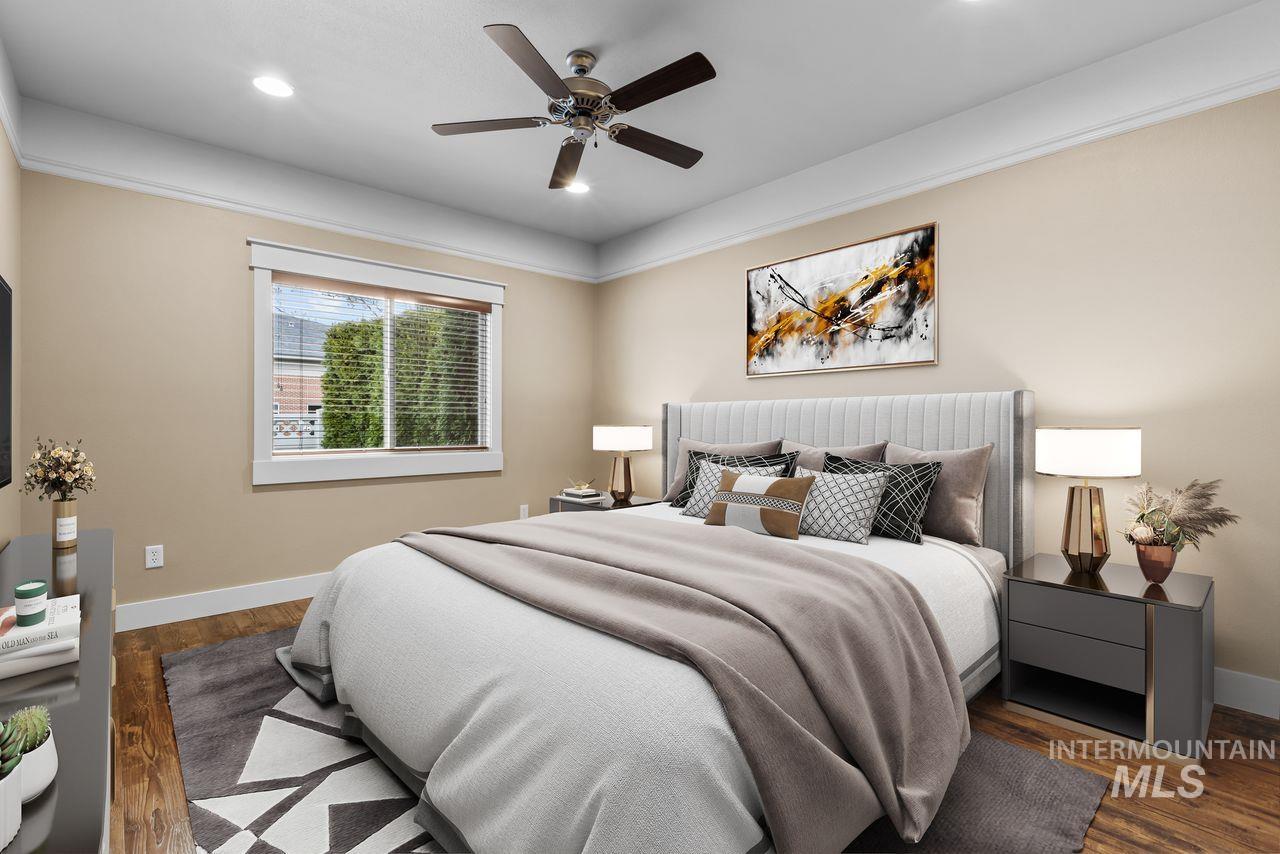
Staged bedroom with a large gray-and-white bed, abstract wall art, ceiling fan, and window with blinds.
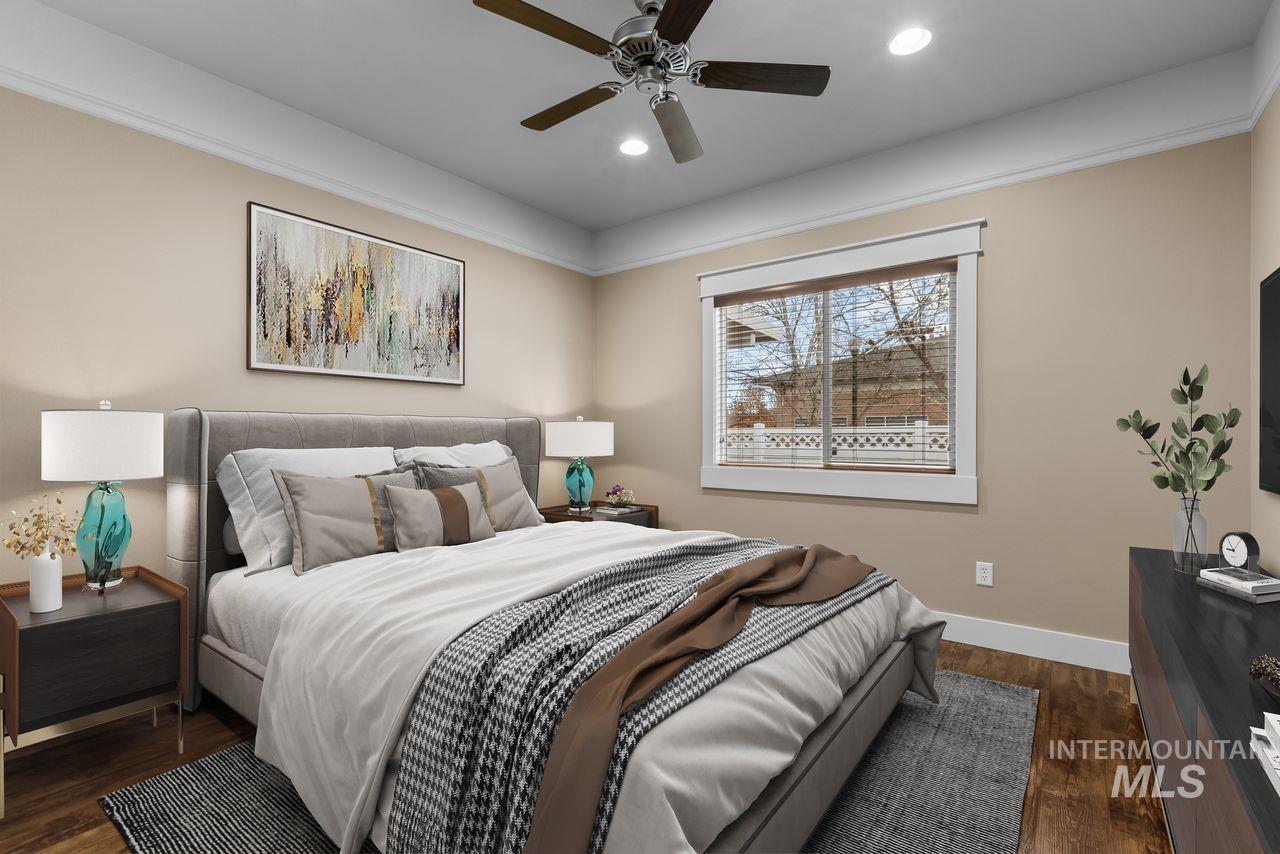
Furnished bedroom with a gray upholstered bed, layered neutral bedding, and a wide window with blinds.
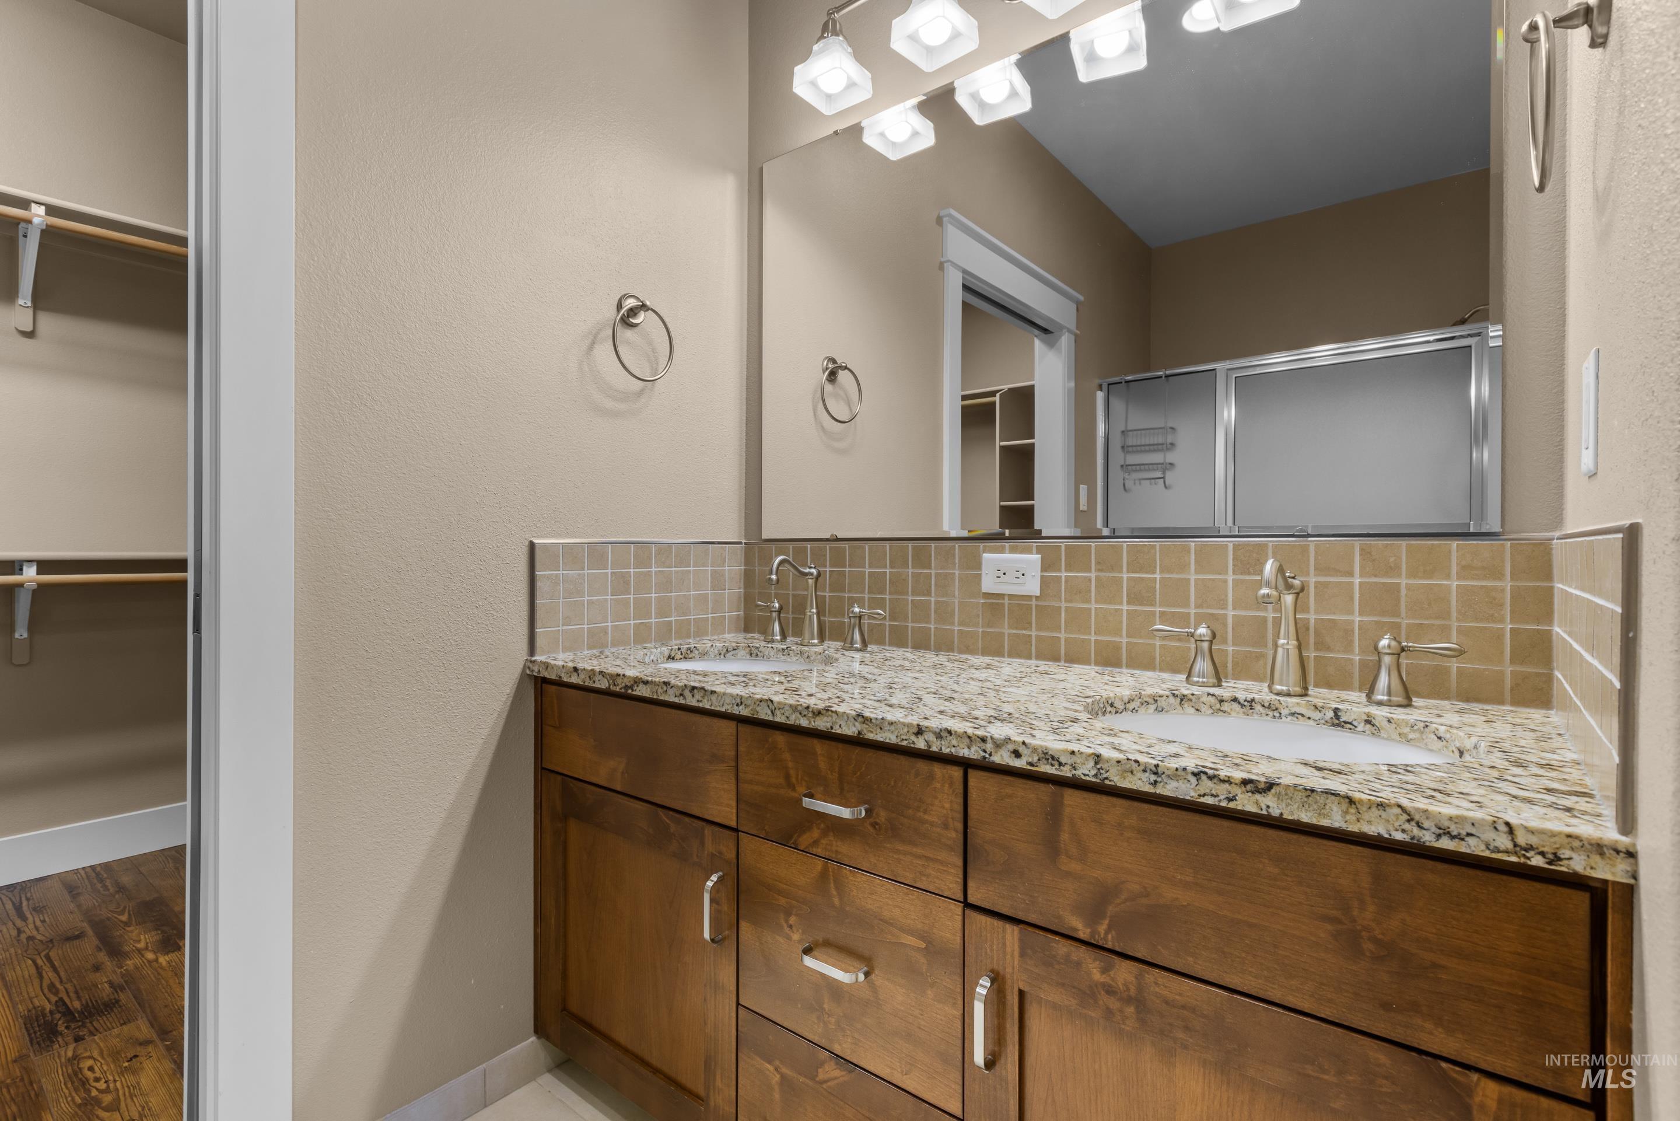
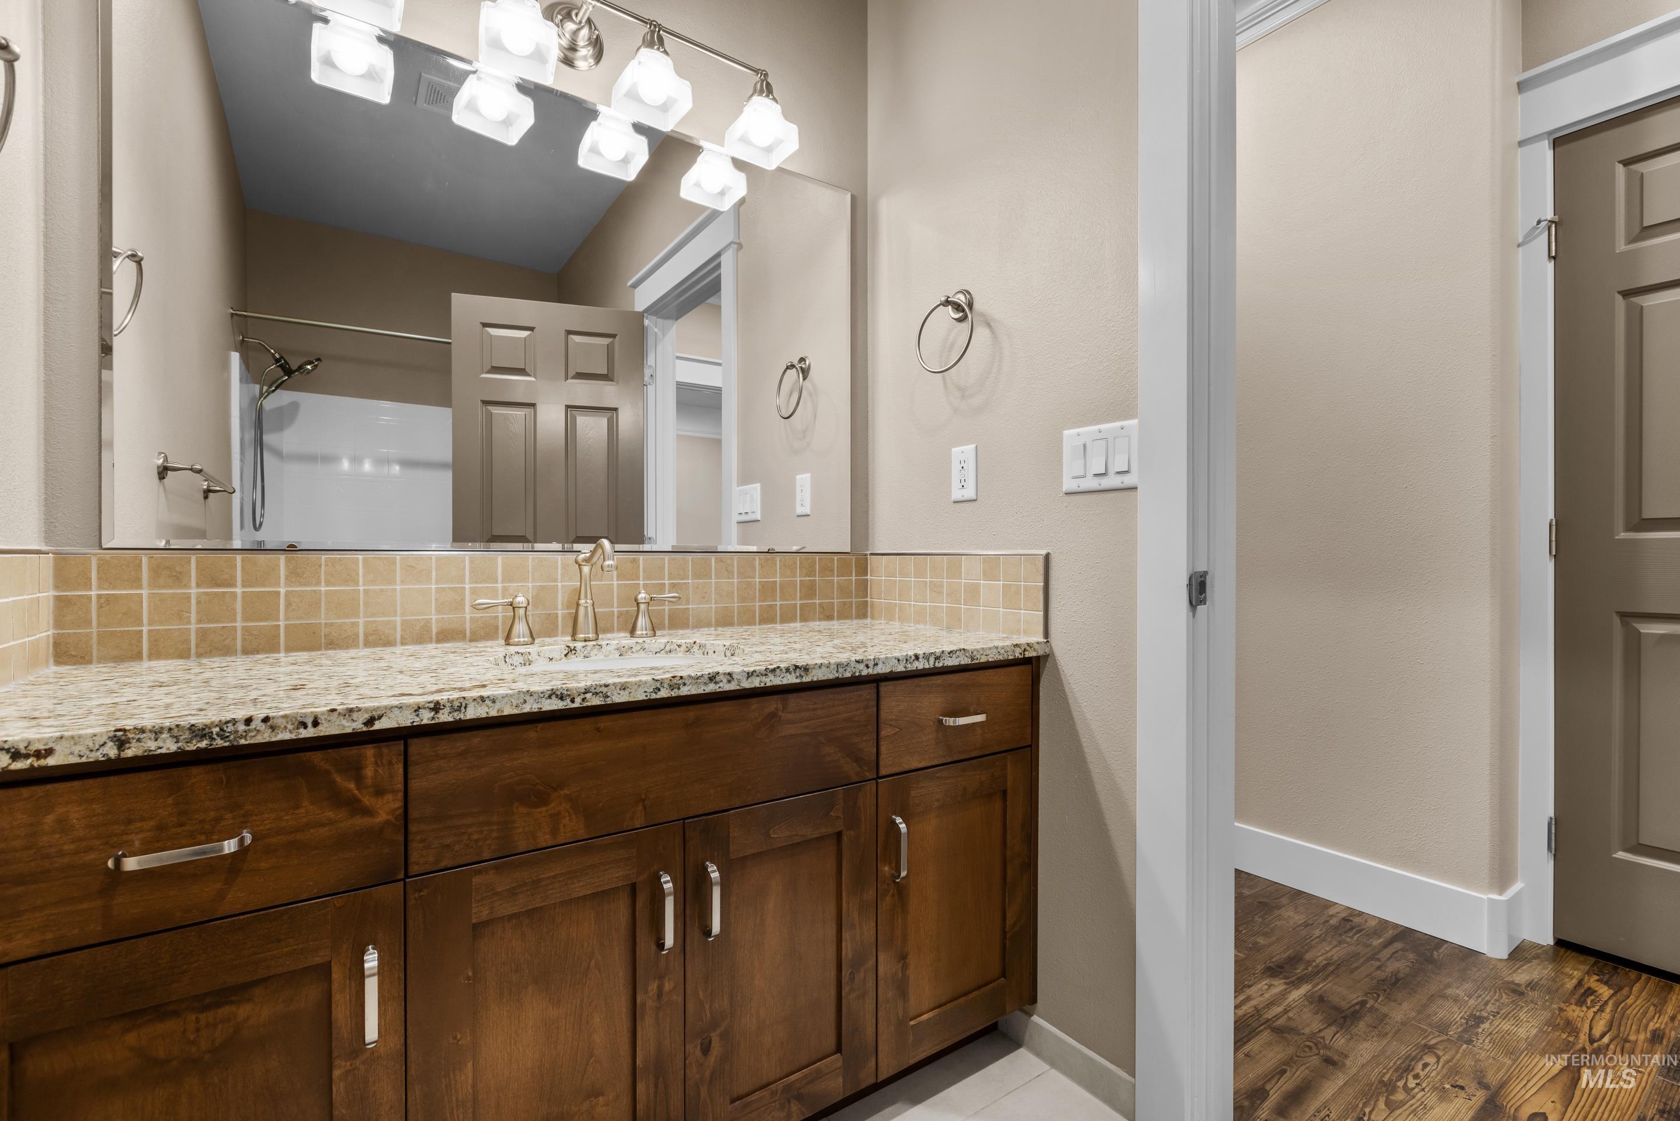
Bathroom double vanity with dark wood cabinets, granite countertop, tiled backsplash, and large mirror.
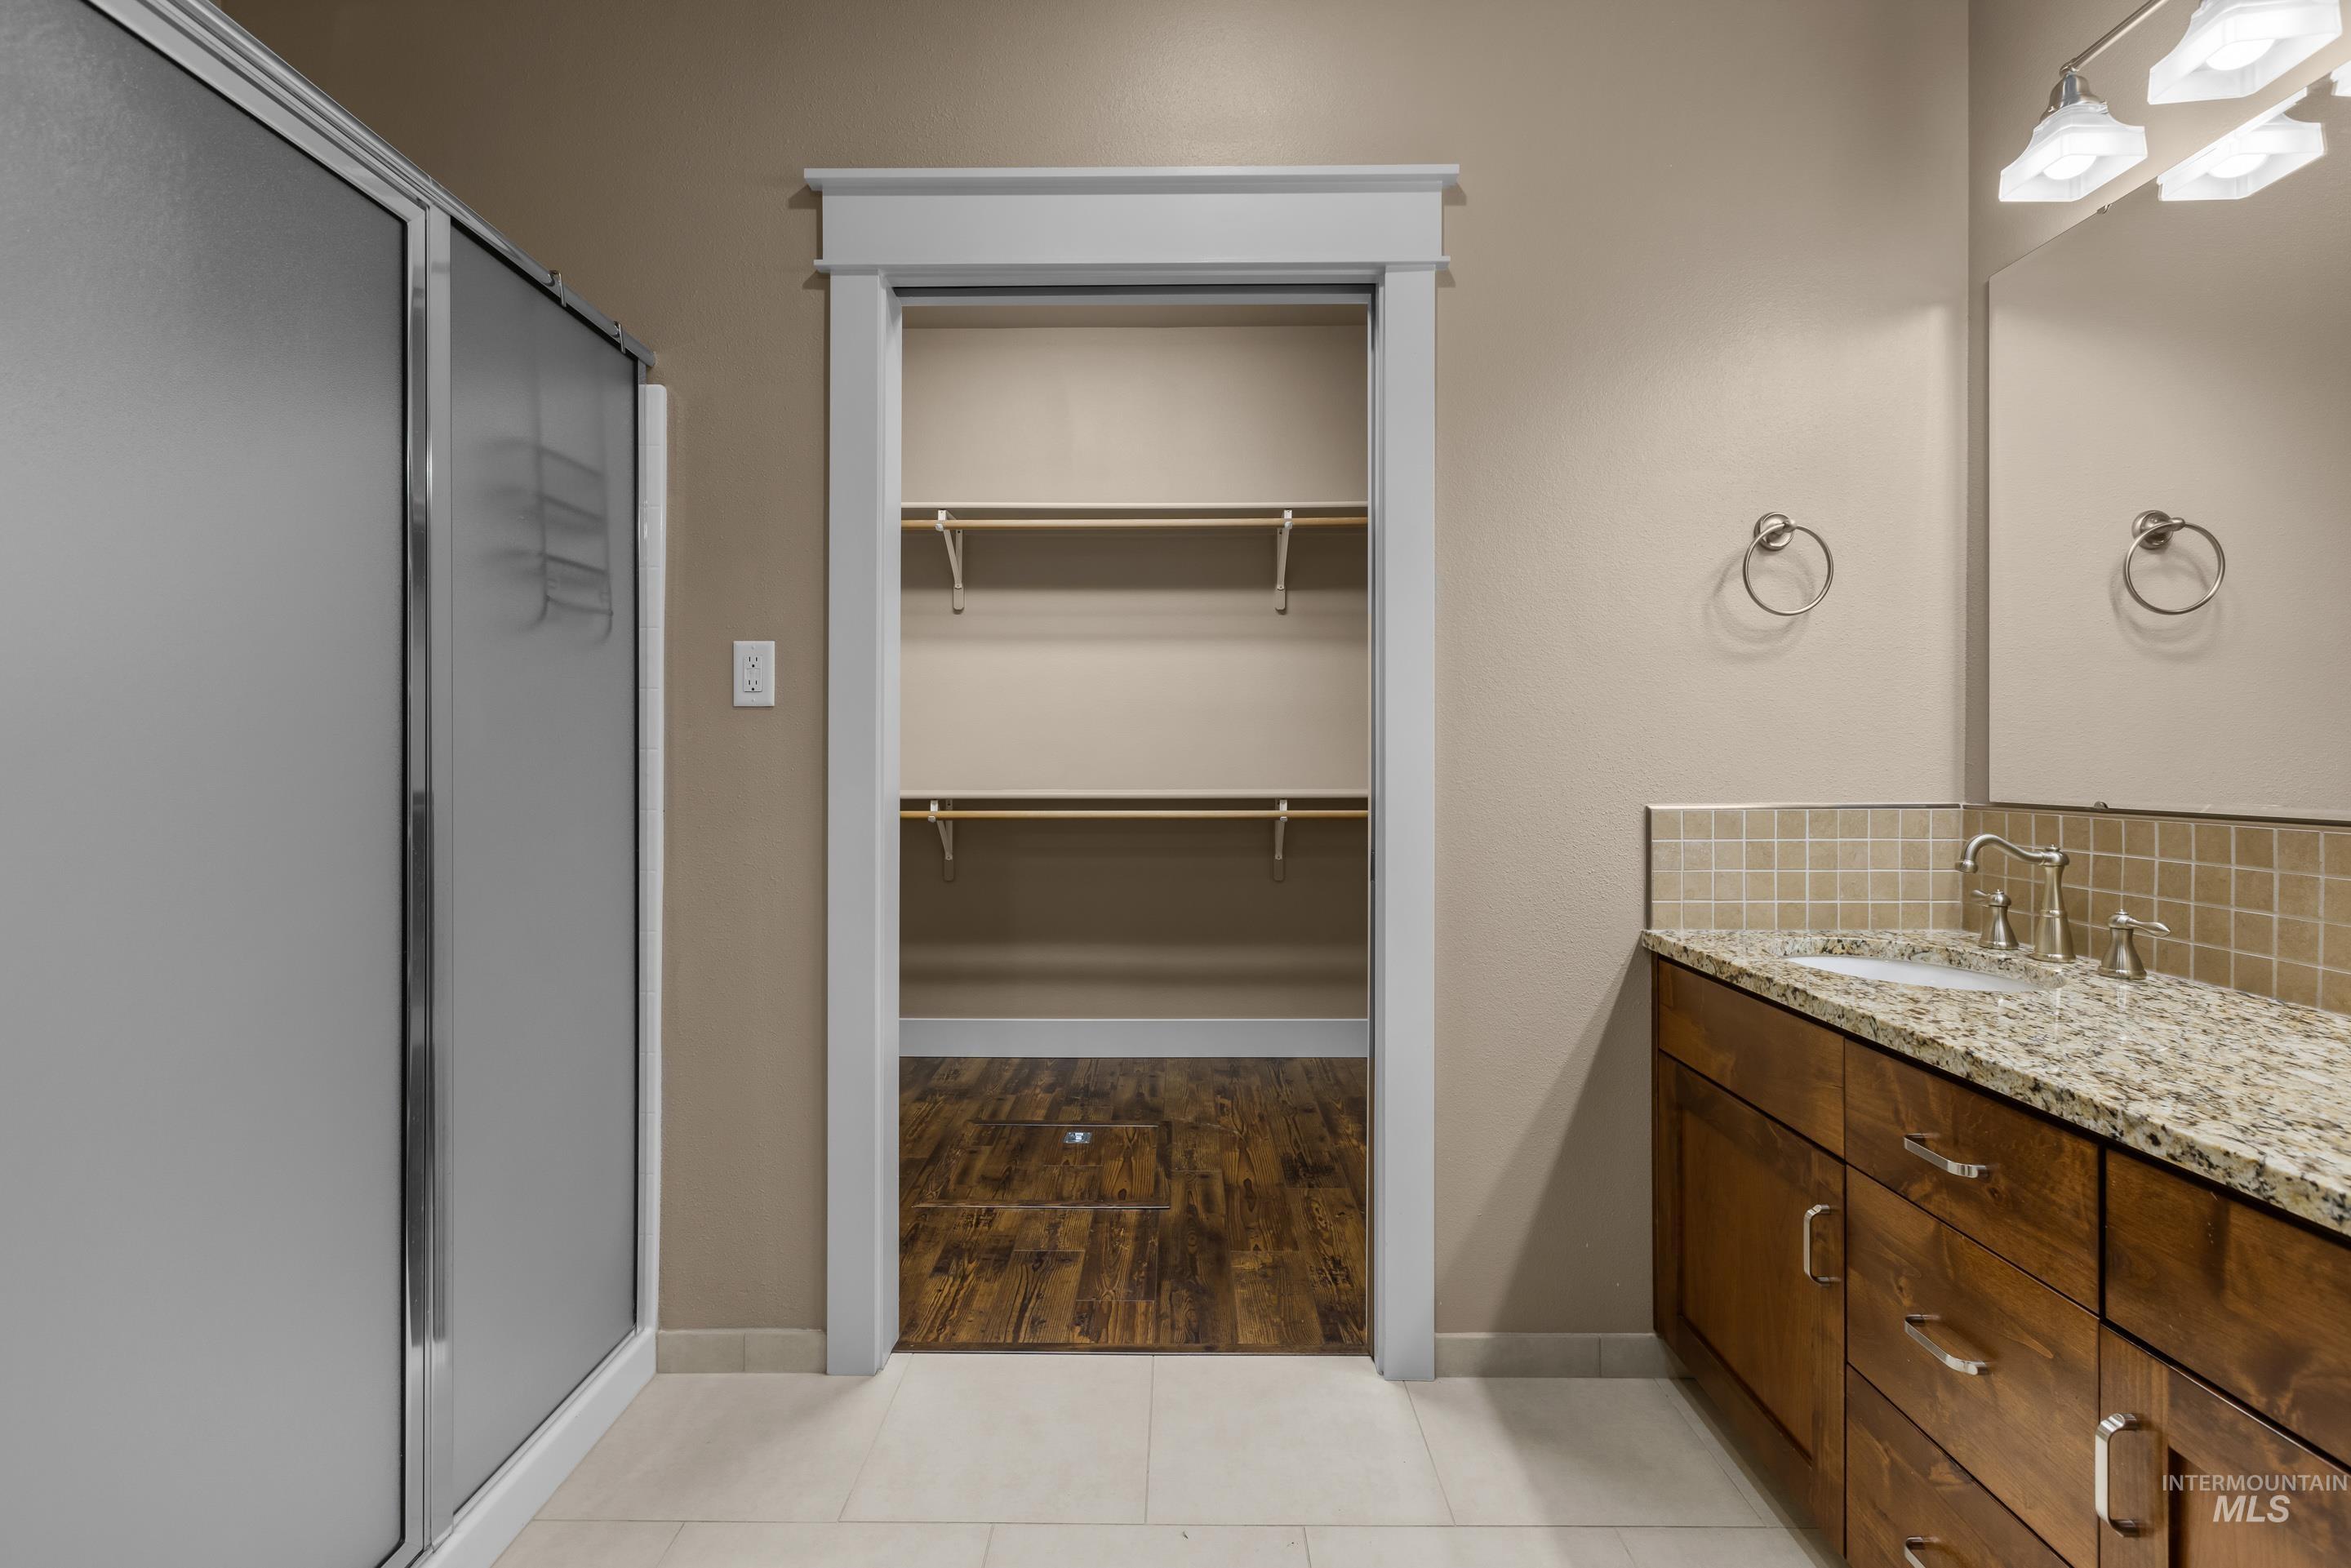
Bathroom with glass shower and wood vanity, opening to a walk-in closet with two shelves.
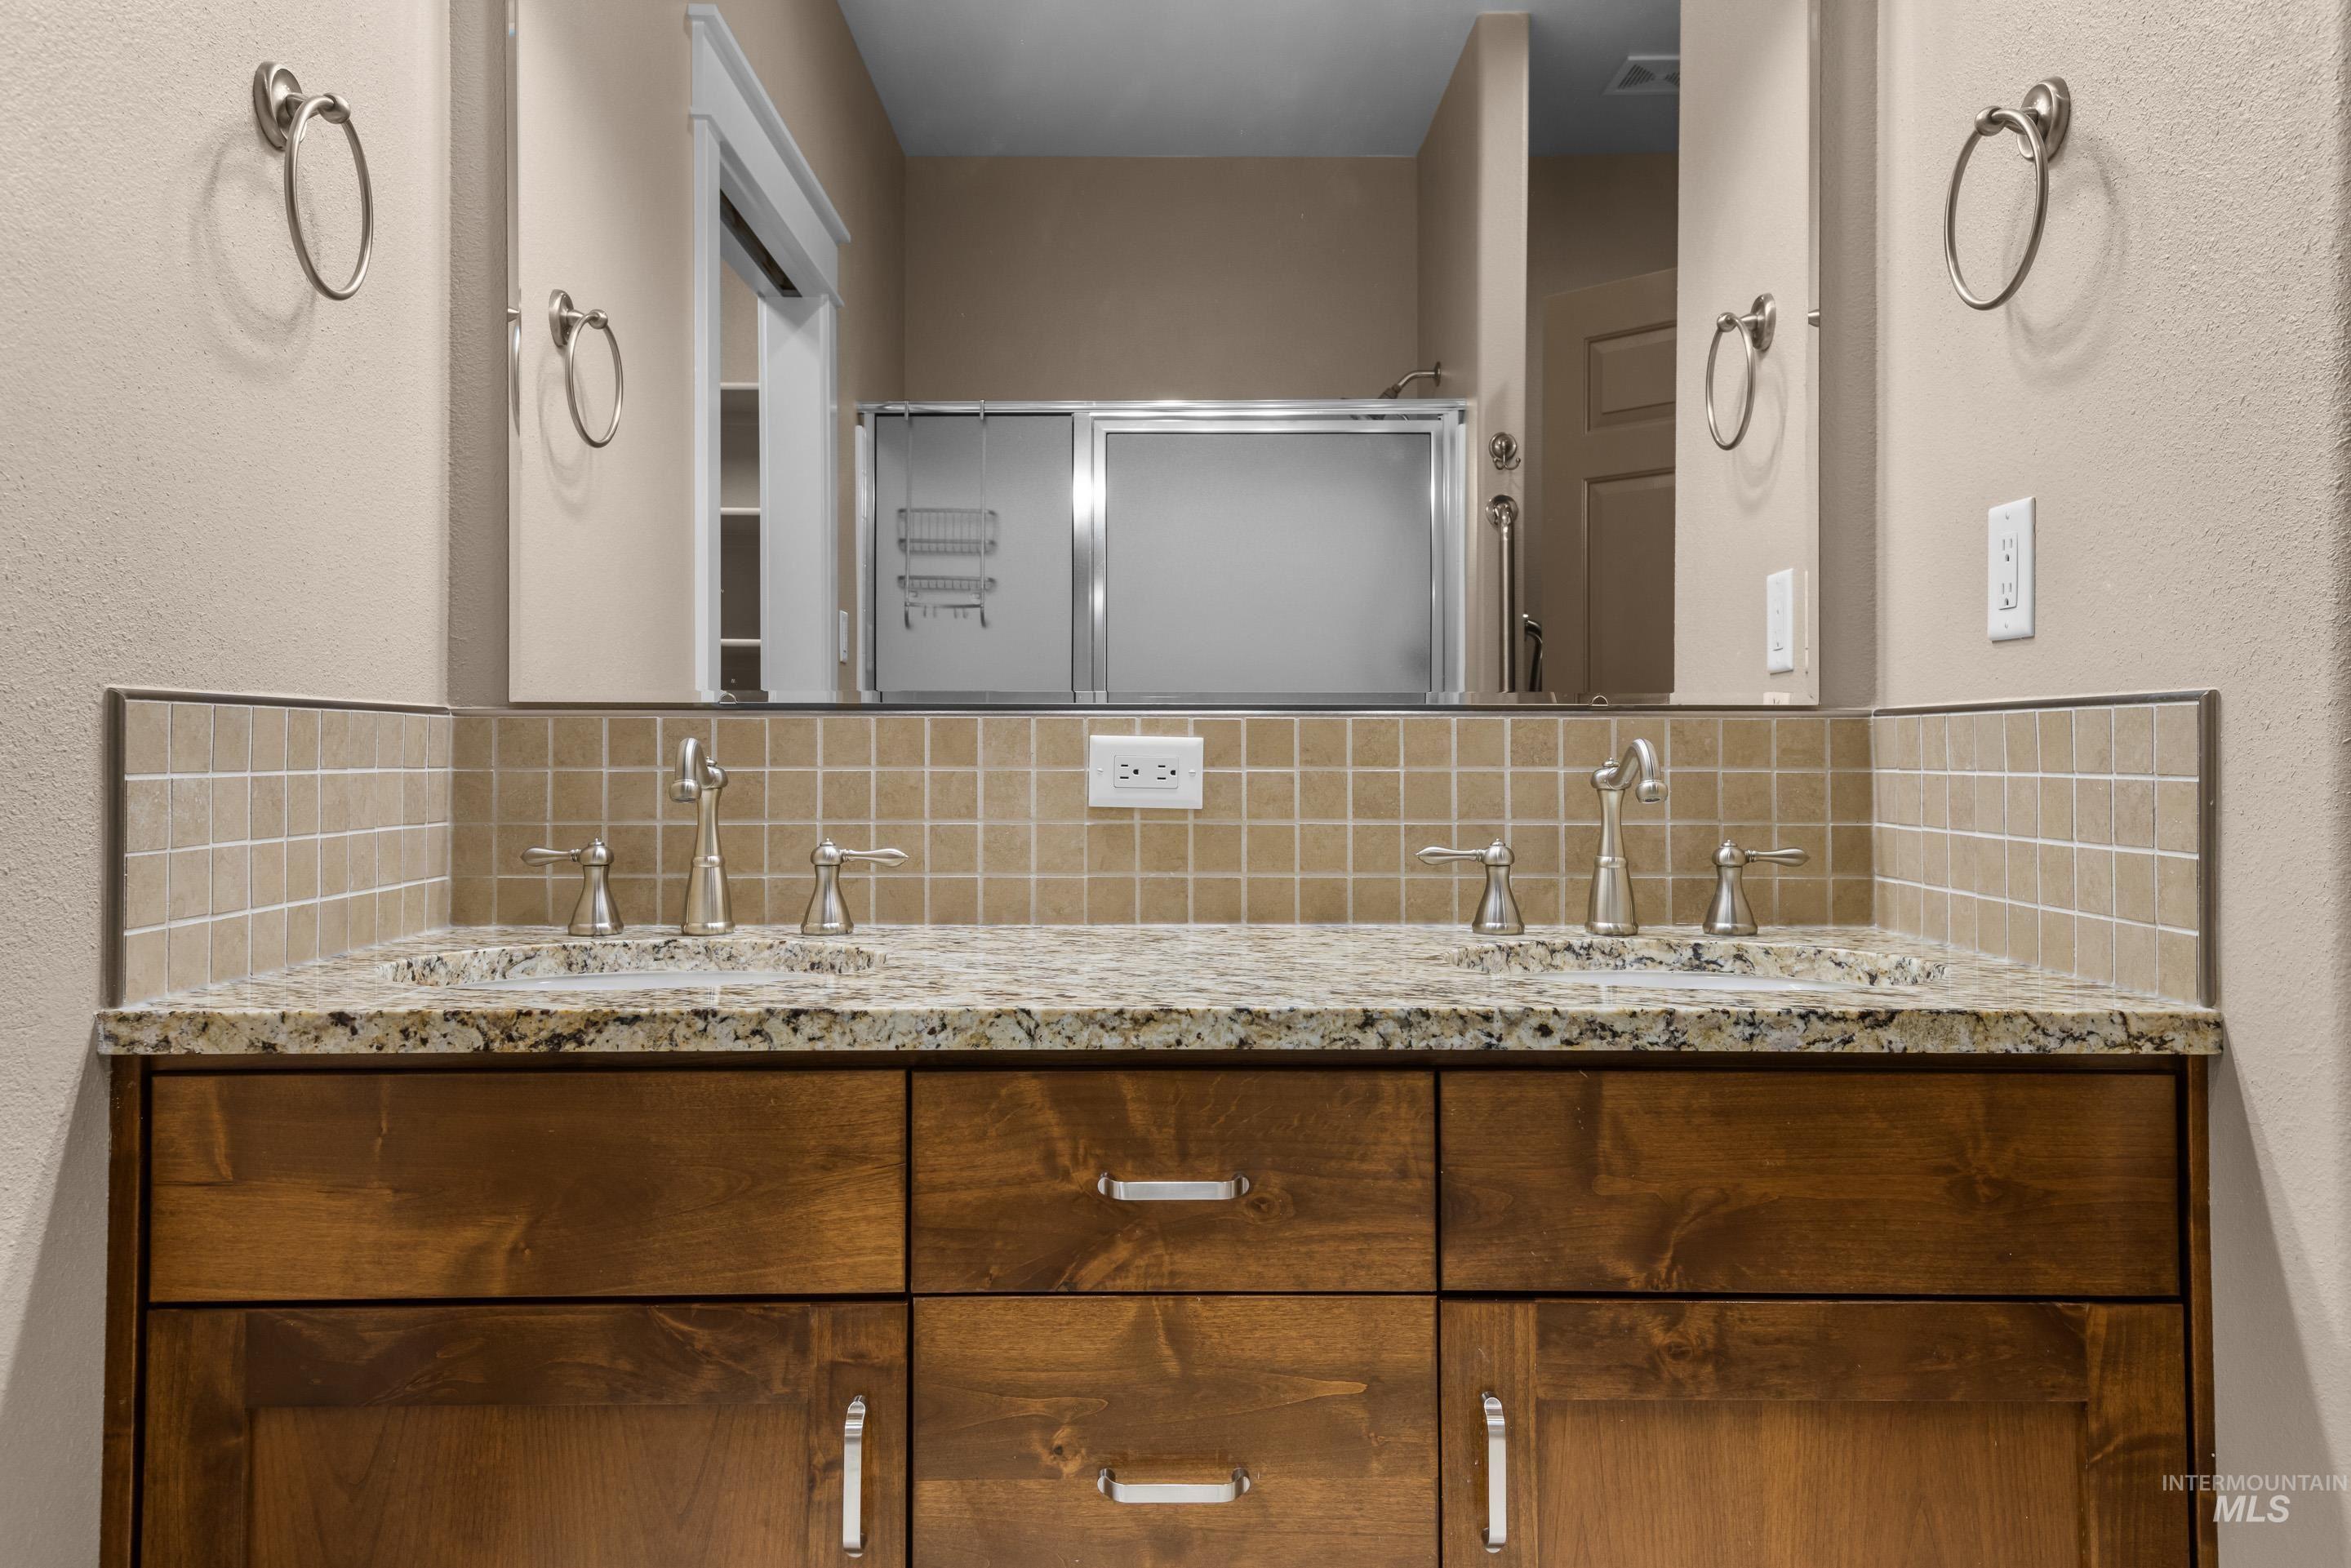
Bathroom vanity with double faucets, granite countertop, tan tile backsplash, and dark wood cabinetry.
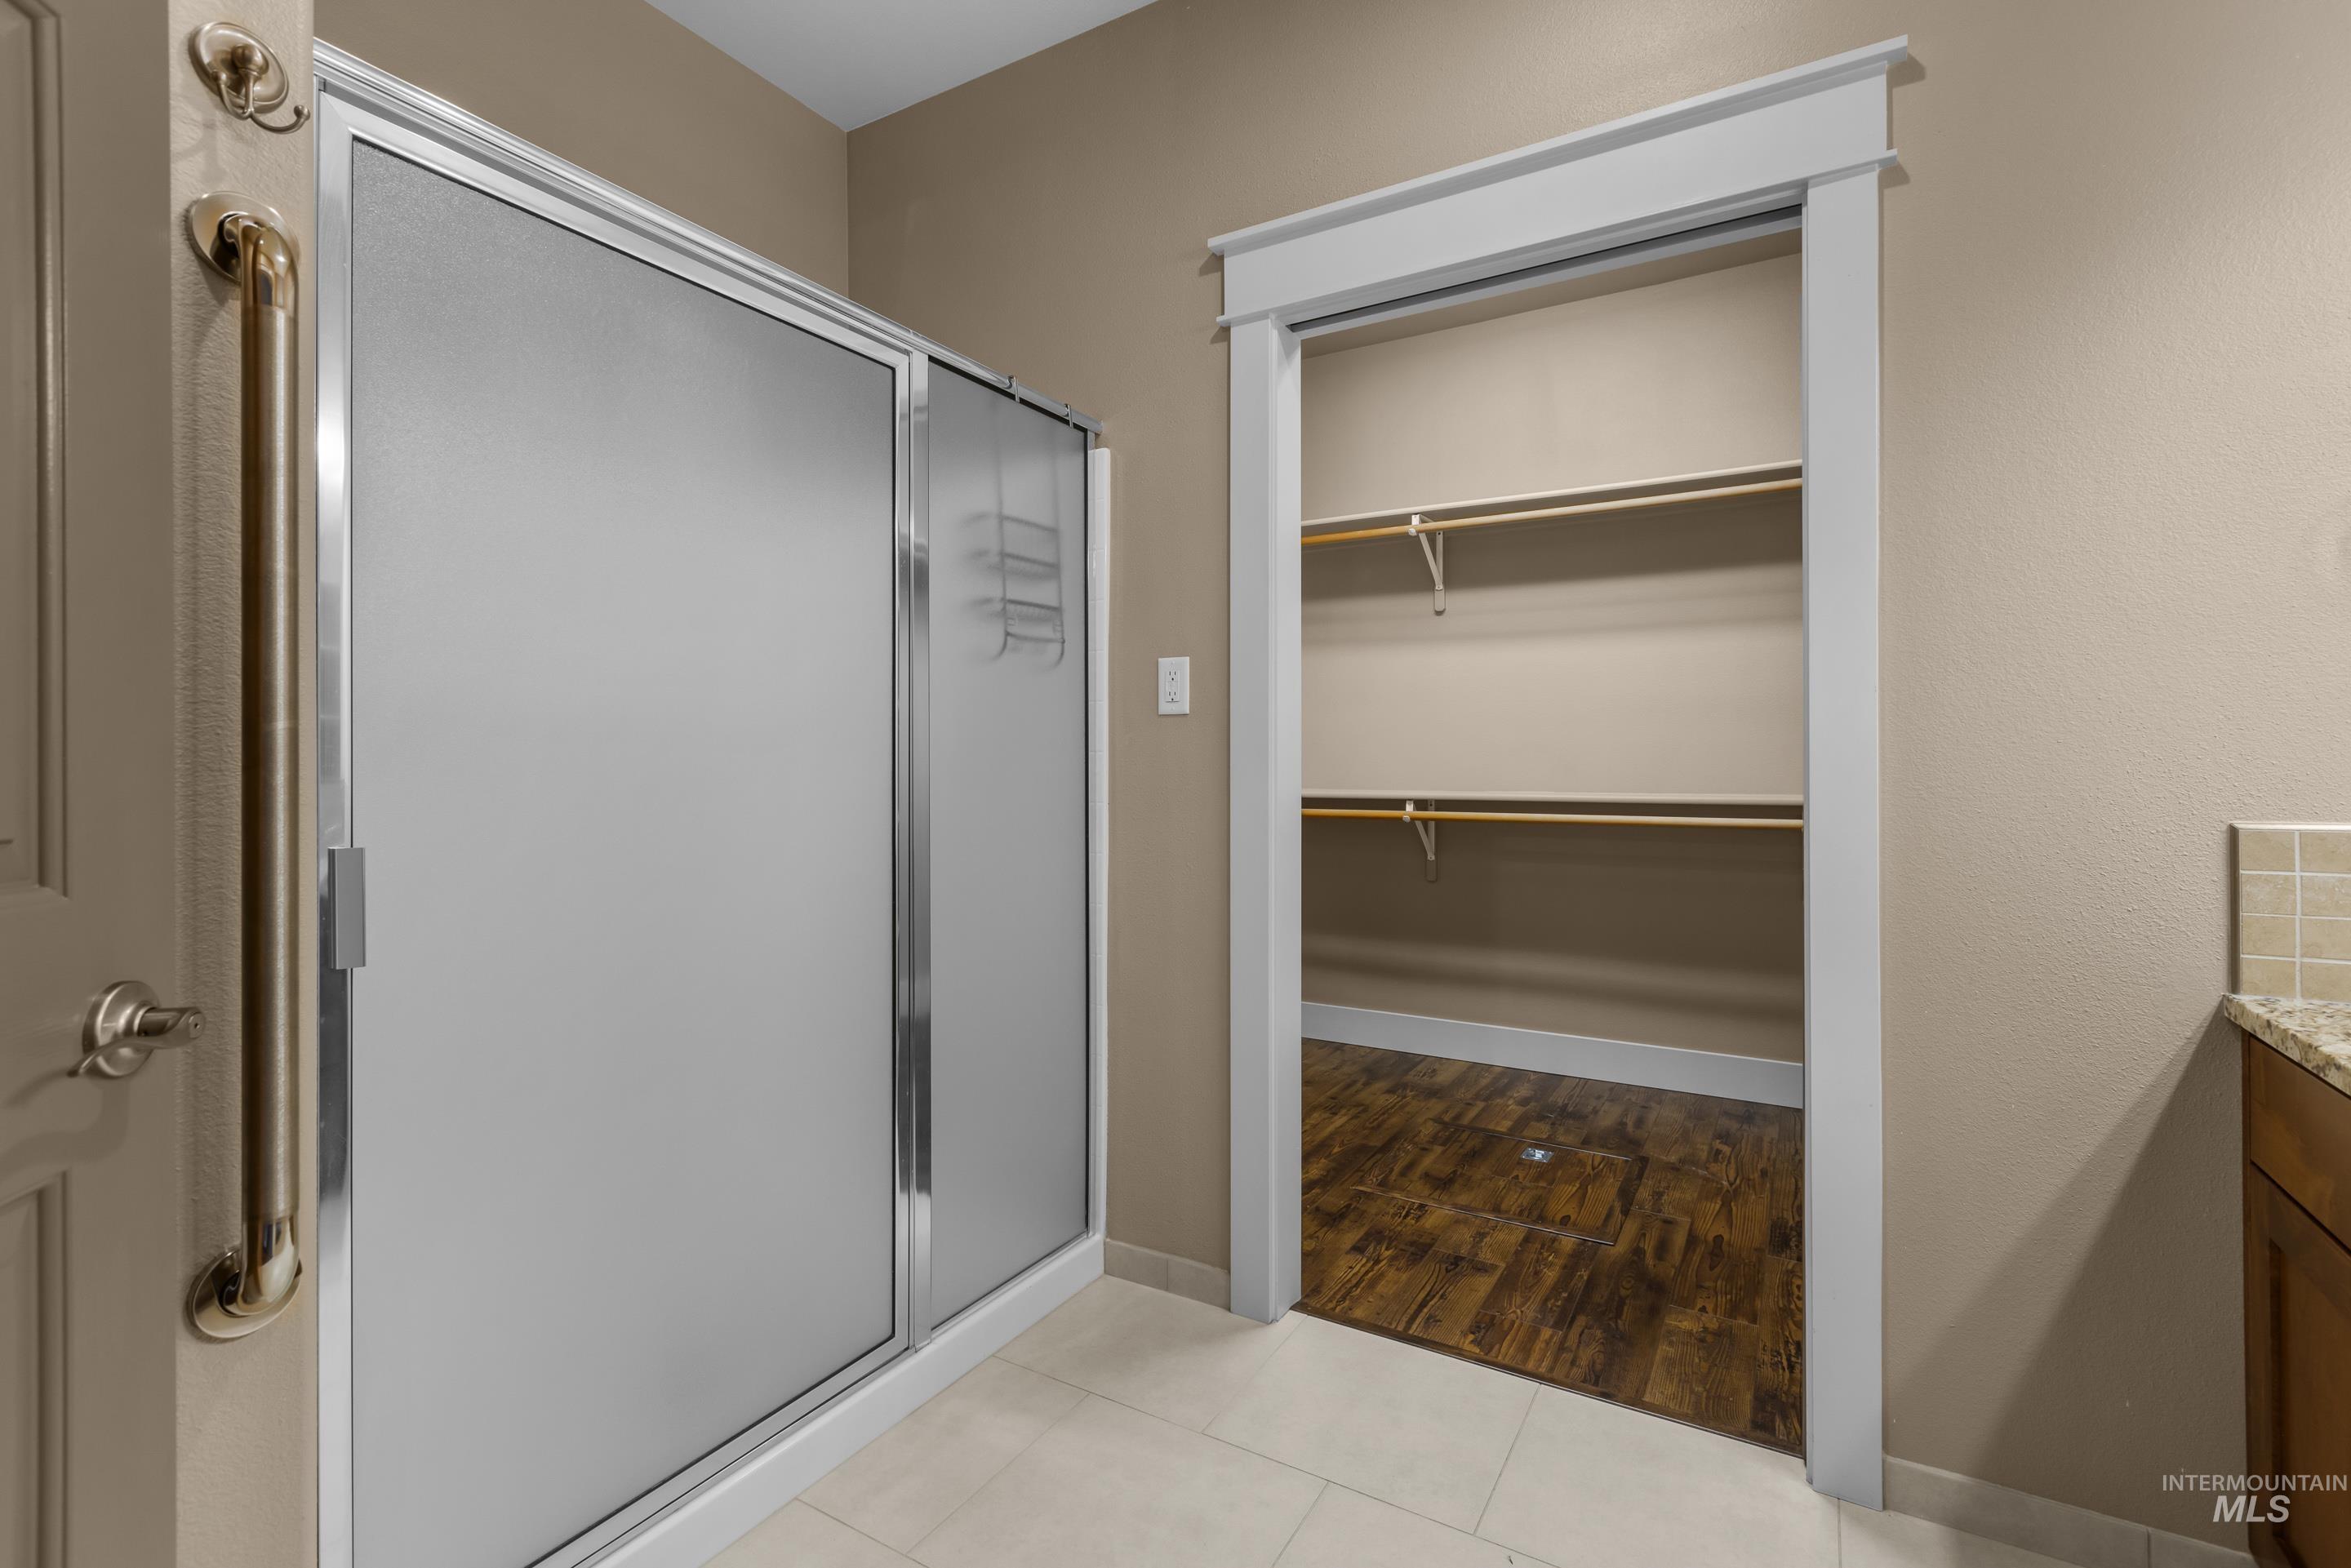
Bathroom with a frosted-glass shower beside an open walk-in closet with two hanging rails.
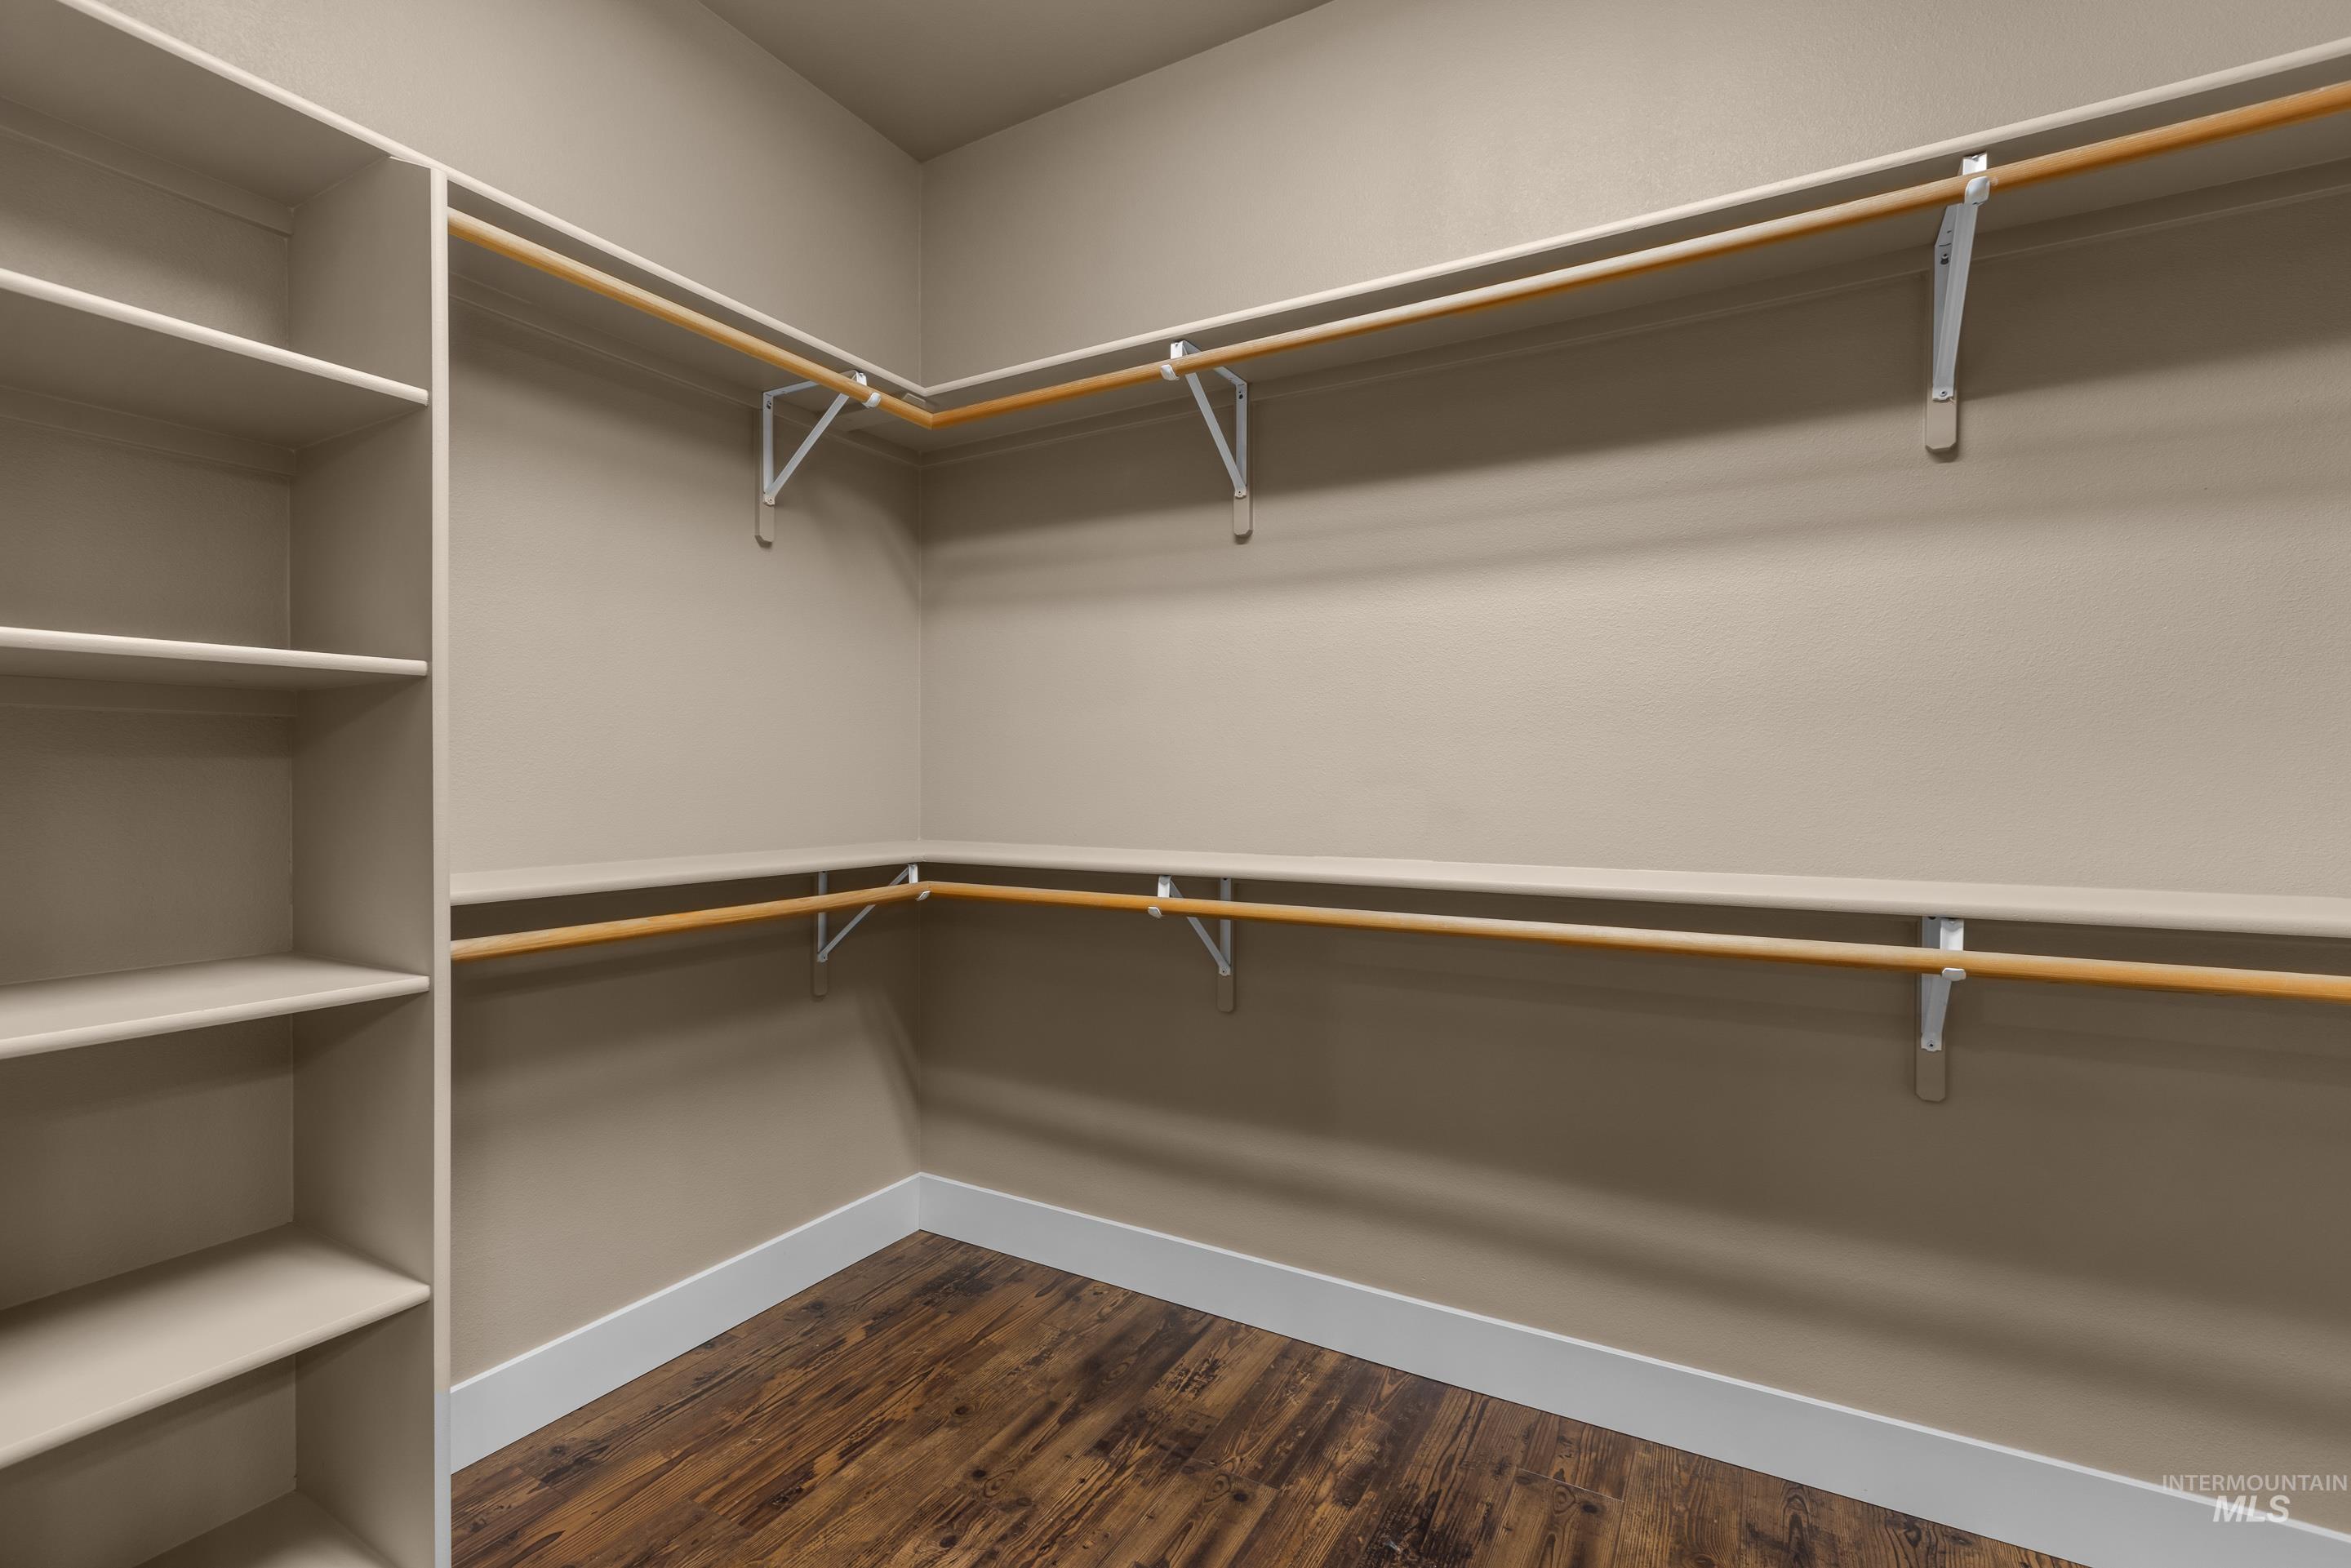
Walk-in closet with wraparound wooden hanging rods, built-in shelves, and dark wood flooring.
Bathroom vanity with dark wood cabinetry, granite countertop, tan tile backsplash, and a large mirror.
Bathroom vanity with dark wood cabinets, granite countertop, large mirror, and walk-in shower.
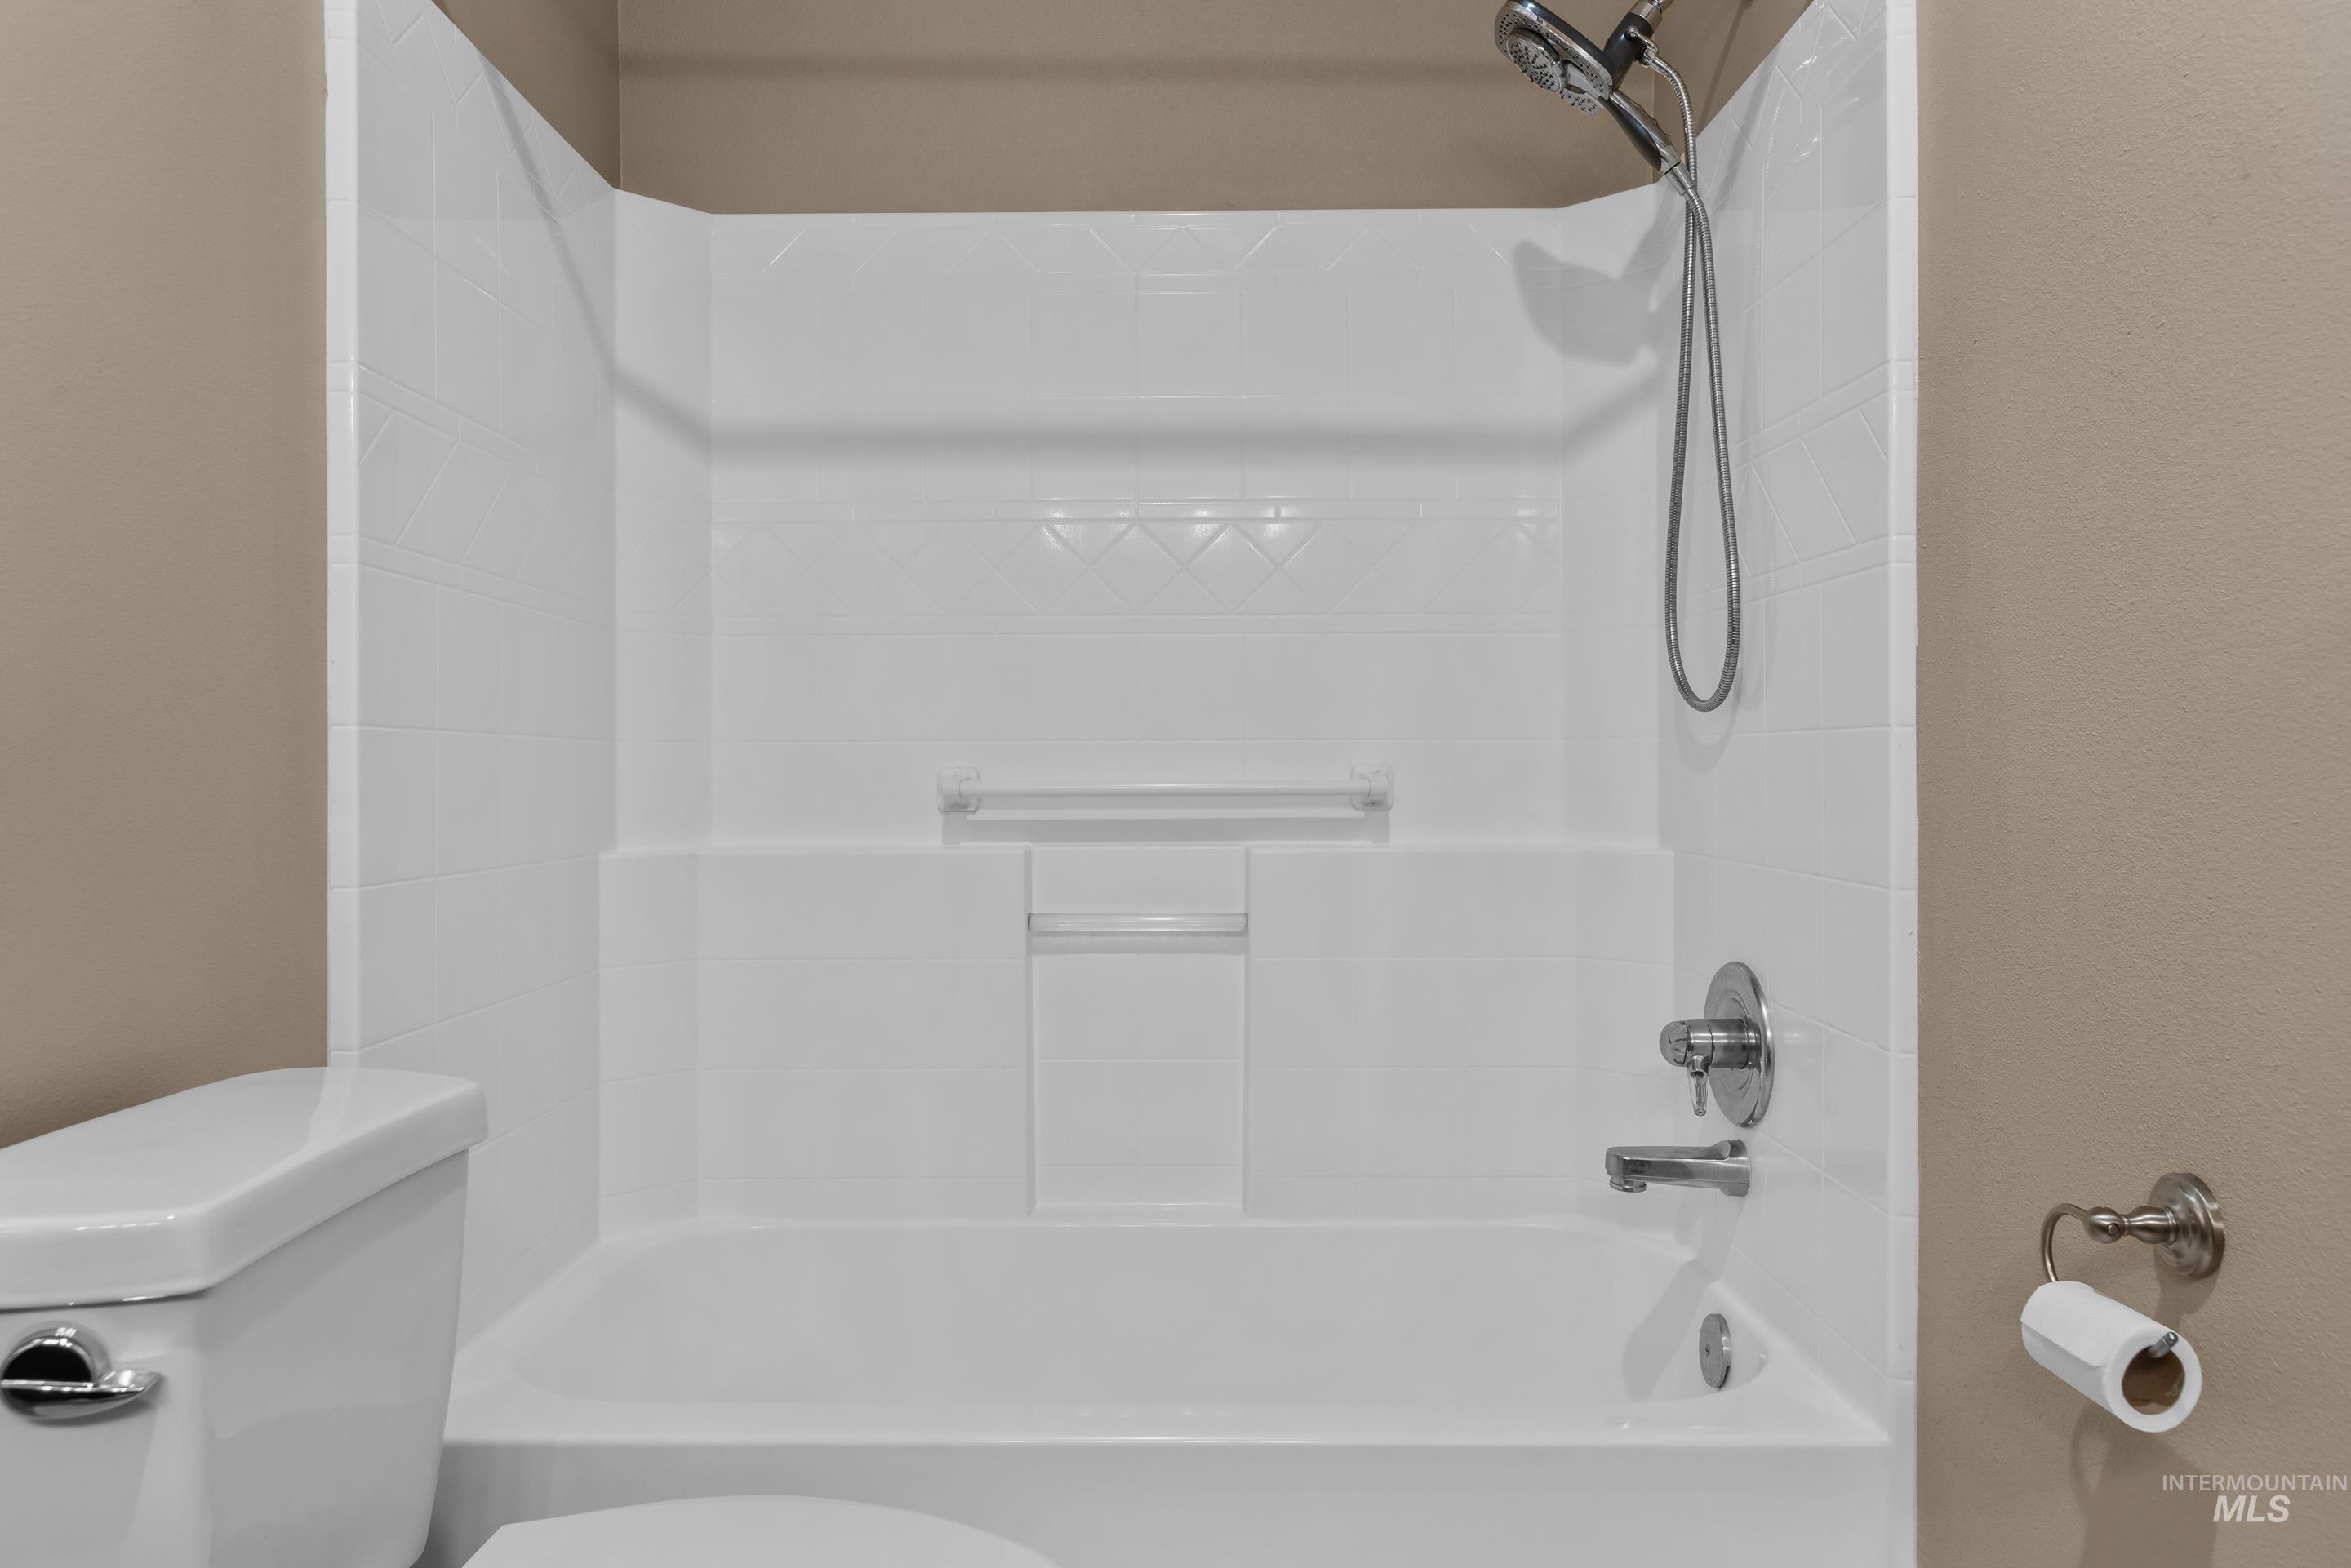
White tiled bathtub and shower with a handheld showerhead and grab bar.
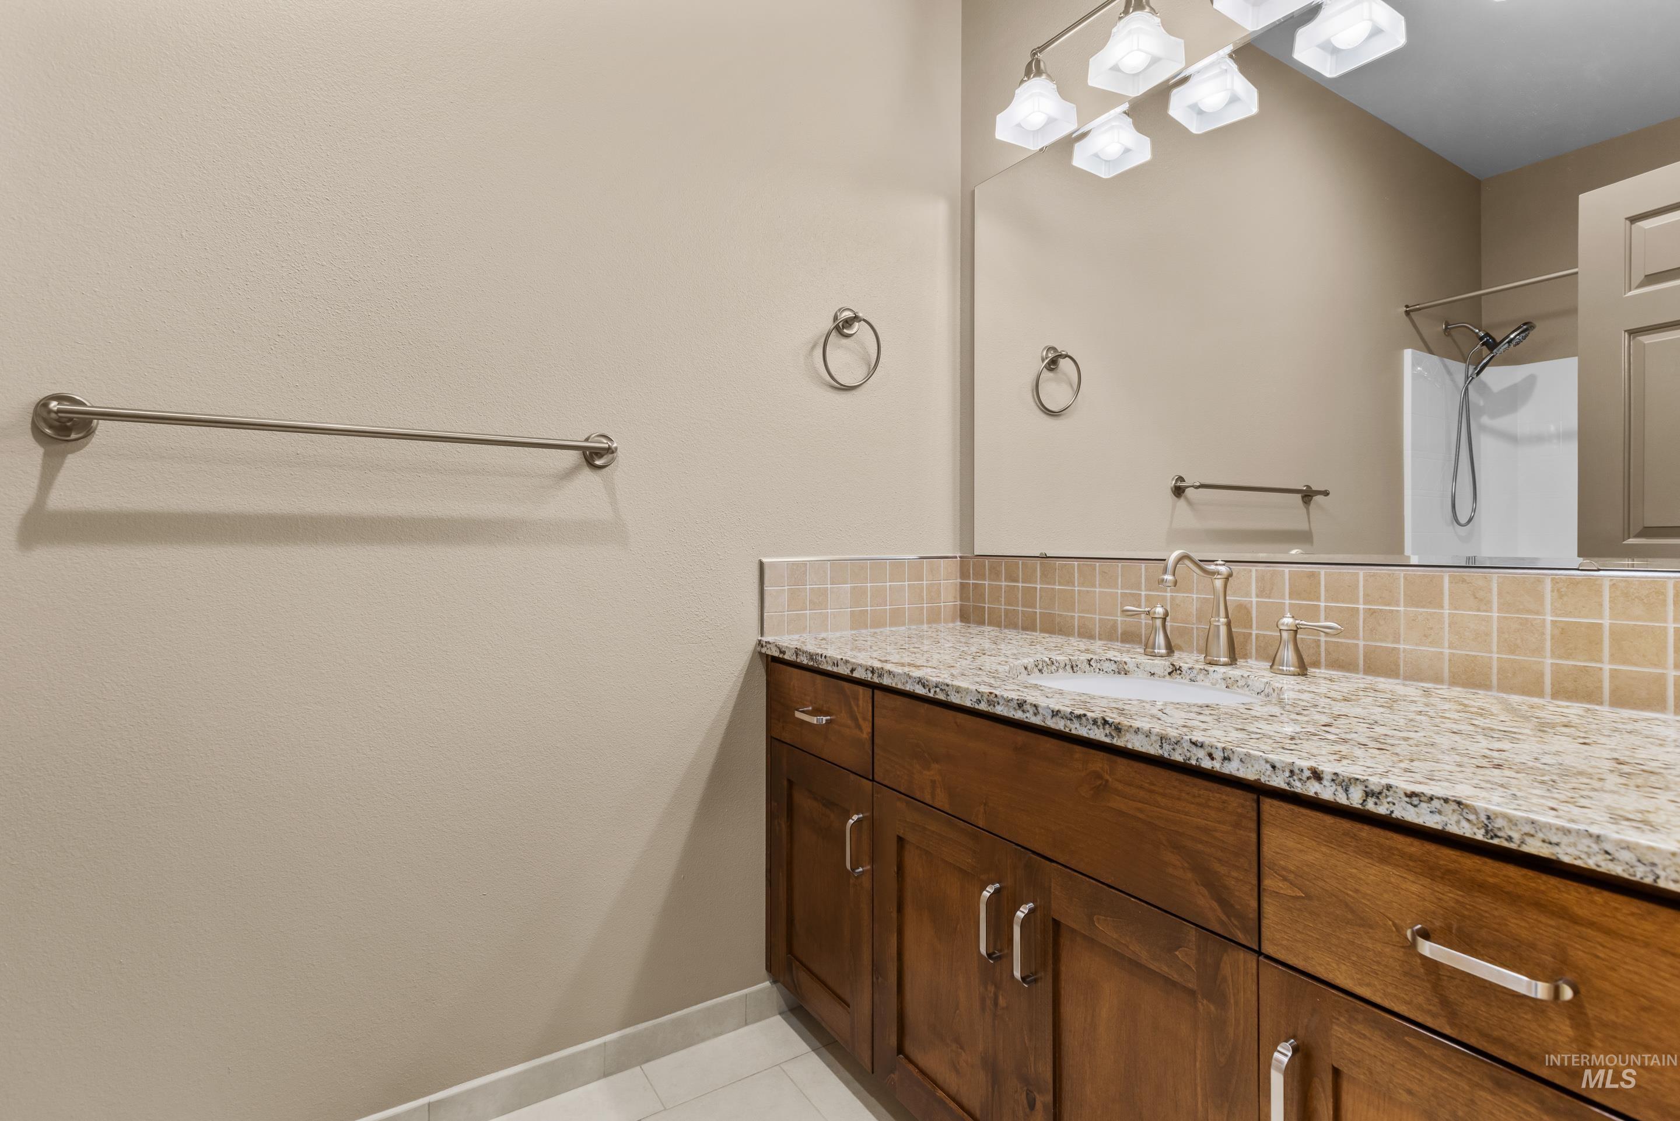
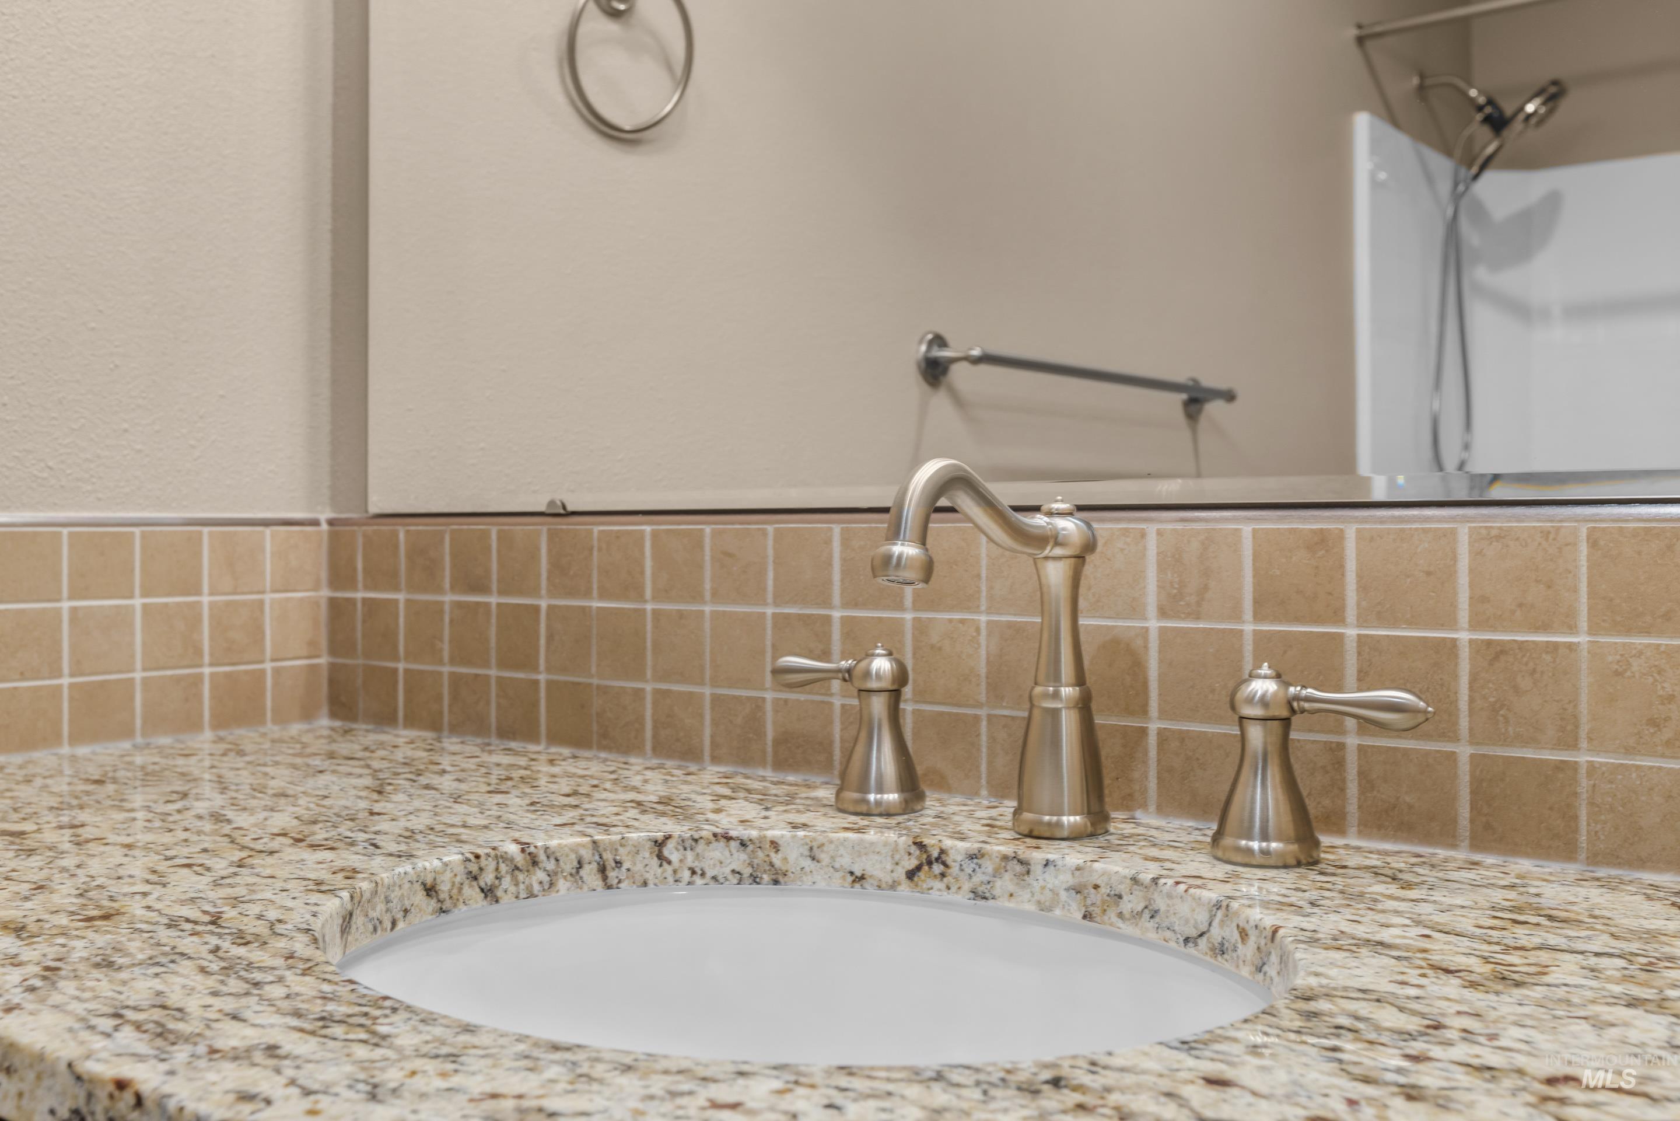
Bathroom vanity with a speckled granite countertop, oval sink, and brushed-nickel faucet.
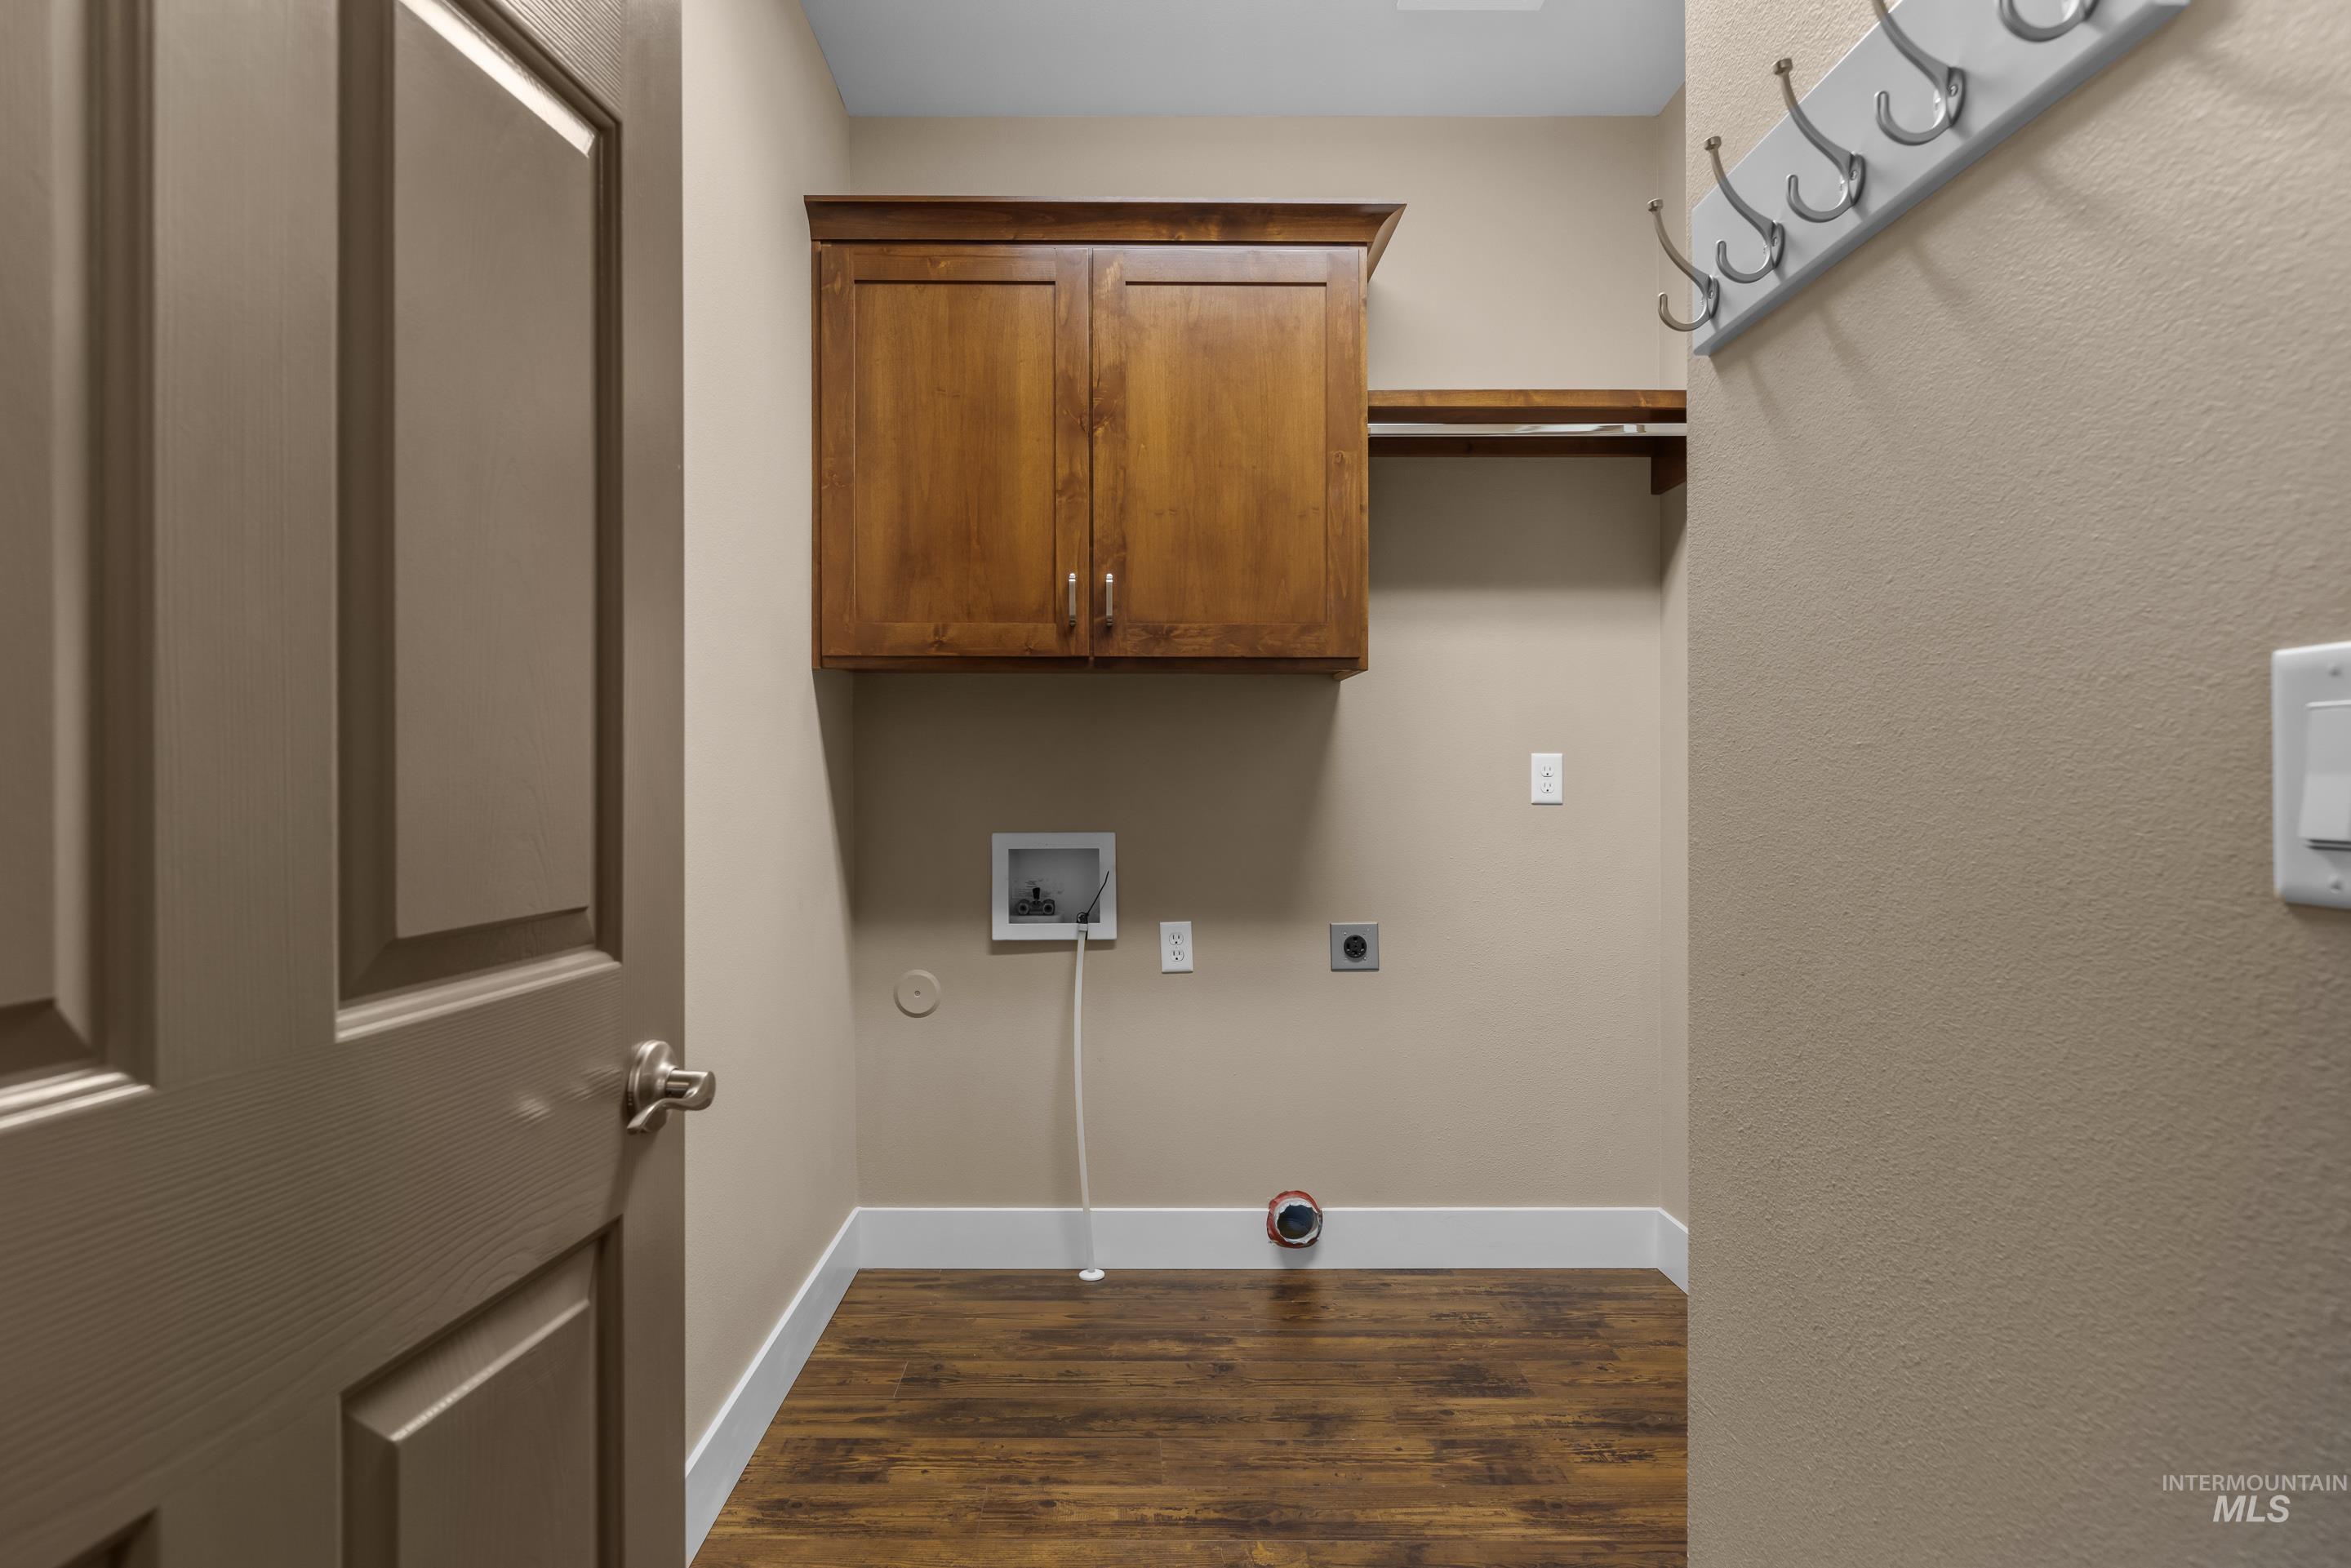
Empty laundry room with wooden flooring, upper cabinet, hanging rail, and washer and dryer hookups.
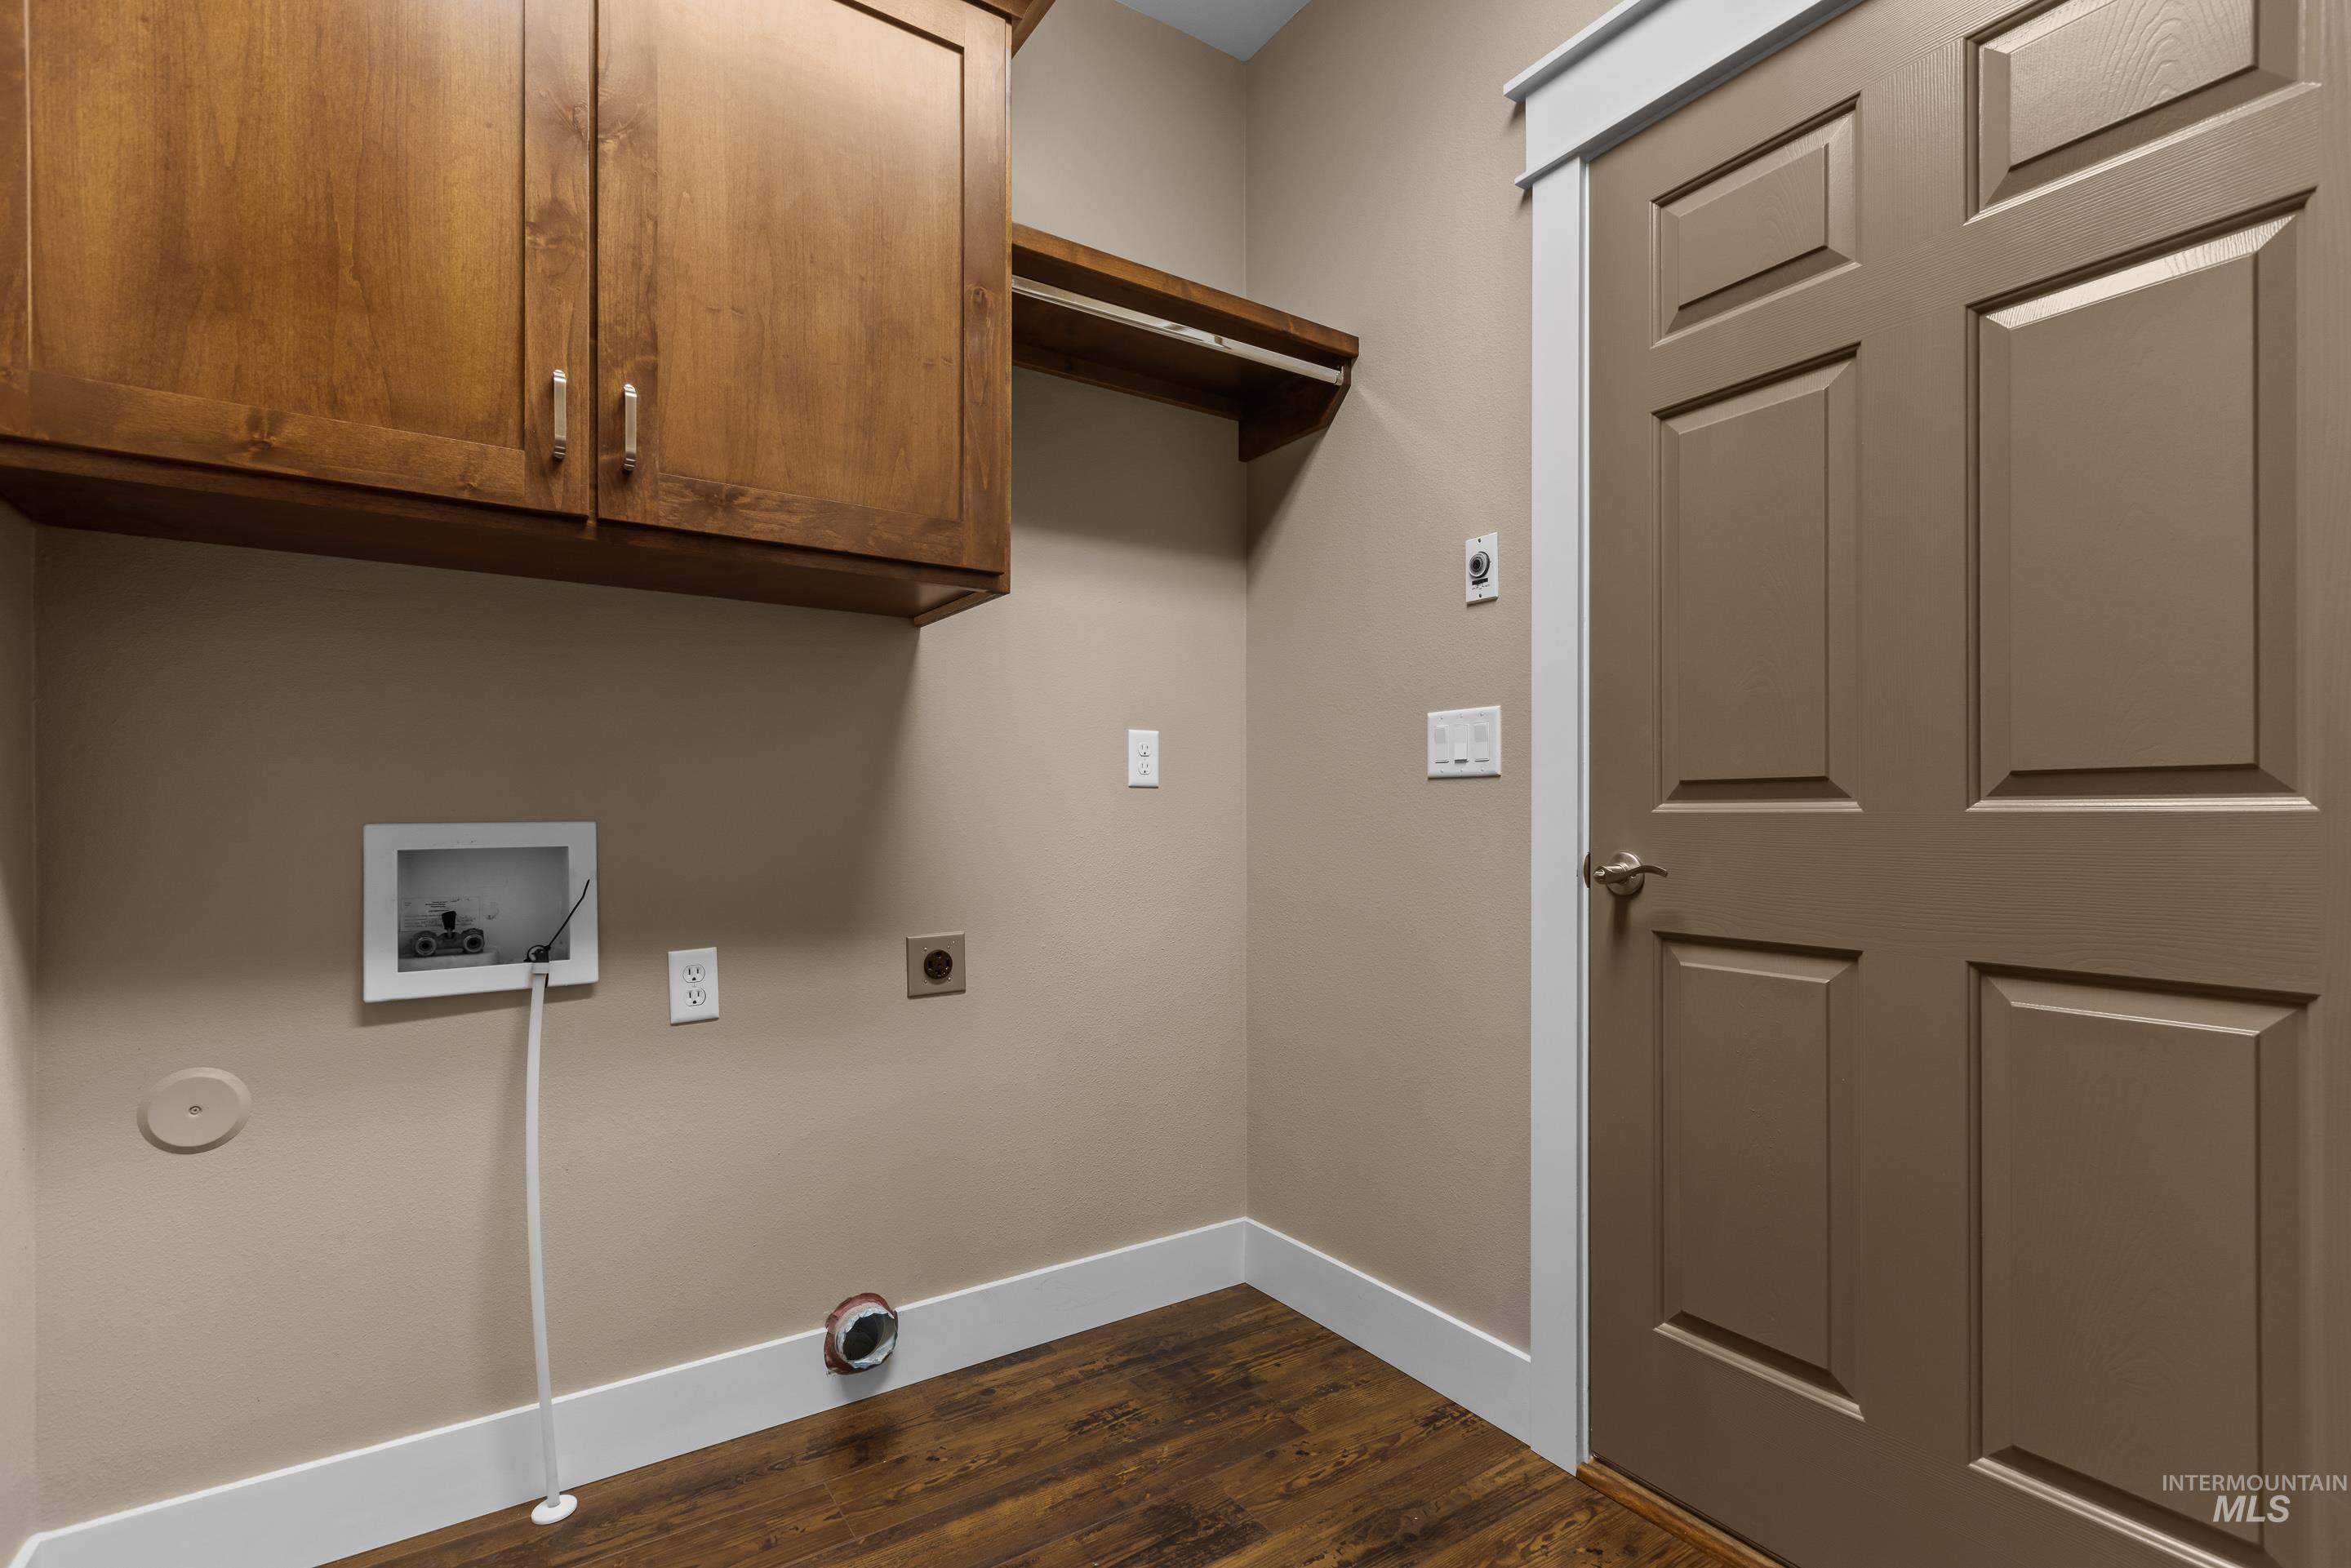
Utility room with dark wood cabinets, laundry hookups, and a brown paneled door.
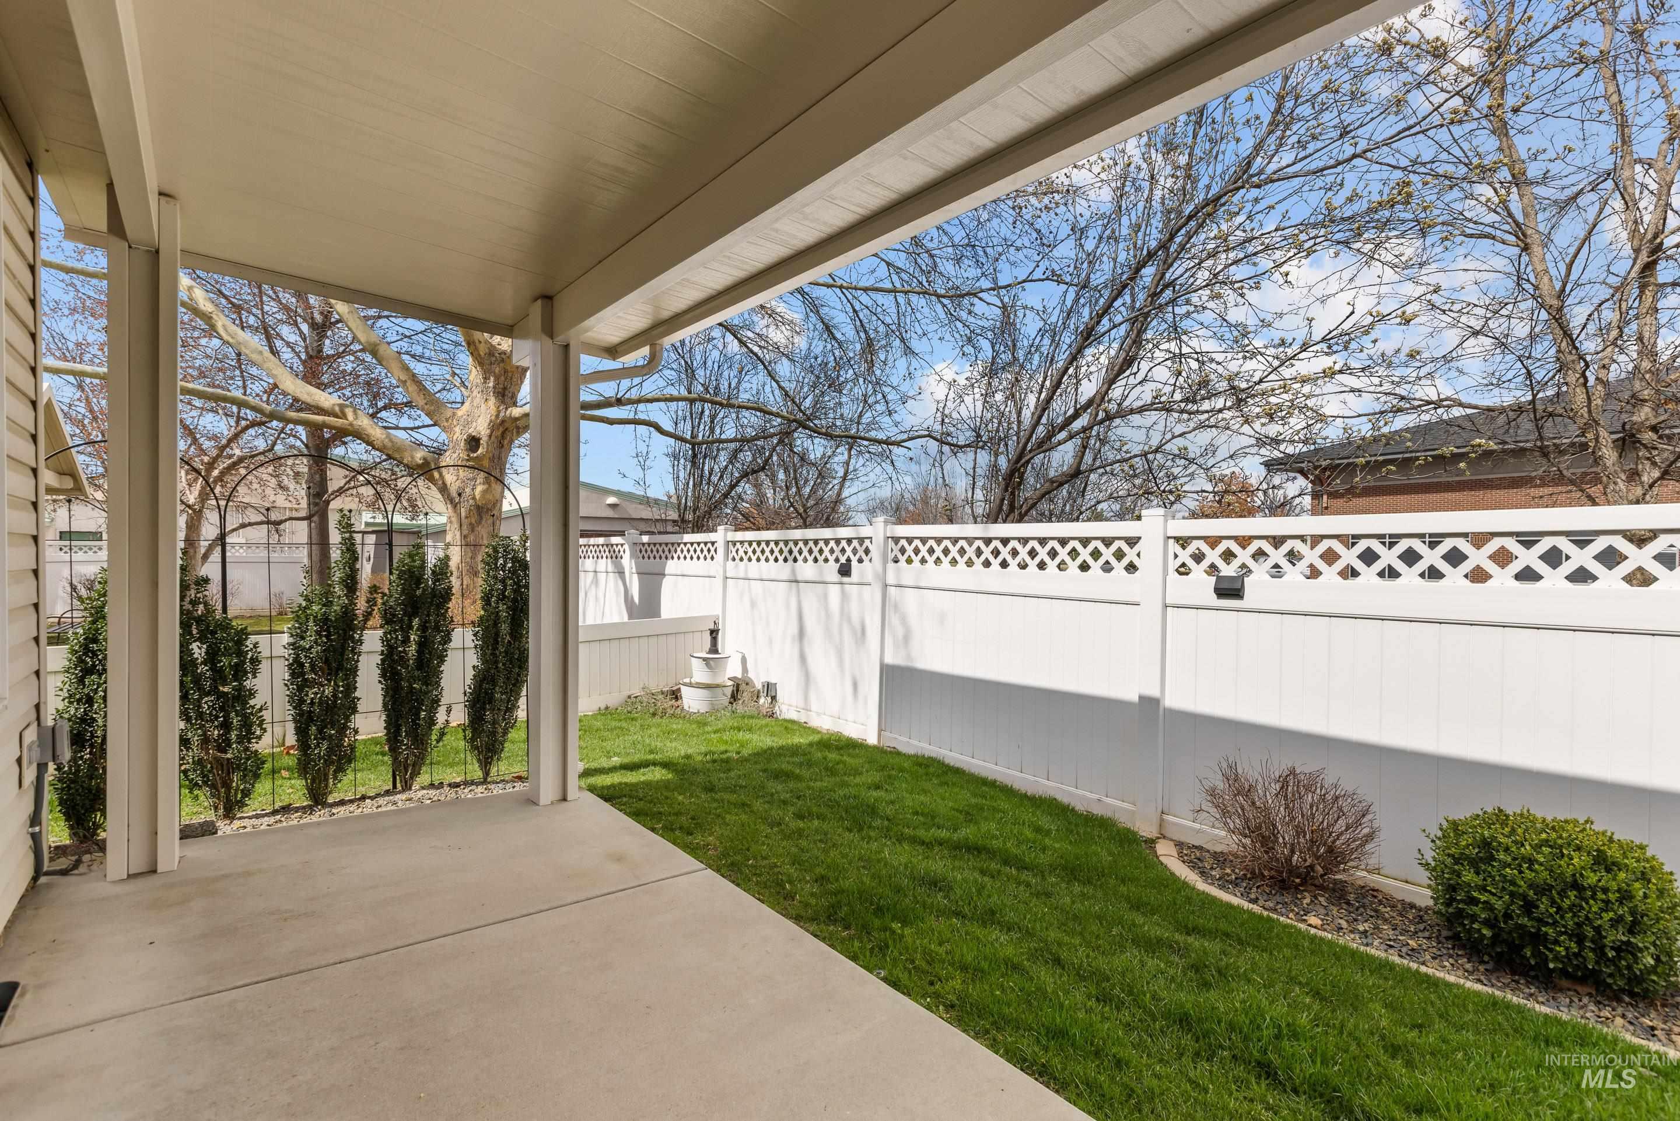
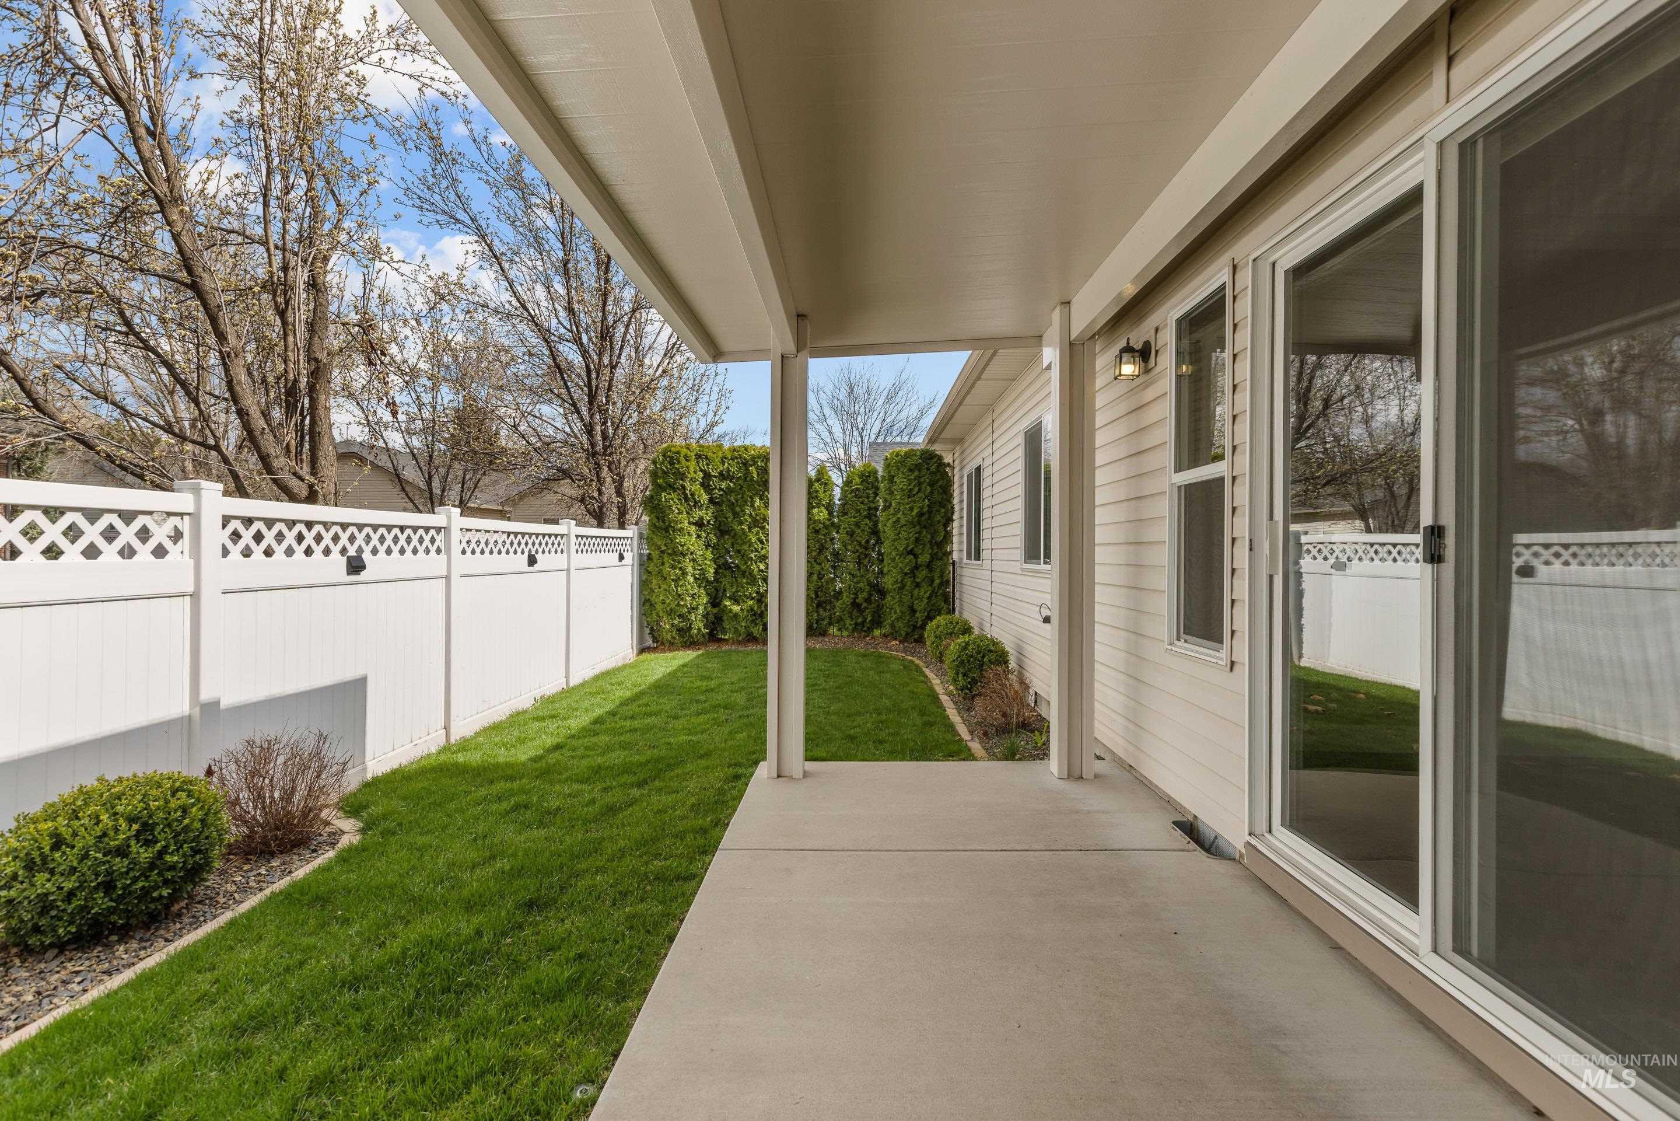
Covered patio overlooking a fenced lawn with green grass and tall shrubs.
Covered patio beside a fenced lawn and sliding glass doors.
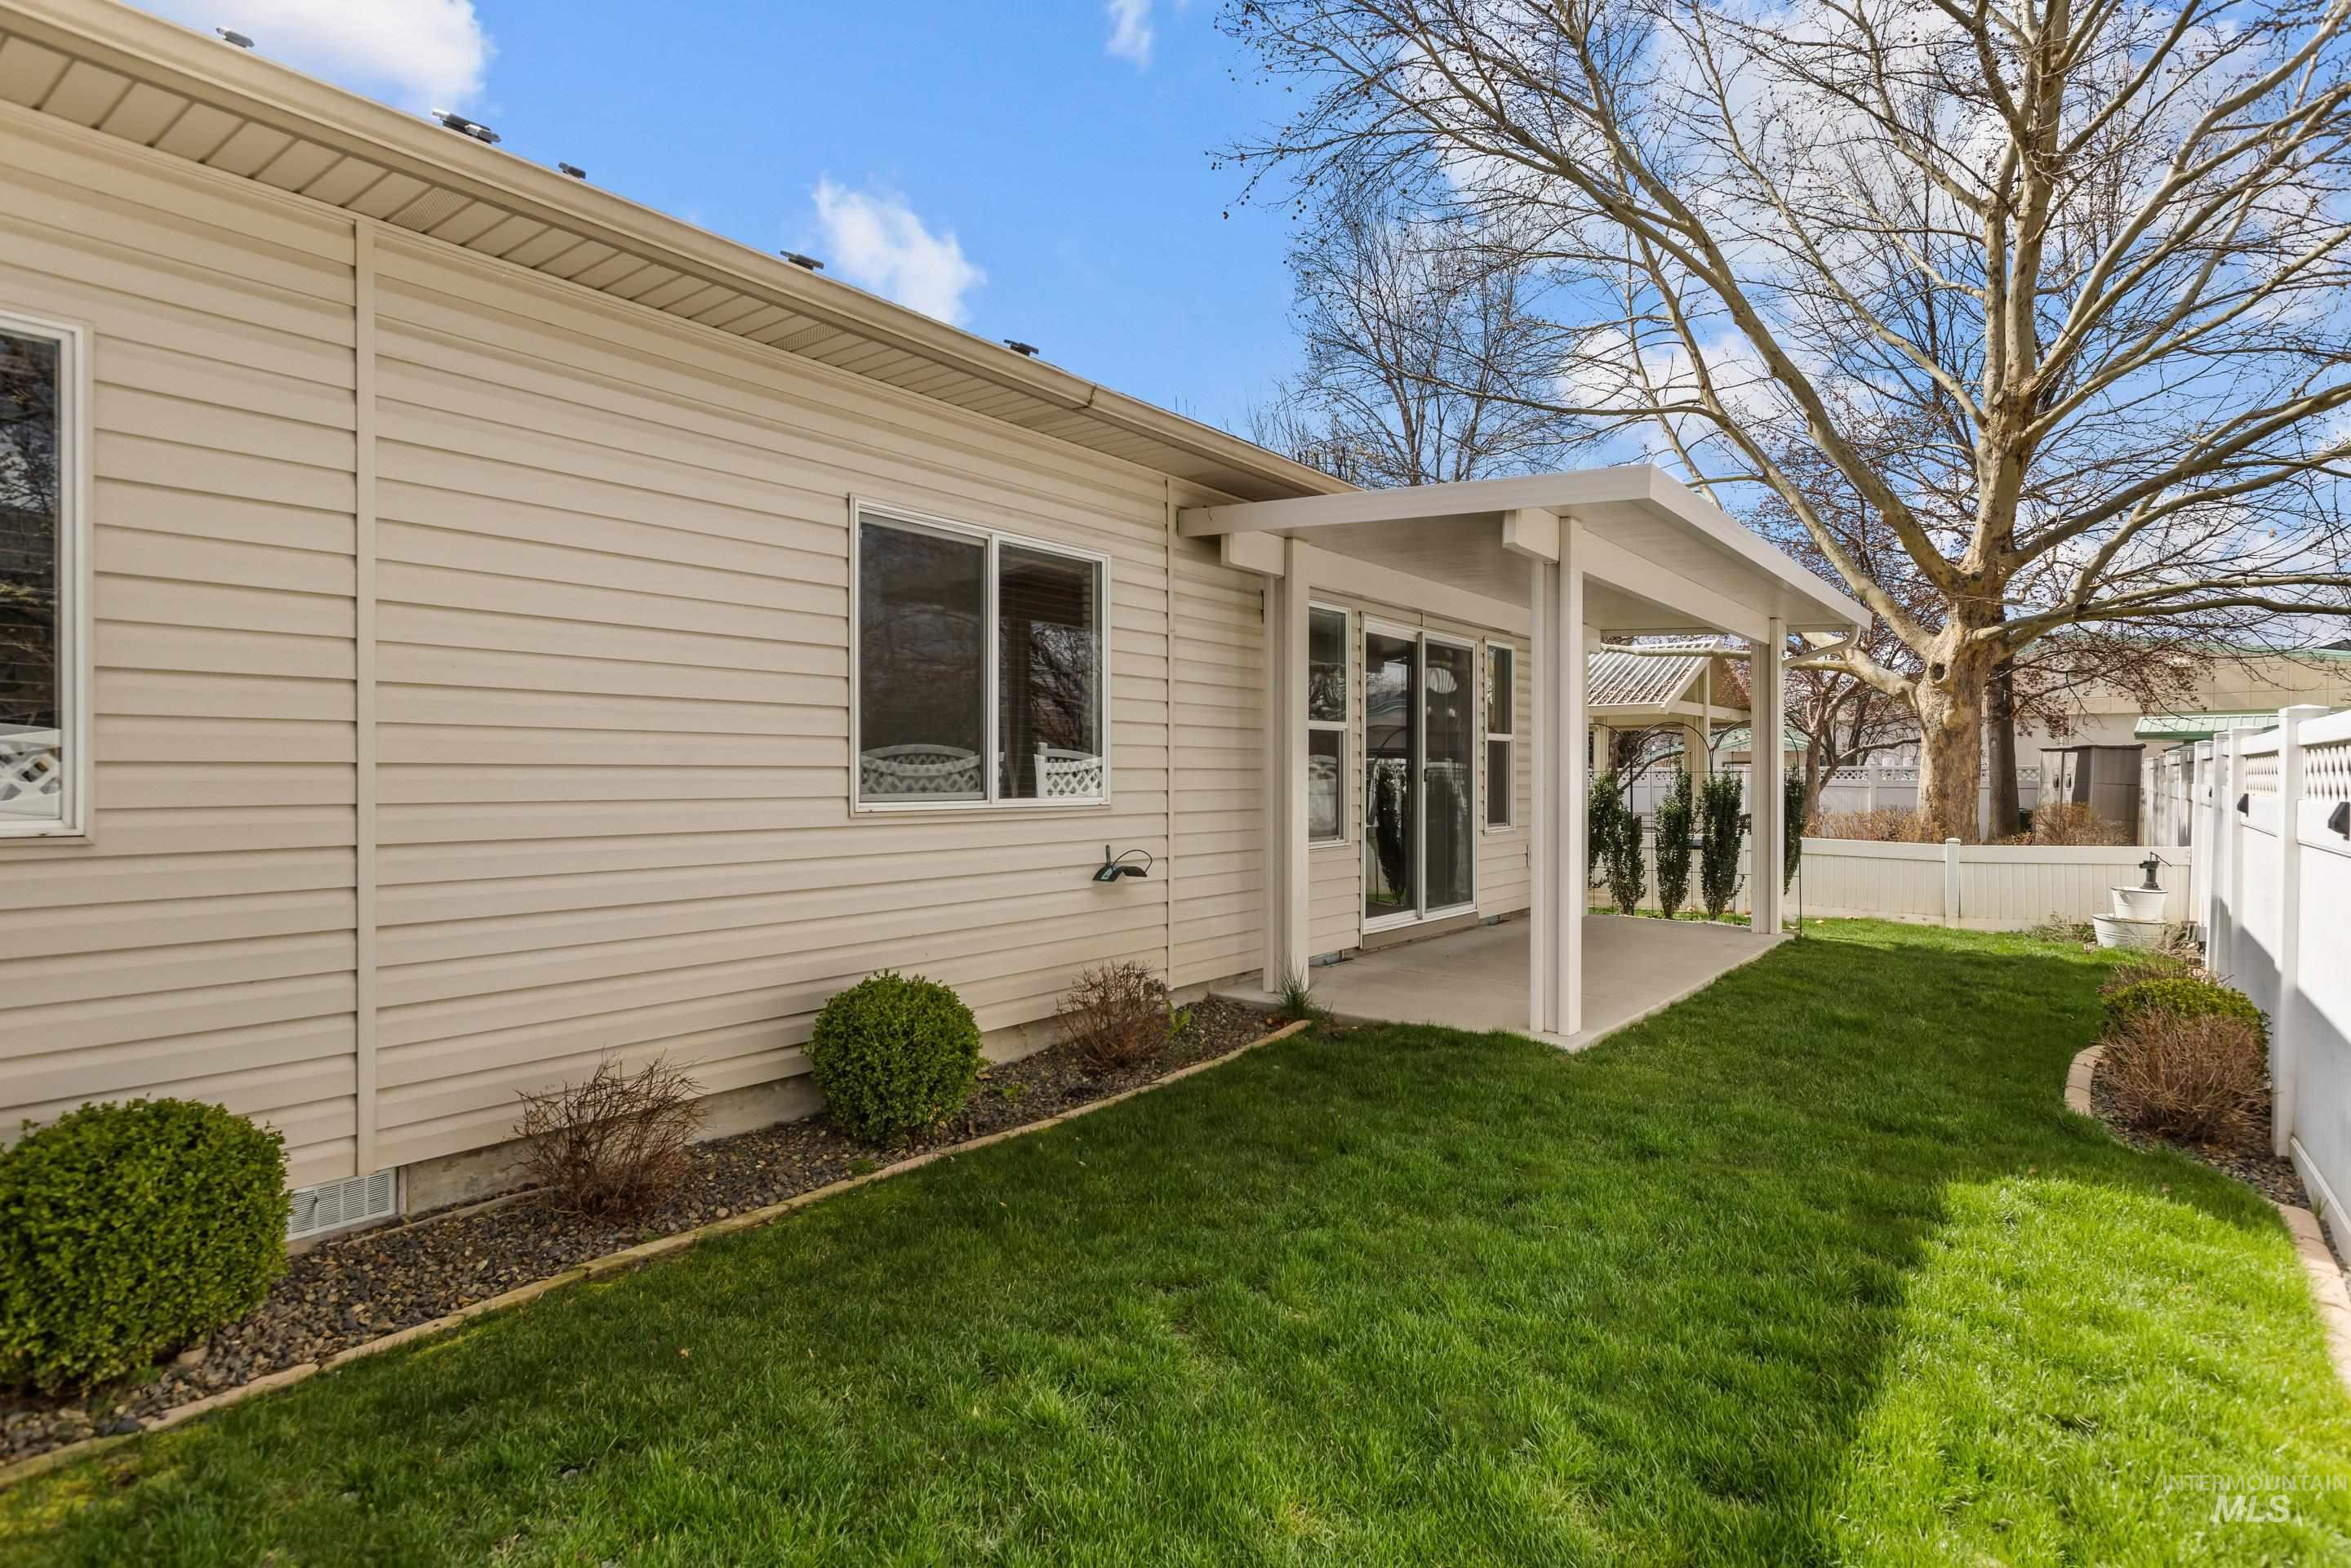
Backyard with a covered patio, green lawn, white fencing, and sliding glass doors.
Fenced backyard with a covered pavilion, outdoor seating, mature trees, and a green lawn.
Home’s covered rear patio overlooking a green backyard bordered by tall hedges.
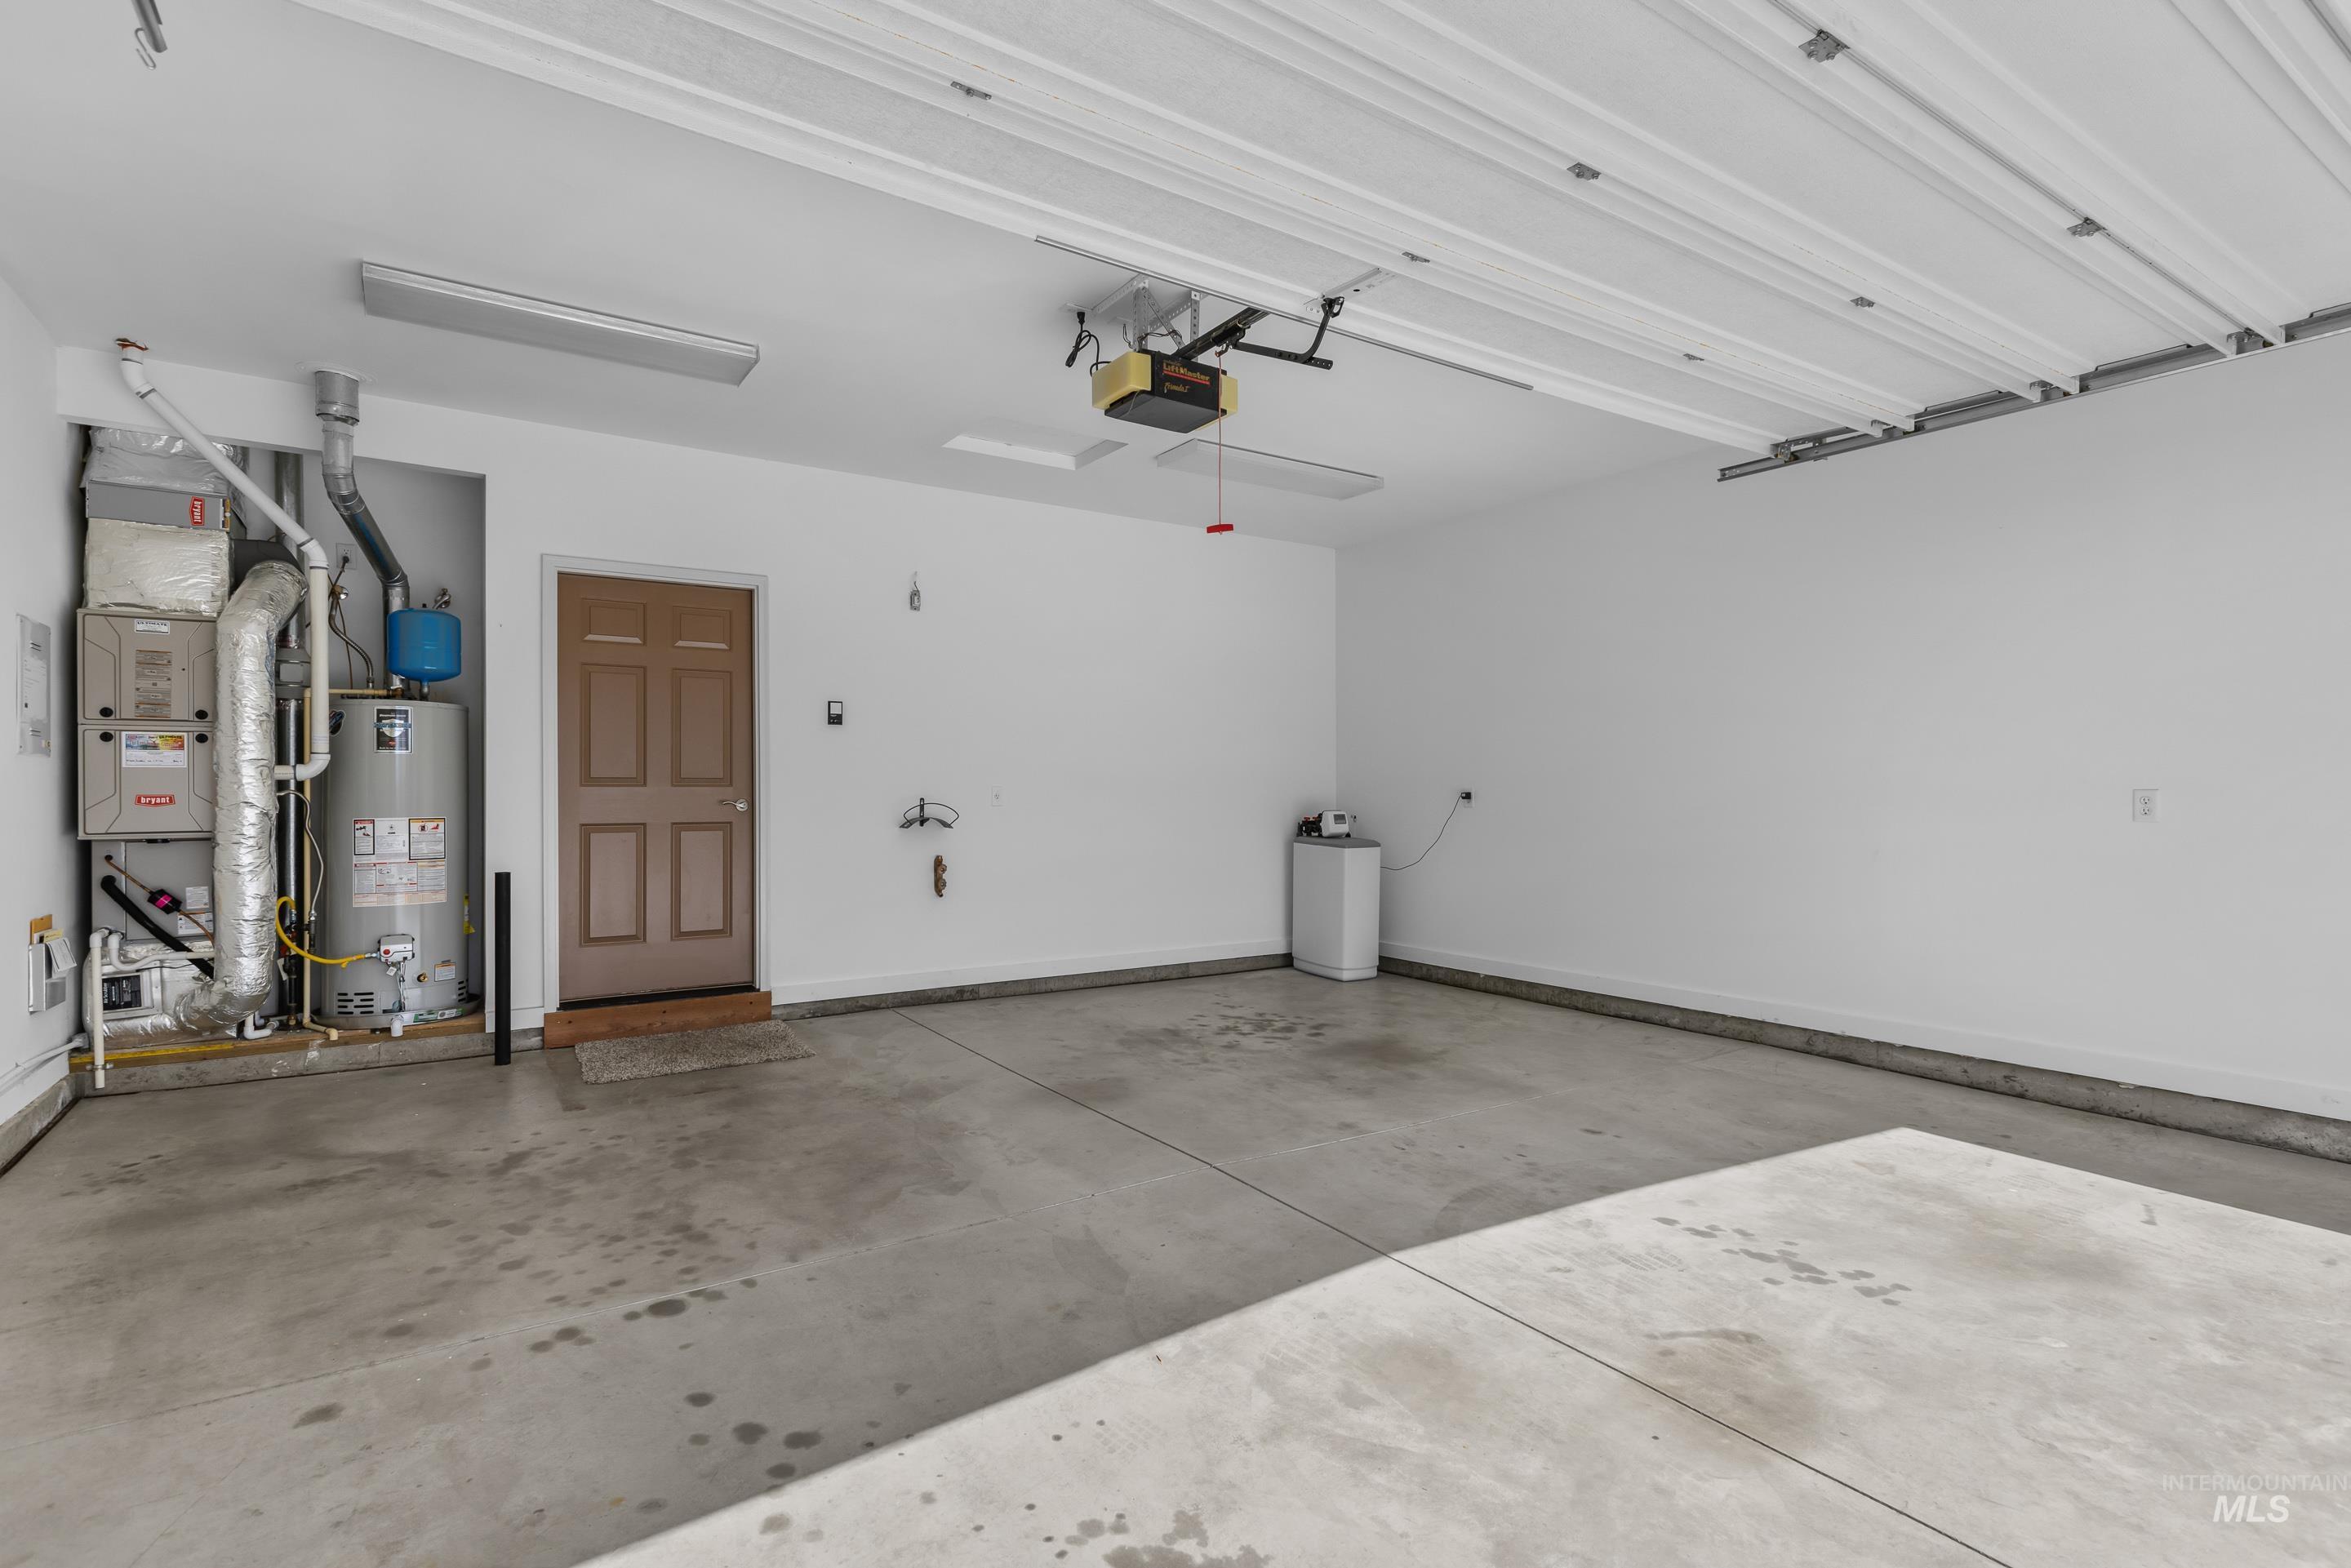
Empty garage with a raised overhead door, concrete floor, and exposed furnace and water heater.
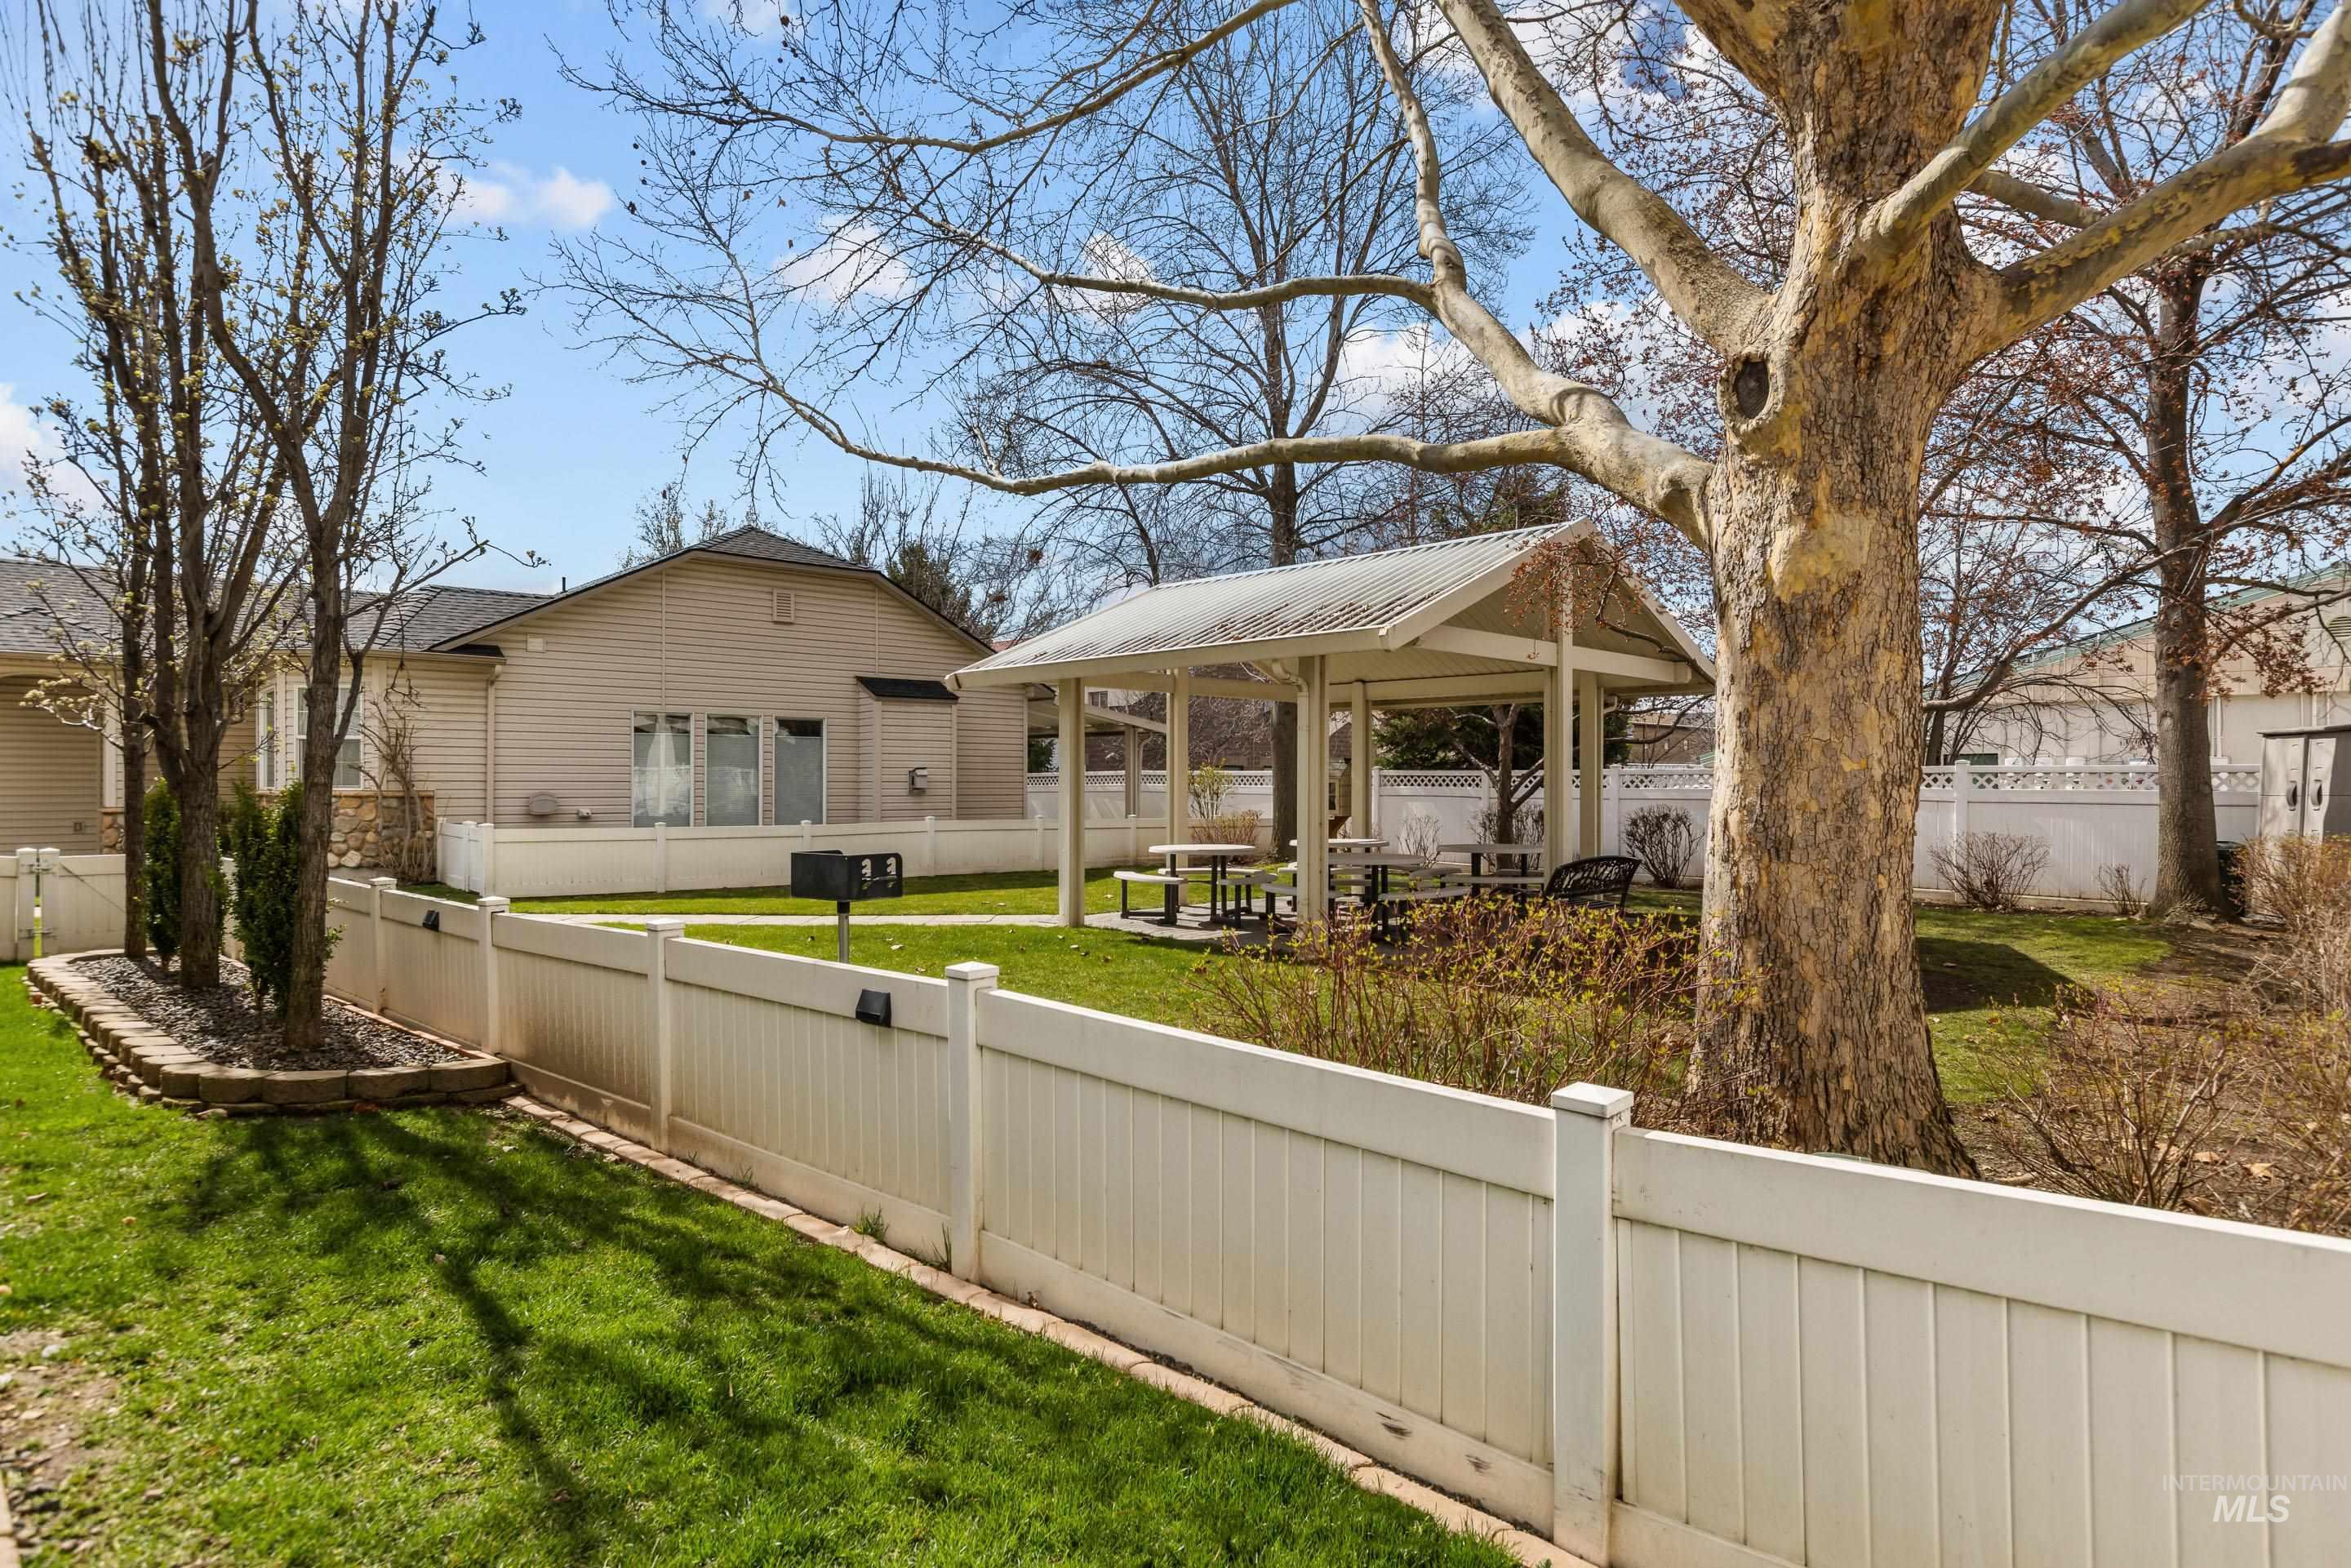
Covered pavilion with picnic tables and benches in a fenced grassy courtyard.
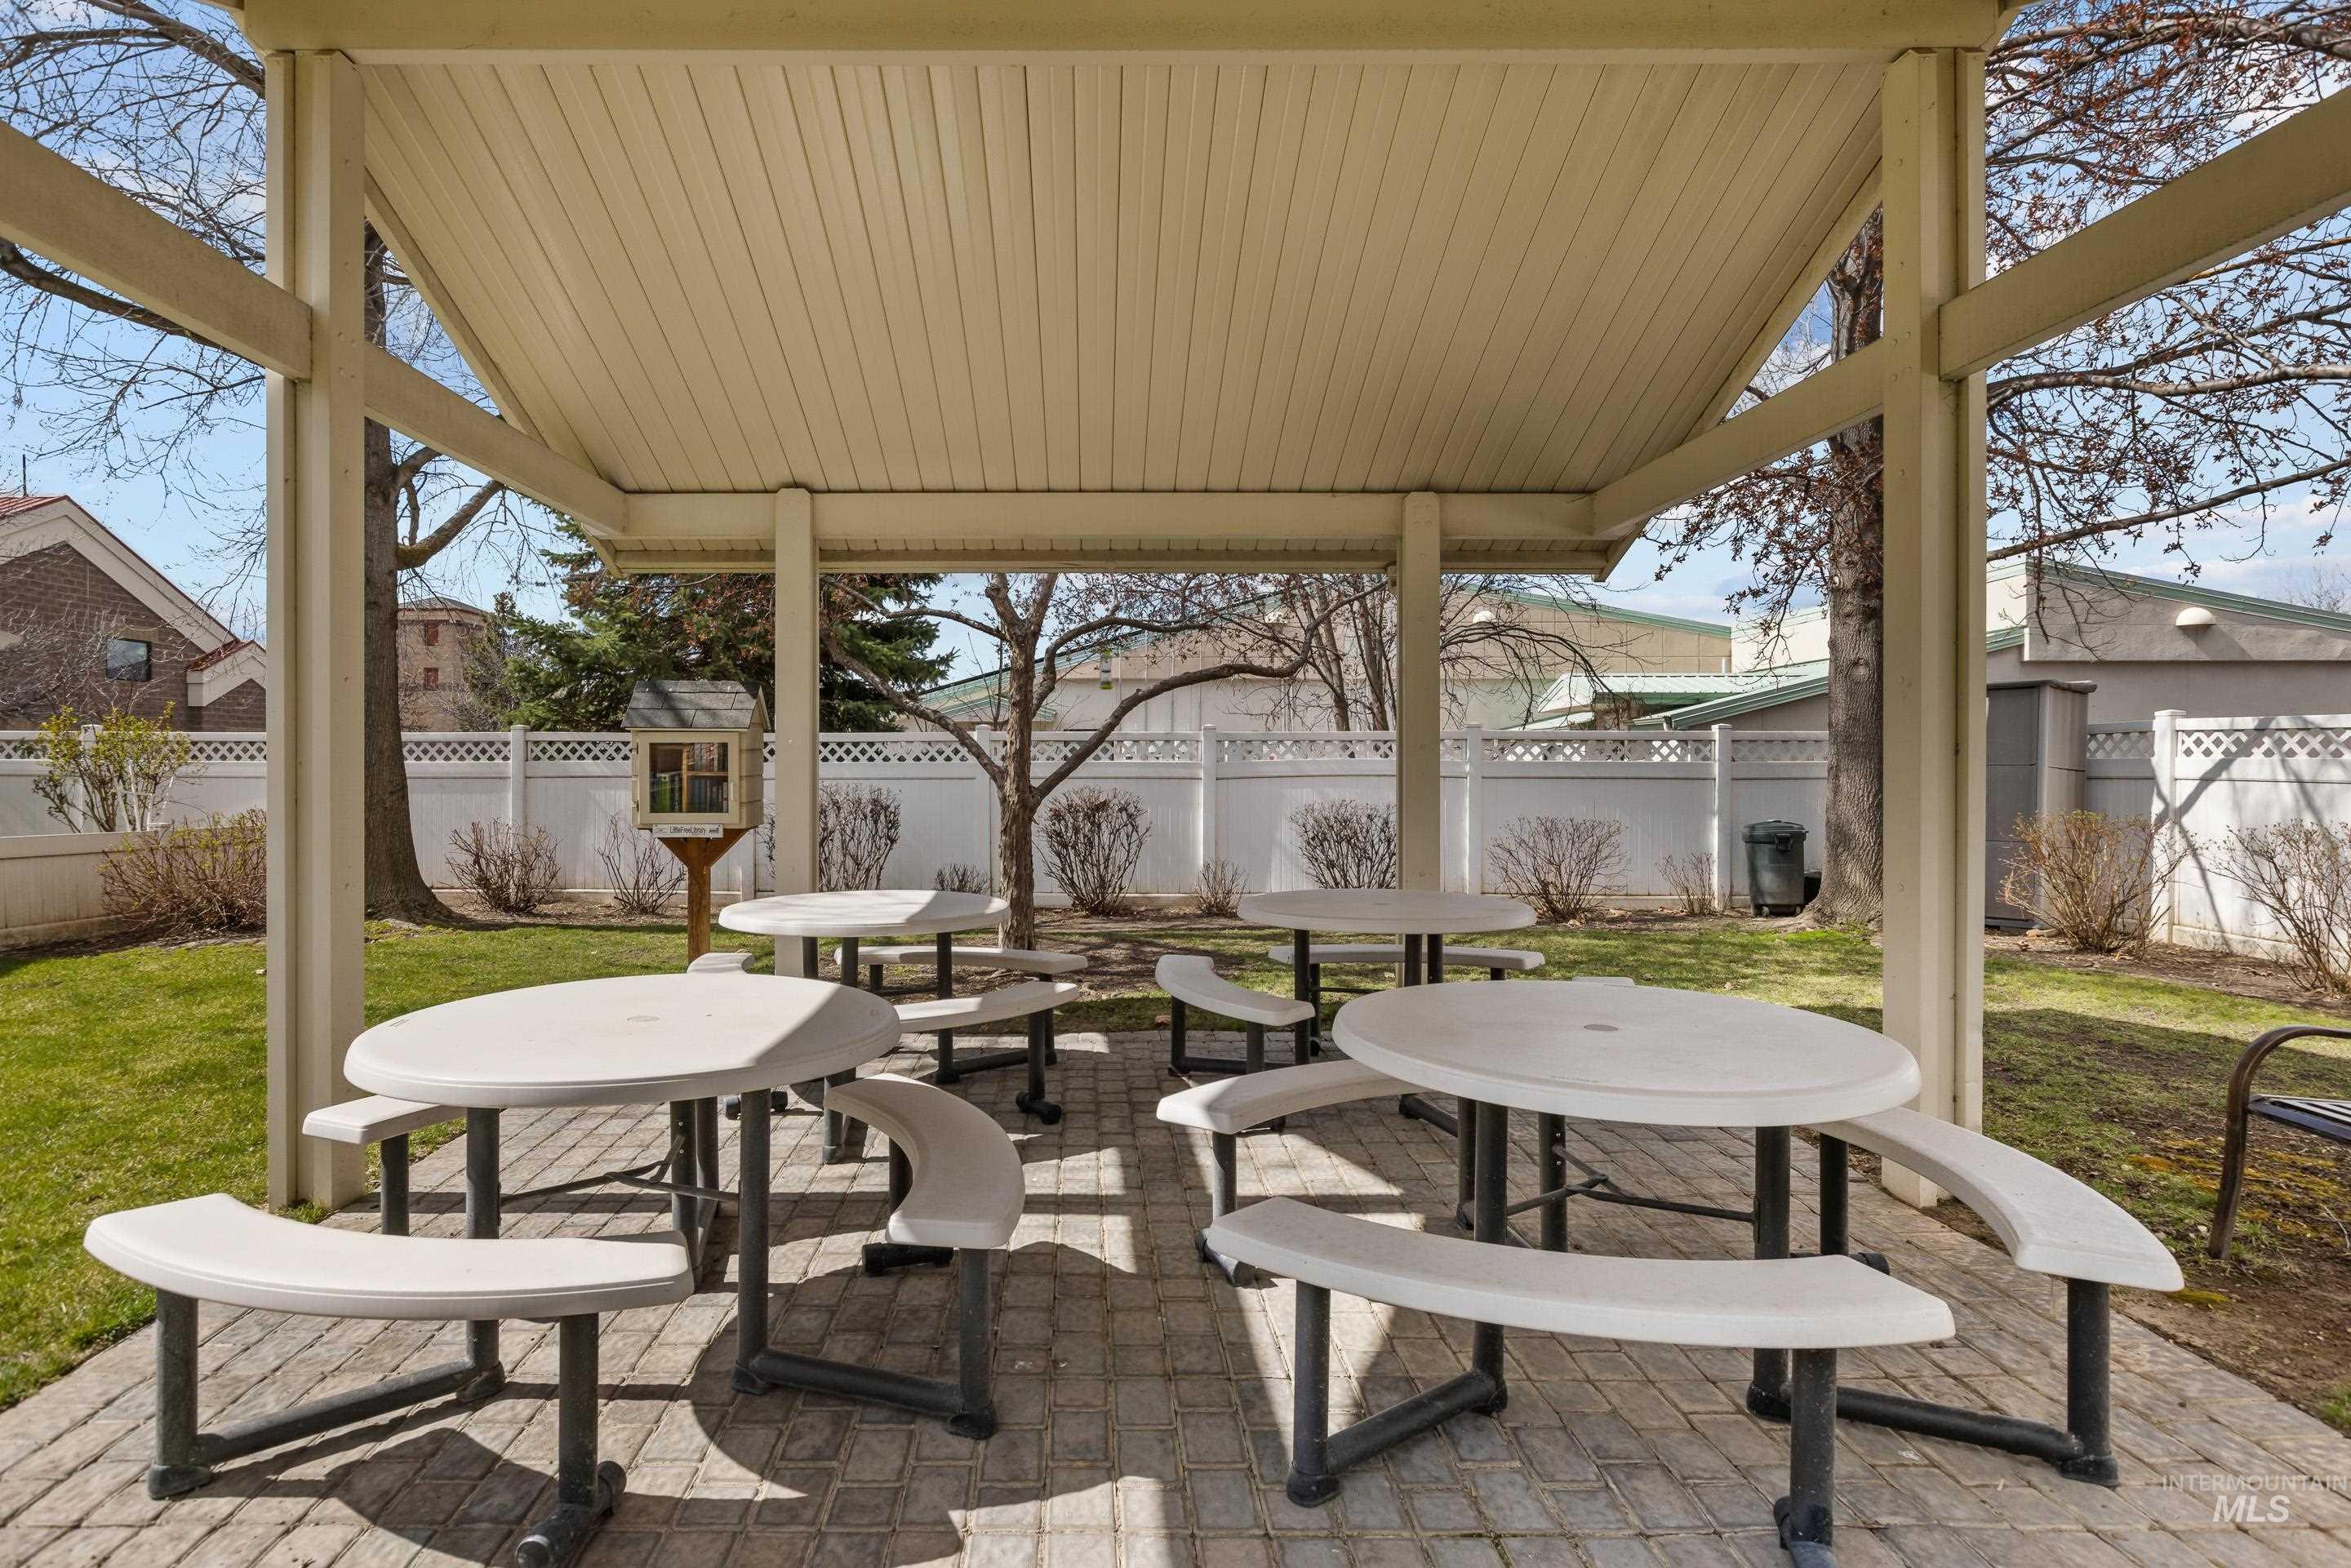
Covered outdoor patio with white picnic tables beneath a beige pavilion, beside a fenced lawn.
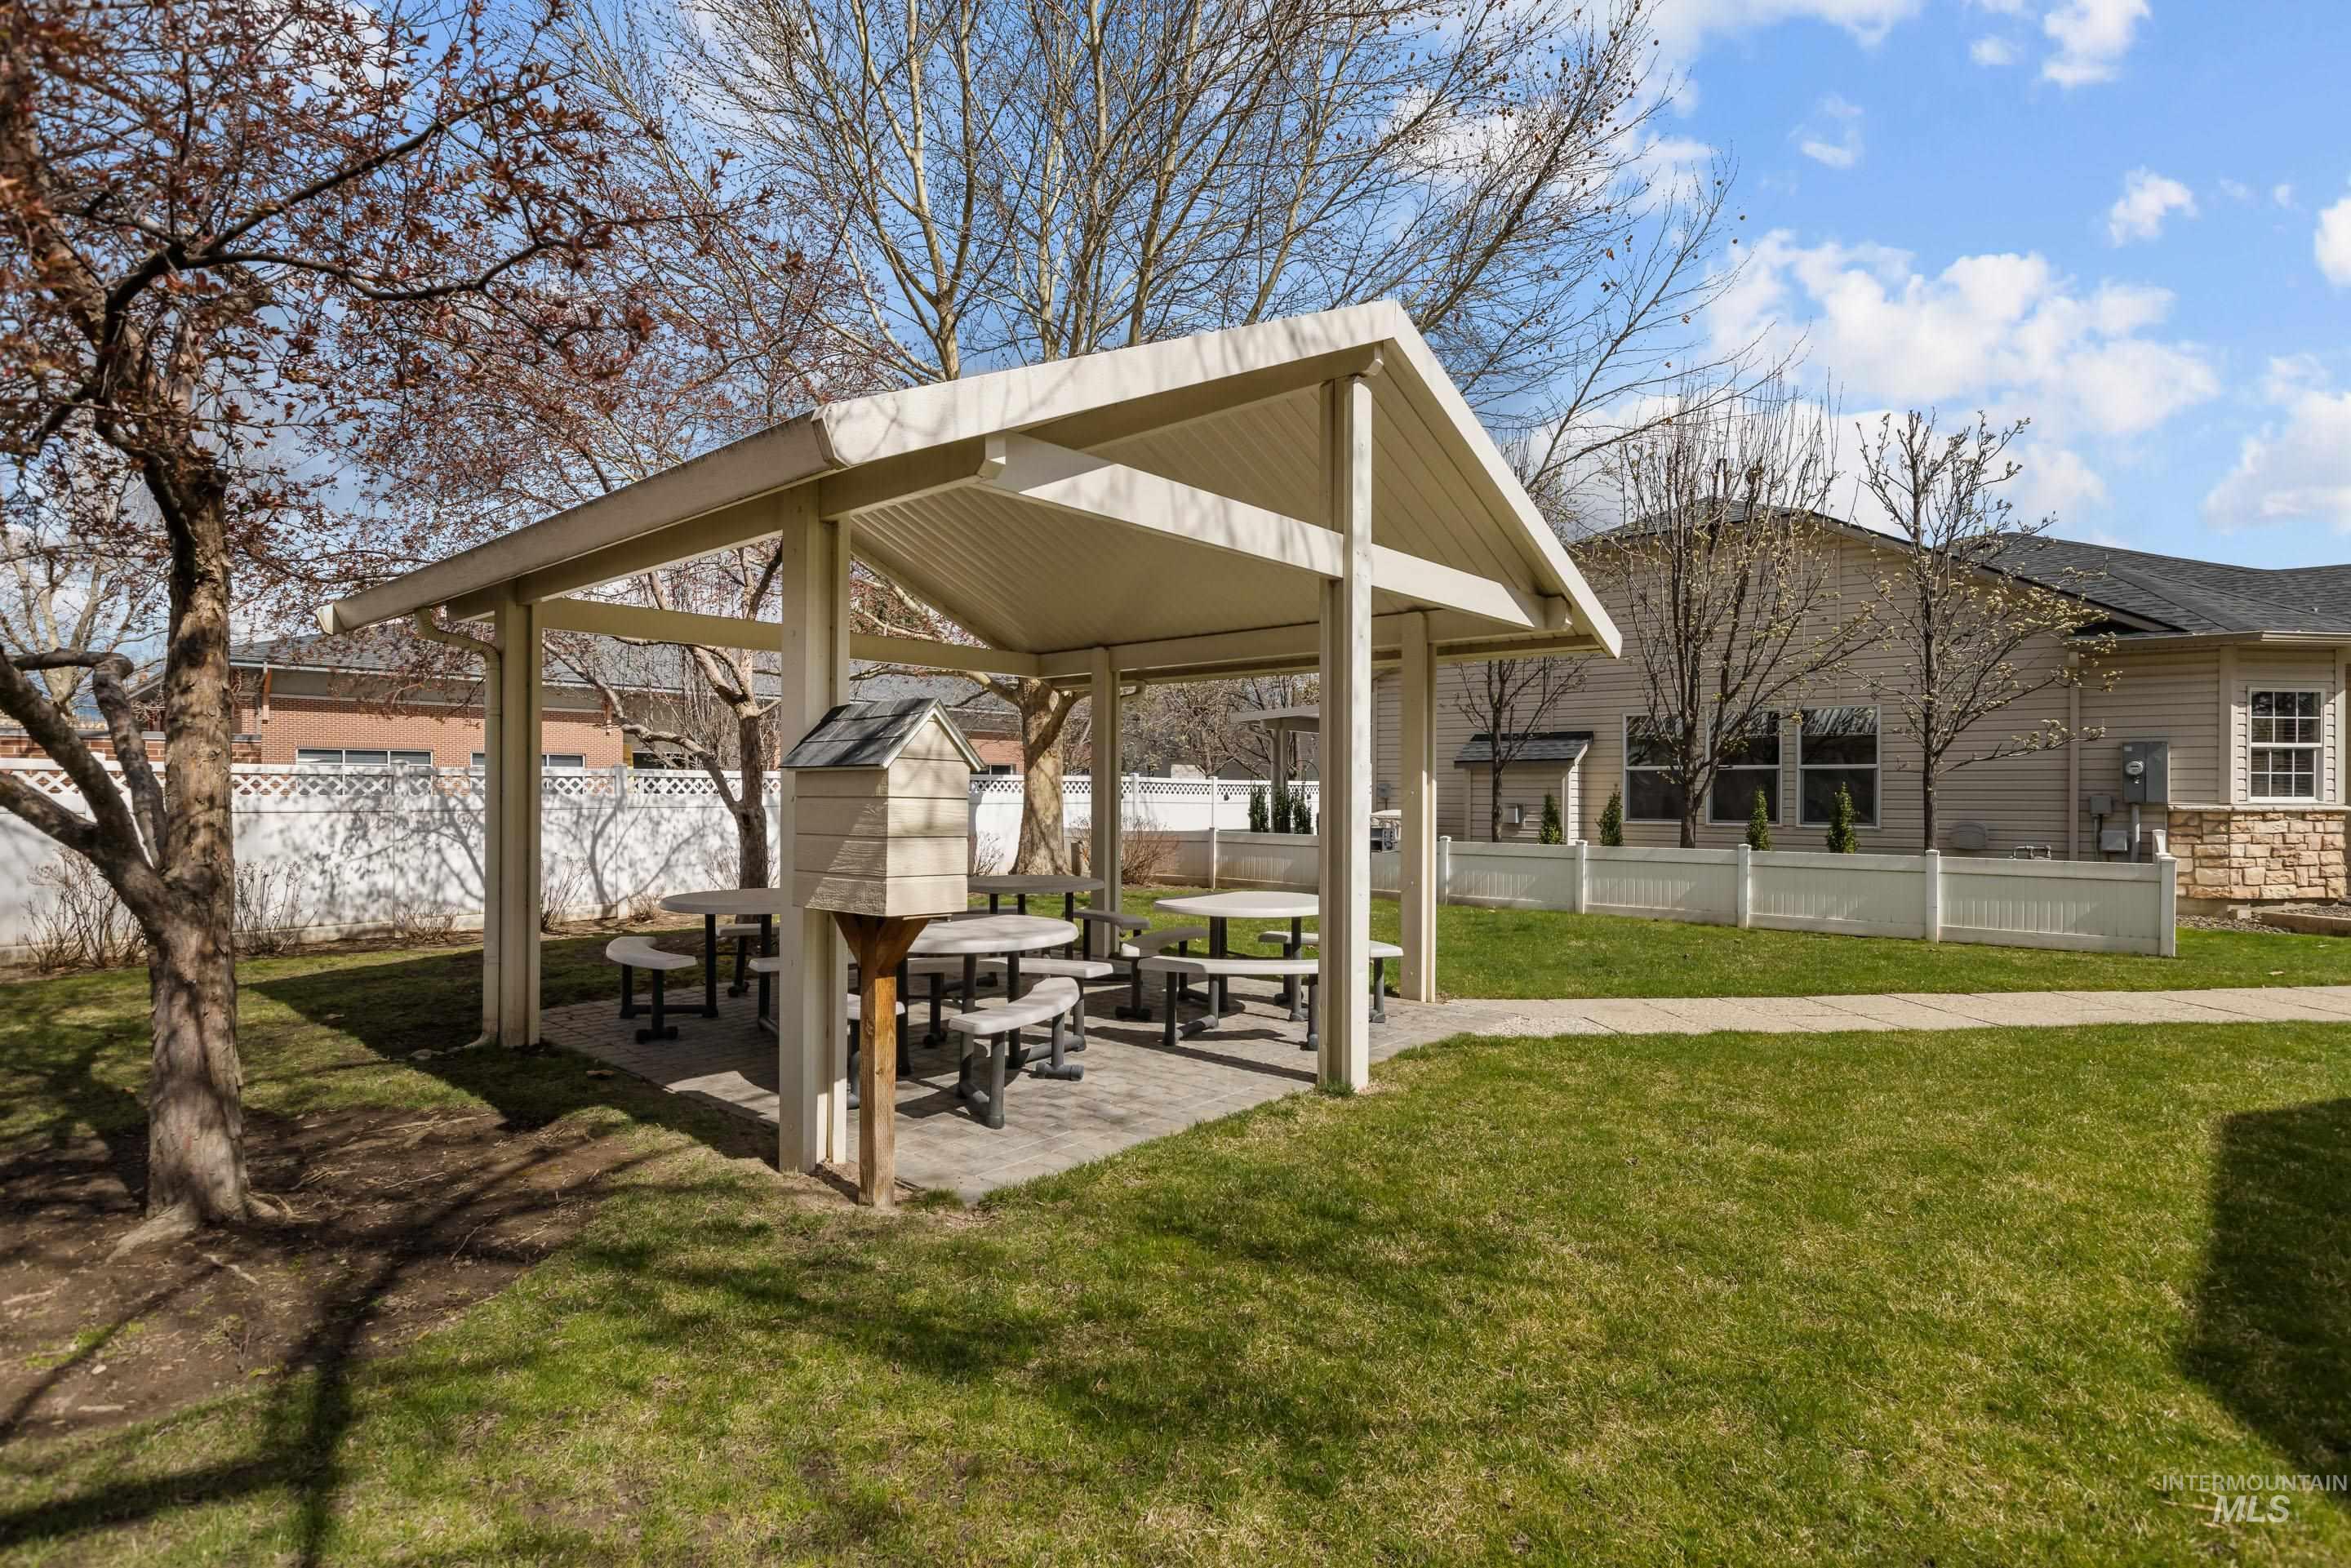
Covered picnic shelter with several tables on a lawn beside a beige building.
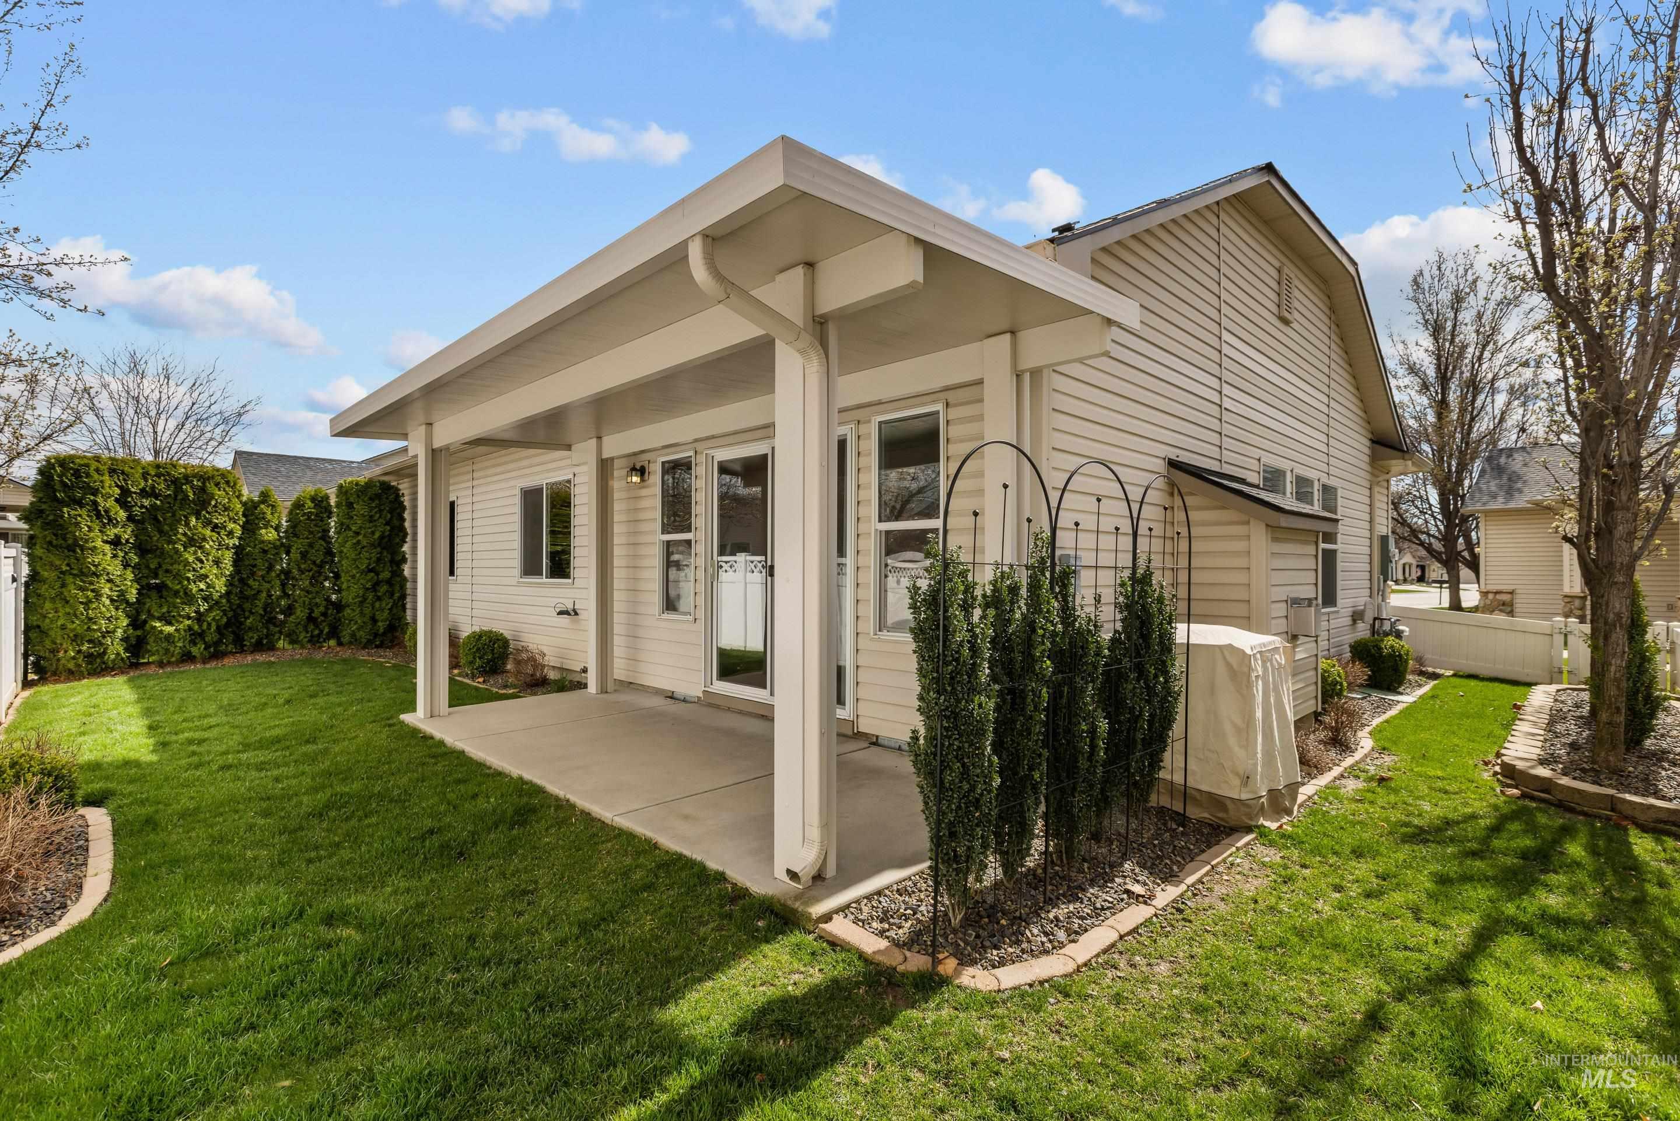
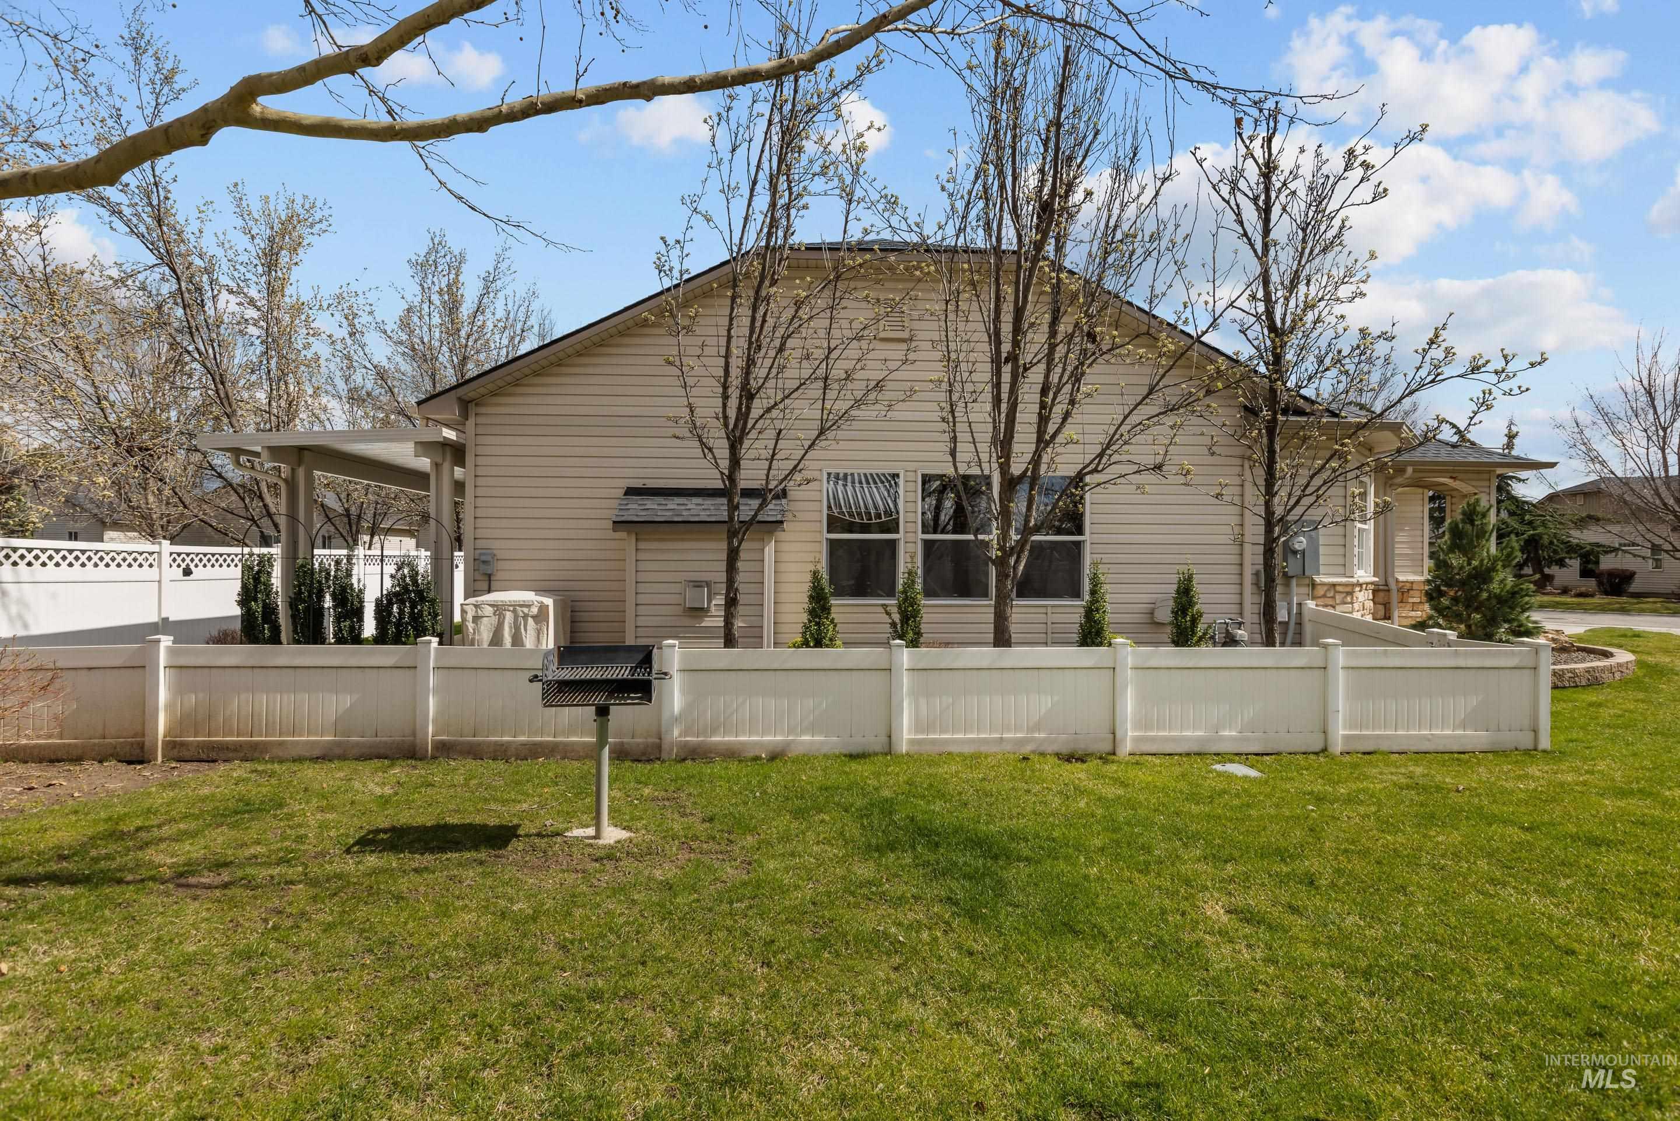
Home’s rear exterior behind a white fence, with a covered patio and barbecue grill.
SEE ALL PHOTOS
Home exterior with shingle siding, stone accents, a covered entry, and a two-car garage.
Beige home with stone accents, covered entry, two-car garage, and landscaped front garden.
Home at 308 S Golden Eagle Lane with a two-car garage and a walkway leading to a courtyard gazebo.
Home entrance with a covered walkway, red door, stone columns, and a curved garden bed.
Entry foyer with a brown front door, sidelights, dark wood flooring, and a granite counter opening to the kitchen.
Living room with a stone fireplace, mounted television, gray seating, and glass doors.
Kitchen with dark wood cabinets, granite counters, a peninsula, and a broad bank of windows.
Kitchen with dark wood cabinets, granite counters, stainless steel appliances, and three large windows.
Kitchen with dark wood cabinets, granite counters, and three windows above the sink.
Kitchen with warm wood cabinets, granite counters, stainless steel appliances, and a sink beneath large windows.
Kitchen with dark wood cabinetry, granite counters, and stainless steel range and microwave.
Kitchen sink and veined stone countertop beneath three windows with blinds.
Kitchen sink with a tall stainless-steel faucet beneath wooden blinds.
Kitchen with dark wood cabinetry, granite counters, tile backsplash, and a view of the stone fireplace.
Staged bedroom with a large gray-and-white bed, abstract wall art, ceiling fan, and window with blinds.
Furnished bedroom with a gray upholstered bed, layered neutral bedding, and a wide window with blinds.
Bathroom double vanity with dark wood cabinets, granite countertop, tiled backsplash, and large mirror.
Bathroom with glass shower and wood vanity, opening to a walk-in closet with two shelves.
Bathroom vanity with double faucets, granite countertop, tan tile backsplash, and dark wood cabinetry.
Bathroom with a frosted-glass shower beside an open walk-in closet with two hanging rails.
Walk-in closet with wraparound wooden hanging rods, built-in shelves, and dark wood flooring.
Bathroom vanity with dark wood cabinetry, granite countertop, tan tile backsplash, and a large mirror.
Bathroom vanity with dark wood cabinets, granite countertop, large mirror, and walk-in shower.
White tiled bathtub and shower with a handheld showerhead and grab bar.
Bathroom vanity with a speckled granite countertop, oval sink, and brushed-nickel faucet.
Empty laundry room with wooden flooring, upper cabinet, hanging rail, and washer and dryer hookups.
Utility room with dark wood cabinets, laundry hookups, and a brown paneled door.
Covered patio overlooking a fenced lawn with green grass and tall shrubs.
Covered patio beside a fenced lawn and sliding glass doors.
Backyard with a covered patio, green lawn, white fencing, and sliding glass doors.
Fenced backyard with a covered pavilion, outdoor seating, mature trees, and a green lawn.
Home’s covered rear patio overlooking a green backyard bordered by tall hedges.
Empty garage with a raised overhead door, concrete floor, and exposed furnace and water heater.
Covered pavilion with picnic tables and benches in a fenced grassy courtyard.
Covered outdoor patio with white picnic tables beneath a beige pavilion, beside a fenced lawn.
Covered picnic shelter with several tables on a lawn beside a beige building.
Home’s rear exterior behind a white fence, with a covered patio and barbecue grill.
Courtesy of Henry Groves, John L Scott Boise, 208-323-4000
Sold

308 S Golden Eagle Lane

308 S Golden Eagle Lane, Eagle, ID 83616

Charming 2 bed 2 bath townhouse located in a highly desirable Eagle 55+ community! Fully updated and meticulously maintained. In 2017 installed new engineered hardwood flooring, interior paint, added insulation and converted crawl space to a conditioned crawl space to maximize energy efficiency. In 2019 added a new furnace and AC unit with built in humidifier and air scrubber. New water softener and water heater in 2018 and new roof in 2020. Since 2016 this townhouse has been lived in less than 10 months total! Pacific Heights is a gated community conveniently located near multiple restaurants, shopping, golf courses and more.

2
beds

2
baths

1,284 Sq.Ft. LIVING AREA

2,613.6 Sq.Ft. lot

Nicole  Morgan

Nicole Morgan

Features & Amenities

Interior

  • total bedrooms2
  • Total bathrooms2
  • Flooring Engineered Wood Floors
  • Fireplace One, Gas
  • APPLIANCES Gas Water Heater, Tank Water Heater
  • other interior Features Bath-Master, Bed-Master Main Level, Dual Vanities, Breakfast Bar, Granite Counters

Area & Lot

  • Status Sold
  • Date Sold April 23, 2024
  • Living Area1,284 Sq.Ft.
  • Total Area1,284 Sq.Ft.
  • Lot Area2,613.6 Sq.Ft.
  • MLS® ID98904725
  • TypeTownhouse
  • YEAR BUILT2002
  • Elementary SchoolEagle Hills
  • Middle SchoolEagle Middle
  • High SchoolEagle
  • School DistrictWest Ada School District

Exterior

  • STORIES1
  • Garage Space2.0
  • water SourceCity Service
  • utilitiesSewer Connected
  • roofComposition
  • lot featuresSm Lot 5999 SF, Sidewalks, Auto Sprinkler System, Full Sprinkler System
  • parkingAttached, Finished Driveway
  • HEAT TYPEForced Air, Natural Gas
  • AIR CONDITIONINGCentral Air

Financial

  • Price Upon Request
View Virtual Tour

Buy & Sell With Confidence

Looking to buy, sell, or just have a question? I'm always available to help and would love to work with you. Contact me today to find out how I can be of assistance to you!

Follow Me on Instagram