Leave a Message

Thank you for your message. I will be in touch with you shortly.

Explore My Properties
1789 N Tullshire
Courtesy of Nicole Morgan, Group One Sotheby's Int'l Realty, 208-287-5000
Coming Soon

1789 N Tullshire

1789 N Tullshire, Eagle, ID 83616

$1,000,000
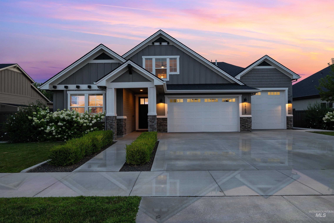
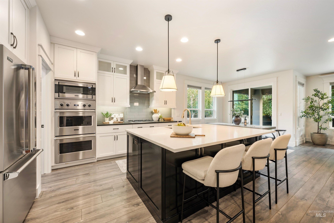
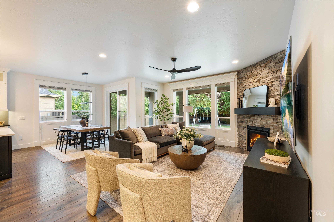
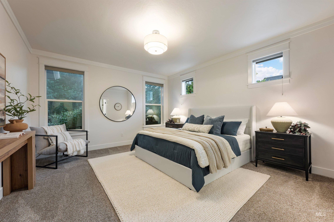
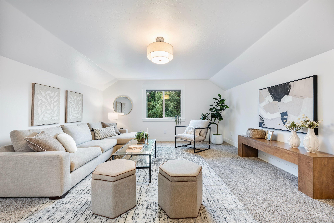
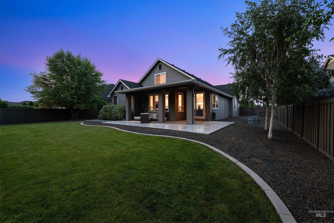
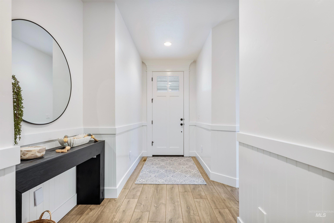
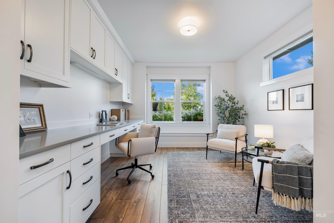
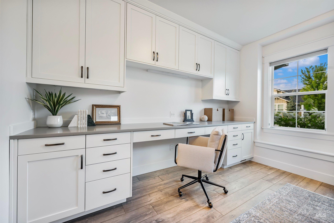
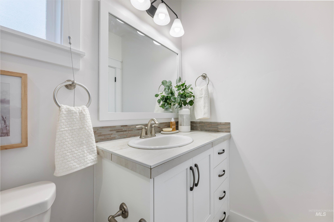
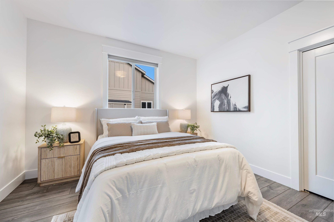
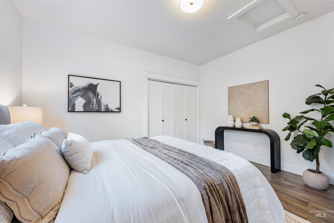
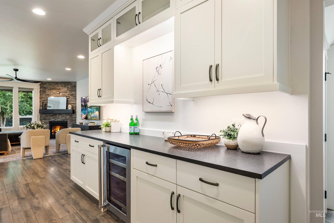
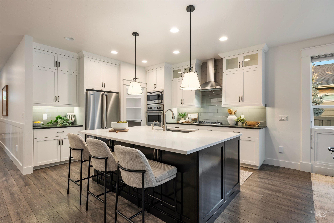
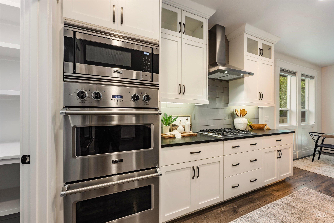
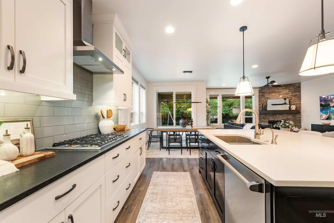
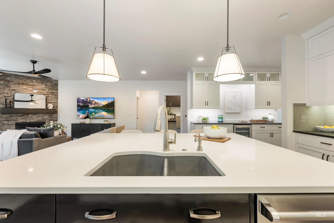
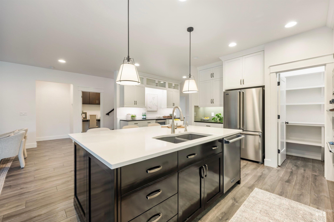
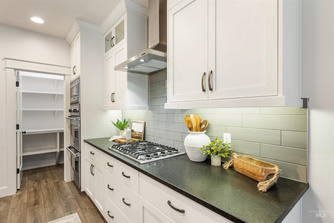
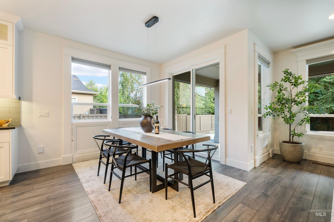
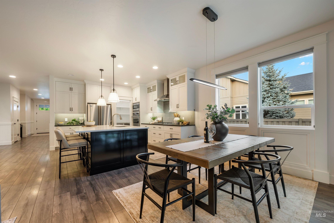
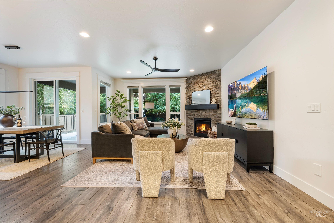
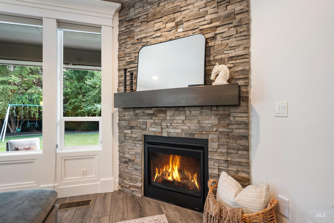
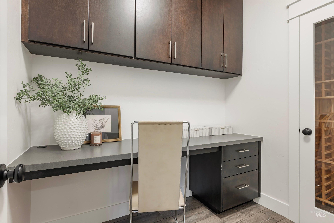
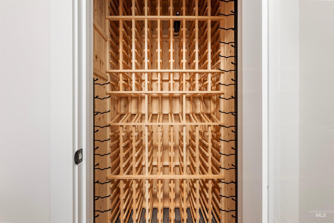
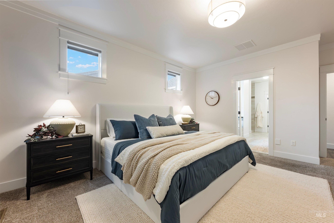
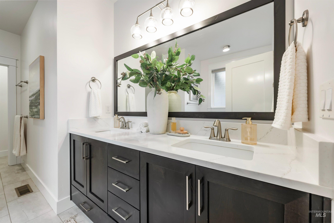
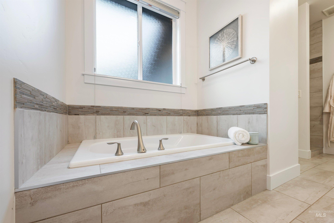
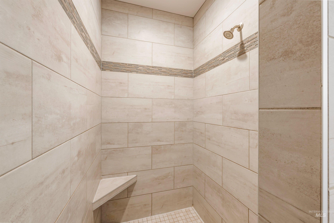
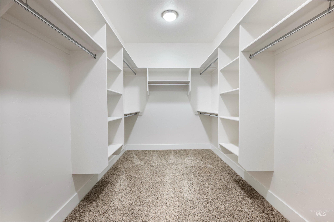
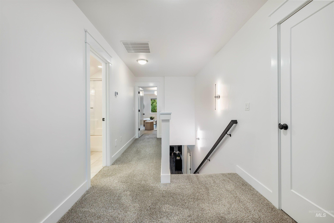
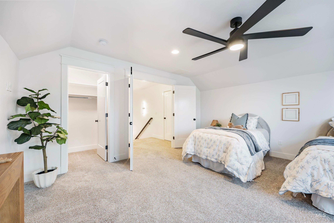
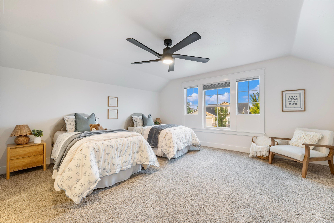
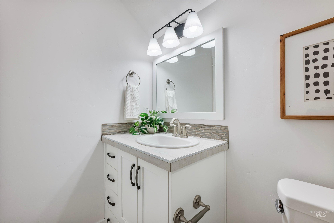
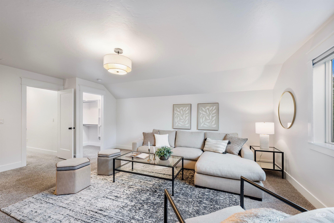
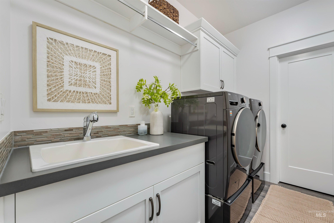
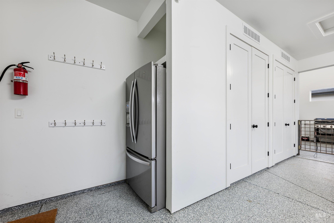
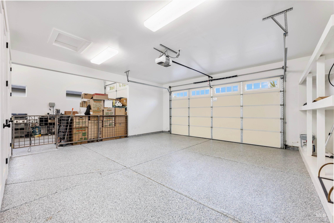
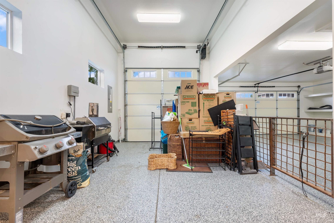
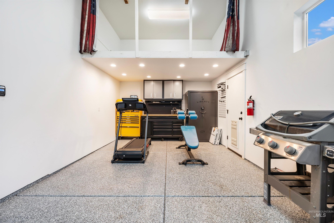
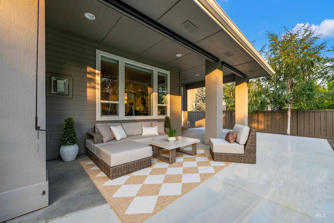
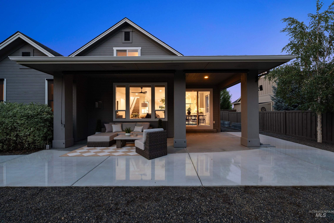
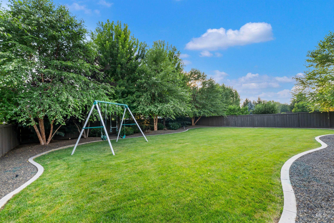
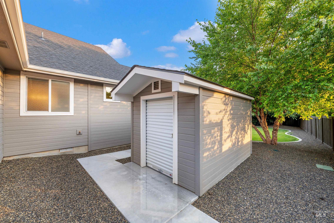
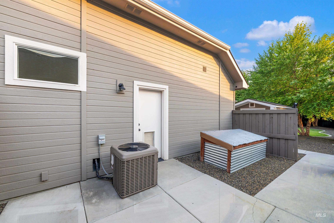
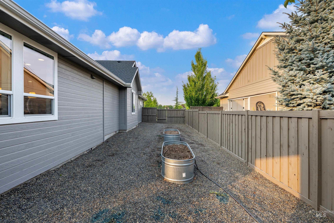
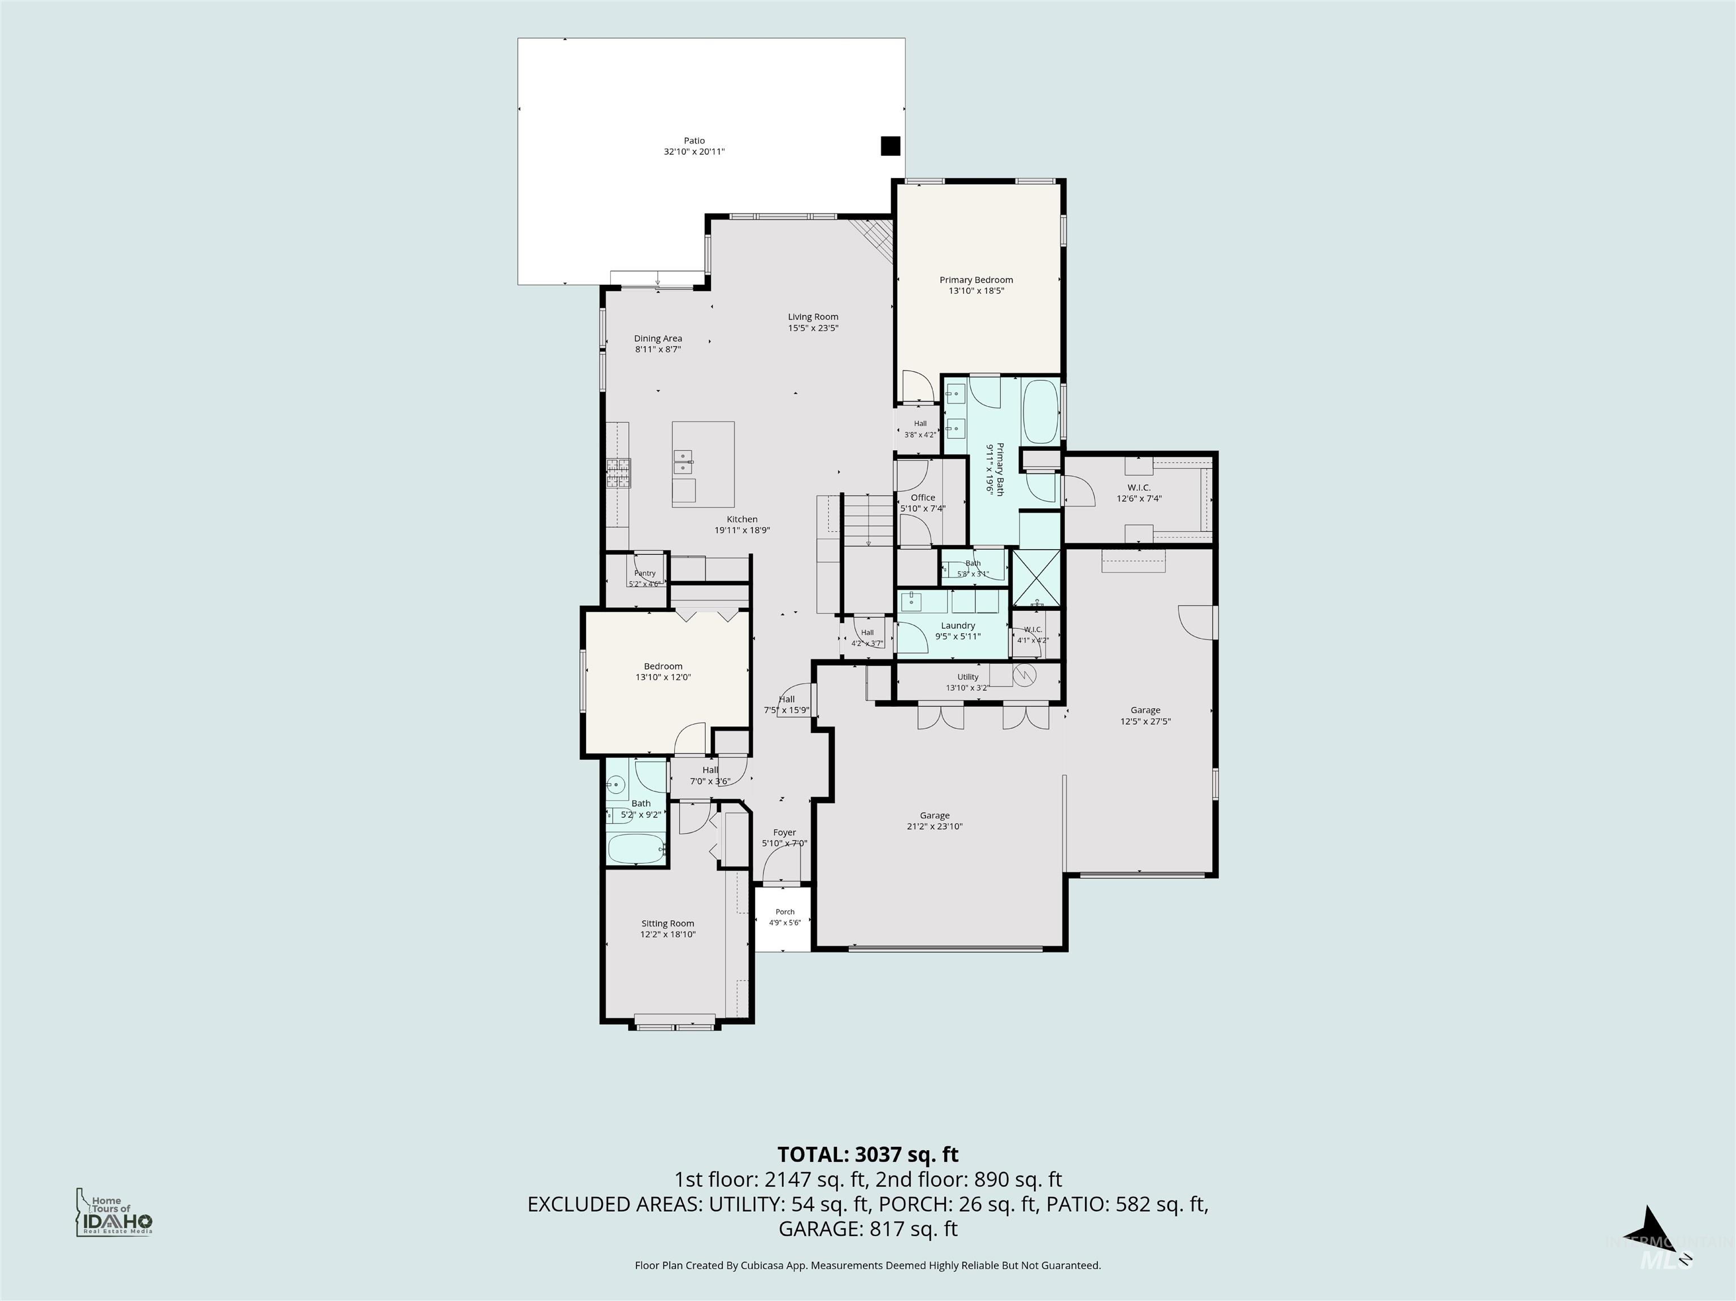
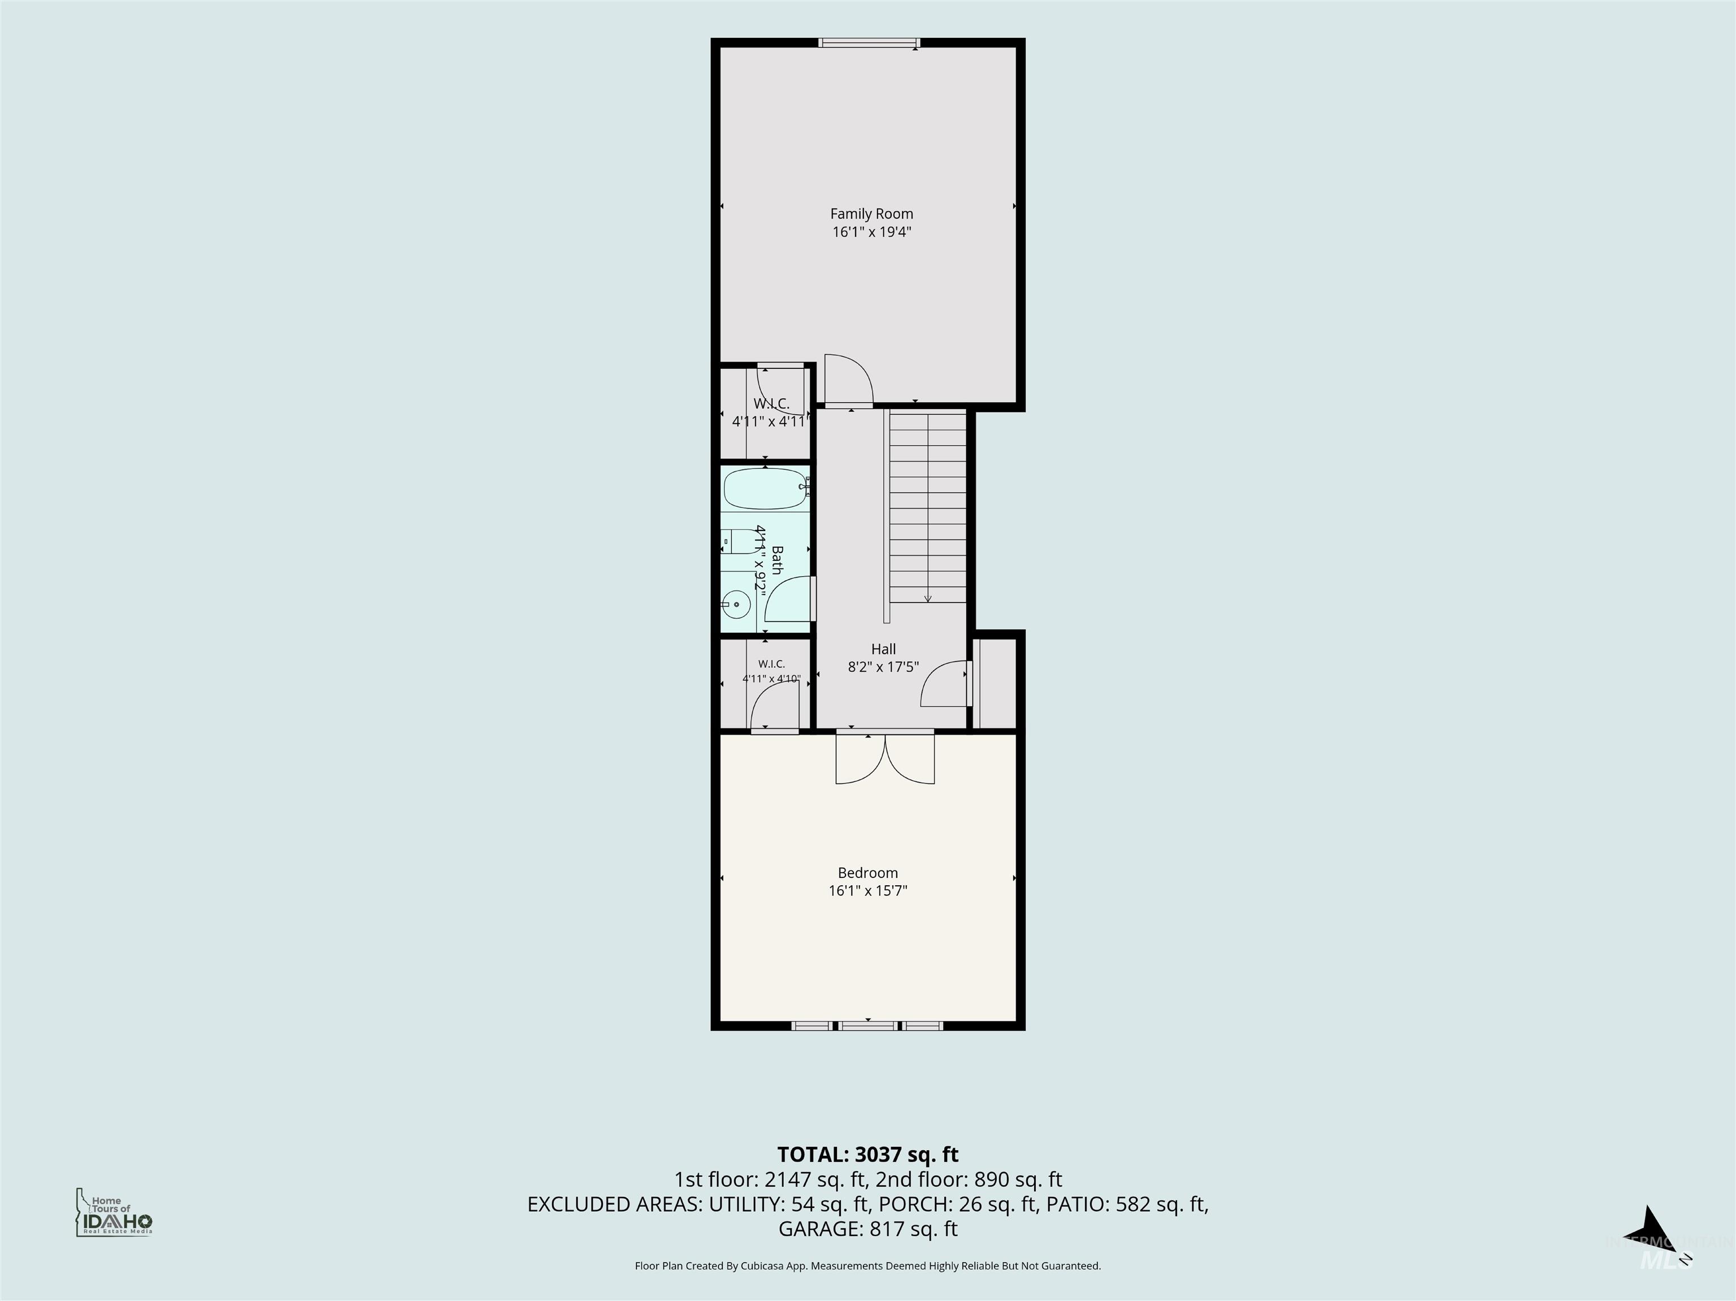
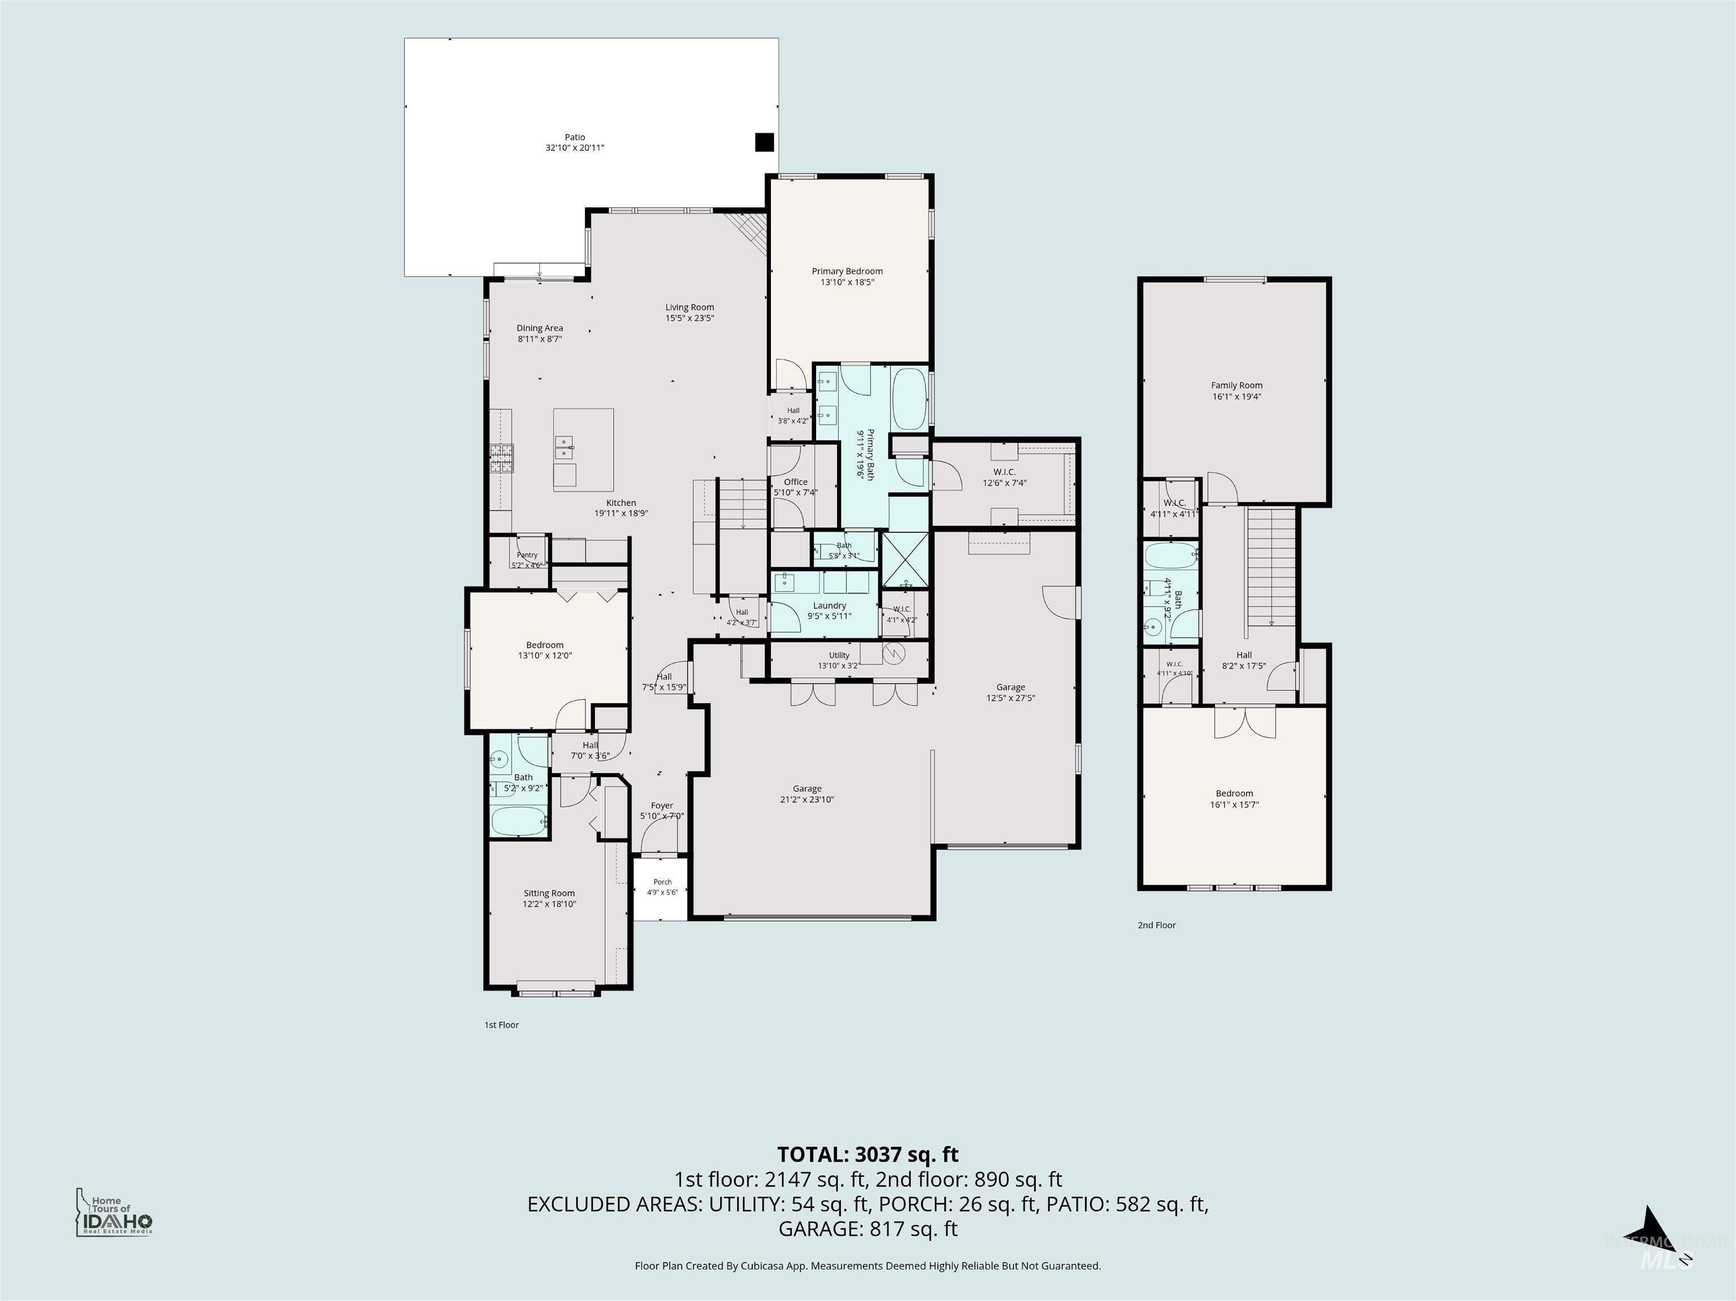
Welcome to Homestead! Offering exceptional value in one of Eagle's most sought-after communities, this professionally refreshed home features fresh interior paint, exterior paint updates, new light fixtures, and a well-designed floor plan. Featuring 4 bedrooms, a spacious bonus room that can serve as a fifth bedroom, and a dedicated tech room, this home is designed for the way you live. Large windows fill the living room with natural light, while a sliding glass door opens to the expanded covered patio and landscaped backyard. The kitchen features premium Viking appliances, a stunning 10-foot built-in cabinet wall with a beverage refrigerator, and abundant workspace. Soft-close cabinetry and drawers throughout the home add quality and convenience. A built-in 250-bottle wine cellar adds a unique touch. One secondary bedroom features built-in cabinetry and a desk, ideal for a home office or study space. The primary suite offers dual vanities, a walk-in shower, and a spacious walk-in closet. The garage features epoxy floors and built-in shelving, while the attached 14' x 28' toy garage includes a 10' x 10' door and upper storage mezzanine. The fully fenced backyard features solid cedar fencing, a storage shed, garden beds, and a swing set. Homestead offers a community pool, park, and walking paths throughout the neighborhood. Close to shopping, dining, schools, and Eagle Island!

4
beds

3
baths

2,987 Sq.Ft. LIVING AREA

0.34 Acres lot

Nicole  Morgan

Nicole Morgan

Features & Amenities

Interior

  • total bedrooms4
  • Total bathrooms3
  • Flooring Carpet
  • Fireplace Gas
  • APPLIANCES Gas Water Heater, Dishwasher, Disposal, Double Oven, Microwave, Oven/Range Built-In, Refrigerator, Water Softener Owned
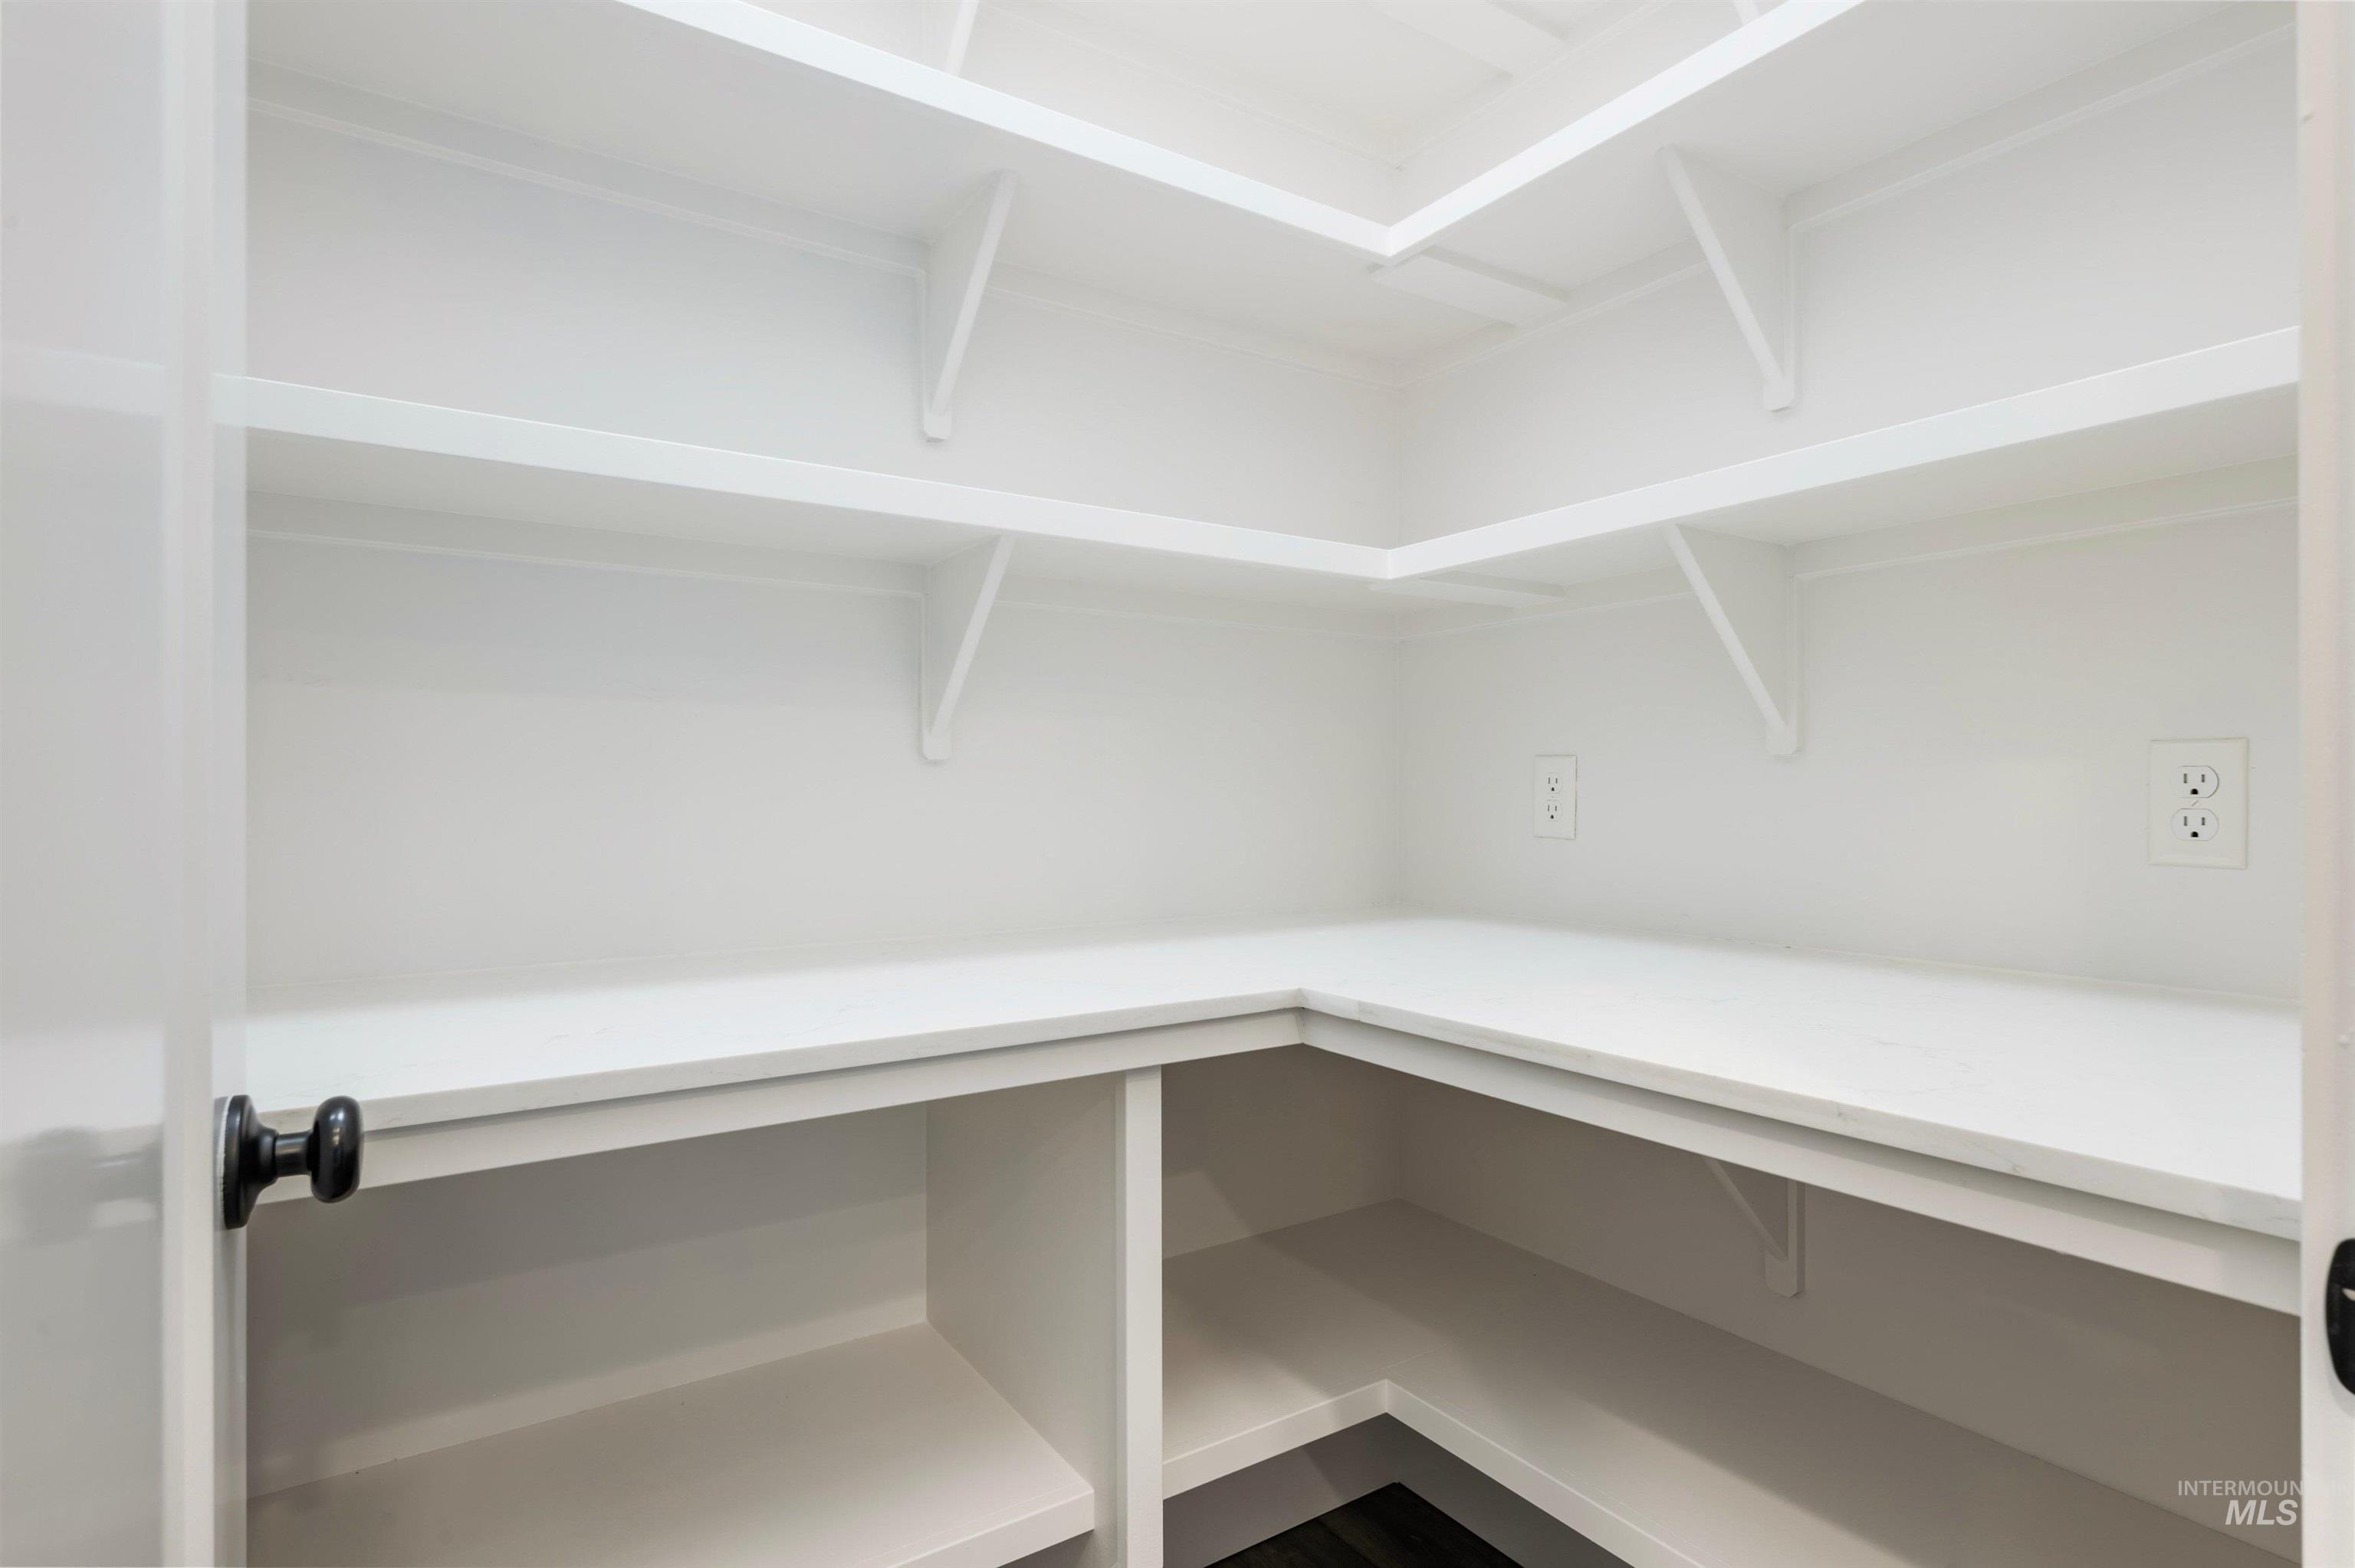
  • other interior Features Bed-Master Main Level, Great Room, Rec/Bonus, Double Vanity, Walk-In Closet(s), Walk In Shower, Pantry, Kitchen Island

Area & Lot

  • Status Coming Soon
  • Living Area2,987 Sq.Ft.
  • Total Area2,987 Sq.Ft.
  • Lot Area0.34 Acres
  • MLS® ID98993558
  • TypeResidential
  • YEAR BUILT2018
  • NeighborhoodEagle
  • Elementary SchoolEagle Hills
  • Middle SchoolEagle Middle
  • High SchoolEagle
  • School DistrictWest Ada School District

Exterior

  • STORIES2
  • Garage Space3.0
  • water SourceCity Service
  • utilitiesSewer Connected
  • PoolCommunity
  • roofArchitectural Style
  • lot features10000 SF - 49 AC, Garden, Auto Sprinkler System, Full Sprinkler System, Pressurized Irrigation Sprinkler System
  • parkingAttached, Finished Driveway
  • HEAT TYPEForced Air, Natural Gas
  • AIR CONDITIONINGCentral Air
  • SubstructureCrawl Space

Financial

  • Sales Price$1,000,000
  • Real Estate Tax $2,573/yr
  • HOA $360/3 mos
View Virtual Tour

Mortgage Calculator

Estimate your monthly mortgage payment, including the principal and interest, property taxes, and HOA. Adjust the values to generate a more accurate rate.

All estimates are provided for informational purposes only. Actual amounts may vary.
$0,000 Your Payment 20 15 65
$0,000 Your Payment

Eagle

Explore

Buy & Sell With Confidence

Looking to buy, sell, or just have a question? I'm always available to help and would love to work with you. Contact me today to find out how I can be of assistance to you!

Follow Me on Instagram